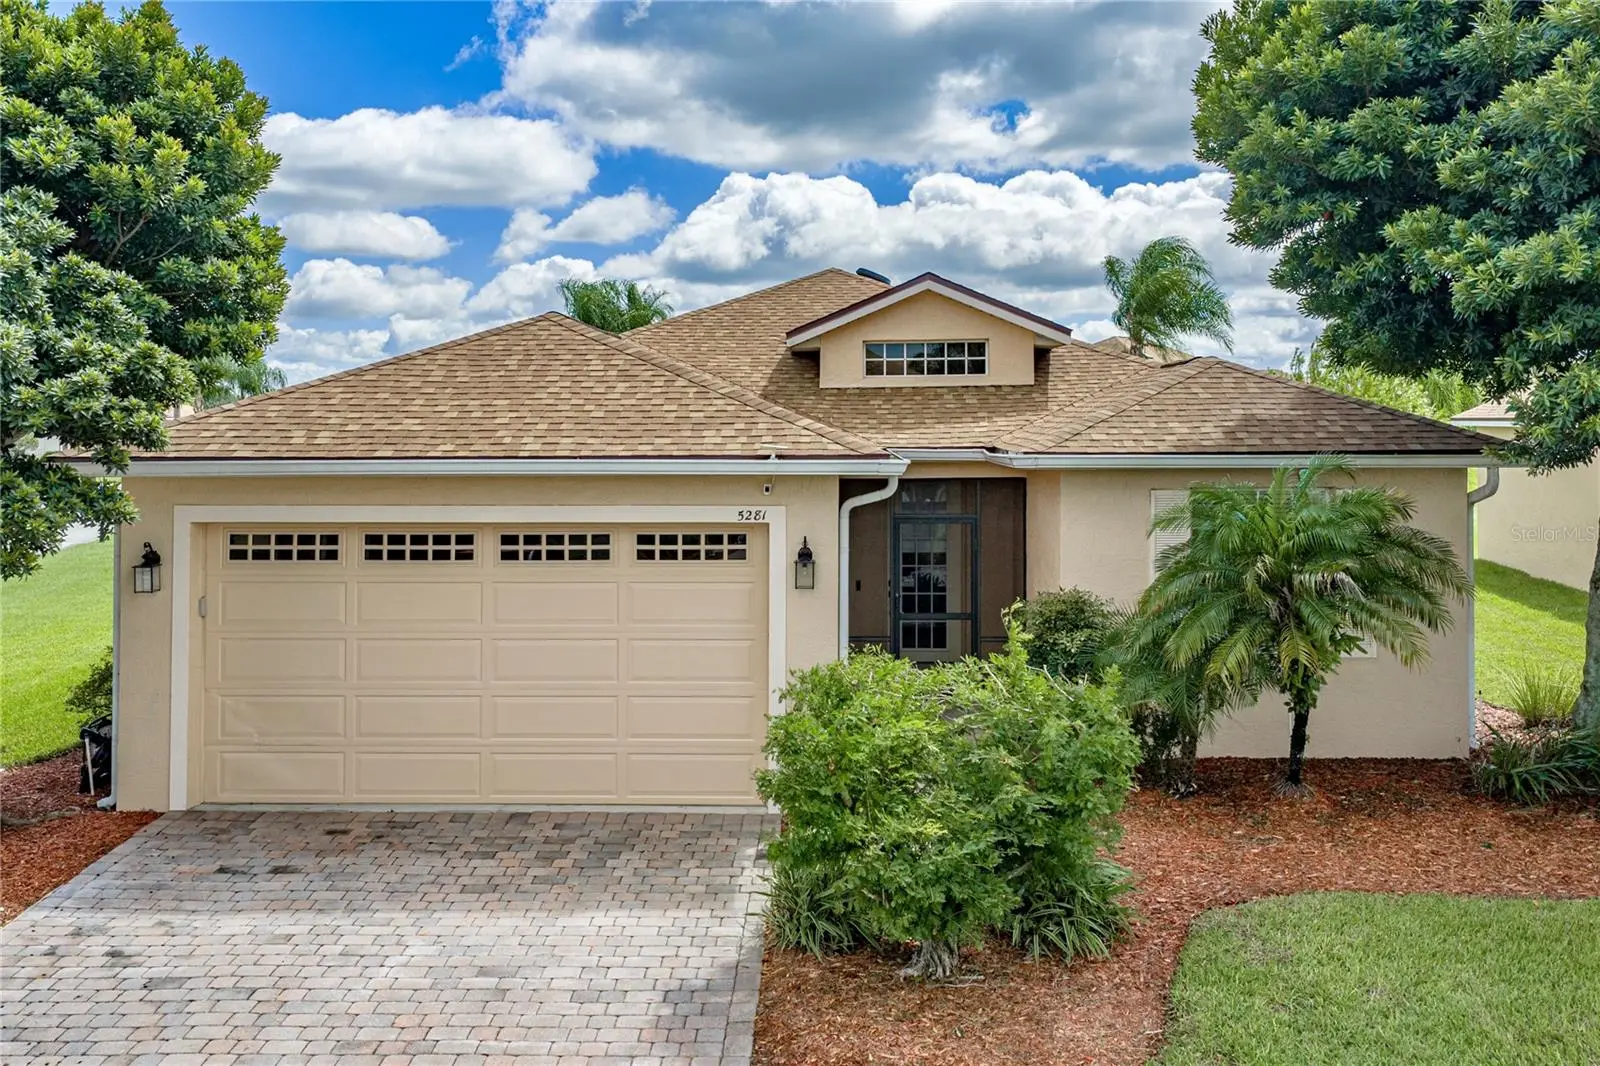

$279,900
5281 Pebble Beach Boulevard
Winter Haven, FL 33884
Listing updated: September 29, 2026 at 4:59 PM ET
Listing courtesy of Global Lifestyle Llc · Brad Kirwan · MLS #P4939964 · Active · 727-537-6242Property type
Year built
Lot size
Price / sq ft
HOA dues
Day on market
Garage spaces
Flood zone
About this home
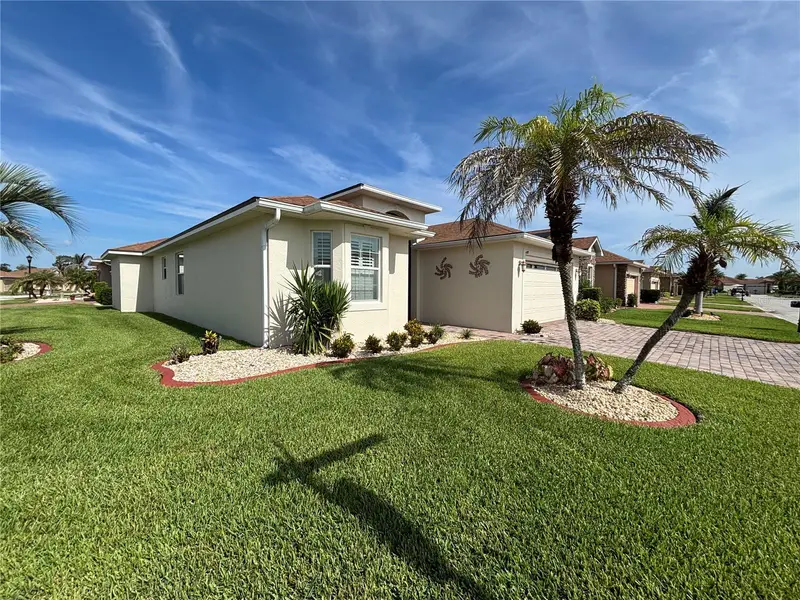
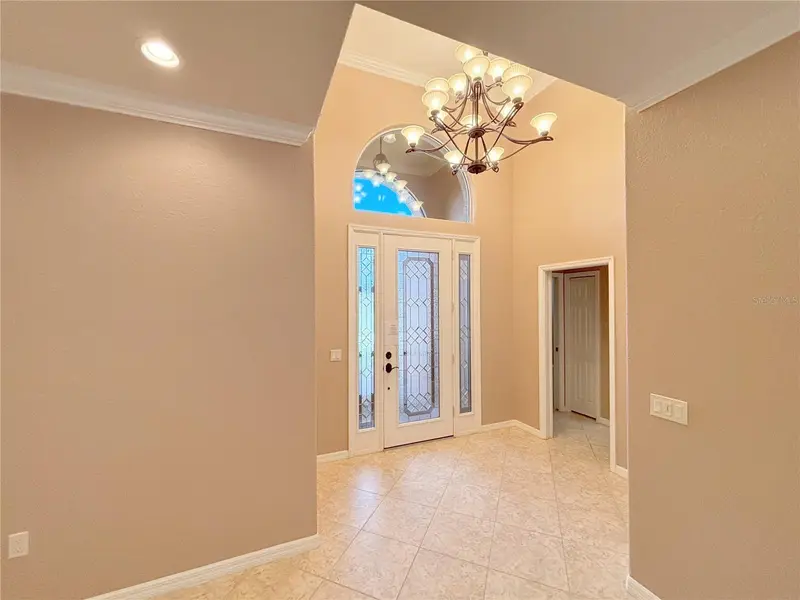
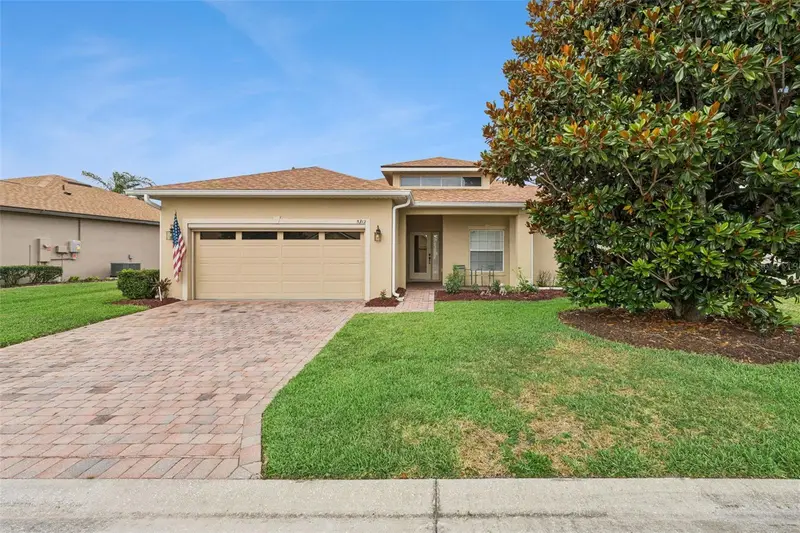
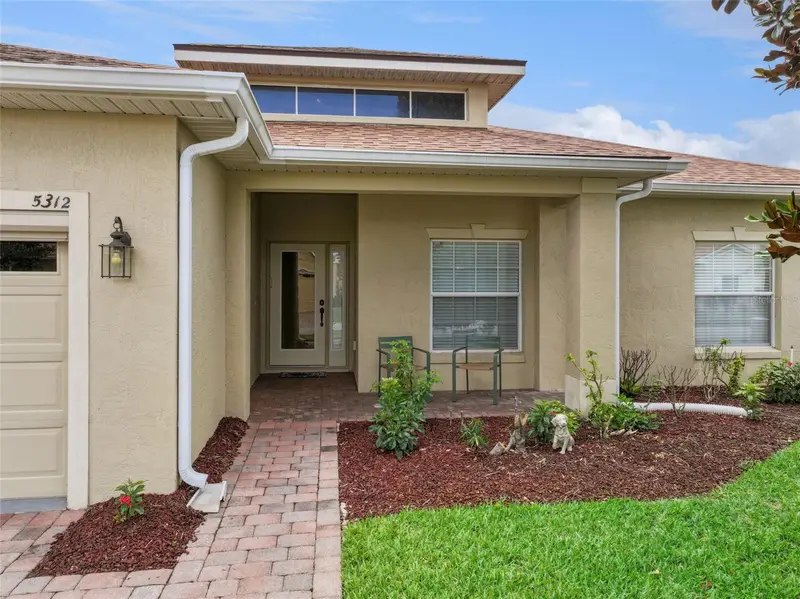
Begin the next exciting chapter of your life in Lake Ashton, Central Florida’s premier 55+ active-adult community, where this beautifully maintained and tastefully updated 2-bedroom, 2-bath home with den offers the perfect combination of comfort, convenience, and Florida lifestyle living. Ideally situated on a desirable corner lot with a generously sized yard, this inviting home welcomes you with its attractive curb appeal and continues to impress with thoughtful updates and quality features throughout. The kitchen offers 42-inch upper cabinets and solid-surface countertops, while beautiful wood flooring flows through the living room and den, creating a warm and inviting setting for relaxing or entertaining. The bedrooms feature newer carpeting for added comfort, and important major improvements provide exceptional peace of mind, including a new air-conditioning system and electric water heater in 2018, a new roof in 2023, and exterior painting completed last year for a fresh, crisp appearance and added weather durability. The washer & dryer are newer. Best of all, this exceptional home is being sold turnkey, including the furniture, electronics, furnishings, golf cart, and charger, making it possible to move in and immediately begin enjoying the Florida lifestyle without the hassle of furnishing a new home. Adding even more value, the seller is offering a $4,500 credit at closing toward new kitchen appliances. Beyond your front door, Lake Ashton delivers an extraordinary resort-style lifestyle with two 18-hole championship golf courses, a 26,000-square-foot clubhouse, a state-of-the-art health and fitness center, indoor and outdoor swimming pools, pickleball courts, a bowling alley, and an impressive calendar of clubs, activities, social events, and opportunities to make new friends. With its desirable corner-lot setting, spacious yard, numerous updates, turnkey convenience, golf cart, and access to one of Central Florida’s most sought-after active-adult lifestyles, this is a home that deserves to be experienced in person. Schedule your private showing today and discover how enjoyable your next chapter could be at Lake Ashton.
Estimated monthly payment
Estimate only. Taxes use the listing's reported amount where available; insurance is a Florida-average estimate. Your actual payment will vary — run a full calculation or talk to a lender.
Price & listing history1 days on market
- Status: ActiveSep 28, 2026
- Listed$279,900Sep 28, 2026
- Price increased$279,900
Property Documents
Documents the listing agent has made public for this property. Free to view and download.
Facts & features
- Property type
- Residential
- Sub type
- Single Family Residence
- Status
- Active
- Days on market
- 1
- Subdivision
- Lake Ashton West Ph 01
- County
- Polk
- Year built
- 2006
- Living area
- 1,495 sq ft
- Price/sq ft
- $187
- Building area
- 2,129 sq ft (Builder)
- Lot size
- 8,555 sq ft
- Lot category
- 0 to less than 1/4
- Flood zone
- X (12105C0535H)
- Garage
- 2 spaces
- Annual taxes
- $2,386 (2025)
- Parcel #
- 26-29-24-690596-002290
- MLS #
- P4939964
Ask about this home
Have a question? Ask the broker directly.
Ryan Solberg answers personally — no call center, no spam. Your question goes straight to him.
Interior Details
- Bedrooms
- 3
- Full bathrooms
- 2
- Flooring
- Carpet, Ceramic Tile, Luxury Vinyl
- Appliances
- Dishwasher, Dryer, Electric Water Heater, Freezer, Microwave, Range, Refrigerator, Washer
- Interior features
- Ceiling Fans(s), Solid Surface Counters, Thermostat
- Laundry
- Laundry Closet
- Stories / Levels
- One
- Direction faces
- West
Heating & Cooling
- Heating
- Central, Electric
- Cooling
- Central Air
Parking
- Garage spaces
- 2
- Attached garage
- Yes
- Parking features
- Driveway, Garage Door Opener
HOA & Financial
- HOA fee
- $60 / Annually
- Monthly HOA
- $5/mo
- Total monthly fees
- $5/mo
- Total annual fees
- $60
- HOA name
- Karl Schroeder
- CDD
- Yes
- Homestead exemption
- Yes
- Min lease term
- 3 Months
- Listing terms
- Cash, Conventional, FHA, VA Loan
- Ownership
- Fee Simple
- Available for lease
- Yes
- Lease restrictions
- Yes
- Additional lease restrictions
- Lessee must be age 55 or better with no one under age 40 in the home.
- Approval process
- Lessee and lease agreement must be approved by HOA management company prior to leasing.
Exterior & Construction
- Exterior features
- Private Mailbox
- Construction materials
- Block, Stucco
- Roof
- Shingle
- Foundation
- Slab
- Road surface
- Paved
Utilities
- Sewer
- Public Sewer
- Water source
- Public
- Utilities
- BB/HS Internet Available, Cable Available, Electricity Connected, Phone Available, Sewer Connected, Underground Utilities, Water Connected
Community
- Pets allowed
- Cats OK, Dogs OK
- Senior community
- Yes
Room Details
| Room | Level | Dimensions |
|---|---|---|
| Dining Room | First | 11x13 |
| Living Room | First | 16x13 |
| Kitchen | First | 16x11 |
| Primary Bedroom | First | 15x15 |
| Bedroom 2 | First | 11x13 |
| Bedroom 3 | First | 11x11 |
Listing Details
- Listing date
- 2026-09-28
- On market date
- 2026-09-28
- Original list price
- $279,900
- Occupant type
- Vacant
- MLS area
- 33884 - Winter Haven / Cypress Gardens
- Listing AOR
- Suncoast Tampa
- Status changed
- 2026-09-28
- Tax legal description
- LAKE ASHTON WEST PHASE I PB 138 PGS 11 THRU 21 LOT 229
Flood risk
Minimal-risk area outside the mapped floodplain. Flood insurance is optional and typically low-cost.
Source: FEMA flood zone reported on the listing. Confirm current designation at FEMA Flood Map Service Center.
Location
Directions
From Hwy 27 take Thompson Nursery Rd west 1.5 miles to the Lake Ashton gate. Guard will direct.
More homes like this
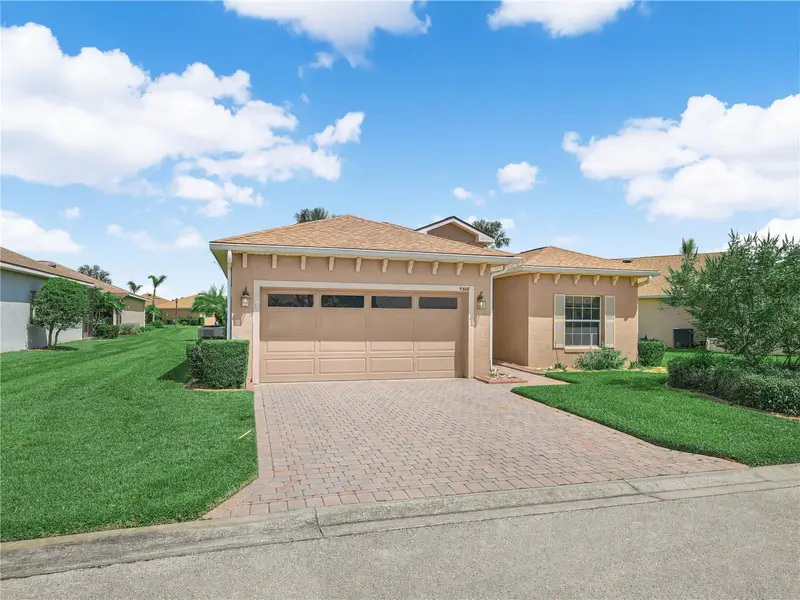
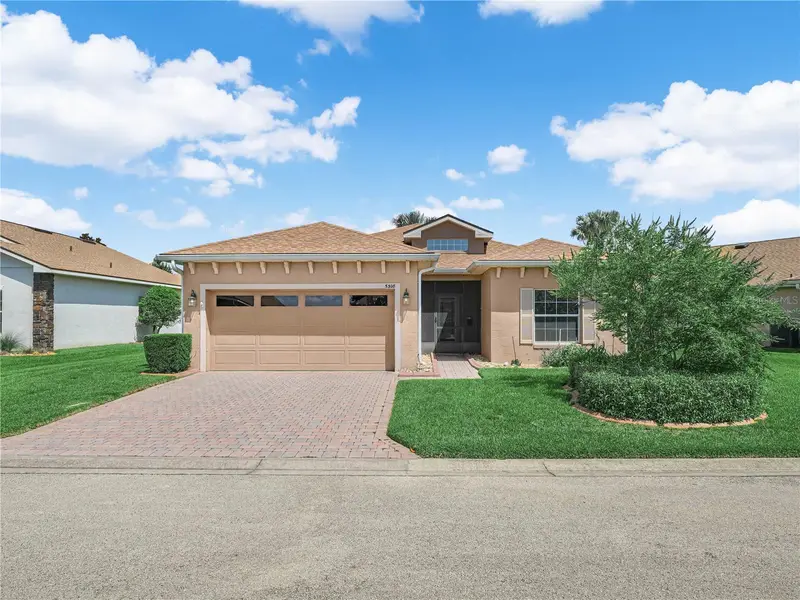
$249,900
5308 Green Dr
Winter Haven, FL 33884
3 bd · 2 ba · 1,495 sqft
Lake Ashton West Ph 01
MLS ID #O6420480, FATHOM REALTY FL LLC.
Listing provided by Stellar MLS
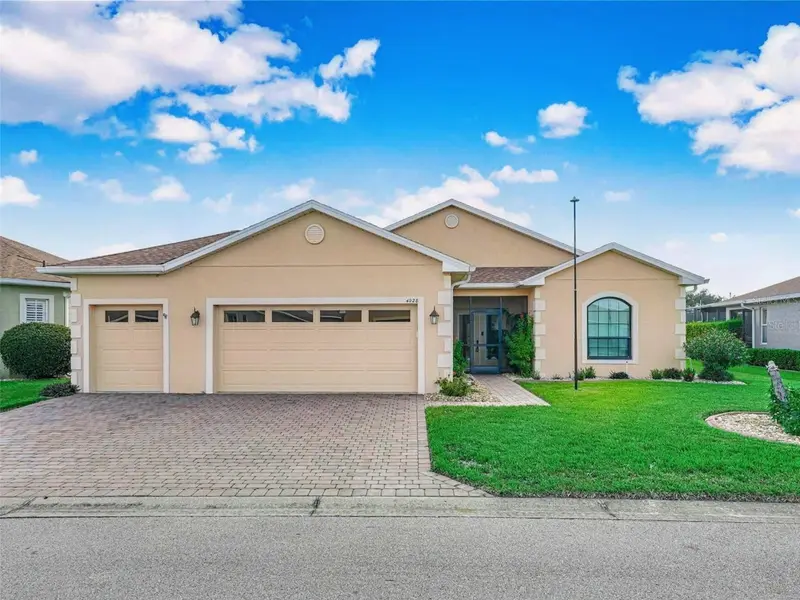
$330,000
4028 Phoenician Way
Winter Haven, FL 33884
2 bd · 2 ba · 1,784 sqft
Lake Ashton West Ph 01
MLS ID #P4939973, LAKE ASHTON REALTY INC..
Listing provided by Stellar MLS
$334,800
4577 Back Nine Dr
Winter Haven, FL 33884
3 bd · 2 ba · 1,918 sqft
Lake Ashton West Ph 01
MLS ID #P4937386, LAKE ASHTON REALTY INC..
Listing provided by Stellar MLS
$334,900
5312 Nicklaus Dr
Winter Haven, FL 33884
3 bd · 2 ba · 1,700 sqft
Lake Ashton West Ph 01
MLS ID #O6411968, COLDWELL BANKER RESIDENTIAL RE.
Listing provided by Stellar MLS

Listings courtesy of Stellar MLS as distributed by MLS GRID
IDX information is provided exclusively for consumers’ personal, non-commercial use and may not be used for any purpose other than to identify prospective properties consumers may be interested in purchasing.
Based on information submitted to the MLS GRID as of September 29, 2026 at 4:59 PM ET. All data is obtained from various sources and may not have been verified by broker or MLS GRID. Supplied Open House Information is subject to change without notice. All information should be independently reviewed and verified for accuracy. Properties may or may not be listed by the office/agent presenting the information.
All or a portion of the multiple listing information is provided by Stellar MLS, from a copyrighted compilation of listings. The compilation of listings and each individual listing are © 2026 Stellar MLS. All rights reserved.
Ryan Solberg, Broker · MaxLife Realty LLC · FL License #BK3354351 · Equal Housing Opportunity · Full disclaimer · DMCA