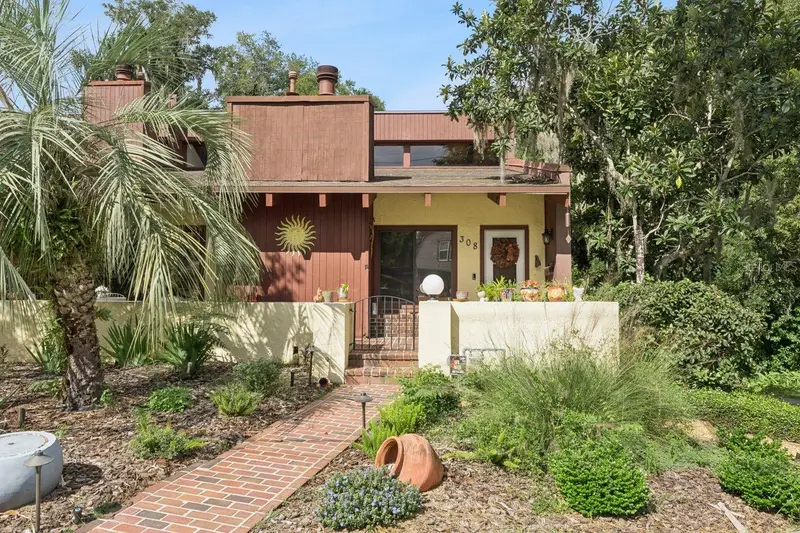

$365,000
308 Garfield AvenueDeland, FL 32724
Listing updated: October 20, 2026 at 1:20 PM ET
Listing courtesy of Coldwell Banker Realty · Nahed Georgy · MLS #O6443807 · Active · 407-696-8000Property type
Year built
Lot size
Price / sq ft
HOA dues
Days on market
Garage spaces
Flood zone
About this home
Live a life of convenience and modern luxury in this one-of-a-kind residence, perfectly positioned next to Stetson University in an exclusive enclave of just five homes. Architectural detailing and striking cathedral ceilings define the high-end yet low-maintenance design, creating an exceptional blend of style, comfort, and ease. Expansive windows, a skylight, and a beautiful wood-burning fireplace fill the interior with natural light and warmth. The attached two-car garage adds everyday convenience, while the short walk to downtown DeLand and Stetson University enhances the home’s unbeatable location. Offering 2,489 square feet, this property features three bedrooms and two fully renovated bathrooms on the main level. The updated primary suite includes a modern en-suite bath, walk-in closet, and sliding glass doors that open to a private lanai. Two additional bedrooms, a renovated second bath, and a laundry room with new washer and dryer complete the main floor. Downstairs, a spacious family/game room and an oversized bonus room provide endless possibilities—create an in-law suite, fourth bedroom, home gym, craft studio, or media space. A separate small room with its own private entrance is ideal for a dedicated home office. Low-maintenance fees cover lawn care, exterior repairs, termite bond, and insurance, offering the perfect balance of luxury living and effortless upkeep. Renting is limited to a 3 month to 1 year lease after 2 years of ownership.
Estimated monthly payment
Estimate only. Taxes use the listing's reported amount where available; insurance is a Florida-average estimate. Your actual payment will vary — run a full calculation or talk to a lender.
Price & listing history13 days on market
- Status: ActiveOct 7, 2026
- Listed$365,000Oct 7, 2026
Property Documents
Documents the listing agent has made public for this property. Free to view and download.
Facts & features
- Property type
- Residential
- Sub type
- Single Family Residence
- Status
- Active
- Days on market
- 13
- Subdivision
- Whipsaw
- County
- Volusia
- Year built
- 1980
- Living area
- 2,489 sq ft
- Price/sq ft
- $147
- Building area
- 3,224 sq ft (Public Records)
- Lot size
- 565 sq ft
- Lot category
- 0 to less than 1/4
- Flood zone
- X (12127C0470H)
- Garage
- 2 spaces
- Annual taxes
- $3,518 (2025)
- Parcel #
- 2222042.0
- Zoning
- RES
- MLS #
- O6443807
Ask about this home
Have a question? Ask the broker directly.
Ryan Solberg answers personally — no call center, no spam. Your question goes straight to him.
Interior Details
- Bedrooms
- 3
- Full bathrooms
- 2
- Flooring
- Carpet, Ceramic Tile
- Appliances
- Dishwasher, Disposal, Dryer, Gas Water Heater, Ice Maker, Microwave, Range, Range Hood, Refrigerator, Washer
- Interior features
- Cathedral Ceiling(s), High Ceilings, Living Room/Dining Room Combo, Primary Bedroom Main Floor, Split Bedroom, Vaulted Ceiling(s), Walk-In Closet(s), Window Treatments
- Laundry
- Laundry Closet
- Stories / Levels
- Two
- Direction faces
- East
- Fireplace
- Yes
Heating & Cooling
- Heating
- Central, Electric
- Cooling
- Central Air
Parking
- Garage spaces
- 2
- Attached garage
- Yes
- Parking features
- Garage Faces Rear, Oversized
HOA & Financial
- HOA fee
- $350 / Monthly
- Monthly HOA
- $350/mo
- Total monthly fees
- $350/mo
- Total annual fees
- $4,200
- HOA name
- Richard
- CDD
- No
- Min lease term
- 3 Months
- Listing terms
- Cash, Conventional
- Ownership
- Condominium
- Available for lease
- Yes
- Lease restrictions
- Yes
- Additional lease restrictions
- 2 years ownership prior to leasing. One lease per year with 3 months minimum! "Buyer is responsible for verifying all policies and restrictions with the HOA prior to purchase.”
- Approval process
- $150. application fee.“Buyer is responsible for verifying all Fees policies and restrictions with the HOA prior to purchase.”
Exterior & Construction
- Exterior features
- Lighting
- Construction materials
- Concrete, Wood Siding
- Roof
- Shingle
- Foundation
- Basement
- Road surface
- Asphalt, Paved
Utilities
- Sewer
- Public Sewer
- Water source
- Public
- Utilities
- Cable Connected, Electricity Connected, Natural Gas Connected, Public, Sewer Connected, Sprinkler Meter
Community
- Pets allowed
- Yes
Schools
Letter grades: Florida DOE 2024–25 school grades (Orange, Seminole, Lake, Osceola, Brevard). Assigned schools from the listing agent — verify enrollment with the district.
Room Details
| Room | Level | Dimensions |
|---|---|---|
| Primary Bedroom | 12x16 | |
| Bedroom 2 | 13x11 | |
| Bedroom 3 | 13x11 | |
| Kitchen | 10x10 | |
| Dining Room | 10x11 | |
| Living Room | 20x15 | |
| Family Room | 14x20 | |
| Bonus Room | 12x22 | |
| Office | 9x9 | |
| Dinette | 11x12 |
Listing Details
- Listing date
- 2026-09-22
- On market date
- 2026-10-07
- Original list price
- $365,000
- Occupant type
- Owner
- MLS area
- 32724 - Deland
- Listing AOR
- Orlando Regional
- Status changed
- 2026-10-07
- Tax legal description
- UNIT 5 WHIPSAW CONDO MB 35 PG 197 PER OR 2094 PG 1882 PER OR 5577 PG 3339 PER OR 6434 PG 0039 PER OR 3526 PG 0713 PER OR 6404 PGS 0546-0547 PER OR 7143 PG 3249 PER OR 7150 PG 4175
Flood risk
Minimal-risk area outside the mapped floodplain. Flood insurance is optional and typically low-cost.
Source: FEMA flood zone reported on the listing. Confirm current designation at FEMA Flood Map Service Center.
Location
Directions
From I-4 East or West, Take Exit 118 toward FL-44 / DeLand / New Smyrna Beach. At the end of the ramp, head west on FL-44 toward DeLand. Continue straight for approximately 3 miles. Turn right onto Garfield Ave. Continue a short distance — 308 N Garfield Ave will be on your right. unit #50 corner unit
More homes like this
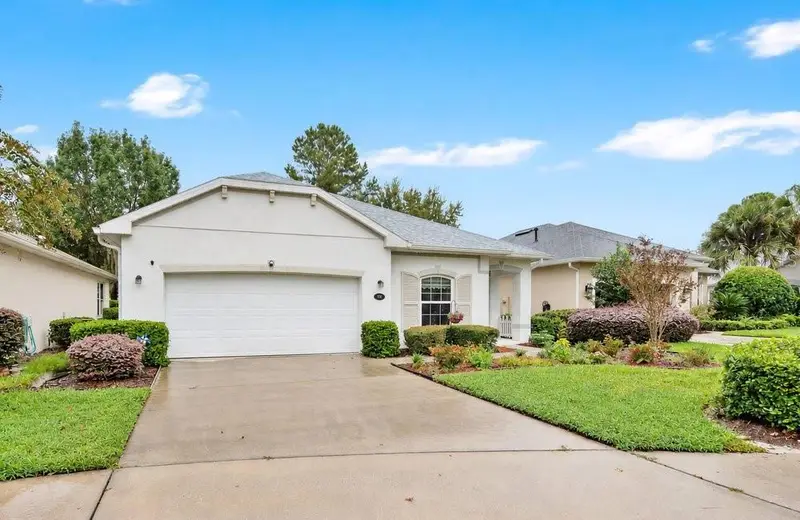
$325,000
109 Wethersfield Ct
Deland, FL 32724
2 bd · 2 ba · 1,528 sqft
Victoria Park Northeast Increment
MLS ID #O6451479, CHARLES RUTENBERG REALTY ORLANDO.
Listing provided by Stellar MLS
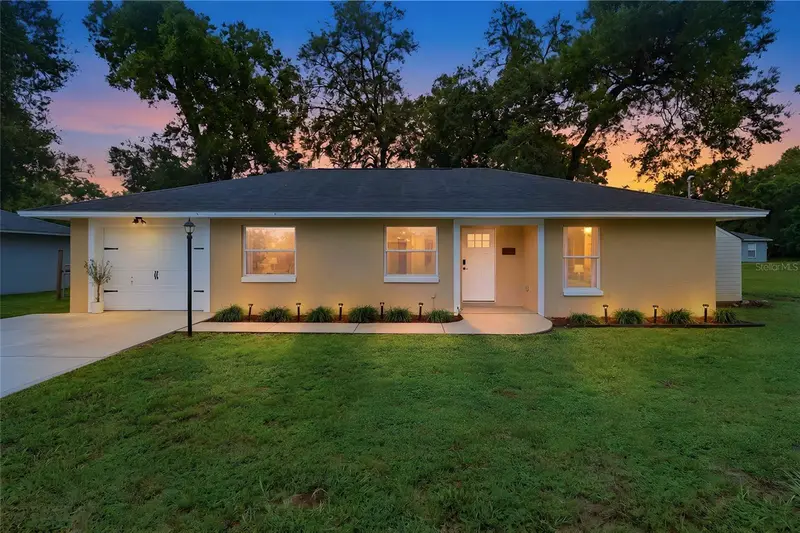
$319,900
1160 7th St
Orange City, FL 32763
3 bd · 2 ba · 1,176 sqft
West Highlands
MLS ID #G5119232, LPT REALTY, LLC.
Listing provided by Stellar MLS
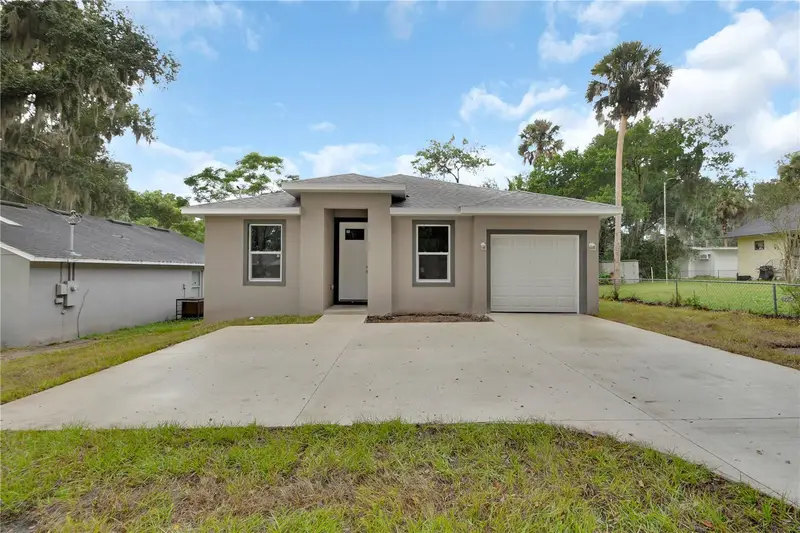
$319,900
114 S Grove St
Deland, FL 32724
3 bd · 2 ba · 1,451 sqft
Sunny Side Deland Heights
MLS ID #V4951900, COLDWELL BANKER REALTY.
Listing provided by Stellar MLS
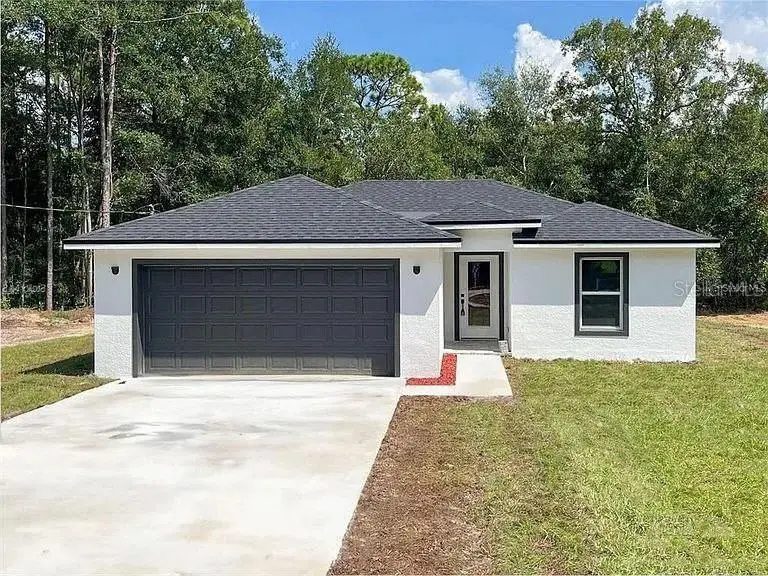
$310,000
1130 Central Pkwy
Deland, FL 32724
3 bd · 2 ba · 1,270 sqft
Daytona Park Estates Sec C
MLS ID #S5159708, ADAN INVESTMENTS REAL ESTATE GROUP, PLLC.
Listing provided by Stellar MLS

Listings courtesy of Stellar MLS as distributed by MLS GRID
IDX information is provided exclusively for consumers’ personal, non-commercial use and may not be used for any purpose other than to identify prospective properties consumers may be interested in purchasing.
Based on information submitted to the MLS GRID as of October 20, 2026 at 1:20 PM ET. All data is obtained from various sources and may not have been verified by broker or MLS GRID. Supplied Open House Information is subject to change without notice. All information should be independently reviewed and verified for accuracy. Properties may or may not be listed by the office/agent presenting the information.
All or a portion of the multiple listing information is provided by Stellar MLS, from a copyrighted compilation of listings. The compilation of listings and each individual listing are © 2026 Stellar MLS. All rights reserved.
Ryan Solberg, Broker · MaxLife Realty LLC · FL License #BK3354351 · Equal Housing Opportunity · Full disclaimer · DMCA