
$158,000
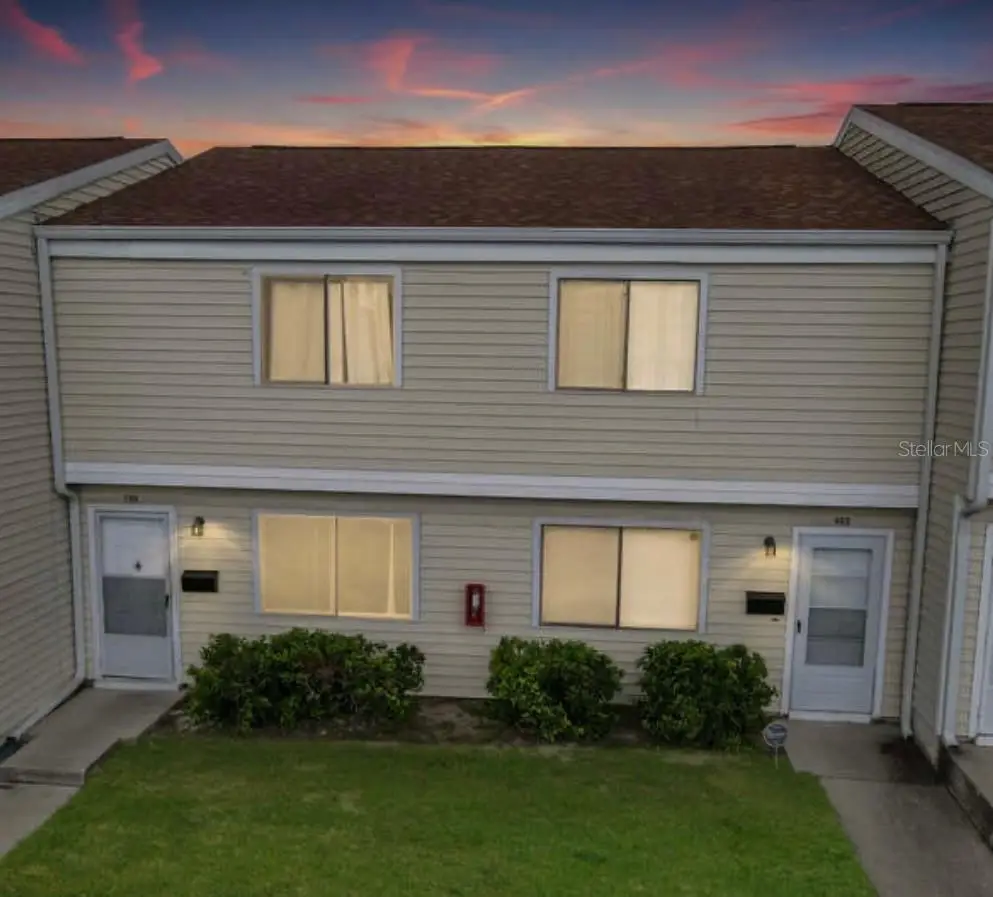
237 Debora CourtAltamonte Springs, FL 32701
Listing updated: October 3, 2026 at 6:48 AM ET
Listing courtesy of Exp Realty Llc · Bobbie Fairlamb · MLS #OM732689 · Active · 888-883-8509Property type
Year built
Lot size
Price / sq ft
HOA dues
Day on market
Flood zone
About this home
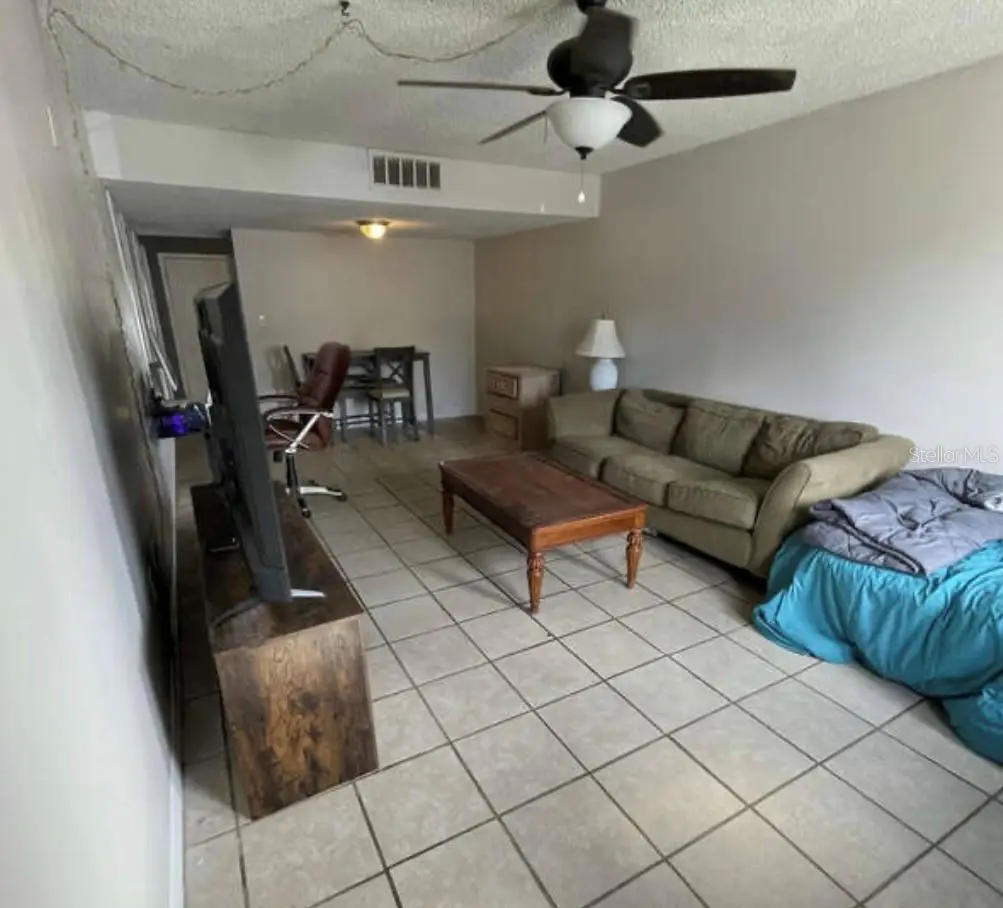
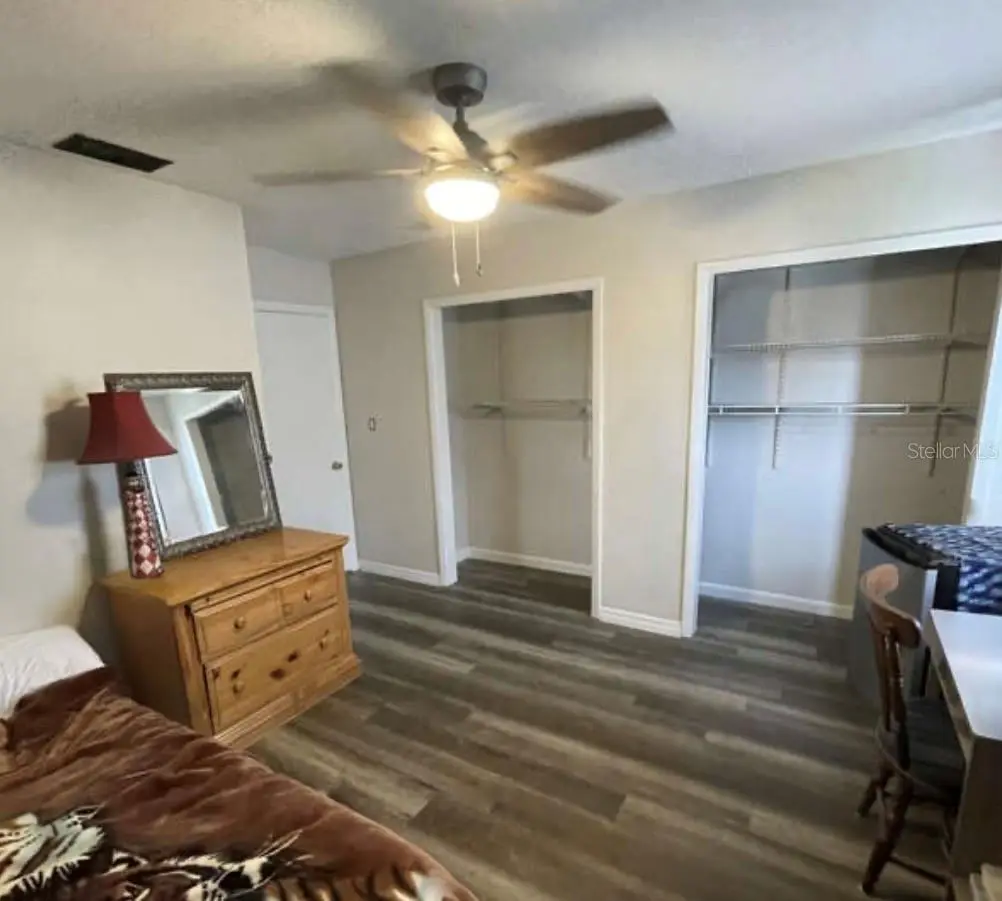
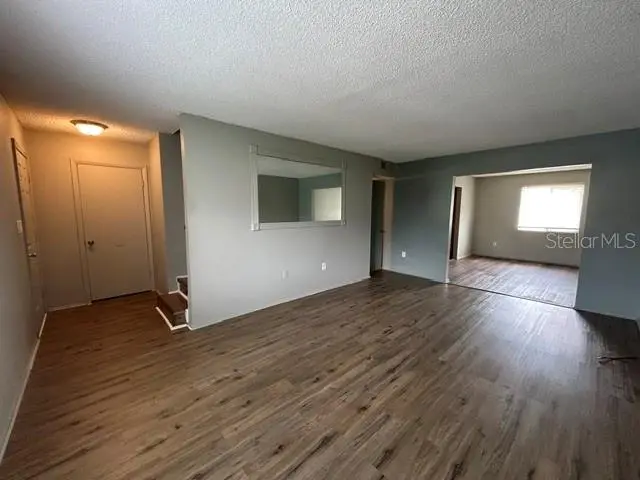
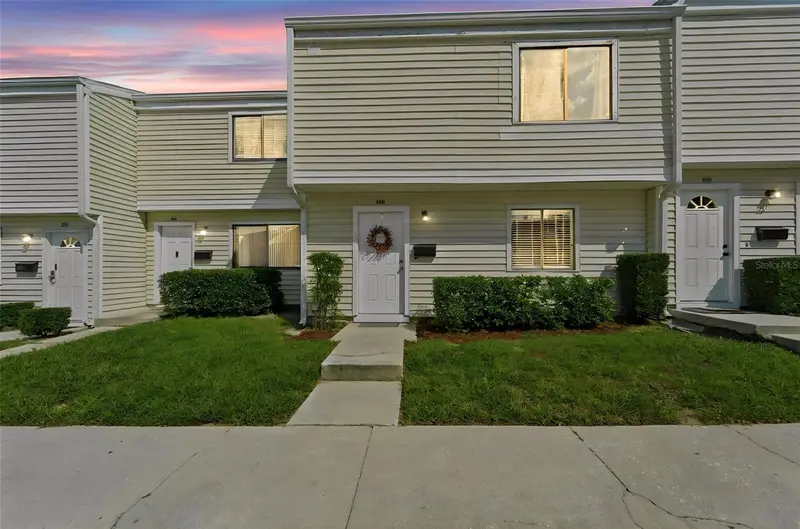
Virtually Staged. Welcome to this beautifully upgraded townhouse in the desirable Altamonte Heights community! This move-in-ready 2-bedroom, 1.5-bath home offers the perfect blend of modern updates and low-maintenance living. The half bath is conveniently located downstairs, with the full bath upstairs alongside both bedrooms.* Step inside to find tile floors with luxury vinyl plank flooring upstairs, complementing the tastefully upgraded kitchen and baths. The kitchen shines with 2022 countertops, while comfort and peace of mind come standard thanks to a *2022 HVAC system, *a 2024 roof, *a 2024 upgraded electrical panel, and *2024 plumbing upgrades — major-ticket items already taken care of. Ceiling fans throughout help keep energy costs down and the home comfortable year-round. The wood-frame construction with durable vinyl siding gives this home classic curb appeal with easy upkeep. As part of the Altamonte Heights HOA, residents enjoy access to the community pool, with water and trash service included in the monthly fee — simplifying homeownership and keeping monthly costs predictable. Ideally situated in Altamonte Springs, this home offers quick access to I-4, SR 436, Uptown Altamonte, Cranes Roost Park, shopping, dining, and more. Don't miss this fantastic opportunity — schedule your private showing today!
Estimated monthly payment
Estimate only. Taxes use the listing's reported amount where available; insurance is a Florida-average estimate. Your actual payment will vary — run a full calculation or talk to a lender.
Price & listing history1 days on market
- Status: ActiveOct 2, 2026
- Listed$158,000Oct 2, 2026
- Price increased$158,000
Facts & features
- Property type
- Residential
- Sub type
- Townhouse
- Status
- Active
- Days on market
- 1
- Subdivision
- Altamonte Heights
- County
- Seminole
- Year built
- 1975
- Living area
- 1,177 sq ft
- Price/sq ft
- $134
- Lot size
- 636 sq ft
- Lot category
- 0 to less than 1/4
- Flood zone
- X (12117C0145F)
- Annual taxes
- $62 (2025)
- Parcel #
- 23-21-29-512-0000-2370
- Zoning
- R-4
- MLS #
- OM732689
Ask about this home
Have a question? Ask the broker directly.
Ryan Solberg answers personally — no call center, no spam. Your question goes straight to him.
Interior Details
- Bedrooms
- 2
- Full bathrooms
- 1
- Half bathrooms
- 1
- Flooring
- Tile, Vinyl
- Appliances
- Dishwasher, Dryer, Electric Water Heater, Exhaust Fan, Ice Maker, Microwave, Range, Range Hood, Refrigerator, Washer
- Interior features
- Ceiling Fans(s), Chair Rail, Living Room/Dining Room Combo
- Laundry
- Electric Dryer Hookup, Laundry Room, Washer Hookup
- Stories / Levels
- Two
- Direction faces
- West
Heating & Cooling
- Heating
- Heat Pump
- Cooling
- Central Air
HOA & Financial
- HOA fee
- $399 / Monthly
- Monthly HOA
- $399/mo
- Total monthly fees
- $399/mo
- Total annual fees
- $4,783
- HOA name
- Dawn
- CDD
- No
- Homestead exemption
- Yes
- Listing terms
- Cash, Conventional
- Ownership
- Condominium
- Available for lease
- No
- Lease restrictions
- Yes
- Additional lease restrictions
- Confirm with condo association manager
- Approval process
- Confirm with HOA
Exterior & Construction
- Exterior features
- Sidewalk
- Construction materials
- Vinyl Siding, Frame
- Roof
- Shingle
- Foundation
- Slab
- Road surface
- Paved
Utilities
- Sewer
- Public Sewer
- Water source
- Public
- Utilities
- Electricity Connected, Public, Sewer Connected, Water Connected
Community
- Pets allowed
- Number Limit
Schools
Letter grades: Florida DOE 2024–25 school grades (Orange, Seminole, Lake, Osceola, Brevard). Assigned schools from the listing agent — verify enrollment with the district.
Room Details
| Room | Level | Dimensions |
|---|---|---|
| Primary Bedroom | First | 12x11 |
| Bedroom 2 | First | 11x11 |
| Living Room | First | 16x13 |
| Kitchen | First | 10x9 |
| Bathroom 1 | First | 8x6 |
Listing Details
- Listing date
- 2026-09-25
- On market date
- 2026-10-02
- Original list price
- $158,000
- Occupant type
- Owner
- MLS area
- 32701 - Altamonte Springs East
- Listing AOR
- Sarasota - Manatee
- Status changed
- 2026-10-02
- Tax legal description
- UNIT 237 ALTAMONTE HEIGHTS PB 22 PGS 55-62
Flood risk
Minimal-risk area outside the mapped floodplain. Flood insurance is optional and typically low-cost.
Source: FEMA flood zone reported on the listing. Confirm current designation at FEMA Flood Map Service Center.
Location
Directions
Head west on I-4. Take Exit 92 for SR-436 (Altamonte Springs/Apopka). Use the right lane to turn left onto FL-436 E. Go .3 miles and turn right onto Northlake Blvd. Go approximately 1 mile to continue to Cherokee Ct / Debora Ct — the Altamonte Heights community is just off Northlake Blvd.
More homes like this
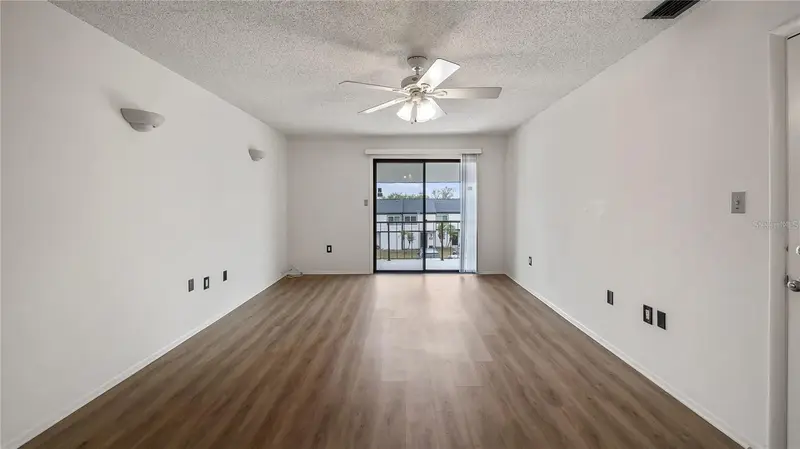
$135,000
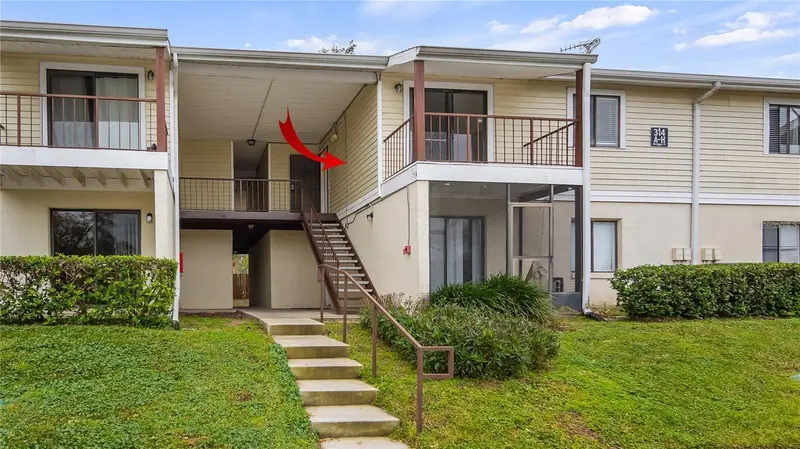
314 Cherokee Ct #H
Altamonte Springs, FL 32701
1 bd · 1 ba · 785 sqft
Altamonte Heights
MLS ID #O6405791, COMPASS FLORIDA LLC.
Listing provided by Stellar MLS
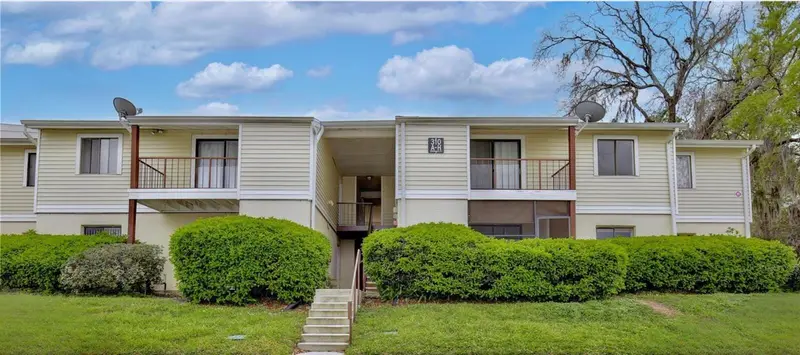
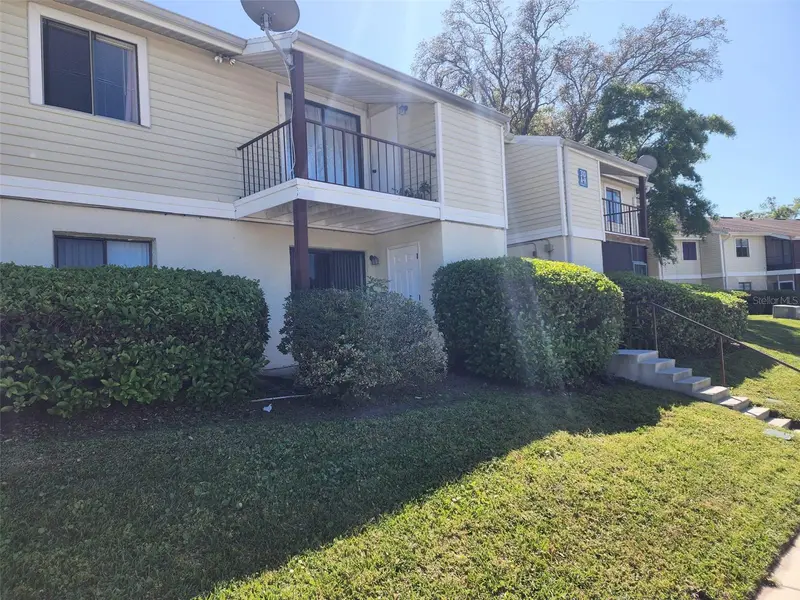
$139,900
310 Cherokee Ct #F
Altamonte Springs, FL 32701
2 bd · 2 ba · 1,065 sqft
Altamonte Heights
MLS ID #O6393638, GECKO REALTY, INC.
Listing provided by Stellar MLS
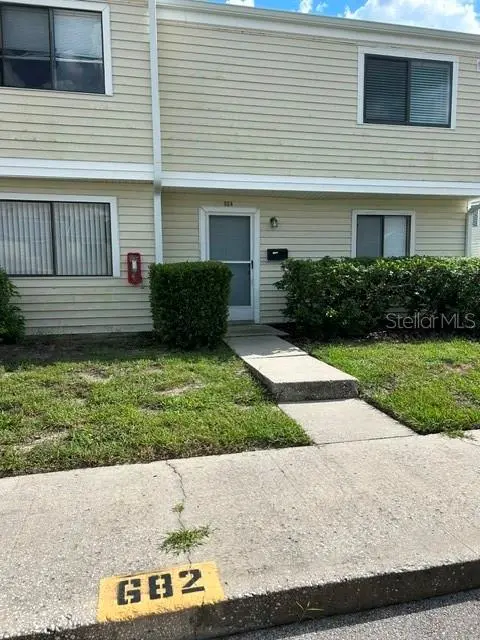
$189,900
682 Leslie Ct #682
Altamonte Springs, FL 32701
3 bd · 3 ba · 1,407 sqft
Altamonte Heights
MLS ID #O6440749, LEGACY CORNERSTONE INC.
Listing provided by Stellar MLS
$199,000
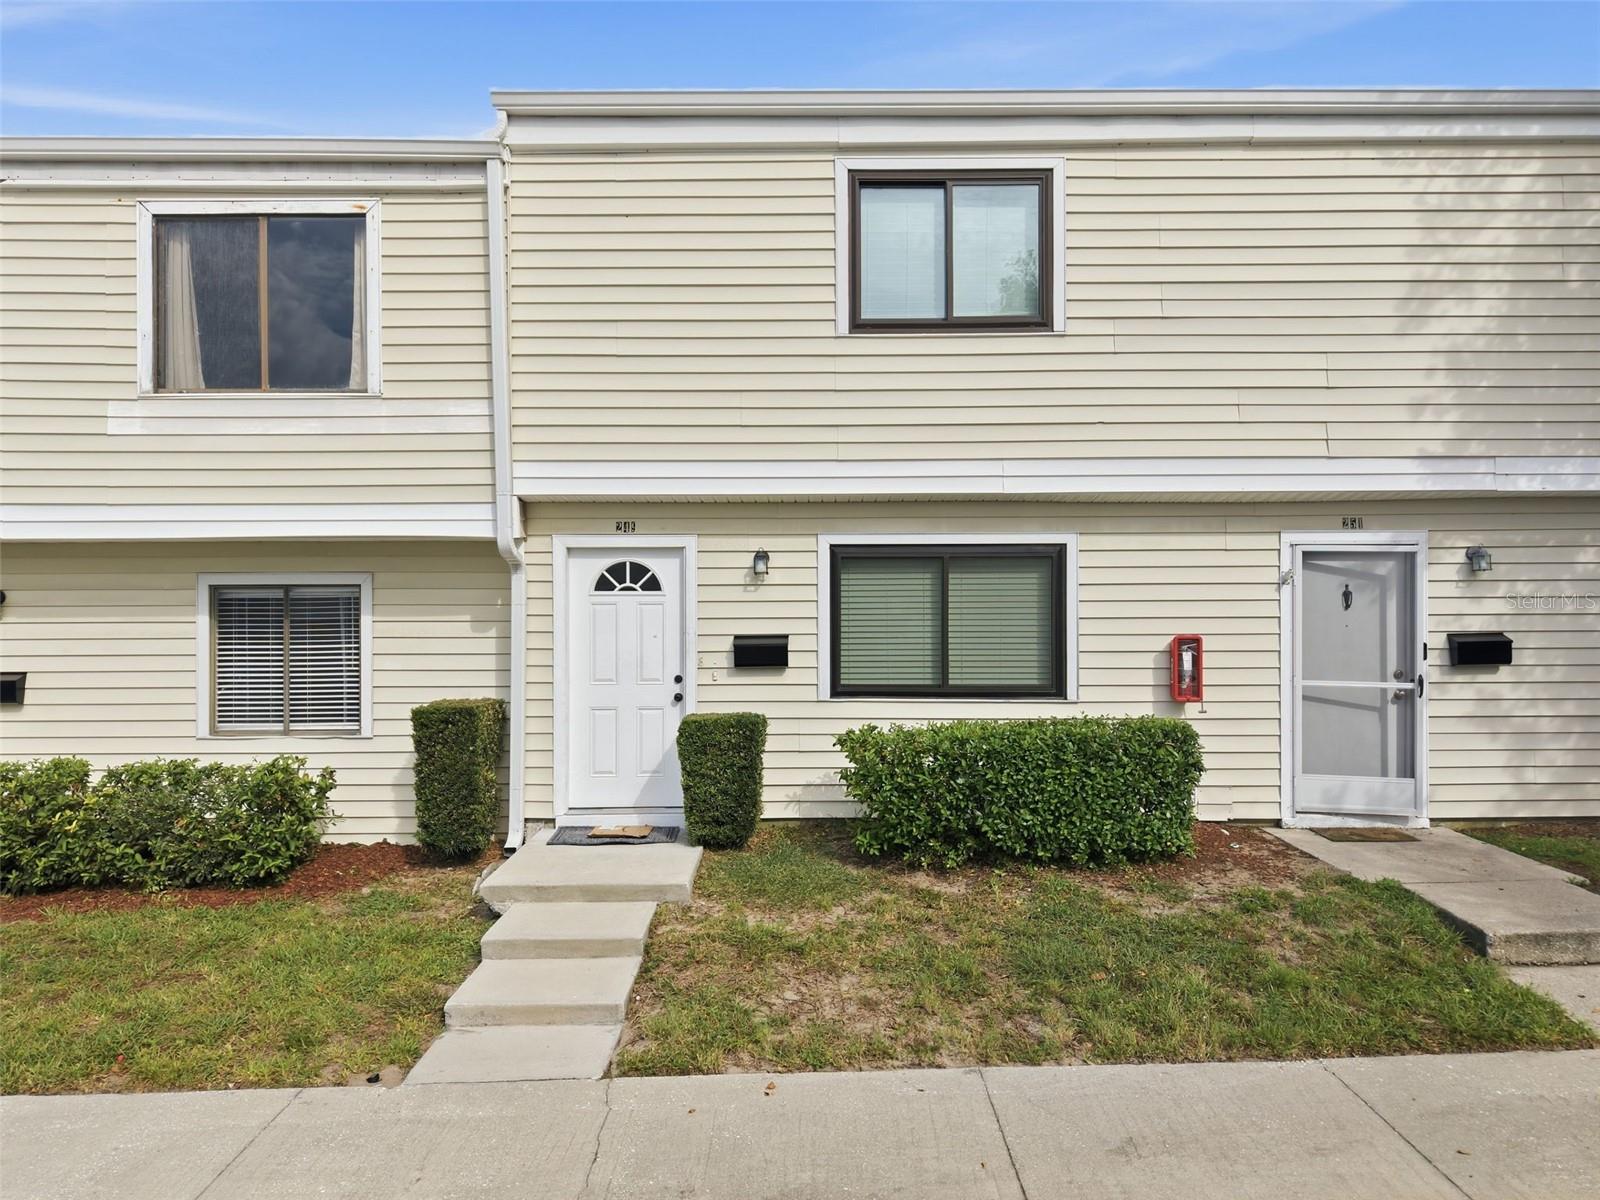
247 Debora Ct #247
Altamonte Springs, FL 32701
3 bd · 3 ba · 1,407 sqft
Altamonte Heights
MLS ID #V4950407, GLORY INTL. REAL ESTATE CO.
Listing provided by Stellar MLS

Listings courtesy of Stellar MLS as distributed by MLS GRID
IDX information is provided exclusively for consumers’ personal, non-commercial use and may not be used for any purpose other than to identify prospective properties consumers may be interested in purchasing.
Based on information submitted to the MLS GRID as of October 3, 2026 at 6:48 AM ET. All data is obtained from various sources and may not have been verified by broker or MLS GRID. Supplied Open House Information is subject to change without notice. All information should be independently reviewed and verified for accuracy. Properties may or may not be listed by the office/agent presenting the information.
All or a portion of the multiple listing information is provided by Stellar MLS, from a copyrighted compilation of listings. The compilation of listings and each individual listing are © 2026 Stellar MLS. All rights reserved.
Ryan Solberg, Broker · MaxLife Realty LLC · FL License #BK3354351 · Equal Housing Opportunity · Full disclaimer · DMCA