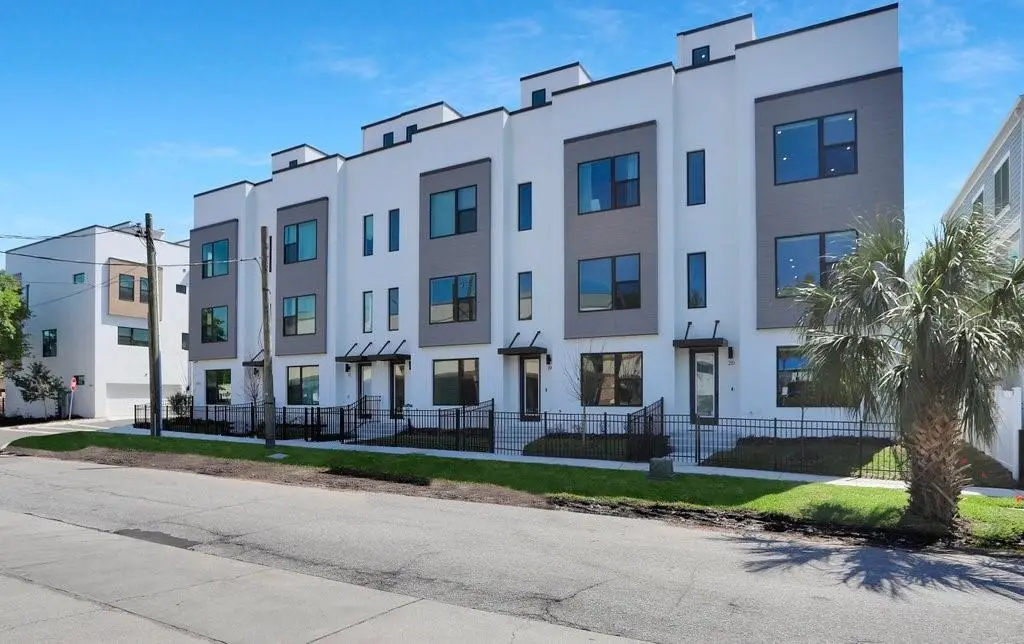

$1,025,000
2506 Cleveland Street
Tampa, FL 33609
Listing updated: September 22, 2026 at 5:10 PM ET
Listing courtesy of Coldwell Banker Realty · Jason Pithers · MLS #TB8551018 · Active · 813-977-3500Property type
Year built
Lot size
Price / sq ft
HOA dues
Days on market
Garage spaces
Flood zone
About this home
MODERN SOUTH TAMPA LIVING IN THE HEART OF SOHO! This beautifully designed 3-bedroom, 3.5-bath end-unit townhome by Onyx + East offers four levels of contemporary living, a private rooftop terrace, and an unbeatable location just moments from the best of SoHo and Hyde Park. As an end unit, the home benefits from additional windows and an abundance of natural light throughout. Thoughtfully designed with both privacy and entertaining in mind, the first floor features a welcoming entry, access to the rear-entry 2-car garage, and a private guest bedroom with a full bath—ideal for visitors, a home office, or additional living space. The second floor is dedicated to the main living area, where oversized windows fill the open-concept space with natural light. The sleek kitchen serves as the centerpiece with waterfall quartz countertops, abundant cabinetry, stainless steel appliances, a built-in wine refrigerator, pot filler, and an oversized island with plenty of room for seating. The kitchen flows seamlessly into the living and dining areas, with a conveniently located half bath completing this level. Upstairs, the third floor offers two spacious bedrooms, each with its own ensuite bath, creating a private retreat for both the primary suite and secondary bedroom. An in-unit laundry area and generous storage add everyday convenience. The fourth level opens to an expansive private rooftop terrace, providing an incredible extension of the living space with plenty of room for outdoor lounging, dining, and entertaining while enjoying open views toward Downtown Tampa and spectacular Florida sunsets. Additional features include custom window shades throughout the entire home, with remote-controlled automated shades in the main living areas, primary bedroom, and first-floor bedroom, luxury vinyl plank flooring throughout the main living areas, designer finishes, energy-efficient construction, and an attached 2-car garage. Located in one of South Tampa’s most desirable and walkable neighborhoods, you’re just minutes from the restaurants, coffee shops, boutiques, and nightlife of SoHo and Hyde Park, with convenient access to Bayshore Boulevard, Downtown Tampa, Tampa International Airport, and MacDill Air Force Base. A rare opportunity to own an end-unit modern townhome with three ensuite bedrooms, a 2-car garage, and your own private rooftop terrace in the heart of South Tampa.
Estimated monthly payment
Estimate only. Taxes use the listing's reported amount where available; insurance is a Florida-average estimate. Your actual payment will vary — run a full calculation or talk to a lender.
Price & listing history0 days on market
- Status: ActiveSep 22, 2026
- Listed$1,025,000Sep 22, 2026
- Price increased$1,025,000
Facts & features
- Property type
- Residential
- Sub type
- Townhouse
- Status
- Active
- Days on market
- 0
- Subdivision
- Alcove At Hyde Park
- County
- Hillsborough
- Year built
- 2024
- Living area
- 2,314 sq ft
- Price/sq ft
- $443
- Building area
- 3,441 sq ft (Public Records)
- Lot size
- 1,099 sq ft
- Lot category
- 0 to less than 1/4
- Flood zone
- X
- Garage
- 2 spaces
- Annual taxes
- $11,942 (2025)
- Parcel #
- A-22-29-18-D2Y-000000-00020.0
- Zoning
- PD
- MLS #
- TB8551018
Ask about this home
Have a question? Ask the broker directly.
Ryan Solberg answers personally — no call center, no spam. Your question goes straight to him.
Interior Details
- Bedrooms
- 3
- Full bathrooms
- 3
- Half bathrooms
- 1
- Flooring
- Luxury Vinyl, Tile
- Appliances
- Dishwasher, Disposal, Dryer, Microwave, Range, Range Hood, Refrigerator, Washer, Wine Refrigerator
- Interior features
- Ceiling Fans(s), Living Room/Dining Room Combo, Open Floorplan, PrimaryBedroom Upstairs, Solid Wood Cabinets, Stone Counters, Walk-In Closet(s), Window Treatments
- Laundry
- Inside, Laundry Closet
- Stories / Levels
- Three Or More
- Direction faces
- North
Heating & Cooling
- Heating
- Central, Electric
- Cooling
- Central Air
Parking
- Garage spaces
- 2
- Attached garage
- Yes
- Parking features
- Garage Faces Rear, Guest, On Street
HOA & Financial
- HOA fee
- $425 / Monthly
- Monthly HOA
- $425/mo
- Total monthly fees
- $425/mo
- Total annual fees
- $5,100
- HOA name
- Folio Association Management - Melanie Bell
- CDD
- No
- Homestead exemption
- Yes
- Min lease term
- 1 Month
- Listing terms
- Cash, Conventional
- Ownership
- Fee Simple
- Available for lease
- Yes
- Lease restrictions
- Yes
- Additional lease restrictions
- Buyer to verify with HOA.
Exterior & Construction
- Exterior features
- Private Entrance, Sidewalk
- Construction materials
- Block, Stucco
- Roof
- Shingle
- Foundation
- Slab
- Road surface
- Asphalt
Utilities
- Sewer
- Public Sewer
- Water source
- Public
- Utilities
- BB/HS Internet Available, Cable Available, Electricity Connected, Sewer Connected, Underground Utilities, Water Connected
Community
- Pets allowed
- Breed Restrictions, Cats OK, Dogs OK, Number Limit
Schools
Letter grades: Florida DOE 2024–25 school grades (Orange, Seminole, Lake, Osceola, Brevard). Assigned schools from the listing agent — verify enrollment with the district.
Room Details
| Room | Level | Dimensions |
|---|---|---|
| Bedroom 2 | First | 12.1x18.2 |
| Bathroom 2 | First | 8.5x8.4 |
| Kitchen | Second | 16.4x12.4 |
| Dining Room | Second | 20.1x11.8 |
| Living Room | Second | 20.1x16.8 |
| Primary Bedroom | Third | 12.1x20.7 |
| Primary Bathroom | Third | 8x9 |
| Bedroom 3 | Third | 14.5x17.1 |
| Bathroom 3 | Third | 5.4x12.6 |
Listing Details
- Listing date
- 2026-09-18
- On market date
- 2026-09-22
- Original list price
- $1,025,000
- Occupant type
- Vacant
- MLS area
- 33609 - Tampa / Palma Ceia
- Listing AOR
- Suncoast Tampa
- Status changed
- 2026-09-22
- Tax legal description
- ALCOVE TOWNHOMES LOT 20
Flood risk
Minimal-risk area outside the mapped floodplain. Flood insurance is optional and typically low-cost.
Source: FEMA flood zone reported on the listing. Confirm current designation at FEMA Flood Map Service Center.
Location
Directions
From W Kennedy Blvd, head south on S Armenia Ave. Turn right onto W Cleveland St. Continue to 2506 W Cleveland St; Unit #20 is the end unit.
More homes like this
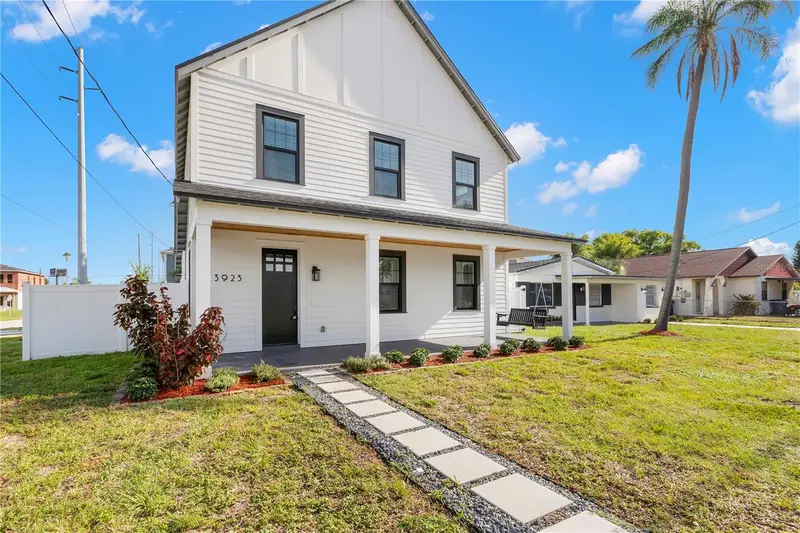
$1,185,000
3923 W Gray St
Tampa, FL 33609
5 bd · 3 ba · 2,432 sqft
Broadmoor Park Rev
MLS ID #TB8543290, MAKE IT HOME, INC.
Listing provided by Stellar MLS
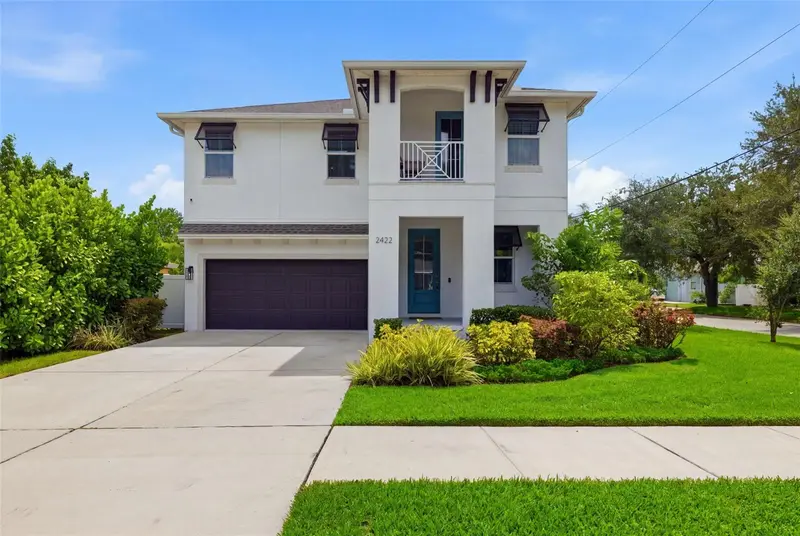
$999,900
2422 W Carmen St
Tampa, FL 33609
4 bd · 3 ba · 2,458 sqft
West Pines Rev Map
MLS ID #TB8548263, KELLER WILLIAMS TAMPA CENTRAL.
Listing provided by Stellar MLS
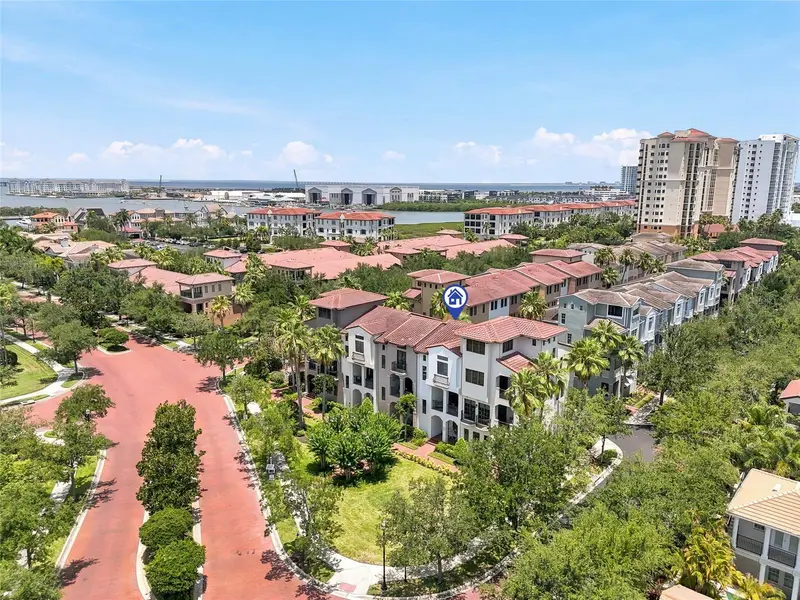
$652,000
4815 Yacht Club Dr #102
Tampa, FL 33616
3 bd · 3 ba · 1,884 sqft
Westshore Yacht Club Twnhms
MLS ID #TB8508672, SMITH & ASSOCIATES REAL ESTATE.
Listing provided by Stellar MLS
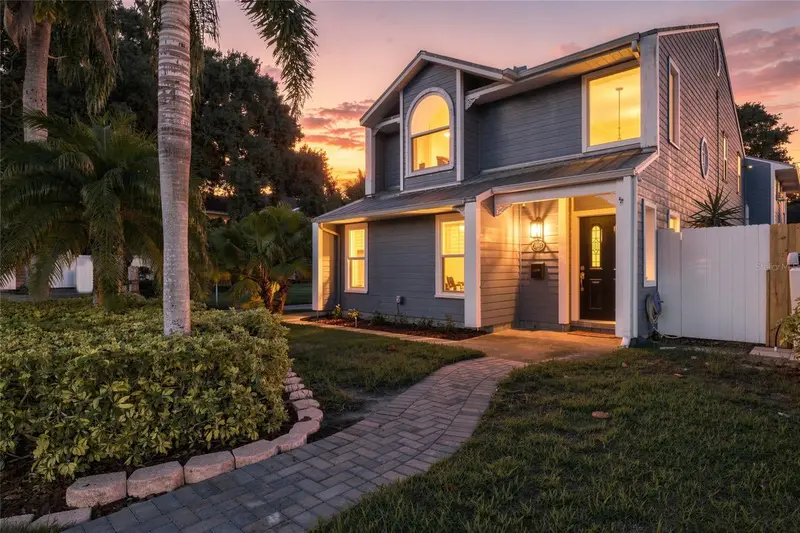
$1,150,000
2802 W Estrella St
Tampa, FL 33629
3 bd · 4 ba · 2,071 sqft
Palma Ceia Park
MLS ID #TB8543859, REALTY ONE GROUP INNOVATION.
Listing provided by Stellar MLS

Listings courtesy of Stellar MLS as distributed by MLS GRID
IDX information is provided exclusively for consumers’ personal, non-commercial use and may not be used for any purpose other than to identify prospective properties consumers may be interested in purchasing.
Based on information submitted to the MLS GRID as of September 22, 2026 at 5:10 PM ET. All data is obtained from various sources and may not have been verified by broker or MLS GRID. Supplied Open House Information is subject to change without notice. All information should be independently reviewed and verified for accuracy. Properties may or may not be listed by the office/agent presenting the information.
All or a portion of the multiple listing information is provided by Stellar MLS, from a copyrighted compilation of listings. The compilation of listings and each individual listing are © 2026 Stellar MLS. All rights reserved.
Ryan Solberg, Broker · MaxLife Realty LLC · FL License #BK3354351 · Equal Housing Opportunity · Full disclaimer · DMCA