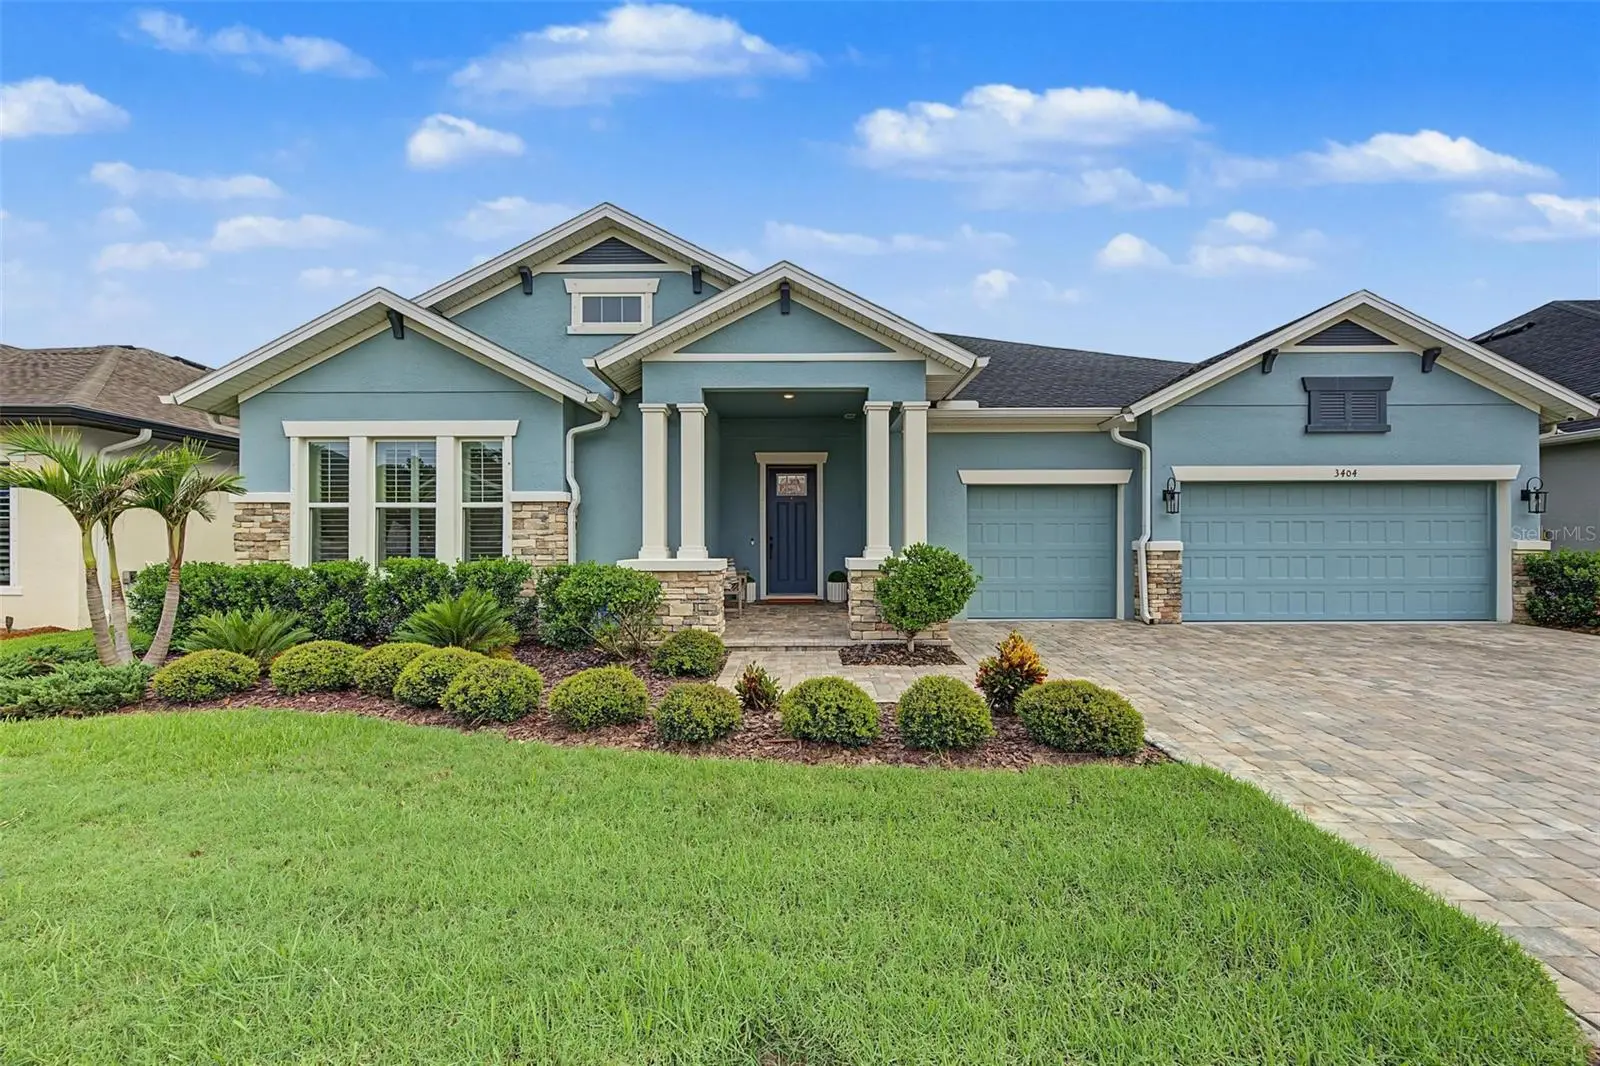

$985,000
3404 Tour Trace
Land O Lakes, FL 34638
Listing updated: September 29, 2026 at 6:51 AM ET
Listing courtesy of Future Home Realty · Justine Manousogiannakis PLLC · MLS #W7889710 · Active · 800-921-1330Property type
Year built
Lot size
Price / sq ft
HOA dues
Day on market
Garage spaces
Flood zone
About this home
Welcome to the beautiful Boulevard floorplan by DAVID WEEKELY, thoughtfully designed for comfortable everyday living and effortless entertaining with a conservation view from the private pool and spa! From the moment you arrive, the paver driveway, covered front porch, and freshly landscaped grounds create a warm and inviting first impression. Inside, the heart of the home is the spacious, open-concept kitchen featuring a large center island, fingerprint-resistant appliances, elegant granite countertops, and oversized cabinetry. The kitchen flows seamlessly into the café dining area and expansive family room featuring French and sliding doors leading to the lanai, creating the perfect gathering space for everything from casual weeknight dinners to holiday celebrations and entertaining friends. A thoughtful office and flex area to make your own with a designer wall element. Plantation shutters and beamed ceilings throughout really give this home personality. A secondary bedroom with an en-suite bath and custom closet built-ins, is perfect for guests. The private OVERSIZED owner's suite offers a peaceful retreat at the end of the day, complete with a generous sitting area and UPDATED walk-in closet, dual vanities, and a separate water closet. Two additional bedrooms provide plenty of flexibility for family or guests with a thoughtful flex room in between that can be used as a media room or play area. Thoughtful upgrades throughout include wood-look tile flooring in the main living areas, plush carpeting in the bedrooms, and finishes that combine style with easy everyday living. Step outside to the screened-in SHOWSTOPPER POOL AND SPA featuring a sun shelf. This area is complete with an outdoor kitchen and entertainment area. Enjoy breathtaking sunrises and sunsets while dining al fresco, entertaining guests, or simply relaxing at the end of the day. The 3-car garage is complete with epoxy floors and plenty of storage options. And the location is hard to beat! The elementary school is within golf cart distance, making daily routines especially convenient. As a resident of Bexley, you'll enjoy an incredible resort-style lifestyle surrounded by more than 1,200 acres of preserved green space, miles of scenic trails, three resort-style pools, a fitness center, community café, BMX park, splash pad, playgrounds, dog park, and highly regarded schools right within the community. Beautifully maintained, thoughtfully upgraded, and surrounded by amenities, this is more than a home—it’s the opportunity to enjoy the very best of the Bexley lifestyle!
Estimated monthly payment
Estimate only. Taxes use the listing's reported amount where available; insurance is a Florida-average estimate. Your actual payment will vary — run a full calculation or talk to a lender.
Price & listing history1 days on market
- Status: ActiveSep 28, 2026
- Listed$985,000Sep 28, 2026
- Price increased$985,000
Facts & features
- Property type
- Residential
- Sub type
- Single Family Residence
- Status
- Active
- Days on market
- 1
- Subdivision
- Bexley South Ph 3a Pcl 4
- County
- Pasco
- Year built
- 2022
- Living area
- 3,197 sq ft
- Price/sq ft
- $308
- Building area
- 4,236 sq ft (Builder)
- Lot size
- 9,025 sq ft
- Lot category
- 0 to less than 1/4
- Flood zone
- X
- Garage
- 3 spaces
- Pool
- Private pool
- Annual taxes
- $3,251 (2025)
- Parcel #
- 18-26-18-0010-0CC00-0430
- Zoning
- MPUD
- MLS #
- W7889710
Ask about this home
Have a question? Ask the broker directly.
Ryan Solberg answers personally — no call center, no spam. Your question goes straight to him.
Interior Details
- Bedrooms
- 4
- Full bathrooms
- 3
- Half bathrooms
- 1
- Flooring
- Carpet, Ceramic Tile
- Appliances
- Cooktop, Dishwasher, Disposal, Dryer, Electric Water Heater, Microwave, Range, Refrigerator, Washer
- Interior features
- Ceiling Fans(s), High Ceilings, Kitchen/Family Room Combo, Open Floorplan, Primary Bedroom Main Floor, Solid Surface Counters, Split Bedroom, Tray Ceiling(s), Walk-In Closet(s), Window Treatments
- Laundry
- Inside, Laundry Room
- Stories / Levels
- One
- Direction faces
- South
- Fireplace
- Yes
Heating & Cooling
- Heating
- Central
- Cooling
- Central Air
Parking
- Garage spaces
- 3
- Attached garage
- Yes
HOA & Financial
- HOA fee
- $433 / Semi-Annually
- Monthly HOA
- $72/mo
- Total monthly fees
- $72/mo
- Total annual fees
- $866
- HOA name
- Jessica Rose Melendez
- CDD
- Yes
- Homestead exemption
- Yes
- Min lease term
- 6 Months
- Listing terms
- Cash, Conventional, VA Loan
- Ownership
- Fee Simple
- Available for lease
- Yes
- Lease restrictions
- Yes
- Additional lease restrictions
- Per lease deed restrictions, see HOA for details
- Approval process
- Per lease deed restrictions, see HOA for details
Exterior & Construction
- Exterior features
- Hurricane Shutters, Lighting, Outdoor Kitchen, Rain Gutters, Sidewalk
- Construction materials
- Stucco
- Roof
- Shingle
- Foundation
- Slab
- Pool
- Private pool
- Water view
- Yes
- Road surface
- Paved
Utilities
- Sewer
- Public Sewer
- Water source
- Public
- Utilities
- Public
Community
- Pets allowed
- Cats OK, Dogs OK
Schools
Letter grades: Florida DOE 2024–25 school grades (Orange, Seminole, Lake, Osceola, Brevard). Assigned schools from the listing agent — verify enrollment with the district.
Room Details
| Room | Level | Dimensions |
|---|---|---|
| Kitchen | First | 15x10 |
| Primary Bathroom | First | 8.4x7.11 |
| Primary Bedroom | First | 27x14 |
| Family Room | First | 16x28 |
| Dining Room | First | 9x14 |
| Bedroom 2 | First | 14x15 |
| Bedroom 3 | First | 11x14 |
| Bedroom 4 | First | 11x14 |
| Bonus Room | First | 18x11 |
| Balcony/Porch/Lanai | First | 32x8 |
Listing Details
- Listing date
- 2026-09-28
- On market date
- 2026-09-28
- Original list price
- $985,000
- Occupant type
- Owner
- MLS area
- 34638 - Land O Lakes
- Listing AOR
- West Pasco
- Status changed
- 2026-09-28
- Tax legal description
- BEXLEY SOUTH PARCEL 4 PHASE 3A PB 82 PG 031 BLOCK CC LOT 43
Flood risk
Minimal-risk area outside the mapped floodplain. Flood insurance is optional and typically low-cost.
Source: FEMA flood zone reported on the listing. Confirm current designation at FEMA Flood Map Service Center.
Location
Directions
Turn East on 54 from Suncoast. Go 1/2 mile to Ballantrae Blvd., Left on Ballantrae Blvd all the way to Tower Rd., Left on Tower Rd to the round-about, Right on Bexley Village Drive. Or use GPS for the best directions from your location
More homes like this
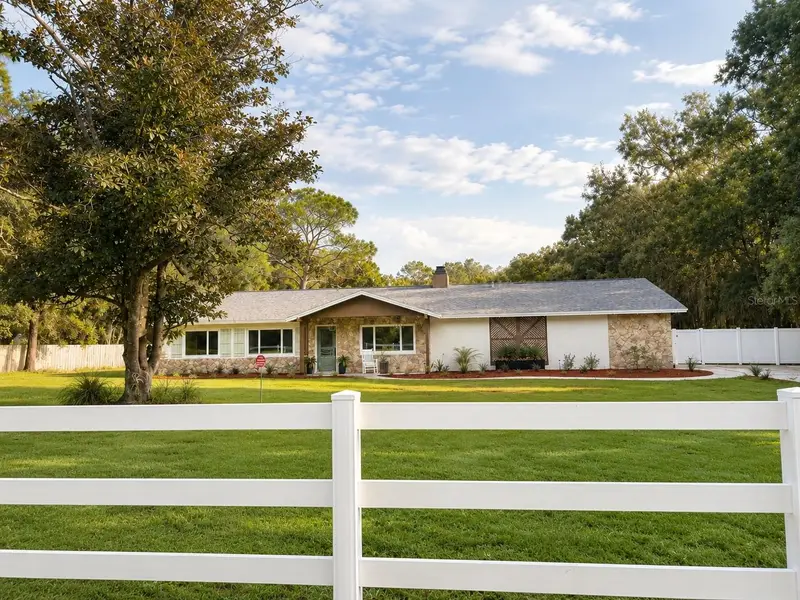
$929,999
17238 Bridlepath Ct
Lutz, FL 33558
4 bd · 2 ba · 3,108 sqft
Sierra Pines Unrec Sub
MLS ID #TB8532721, AVISTA BAY REALTY, LLC.
Listing provided by Stellar MLS
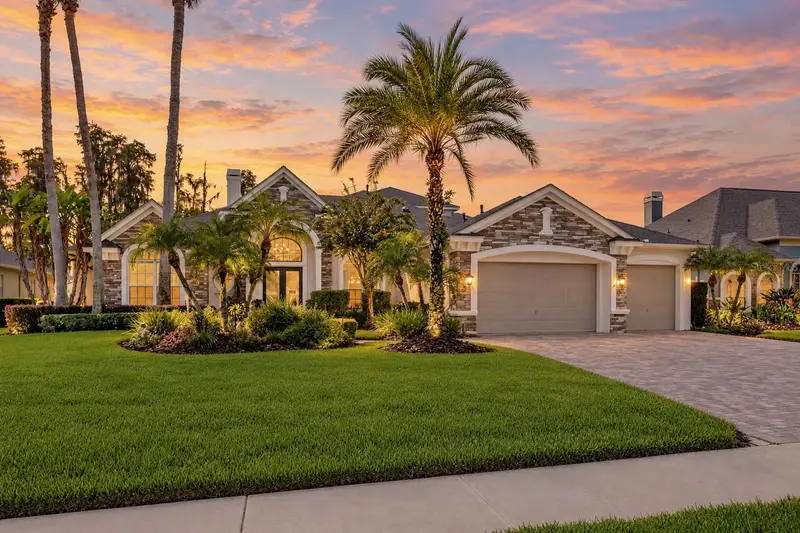
$1,295,000
21228 N Quiet Haven Ct
Land O Lakes, FL 34639
5 bd · 5 ba · 4,922 sqft
Wilderness Lakes Preserve
MLS ID #TB8553366, COMPASS FLORIDA LLC.
Listing provided by Stellar MLS
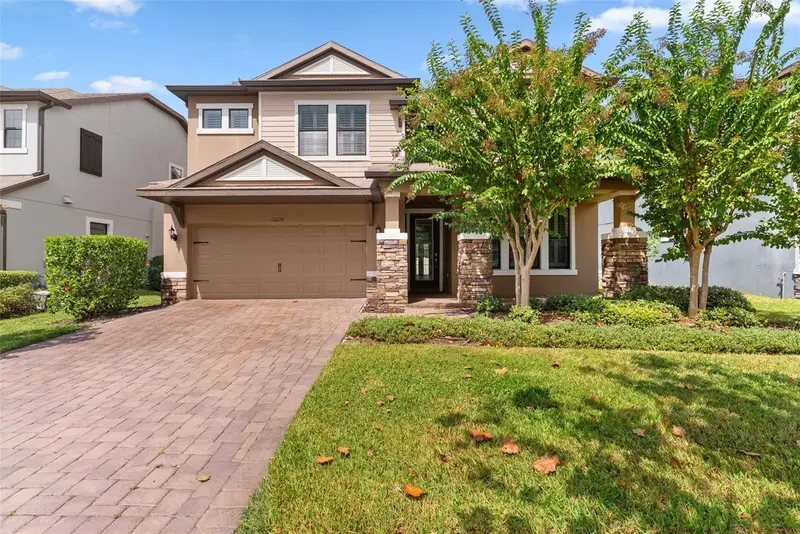
$800,000
12299 Lake Blanche Dr
Odessa, FL 33556
4 bd · 4 ba · 3,308 sqft
Starkey Ranch Village I Ph 2b
MLS ID #TB8554518, CENTURY 21 CIRCLE.
Listing provided by Stellar MLS
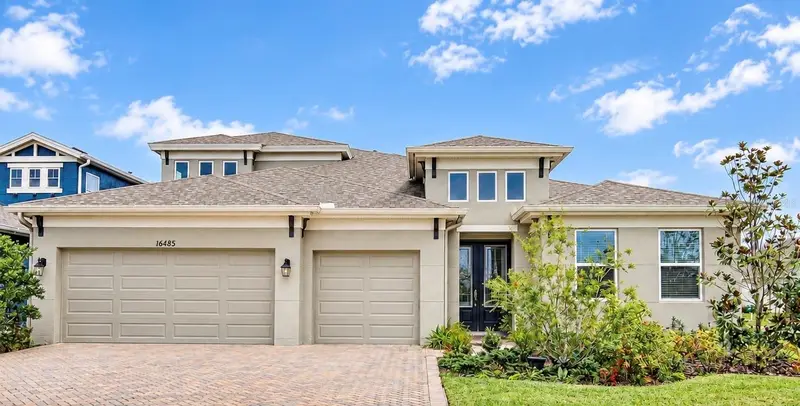
$799,900
16485 Courtyard Loop
Land O Lakes, FL 34638
4 bd · 4 ba · 3,163 sqft
Bexley South Prcl 4 Ph 1
MLS ID #TB8524905, S P O R T REALTY GROUP INC..
Listing provided by Stellar MLS

Listings courtesy of Stellar MLS as distributed by MLS GRID
IDX information is provided exclusively for consumers’ personal, non-commercial use and may not be used for any purpose other than to identify prospective properties consumers may be interested in purchasing.
Based on information submitted to the MLS GRID as of September 29, 2026 at 6:51 AM ET. All data is obtained from various sources and may not have been verified by broker or MLS GRID. Supplied Open House Information is subject to change without notice. All information should be independently reviewed and verified for accuracy. Properties may or may not be listed by the office/agent presenting the information.
All or a portion of the multiple listing information is provided by Stellar MLS, from a copyrighted compilation of listings. The compilation of listings and each individual listing are © 2026 Stellar MLS. All rights reserved.
Ryan Solberg, Broker · MaxLife Realty LLC · FL License #BK3354351 · Equal Housing Opportunity · Full disclaimer · DMCA