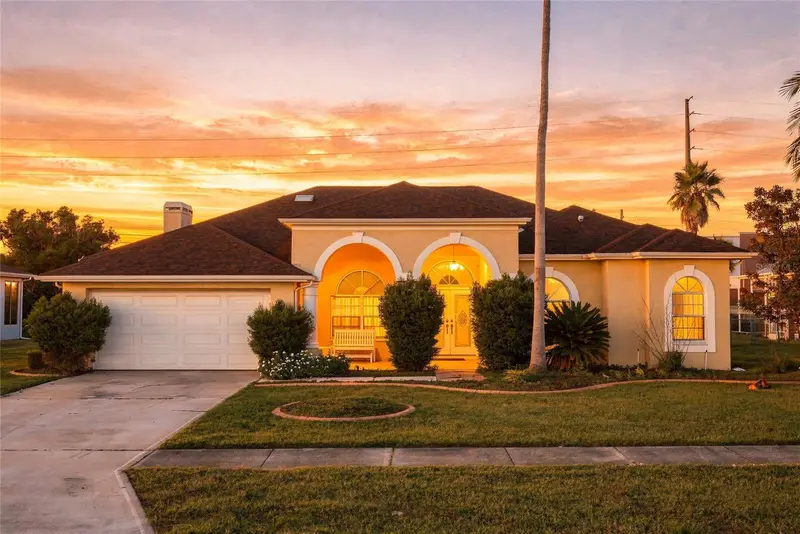

$395,000
3352 St Ives BoulevardSpring Hill, FL 34609
Listing updated: October 1, 2026 at 6:48 AM ET
Listing courtesy of Coldwell Banker Realty · Samuel Rudolph · MLS #TB8550962 · Active · 727-822-9111Property type
Year built
Lot size
Price / sq ft
HOA dues
Day on market
Garage spaces
Flood zone
About this home
Step through the etched glass double doors of this 1997 built, 3 bedroom, 2 bath pool home at 3352 St Ives Blvd and feel the space right away. With 2,126 sq ft of light filled living, arched doorways, skylights, and an open floor plan, this home is made for everyday living and easy entertaining. The heart of the home is the kitchen, with solid wood cabinetry, granite countertops, stainless steel appliances, a mosaic tile backsplash, and a breakfast bar island that opens to the family room. Cozy up by the gas fireplace, dine in the sun filled breakfast nook, or host in the formal living and dining areas. Step outside to the screened enclosure with a heated pool, stamped concrete deck, and covered seating area with ceiling fans. Beyond the screened enclosure, the generous lot has plenty of green space for play, pets, or future plans. A 2 car garage, tile flooring throughout the main living areas, and a convenient Spring Hill location complete the package. Homes like this don't sit long. Schedule your showing today!
Estimated monthly payment
Estimate only. Taxes use the listing's reported amount where available; insurance is a Florida-average estimate. Your actual payment will vary — run a full calculation or talk to a lender.
Price & listing history1 days on market
- Status: ActiveSep 30, 2026
- Listed$395,000Sep 30, 2026
Property Documents
Documents the listing agent has made public for this property. Free to view and download.
Facts & features
- Property type
- Residential
- Sub type
- Single Family Residence
- Status
- Active
- Days on market
- 1
- Subdivision
- Pristine Place Ph 1
- County
- Hernando
- Year built
- 1997
- Living area
- 2,126 sq ft
- Price/sq ft
- $186
- Building area
- 3,070 sq ft (Public Records)
- Lot size
- 14,400 sq ft
- Lot category
- 1/4 to less than 1/2
- Flood zone
- X (12053C0326D)
- Garage
- 2 spaces
- Pool
- Private pool
- Annual taxes
- $3,277 (2025)
- Parcel #
- R15-223-18-3231-00A0-0010
- Zoning
- PDP
- MLS #
- TB8550962
Ask about this home
Have a question? Ask the broker directly.
Ryan Solberg answers personally — no call center, no spam. Your question goes straight to him.
Interior Details
- Bedrooms
- 3
- Full bathrooms
- 2
- Flooring
- Tile
- Appliances
- Convection Oven, Dishwasher, Disposal, Microwave, Refrigerator
- Interior features
- Thermostat
- Laundry
- Laundry Room
- Stories / Levels
- One
- Direction faces
- West
Heating & Cooling
- Heating
- Heat Pump
- Cooling
- Central Air
Parking
- Garage spaces
- 2
- Attached garage
- Yes
HOA & Financial
- HOA fee
- $250 / Quarterly
- Monthly HOA
- $83/mo
- Total monthly fees
- $144/mo
- Total annual fees
- $1,732
- HOA name
- Greenacre - Kim Pennington
- CDD
- No
- Homestead exemption
- Yes
- Min lease term
- 1-2 Years
- Listing terms
- Cash, Conventional, FHA, USDA Loan, VA Loan
- Ownership
- Fee Simple
- Available for lease
- Yes
- Lease restrictions
- Yes
- Additional lease restrictions
- buyers agent to confirm all lease restrictions
- Approval process
- Buyers agent to confirm all approvals process
Exterior & Construction
- Exterior features
- None
- Construction materials
- Block
- Roof
- Shingle
- Foundation
- Slab
- Pool
- Private pool
- Road surface
- Paved
Utilities
- Sewer
- Public Sewer
- Water source
- Public
- Utilities
- Public
Community
- Pets allowed
- Yes
Room Details
| Room | Level | Dimensions |
|---|---|---|
| Living Room | First | 20.1x15.1 |
| Dining Room | First | 11.3x12.9 |
| Family Room | First | 22.6x16.6 |
| Kitchen | First | 11.4x12.2 |
| Primary Bedroom | First | 12.5x17.7 |
| Primary Bathroom | First | 9.7x12.1 |
| Bedroom 2 | First | 10.1x11.11 |
| Bedroom 3 | First | 12.4x13.9 |
| Bathroom 2 | First | 8.2x11.1 |
| Laundry | First | 7.8x5.6 |
| Office | First | 10.1x12.3 |
Listing Details
- Listing date
- 2026-09-19
- On market date
- 2026-09-30
- Original list price
- $395,000
- Occupant type
- Owner
- MLS area
- 34609 - Spring Hill/Brooksville
- Listing AOR
- Suncoast Tampa
- Status changed
- 2026-09-30
- Tax legal description
- PRISTINE PLACE PHASE 1 BLK A LOT 1
Flood risk
Minimal-risk area outside the mapped floodplain. Flood insurance is optional and typically low-cost.
Source: FEMA flood zone reported on the listing. Confirm current designation at FEMA Flood Map Service Center.
Location
Directions
Take Spring Hill Dr to Mariner Blvd, turn right on Elgin Blvd, turn left on Barclay Ave, then turn right on St Ives Blvd to the property. Home is on the [left/right] side.
More homes like this
$330,000
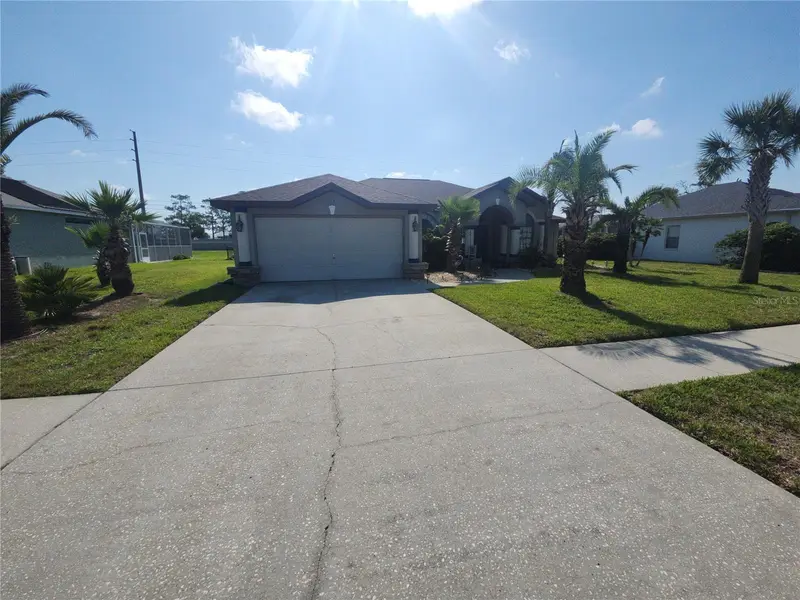
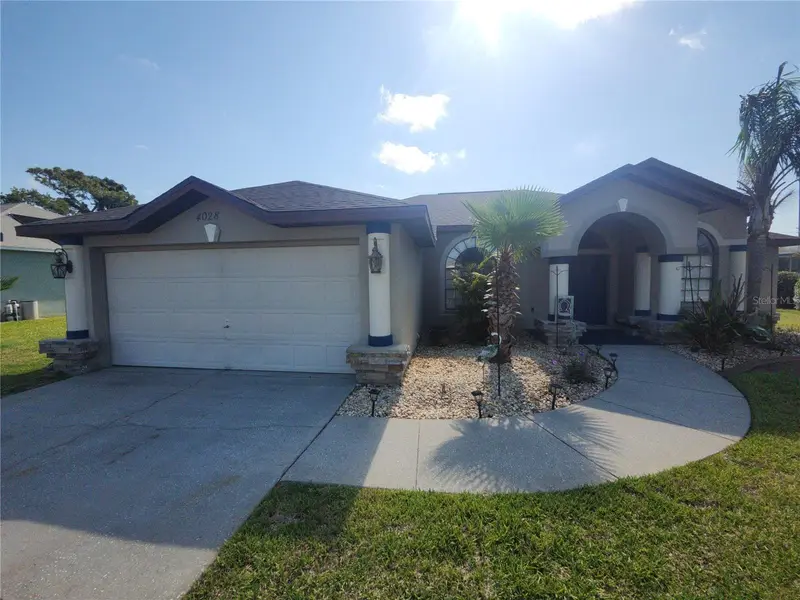
4028 Breckland Ct
Spring Hill, FL 34609
3 bd · 2 ba · 1,809 sqft
Pristine Place Ph 1
MLS ID #W7885326, DALTON WADE INC.
Listing provided by Stellar MLS
$349,000
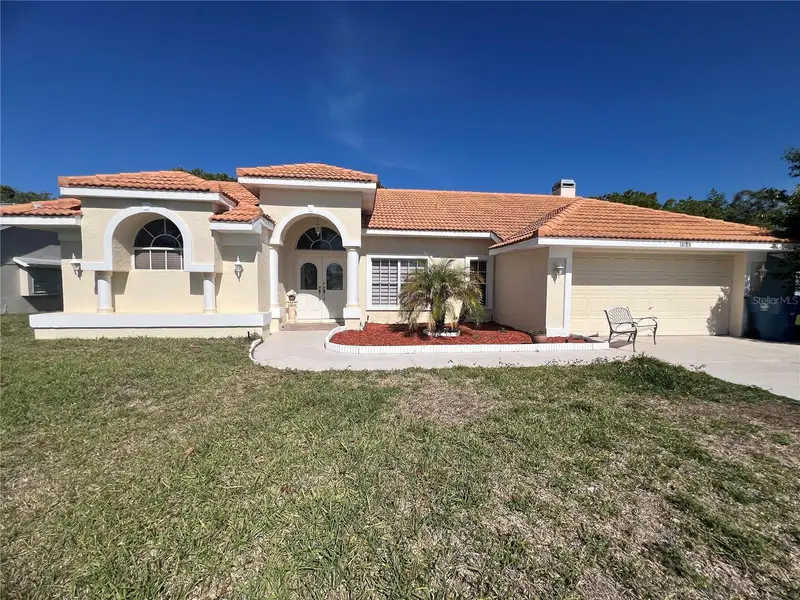
14189 Cornewall Ln
Spring Hill, FL 34609
3 bd · 2 ba · 1,921 sqft
Pristine Place Ph 1
MLS ID #TB8562393, JPT REALTY LLC.
Listing provided by Stellar MLS
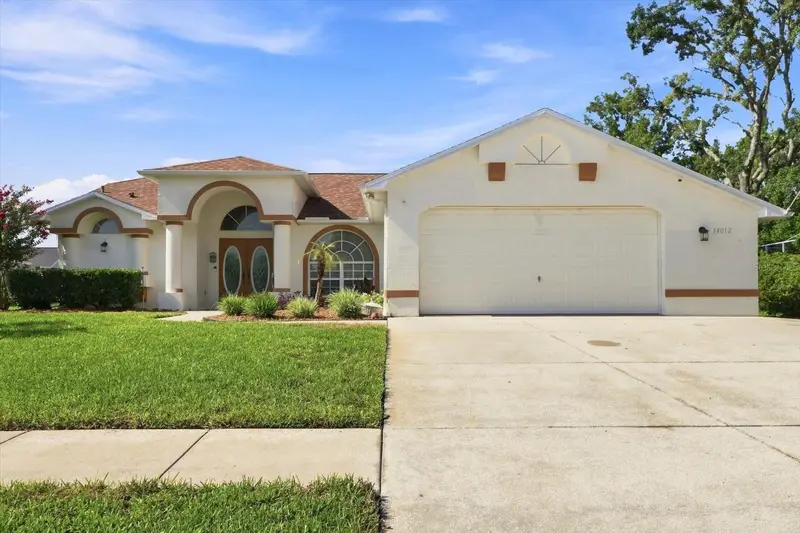
$359,900
14012 Pullman Dr
Spring Hill, FL 34609
4 bd · 2 ba · 1,779 sqft
Pristine Place Ph 1
MLS ID #TB8547681, KELLER WILLIAMS SUBURBAN TAMPA.
Listing provided by Stellar MLS
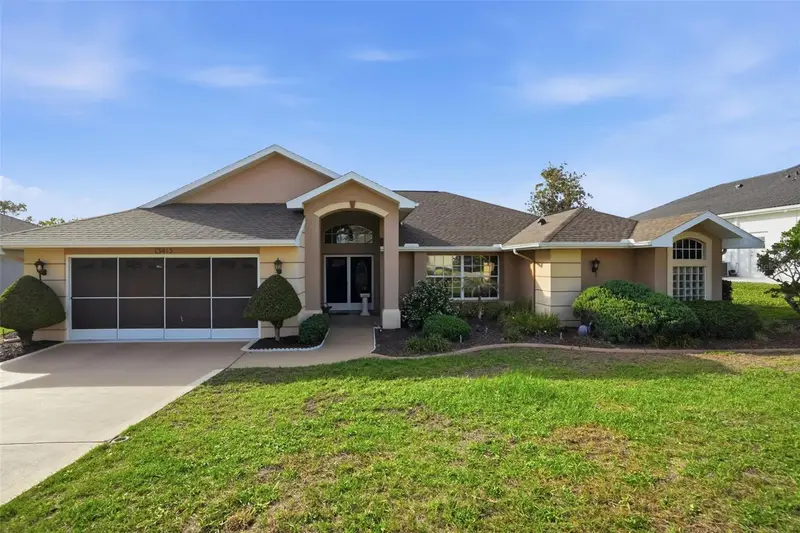
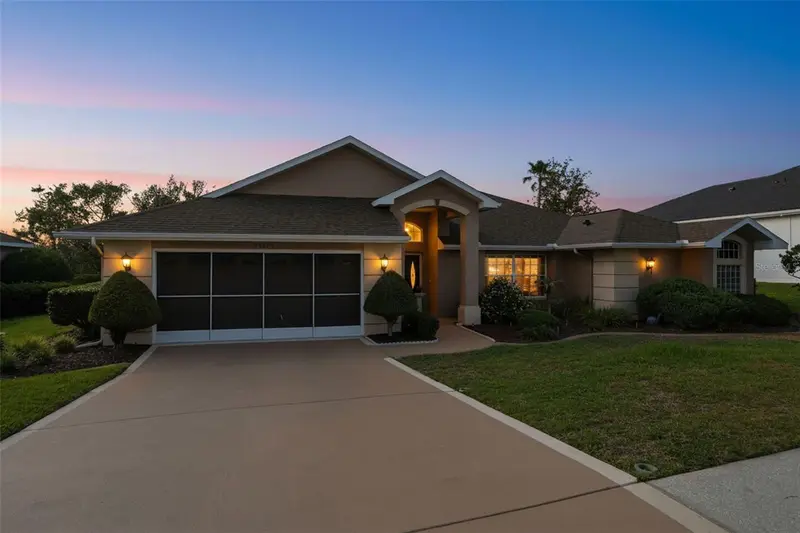
$436,000
13415 Bolton Ct
Spring Hill, FL 34609
3 bd · 2 ba · 2,037 sqft
Pristine Place Ph 1
MLS ID #W7885591, TROPIC SHORES REALTY LLC.
Listing provided by Stellar MLS

Listings courtesy of Stellar MLS as distributed by MLS GRID
IDX information is provided exclusively for consumers’ personal, non-commercial use and may not be used for any purpose other than to identify prospective properties consumers may be interested in purchasing.
Based on information submitted to the MLS GRID as of October 1, 2026 at 6:48 AM ET. All data is obtained from various sources and may not have been verified by broker or MLS GRID. Supplied Open House Information is subject to change without notice. All information should be independently reviewed and verified for accuracy. Properties may or may not be listed by the office/agent presenting the information.
All or a portion of the multiple listing information is provided by Stellar MLS, from a copyrighted compilation of listings. The compilation of listings and each individual listing are © 2026 Stellar MLS. All rights reserved.
Ryan Solberg, Broker · MaxLife Realty LLC · FL License #BK3354351 · Equal Housing Opportunity · Full disclaimer · DMCA