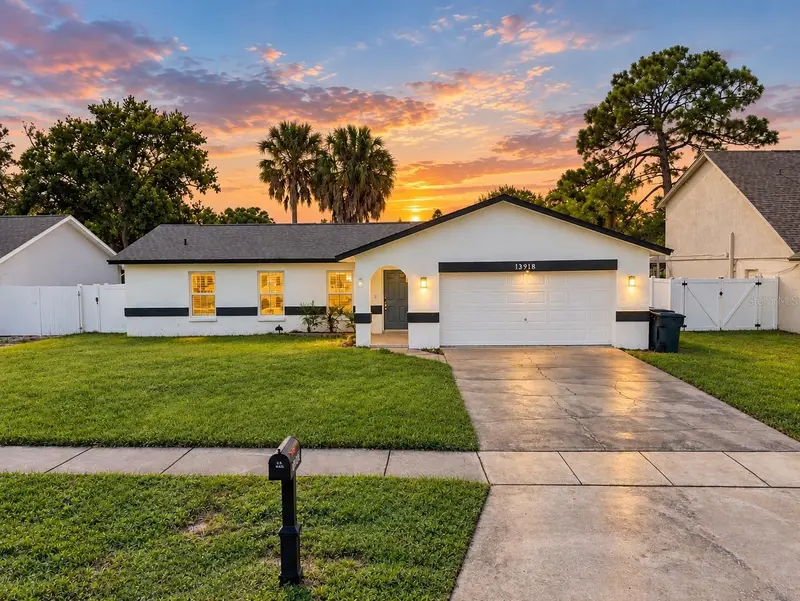

$465,000
13918 Briardale LaneTampa, FL 33618
Listing updated: October 28, 2026 at 7:43 PM ET
Listing courtesy of Future Home Realty Inc · John LaRocca · MLS #TB8550941 · Active · 813-855-4982Property type
Year built
Lot size
Price / sq ft
HOA dues
Days on market
Garage spaces
Flood zone
About this home
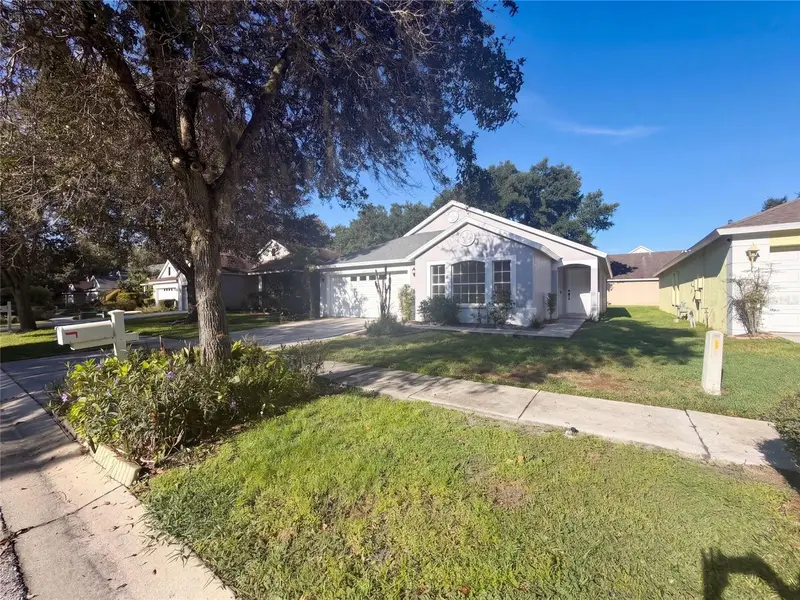
Virtually Staged. Turnkey, stylish, and right in the heart of Carrollwood, this completely refreshed Cherry Creek home checks all the boxes with 4 bedrooms, 2 baths, 1,586 heated square feet, a 2-car garage, and a large fenced backyard. Even better, the big-ticket updates have already been taken care of, including a newer roof, newer windows, newer A/C, and newer water heater. Fresh landscaping and new sod enhance the exterior, while inside you’ll find brand-new luxury vinyl flooring, fresh paint inside and out, recessed lighting, and plenty of natural light throughout the living spaces. The sleek modern kitchen features shaker-style cabinetry, quartz countertops, a stylish backsplash, and brand-new stainless steel appliances, opening to comfortable living spaces perfect for everyday living and entertaining. The primary suite offers a private retreat with a walk-in closet and updated en-suite bath featuring clean, modern finishes. Three additional well-sized bedrooms provide ample closet space and share a second beautifully refreshed full bathroom. Step outside to the spacious fenced backyard with plenty of room to entertain, play, or simply enjoy the Florida lifestyle. Ideally located in Carrollwood with quick access to major highways, medical facilities, shopping, dining, schools, and everything Tampa has to offer. Turnkey, refreshed, and ready for its next owner. Schedule your private showing today!
Estimated monthly payment
Estimate only. Taxes use the listing's reported amount where available; insurance is a Florida-average estimate. Your actual payment will vary — run a full calculation or talk to a lender.
Price & listing history36 days on market
- Status: ActiveSep 22, 2026
- Listed$475,000Sep 22, 2026
- Price reduced$465,000
Facts & features
- Property type
- Residential
- Sub type
- Single Family Residence
- Status
- Active
- Days on market
- 36
- Subdivision
- Cherry Creek Unit 4
- County
- Hillsborough
- Year built
- 1974
- Living area
- 1,586 sq ft
- Price/sq ft
- $293
- Building area
- 2,178 sq ft (Public Records)
- Lot size
- 8,540 sq ft
- Lot category
- 0 to less than 1/4
- Flood zone
- X
- Garage
- 2 spaces
- Annual taxes
- $5,656 (2025)
- Parcel #
- U-03-28-18-0UG-000011-00023.0
- Zoning
- RSC-6
- MLS #
- TB8550941
Ask about this home
Have a question? Ask the broker directly.
Ryan Solberg answers personally — no call center, no spam. Your question goes straight to him.
Interior Details
- Bedrooms
- 4
- Full bathrooms
- 2
- Flooring
- Luxury Vinyl, Tile
- Appliances
- Dishwasher, Electric Water Heater, Microwave, Range, Refrigerator
- Interior features
- Ceiling Fans(s), Open Floorplan, Stone Counters, Thermostat, Walk-In Closet(s)
- Laundry
- In Garage
- Stories / Levels
- One
- Direction faces
- East
Heating & Cooling
- Heating
- Central
- Cooling
- Central Air
Parking
- Garage spaces
- 2
- Attached garage
- Yes
- Parking features
- Driveway, Garage Door Opener
HOA & Financial
- Total monthly fees
- None
- Total annual fees
- None
- CDD
- No
- Min lease term
- 1 Week
- Listing terms
- Cash, Conventional, FHA, VA Loan
- Ownership
- Fee Simple
- Available for lease
- Yes
- Lease restrictions
- Yes
- Additional lease restrictions
- All rental restrictions need to be verified with City/County.
Exterior & Construction
- Exterior features
- Lighting, Sidewalk
- Construction materials
- Block, Stucco
- Roof
- Shingle
- Foundation
- Slab
- Road surface
- Asphalt
Utilities
- Sewer
- Public Sewer
- Water source
- Public
- Utilities
- BB/HS Internet Available, Cable Available, Electricity Connected
Room Details
| Room | Level | Dimensions |
|---|---|---|
| Living Room | ||
| Kitchen | ||
| Primary Bedroom |
Listing Details
- Listing date
- 2026-09-22
- On market date
- 2026-09-22
- Original list price
- $475,000
- Occupant type
- Vacant
- MLS area
- 33618 - Tampa / Carrollwood / Lake Carroll
- Listing AOR
- Suncoast Tampa
- Status changed
- 2026-09-22
- Tax legal description
- CHERRY CREEK UNIT 4 LOT 23 BLOCK 11
Flood risk
Minimal-risk area outside the mapped floodplain. Flood insurance is optional and typically low-cost.
Source: FEMA flood zone reported on the listing. Confirm current designation at FEMA Flood Map Service Center.
Location
Directions
Take N Dale Mabry Hwy to a right on W Fletcher Ave. Make a left on Lake Magdalene Blvd then left on Cherry Brook Ln. Make a right on Cherry Dale Ln then one last left on Briardale Ln. Home will be on the left hand side.
More homes like this
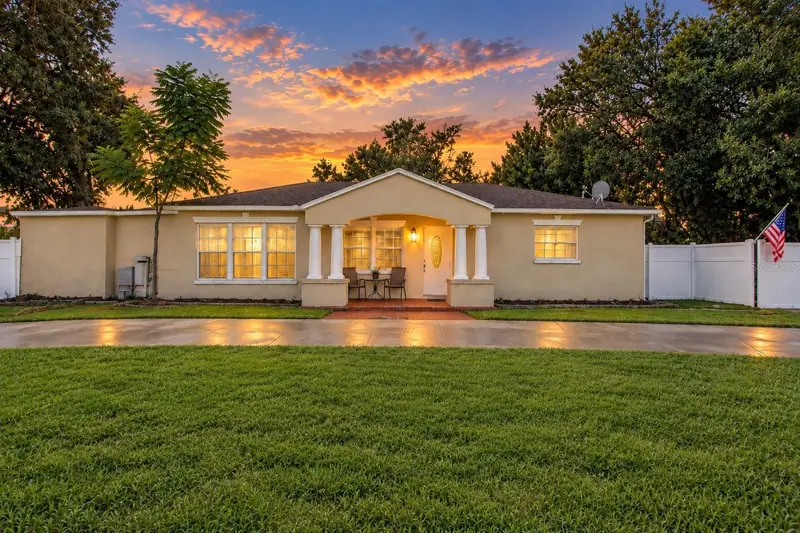
$375,000
12408 N Boulevard
Tampa, FL 33612
3 bd · 3 ba · 1,661 sqft
Tampas North Side Cntry Cl
MLS ID #TB8551727, FUTURE HOME REALTY INC.
Listing provided by Stellar MLS
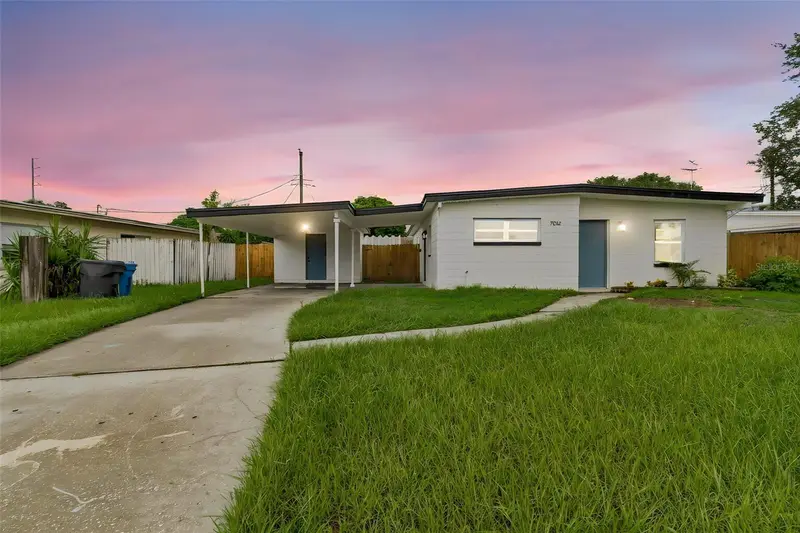
$379,900
7812 Egypt Lake Dr
Tampa, FL 33614
3 bd · 2 ba · 1,146 sqft
Grove Park Estates Unit 7
MLS ID #TB8535511, FUTURE HOME REALTY INC.
Listing provided by Stellar MLS
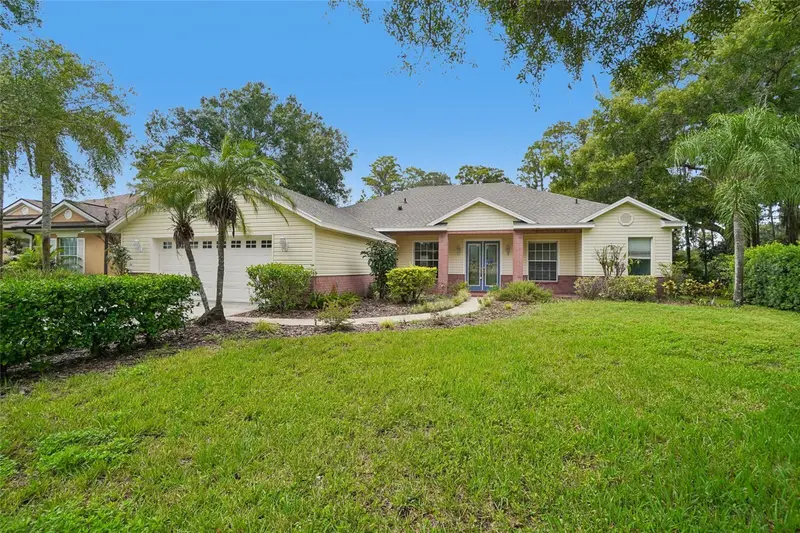
$537,000
17718 Crystal Cove Pl
Lutz, FL 33548
4 bd · 3 ba · 2,566 sqft
Crystal Cove
MLS ID #O6443667, OPENDOOR BROKERAGE LLC.
Listing provided by Stellar MLS
$390,000
16005 Stags Leap Dr
Lutz, FL 33559
3 bd · 2 ba · 1,681 sqft
Deer Park Preserve
MLS ID #O6443565, OPENDOOR BROKERAGE LLC.
Listing provided by Stellar MLS

Listings courtesy of Stellar MLS as distributed by MLS GRID
IDX information is provided exclusively for consumers’ personal, non-commercial use and may not be used for any purpose other than to identify prospective properties consumers may be interested in purchasing.
Based on information submitted to the MLS GRID as of October 28, 2026 at 7:43 PM ET. All data is obtained from various sources and may not have been verified by broker or MLS GRID. Supplied Open House Information is subject to change without notice. All information should be independently reviewed and verified for accuracy. Properties may or may not be listed by the office/agent presenting the information.
All or a portion of the multiple listing information is provided by Stellar MLS, from a copyrighted compilation of listings. The compilation of listings and each individual listing are © 2026 Stellar MLS. All rights reserved.
Ryan Solberg, Broker · MaxLife Realty LLC · FL License #BK3354351 · Equal Housing Opportunity · Full disclaimer · DMCA