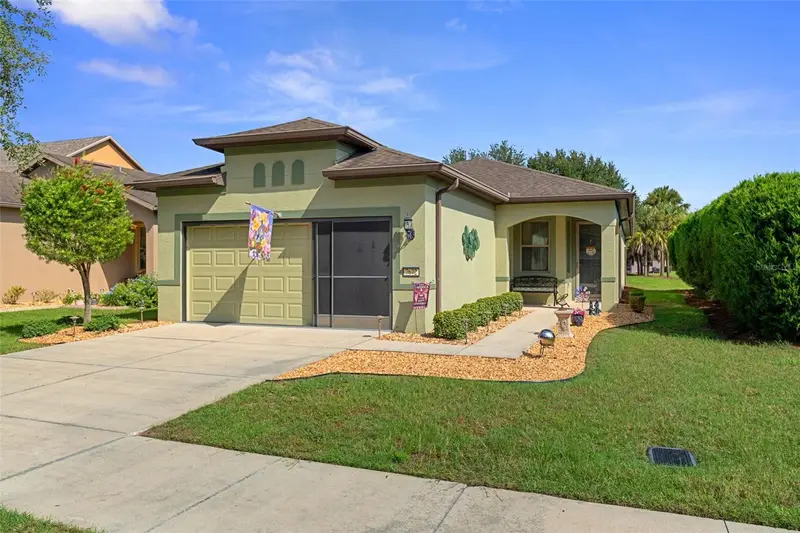

$279,900
7672 94th CircleOcala, FL 34481
Listing updated: September 24, 2026 at 6:48 AM ET
Listing courtesy of 54 Realty Llc · Brett Howes · MLS #W7889701 · Active · 813-435-5411Property type
Year built
Lot size
Price / sq ft
HOA dues
Day on market
Garage spaces
Flood zone
About this home
Welcome to 7672 SW 94th Circle, located in the desirable Arlington Garden neighborhood of Stone Creek, a gated 55+ active adult golf community in Southwest Ocala. Built in late 2015, this beautifully maintained 2-bedroom, 2-bath home offers 1,433 square feet of comfortable living space, plus a versatile study/bonus room near the entry. Thoughtfully updated and move-in ready, the home features newer luxury laminate flooring, and an updated farmhouse-style kitchen sink. Recent mechanical and appliance updates include an A/C system installed in September 2022, new water heater, stove, and dishwasher installed in October 2025, plus a newer side-by-side refrigerator. Along with the Exterior of home painted in 2023. Outside, enjoy a paver driveway, 4-foot extended garage for additional storage and workspace, and a screened garage area. The screened rear patio features a paver floor and overlooks a peaceful small nature preserve, creating a private setting for morning coffee, entertaining, or relaxing at the end of the day. Mowing and landscaping services are included with the HOA dues for added convenience. Stone Creek offers an exceptional resort-style lifestyle with an Olympic-size pool, fitness center, clubhouse, on-site restaurant, golf, pickleball, tennis, shuffleboard, walking and biking trails, numerous social clubs, activities, and more. Whether you’re looking for an active community or a peaceful place to enjoy the Florida lifestyle, this Pinebrook home combines thoughtful updates, privacy, and low-maintenance living in one of Southwest Ocala’s premier 55+ communities.
Estimated monthly payment
Estimate only. Taxes use the listing's reported amount where available; insurance is a Florida-average estimate. Your actual payment will vary — run a full calculation or talk to a lender.
Price & listing history1 days on market
- Status: ActiveSep 23, 2026
- Listed$279,900Sep 23, 2026
Facts & features
- Property type
- Residential
- Sub type
- Single Family Residence
- Status
- Active
- Days on market
- 1
- Subdivision
- Stone Crk/Del Webb Arlington P
- County
- Marion
- Year built
- 2015
- Living area
- 1,433 sq ft
- Price/sq ft
- $195
- Lot size
- 5,227 sq ft
- Lot category
- 0 to less than 1/4
- Flood zone
- X (12083C0682E)
- Garage
- 2 spaces
- Annual taxes
- $2,169 (2025)
- Parcel #
- 3489-1300-56
- Zoning
- PUD
- MLS #
- W7889701
Ask about this home
Have a question? Ask the broker directly.
Ryan Solberg answers personally — no call center, no spam. Your question goes straight to him.
Interior Details
- Bedrooms
- 2
- Full bathrooms
- 2
- Flooring
- Ceramic Tile, Laminate
- Appliances
- Convection Oven, Cooktop, Dishwasher, Disposal, Dryer, Microwave, Range, Range Hood, Refrigerator, Washer
- Interior features
- Ceiling Fans(s), Eat-in Kitchen, Kitchen/Family Room Combo, Living Room/Dining Room Combo, Open Floorplan, Pest Guard System, Primary Bedroom Main Floor, Solid Surface Counters, Thermostat
- Laundry
- Laundry Closet, Laundry Room
- Stories / Levels
- One
- Direction faces
- South
Heating & Cooling
- Heating
- Heat Pump
- Cooling
- Central Air
Parking
- Garage spaces
- 2
- Attached garage
- Yes
- Parking features
- Garage Door Opener, Golf Cart Parking
HOA & Financial
- HOA fee
- $417 / Monthly
- Monthly HOA
- $417/mo
- Total monthly fees
- $417/mo
- Total annual fees
- $5,008
- HOA name
- Stone Creek Homeowners Association
- CDD
- No
- Homestead exemption
- Yes
- Min lease term
- 1-2 Years
- Listing terms
- Cash, Conventional, FHA, VA Loan
- Ownership
- Fee Simple
- Available for lease
- Yes
- Lease restrictions
- Yes
- Additional lease restrictions
- See Rules and Regulations
- Approval process
- See Rules and Regulations
Exterior & Construction
- Exterior features
- Awning(s), Permeable Paving
- Construction materials
- Block, Stone, Stucco
- Roof
- Shingle
- Foundation
- Slab
- Road surface
- Asphalt, Paved
Utilities
- Sewer
- Public Sewer
- Water source
- Public
- Utilities
- BB/HS Internet Available, Cable Connected, Electricity Connected, Fire Hydrant, Natural Gas Connected, Phone Available, Private, Sewer Connected, Sprinkler Meter, Underground Utilities, Water Connected
Community
- Pets allowed
- Breed Restrictions, Cats OK, Dogs OK
- Senior community
- Yes
Room Details
| Room | Level | Dimensions |
|---|---|---|
| Primary Bedroom | First | |
| Primary Bathroom | First | |
| Bedroom 1 | First | |
| Bathroom 1 | First | |
| Living Room | First | |
| Kitchen | First | |
| Office | First | |
| Balcony/Porch/Lanai | First |
Listing Details
- Listing date
- 2026-09-22
- On market date
- 2026-09-23
- Original list price
- $279,900
- Occupant type
- Owner
- MLS area
- 34481 - Ocala
- Listing AOR
- West Pasco
- Status changed
- 2026-09-23
- Tax legal description
- SEC 11 TWP 16 RGE 20 PLAT BOOK 012 PAGE 089 STONE CREEK BY DEL WEBB ARLINGTON PHASE 7 LOT 56
Flood risk
Minimal-risk area outside the mapped floodplain. Flood insurance is optional and typically low-cost.
Source: FEMA flood zone reported on the listing. Confirm current designation at FEMA Flood Map Service Center.
Location
Directions
I-75 to Exit 350 (SR 200). West on SR 200 to SW 80th Ave. Right on SW 80th Ave, then left onto SW 63rd St Rd at Stone Creek entrance. Through guard gate and follow community roads to SW 94th Circle. Right onto SW 94th Circle; home at 7672 SW 94th Circle.
More homes like this
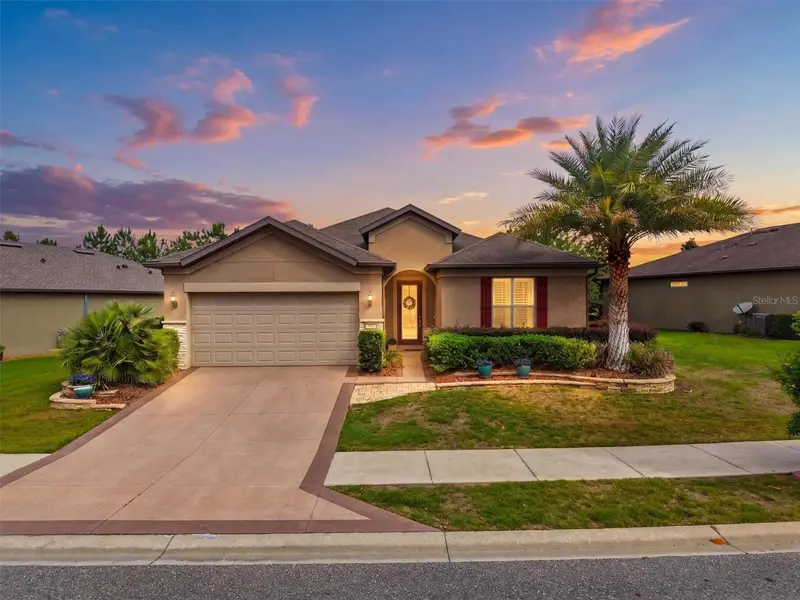
$367,800
9641 Sw 76th Place
Ocala, FL 34481
2 bd · 2 ba · 1,871 sqft
Stone Crk/Del Webb Arlington P
MLS ID #OM724629, MEADOWS REALTY, LLC.
Listing provided by Stellar MLS
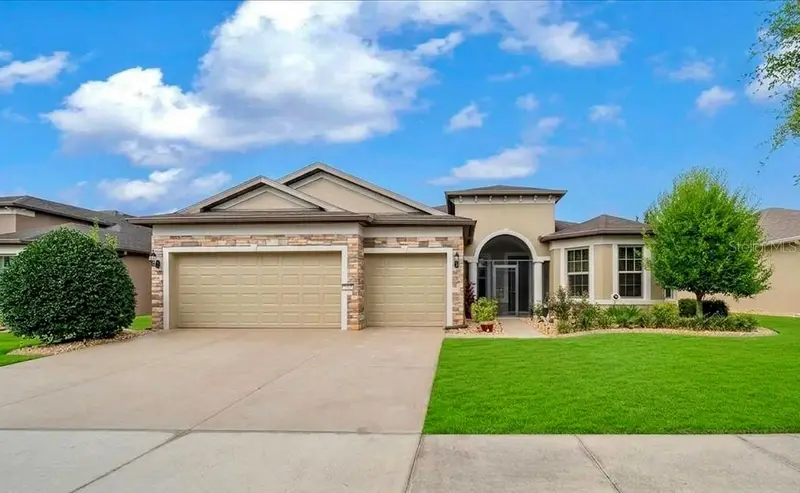
$468,900
7646 Sw 100th Ct
Ocala, FL 34481
3 bd · 3 ba · 2,539 sqft
Stone Crk/Del Webb Arlington P
MLS ID #OM730816, KELLER WILLIAMS CORNERSTONE RE.
Listing provided by Stellar MLS
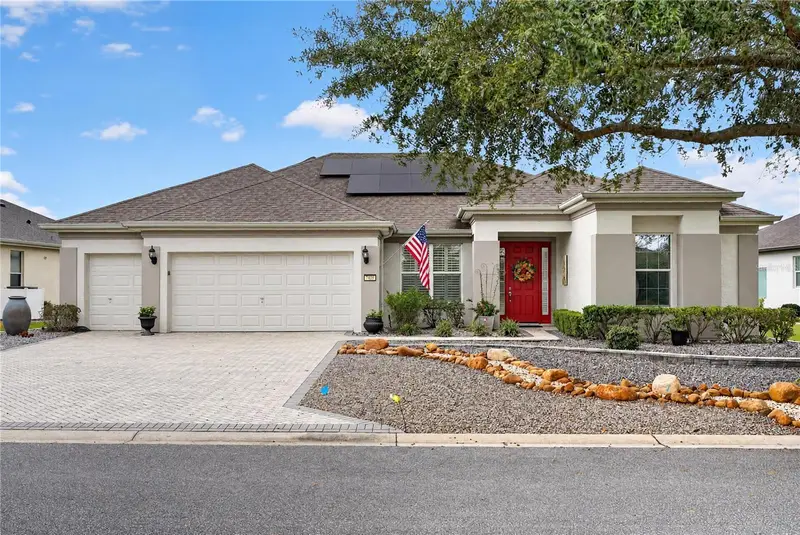
$575,000
7509 Sw 97th Terrace Rd
Ocala, FL 34481
3 bd · 2 ba · 2,413 sqft
Stone Crk/Del Webb Arlington P
MLS ID #OM734976, CHARLES RUTENBERG REALTY INC.
Listing provided by Stellar MLS

Listings courtesy of Stellar MLS as distributed by MLS GRID
IDX information is provided exclusively for consumers’ personal, non-commercial use and may not be used for any purpose other than to identify prospective properties consumers may be interested in purchasing.
Based on information submitted to the MLS GRID as of September 24, 2026 at 6:48 AM ET. All data is obtained from various sources and may not have been verified by broker or MLS GRID. Supplied Open House Information is subject to change without notice. All information should be independently reviewed and verified for accuracy. Properties may or may not be listed by the office/agent presenting the information.
All or a portion of the multiple listing information is provided by Stellar MLS, from a copyrighted compilation of listings. The compilation of listings and each individual listing are © 2026 Stellar MLS. All rights reserved.
Ryan Solberg, Broker · MaxLife Realty LLC · FL License #BK3354351 · Equal Housing Opportunity · Full disclaimer · DMCA