
$499,000
1124 Pearson StreetHernando, FL 34442
Listing updated: October 20, 2026 at 1:19 PM ET
Listing courtesy of People'S Trust Realty · Gary Caligiuri · MLS #TB8550908 · Active · 727-946-0904Property type
Year built
Lot size
Price / sq ft
HOA dues
Days on market
Garage spaces
Flood zone
About this home
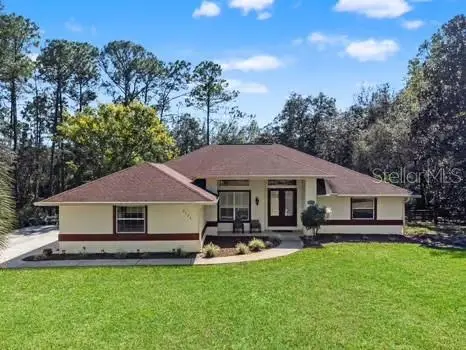
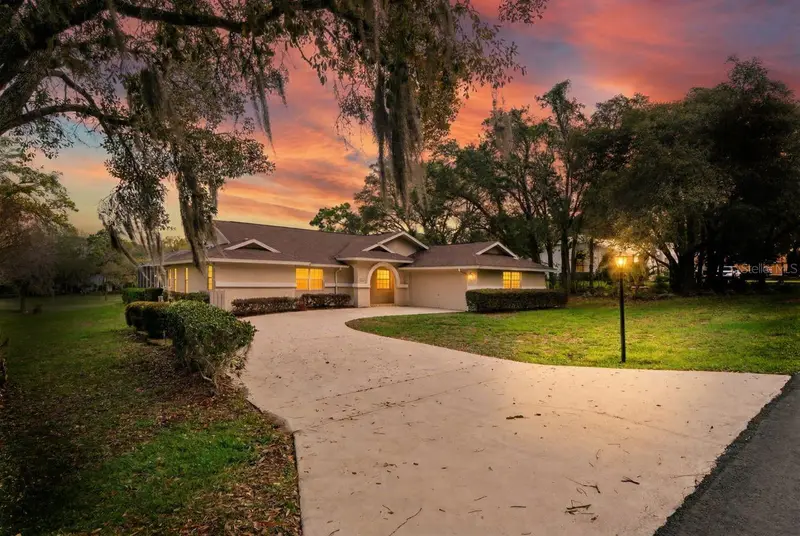
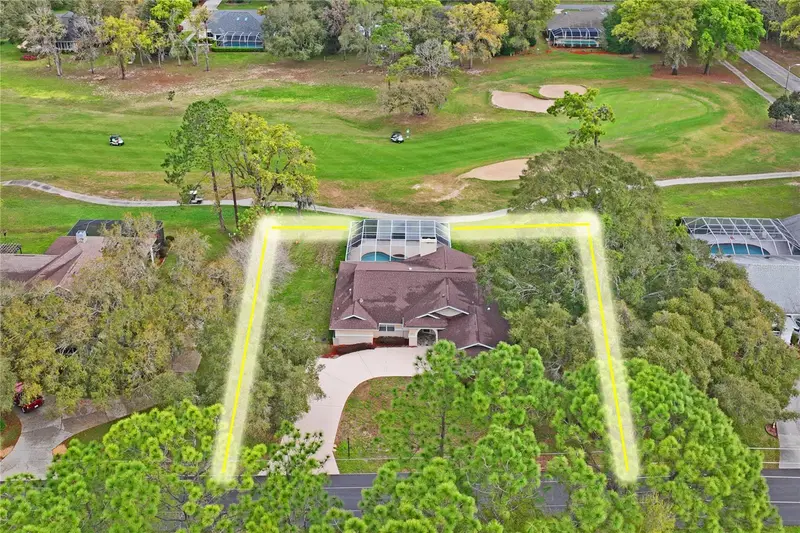
WELCOME HOME! Talk about LOCATION, LOCATION, LOCATION! Minutes from the Suncoast Pkwy and Tampa Intl. Airport! Shopping of all kinds 5-10 minutes away. Also, Homosassa Springs and Crystal River for outdoor dining and boating. Once you view this stunning 3/2/2 Pool home situated on a 1 acre wooded lot, you'll know your home. The long driveway and sweeping walkway invites you into a double door entry. Once inside the open floor plan and view of the pool/ lanai and serene wooded back yard. Complete with an updated kitchen that boast granite counter tops and stainless steel appliances. This home would not be complete without a formal Dining room. Pocket Sliders as you enter the grand lanai/pool area. The Master bedroom is complete with a jetted hot tub, shower and double vanity counter top. also a large walk in closet. The dinette area features Aquarium Glass Bay window that overlooks the pool and your scenic backyard. The backyard is completely fenced in with wire and board fencing with gates on both sides. It also has an over sized garage complete with a generator hook up. Listed are the featured updates: NEW WELL AND SUPPORTING EQUIPMENT ($30K COST IN 2024), ROOF 2020, A/C 2018, H/W HEATER 2025, SEPTIC TANK AND DRAIN FIELD 2025, GUTTERS 2022, EXTERIOR PAINT 2022, NEW STAINLESS STEEL APPLIANCES 2023. Don't miss out on this AWESOME home. Make your appointment today.
Estimated monthly payment
Estimate only. Taxes use the listing's reported amount where available; insurance is a Florida-average estimate. Your actual payment will vary — run a full calculation or talk to a lender.
Price & listing history7 days on market
- Status: ActiveOct 13, 2026
- Listed$499,000Oct 13, 2026
Facts & features
- Property type
- Residential
- Sub type
- Single Family Residence
- Status
- Active
- Days on market
- 7
- Subdivision
- Citrus Hills 1st Add
- County
- Citrus
- Year built
- 1994
- Living area
- 2,056 sq ft
- Price/sq ft
- $243
- Building area
- 2,983 sq ft (Public Records)
- Lot size
- 43,092 sq ft
- Lot category
- 1/2 to less than 1
- Flood zone
- X (12017C0327D)
- Garage
- 2 spaces
- Pool
- Private pool
- Annual taxes
- $3,247 (2025)
- Parcel #
- 19E-18S-18-0110-00620-0250
- Zoning
- CRR
- MLS #
- TB8550908
Ask about this home
Have a question? Ask the broker directly.
Ryan Solberg answers personally — no call center, no spam. Your question goes straight to him.
Interior Details
- Bedrooms
- 3
- Full bathrooms
- 2
- Flooring
- Ceramic Tile, Luxury Vinyl
- Appliances
- Dishwasher, Disposal, Dryer, Electric Cooktop, Electric Water Heater, Microwave, Range, Refrigerator, Washer
- Interior features
- Cathedral Ceiling(s), Ceiling Fans(s), Central Vaccum, High Ceilings, Living Room/Dining Room Combo, Open Floorplan, Primary Bedroom Main Floor, Solid Surface Counters, Split Bedroom, Thermostat, Walk-In Closet(s), Window Treatments
- Laundry
- Electric Dryer Hookup, Inside, Sink, Washer Hookup
- Stories / Levels
- One
- Direction faces
- North
Heating & Cooling
- Heating
- Heat Pump
- Cooling
- Central Air
Parking
- Garage spaces
- 2
- Attached garage
- No
HOA & Financial
- HOA fee
- $170 / Annually
- Monthly HOA
- $14/mo
- Total monthly fees
- $14/mo
- Total annual fees
- $170
- HOA name
- Citrus Hills POA
- CDD
- No
- Min lease term
- No Minimum
- Listing terms
- Cash, Conventional, FHA
- Ownership
- Fee Simple
- Available for lease
- Yes
- Lease restrictions
- No
Exterior & Construction
- Exterior features
- Rain Gutters
- Construction materials
- Block, Stucco
- Roof
- Shingle
- Foundation
- Slab
- Pool
- Private pool
- Road surface
- Asphalt, Paved
Utilities
- Sewer
- Septic Tank
- Water source
- Well Required
- Utilities
- BB/HS Internet Available, Cable Available, Cable Connected, Electricity Connected, Phone Available, Underground Utilities, Water Connected
Community
- Pets allowed
- Yes
Schools
Letter grades: Florida DOE 2024–25 school grades (Orange, Seminole, Lake, Osceola, Brevard). Assigned schools from the listing agent — verify enrollment with the district.
Room Details
| Room | Level | Dimensions |
|---|---|---|
| Great Room | 17x21 | |
| Dining Room | 11x12 | |
| Kitchen | 10x11 | |
| Dinette | 10x9 | |
| Primary Bedroom | 14x10 | |
| Bedroom 2 | 10x15 | |
| Bedroom 3 | 13x11 | |
| Utility Room | 10x8 | |
| Balcony/Porch/Lanai | 10x27 |
Listing Details
- Listing date
- 2026-10-13
- On market date
- 2026-10-13
- Original list price
- $499,000
- Occupant type
- Owner
- MLS area
- 34442 - Hernando
- Listing AOR
- Suncoast Tampa
- Status changed
- 2026-10-13
- Tax legal description
- CITRUS HILLS 1ST ADD PB 9 PG 73 LT 25 BLK 62
Flood risk
Minimal-risk area outside the mapped floodplain. Flood insurance is optional and typically low-cost.
Source: FEMA flood zone reported on the listing. Confirm current designation at FEMA Flood Map Service Center.
Location
Directions
COMING FROM NORVELL BRYANT HWY RT 486. HEAD SOUTH ON OTTAWA AVE. ONCE YOU REACH PEARSON ST TURN LEFT. PROPERTY WILL BE ON THE RIGHT SIDE.
More homes like this
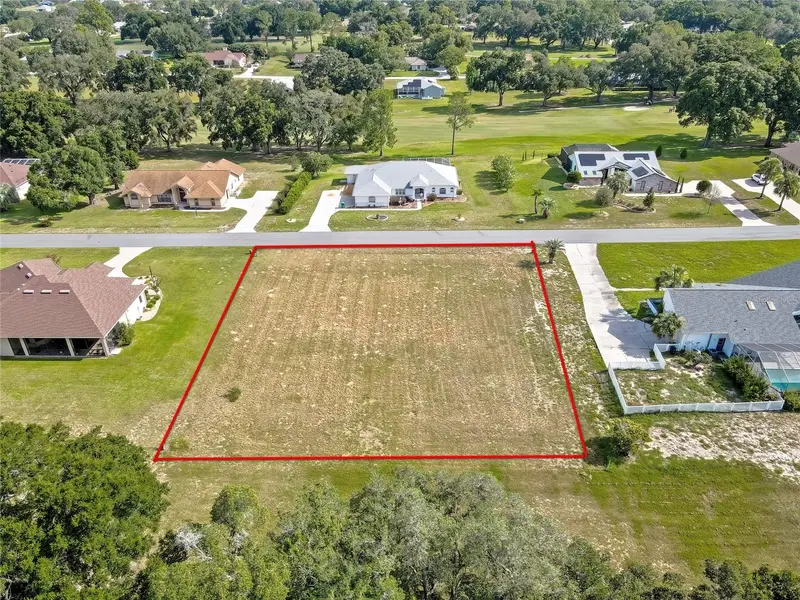
$65,000
368 E Falconry Ct
Hernando, FL 34442
0.5 acres
Citrus Hills 1st Add
MLS ID #TB8522216, COASTAL PROPERTIES GROUP INTER.
Listing provided by Stellar MLS
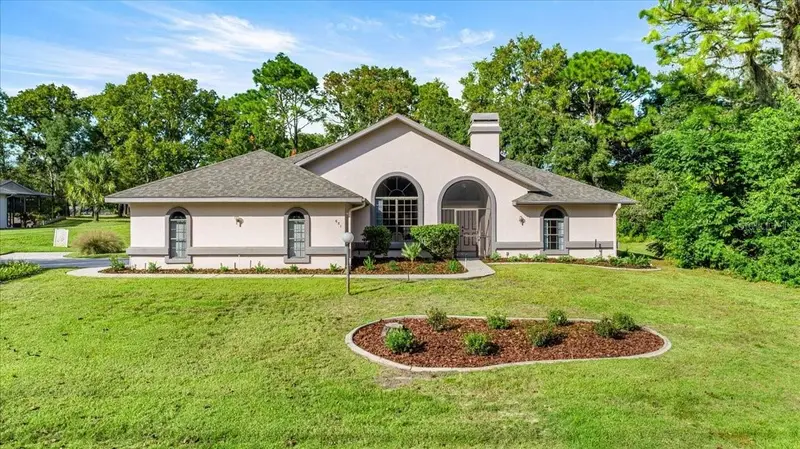
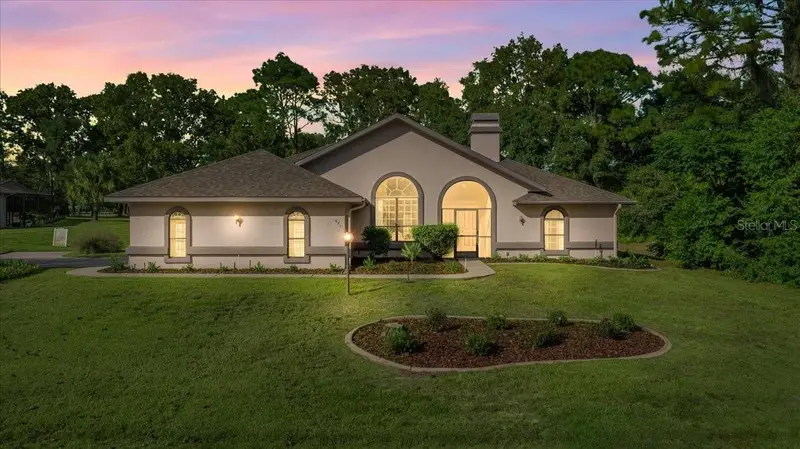
$350,000
631 E Liberty St
Hernando, FL 34442
3 bd · 2 ba · 1,887 sqft
Citrus Hills 1st Add
MLS ID #OM728102, RE/MAX FOXFIRE - HWY 40.
Listing provided by Stellar MLS
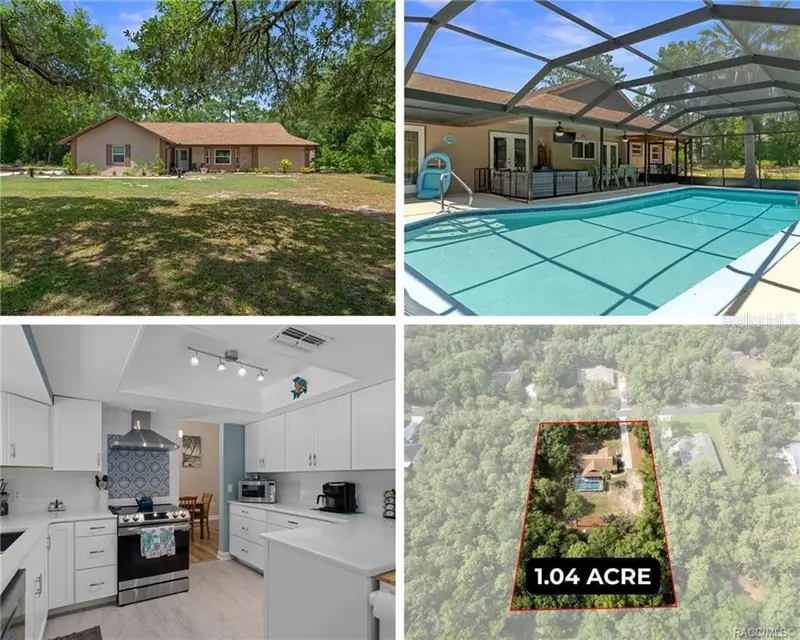
$365,000
375 E Liberty St
Hernando, FL 34442
3 bd · 2 ba · 1,978 sqft
Citrus Hills 1st Add
MLS ID #W7883969, HOMAN REALTY GROUP INC.
Listing provided by Stellar MLS
$369,900
807 W National St
Hernando, FL 34442
2 bd · 2 ba · 1,845 sqft
Citrus Hills 1st Add
MLS ID #TB8514776, LPT REALTY, LLC.
Listing provided by Stellar MLS

Listings courtesy of Stellar MLS as distributed by MLS GRID
IDX information is provided exclusively for consumers’ personal, non-commercial use and may not be used for any purpose other than to identify prospective properties consumers may be interested in purchasing.
Based on information submitted to the MLS GRID as of October 20, 2026 at 1:19 PM ET. All data is obtained from various sources and may not have been verified by broker or MLS GRID. Supplied Open House Information is subject to change without notice. All information should be independently reviewed and verified for accuracy. Properties may or may not be listed by the office/agent presenting the information.
All or a portion of the multiple listing information is provided by Stellar MLS, from a copyrighted compilation of listings. The compilation of listings and each individual listing are © 2026 Stellar MLS. All rights reserved.
Ryan Solberg, Broker · MaxLife Realty LLC · FL License #BK3354351 · Equal Housing Opportunity · Full disclaimer · DMCA