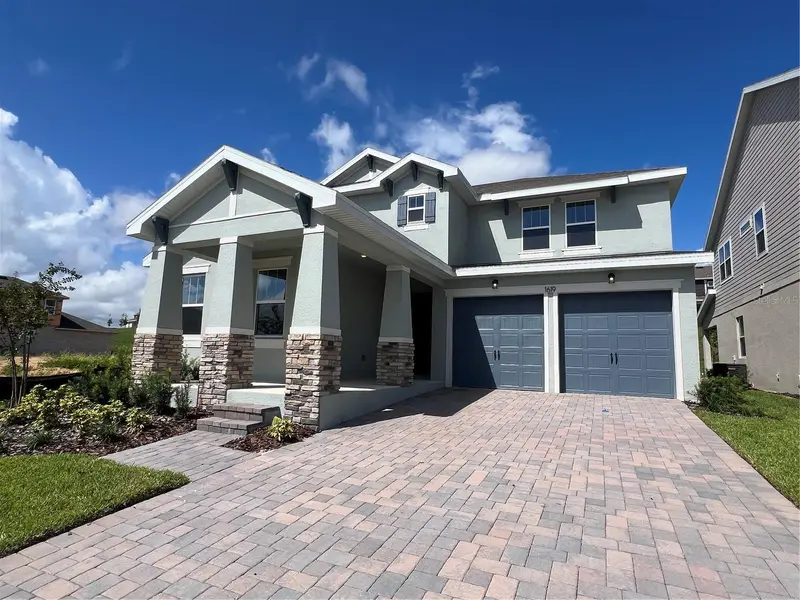

$679,990
1619 Cadence StreetMinneola, FL 34715
Listing updated: October 13, 2026 at 10:08 AM ET
Listing courtesy of Olympus Executive Realty Inc · Nancy Pruitt, PA · MLS #G5118104 · Active · 407-469-0090Property type
Year built
Lot size
Price / sq ft
HOA dues
Days on market
Garage spaces
Flood zone
About this home
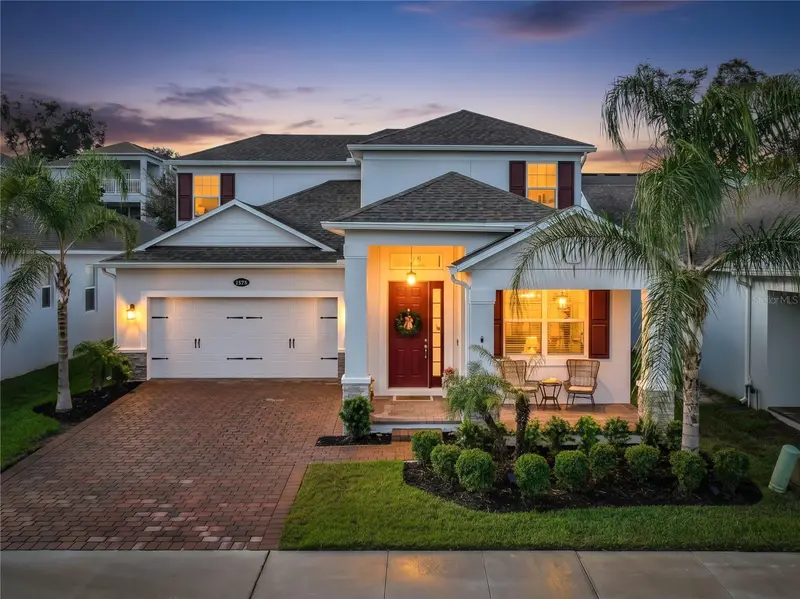
Welcome to the Captiva in Hills of Minneola! This beautifully appointed 2,843 sq. ft. home offers 4 bedrooms, 3.5 baths, a private office, spacious bonus room, and a 2-car epoxy-coated garage. This home is situated on a desirable homesite with permanent green space and no immediate rear neighbors. The upgraded Craftsman elevation makes a beautiful first impression with stone accents, a paver driveway, and a welcoming covered front porch. Step inside to an open, light-filled design featuring laminate flooring throughout the main living areas, upgraded open stair railing, and thoughtfully selected designer finishes. At the heart of the home is the gourmet kitchen featuring linen cabinetry, quartz countertops, upgraded appliances, generous prep and storage space, and an open layout overlooking the main living and dining areas. A dramatic 12-foot sliding glass door opens to the covered lanai and permanent green space beyond, creating a seamless connection between indoor and outdoor living and a more private backyard setting. The dedicated office provides an ideal work-from-home space, while the spacious bonus room offers additional flexibility for a media room, game room, playroom, or second living area. With 4 bedrooms and 3.5 baths, the Captiva provides an exceptional combination of private spaces and areas designed for gathering and entertaining. Located in Hills of Minneola, residents enjoy an amenity-rich lifestyle featuring a 7,000 sq. ft. clubhouse, fitness center, resort-style pools, pickleball and basketball courts, playgrounds, dog parks, and more. Convenient access to the Florida Turnpike puts shopping, dining, healthcare, schools, recreation, and everything Central Florida has to offer within easy reach. From the upgraded Craftsman exterior and designer interior finishes to the gourmet kitchen, open railing, 12-foot slider, covered lanai, and permanent green space behind, this Captiva is designed to make the most of Florida living!
Estimated monthly payment
Estimate only. Taxes use the listing's reported amount where available; insurance is a Florida-average estimate. Your actual payment will vary — run a full calculation or talk to a lender.
Price & listing history22 days on market
- Status: ActiveSep 21, 2026
- Listed$699,990Sep 21, 2026
- Price reduced$679,990
Facts & features
- Property type
- Residential
- Sub type
- Single Family Residence
- Status
- Active
- Days on market
- 22
- Subdivision
- Hills Of Minneola
- County
- Lake
- Year built
- 2026
- Living area
- 2,843 sq ft
- Price/sq ft
- $239
- Building area
- 3,525 sq ft (Builder)
- Lot size
- 6,017 sq ft
- Lot category
- 0 to less than 1/4
- Flood zone
- X
- Garage
- 2 spaces
- Annual taxes
- $1,125 (2024)
- Parcel #
- 32-21-26-0025-000-15520
- MLS #
- G5118104
Ask about this home
Have a question? Ask the broker directly.
Ryan Solberg answers personally — no call center, no spam. Your question goes straight to him.
Interior Details
- Bedrooms
- 4
- Full bathrooms
- 3
- Half bathrooms
- 1
- Flooring
- Carpet, Ceramic Tile, Laminate, Tile
- Appliances
- Built-In Oven, Cooktop, Dishwasher, Disposal, Electric Water Heater, Microwave
- Interior features
- High Ceilings, Living Room/Dining Room Combo, Open Floorplan, Solid Surface Counters, Split Bedroom, Thermostat, Walk-In Closet(s)
- Laundry
- Inside, Laundry Room
- Stories / Levels
- Two
- Direction faces
- North
- New construction
- Yes
Heating & Cooling
- Heating
- Central, Electric, Heat Pump
- Cooling
- Central Air
Parking
- Garage spaces
- 2
- Attached garage
- Yes
- Parking features
- Garage Door Opener
HOA & Financial
- HOA fee
- $472 / Annually
- Monthly HOA
- $39/mo
- Total monthly fees
- $39/mo
- Total annual fees
- $472
- HOA name
- MY HOA Solution
- CDD
- Yes
- Min lease term
- 8-12 Months
- Listing terms
- Cash, Conventional, FHA, VA Loan
- Ownership
- Fee Simple
- Available for lease
- Yes
- Lease restrictions
- Yes
- Additional lease restrictions
- See HOA Documents
Exterior & Construction
- Exterior features
- Lighting, Sidewalk, Sprinkler Metered
- Construction materials
- Block, Stucco
- Roof
- Shingle
- Foundation
- Slab
- Road surface
- Paved
Utilities
- Sewer
- Public Sewer
- Water source
- Public
- Utilities
- Cable Available, Electricity Available, Fiber Optics, Public, Sprinkler Recycled, Underground Utilities
Community
- Pets allowed
- Yes
Schools
Letter grades: Florida DOE 2024–25 school grades (Orange, Seminole, Lake, Osceola, Brevard). Assigned schools from the listing agent — verify enrollment with the district.
Room Details
| Room | Level | Dimensions |
|---|---|---|
| Living Room | First | 14.6x18.2 |
| Dining Room | First | 13x11.2 |
| Kitchen | First | 15x13 |
| Primary Bedroom | First | 13.2x16.7 |
| Bedroom 2 | First | 15x11 |
| Bedroom 3 | Second | 14x12 |
| Bedroom 4 | Second | 14x12 |
| Bonus Room | Second | 19x11.1 |
| Balcony/Porch/Lanai | First | 14x8 |
| Office | First | 11x12 |
Listing Details
- Listing date
- 2026-09-21
- On market date
- 2026-09-21
- Original list price
- $699,990
- Occupant type
- Vacant
- MLS area
- 34715 - Minneola
- Listing AOR
- Orlando Regional
- Home warranty
- Yes
- Status changed
- 2026-09-21
- Tax legal description
- VILLAGES AT MINNEOLA HILLS PHASE 4 PB 82 PG 37-44 LOT 1552
Flood risk
Minimal-risk area outside the mapped floodplain. Flood insurance is optional and typically low-cost.
Source: FEMA flood zone reported on the listing. Confirm current designation at FEMA Flood Map Service Center.
Location
Directions
From FL-Florida's Turnpike, exit Hancock Rd north, turn right on Citrus Tower Blvd. Model is on the right.
More homes like this
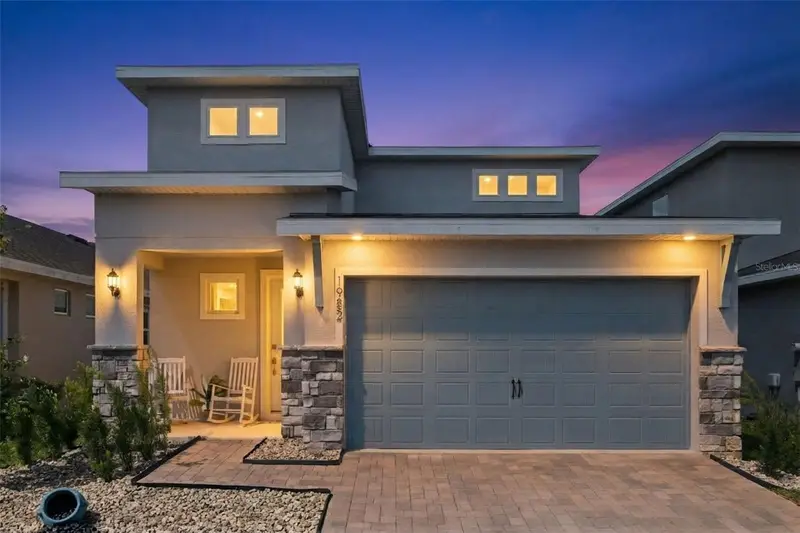
$519,900
1952 Sunshine Peak Dr
Minneola, FL 34715
4 bd · 3 ba · 2,100 sqft
Hills Of Minneola
MLS ID #O6442439, RE/MAX PRIME PROPERTIES.
Listing provided by Stellar MLS
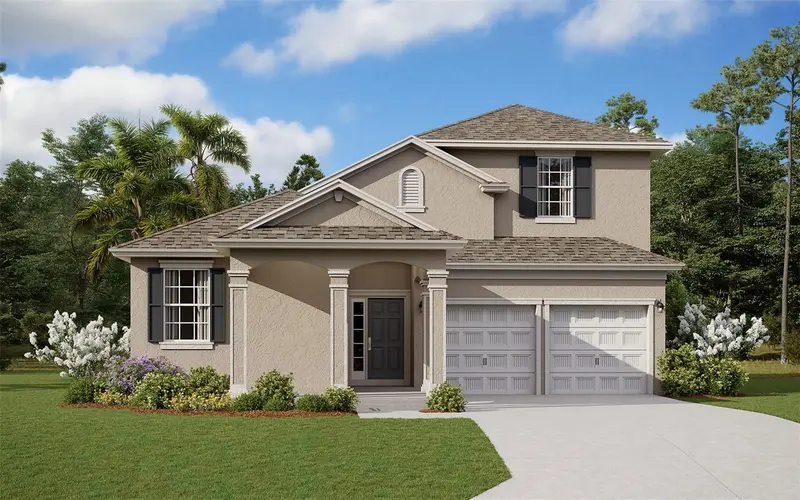
$724,990
2224 Axel St
Minneola, FL 34715
5 bd · 4 ba · 3,076 sqft
Hills Of Minneola
MLS ID #G5105308, OLYMPUS EXECUTIVE REALTY INC.
Listing provided by Stellar MLS
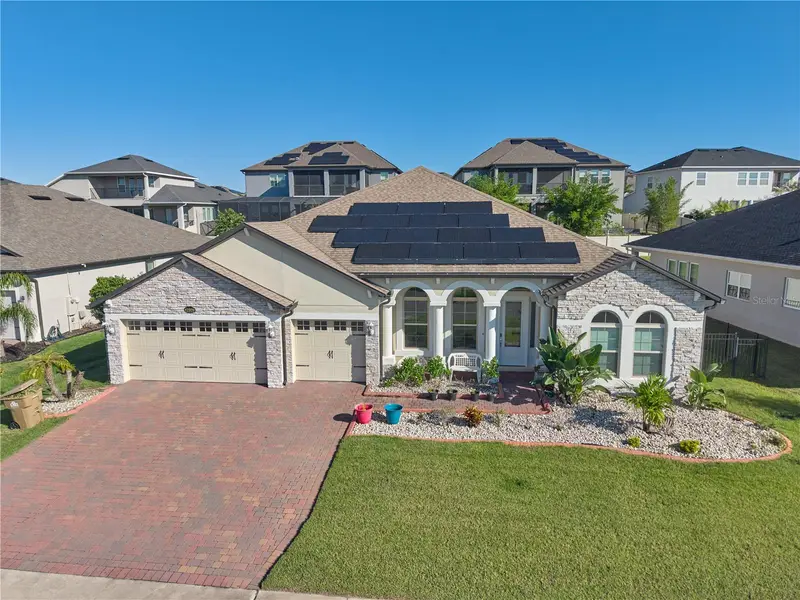
$895,000
17329 Hickory Wind Dr
Clermont, FL 34711
4 bd · 3 ba · 2,972 sqft
Johns Lake Lndg Ph 5
MLS ID #S5159434, MARCILLO REAL ESTATE LLC.
Listing provided by Stellar MLS
$859,000
1213 Foltz Loop
Oakland, FL 34787
4 bd · 4 ba · 3,184 sqft
Hull Island/Oakland Ph 2
MLS ID #O6448158, LORI GILMORE REAL ESTATE LLC.
Listing provided by Stellar MLS

Listings courtesy of Stellar MLS as distributed by MLS GRID
IDX information is provided exclusively for consumers’ personal, non-commercial use and may not be used for any purpose other than to identify prospective properties consumers may be interested in purchasing.
Based on information submitted to the MLS GRID as of October 13, 2026 at 10:08 AM ET. All data is obtained from various sources and may not have been verified by broker or MLS GRID. Supplied Open House Information is subject to change without notice. All information should be independently reviewed and verified for accuracy. Properties may or may not be listed by the office/agent presenting the information.
All or a portion of the multiple listing information is provided by Stellar MLS, from a copyrighted compilation of listings. The compilation of listings and each individual listing are © 2026 Stellar MLS. All rights reserved.
Ryan Solberg, Broker · MaxLife Realty LLC · FL License #BK3354351 · Equal Housing Opportunity · Full disclaimer · DMCA