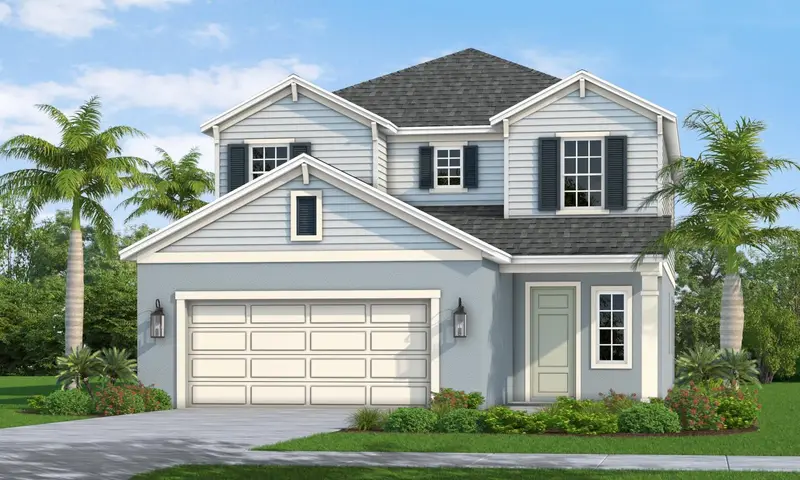

$543,990
13737 Spinning Rod WayParrish, FL 34219
Listing updated: October 13, 2026 at 3:28 PM ET
Listing courtesy of Neal Communities Realty, Inc. · John Neal · MLS #A4706911 · Active · 941-328-1111Property type
Year built
Lot size
Price / sq ft
HOA dues
Days on market
Flood zone
About this home
Under Construction. Experience elevated Florida living in the Vision 2 by Neal Communities, a thoughtfully designed two-story home offering 2,956 square feet of beautifully appointed living space. With 4 bedrooms, 3.5 baths and a spacious 2-car garage, the open-concept layout is ideal for both everyday living and entertaining. The main level features a welcoming great room and dining area, while all four bedrooms are located upstairs, creating a private retreat away from the main living spaces. A versatile loft adds even more room for relaxing, working or gathering. Designed with today’s lifestyle in mind, the Vision 2 combines modern finishes, energy-efficient features and effortless functionality for a home that feels as comfortable as it is refined. Please contact us for information on additional homes and floor plans currently under construction that are not yet listed on the MLS.
Estimated monthly payment
Estimate only. Taxes use the listing's reported amount where available; insurance is a Florida-average estimate. Your actual payment will vary — run a full calculation or talk to a lender.
Price & listing history6 days on market
- Status: ActiveOct 7, 2026
- Listed$543,990Oct 7, 2026
- Price increased$543,990
Facts & features
- Property type
- Residential
- Sub type
- Single Family Residence
- Status
- Active
- Days on market
- 6
- Subdivision
- Canoe Creek Ph Iv
- County
- Manatee
- Year built
- 2026
- Living area
- 2,956 sq ft
- Price/sq ft
- $184
- Building area
- 3,736 sq ft (Builder)
- Lot size
- 7,155 sq ft
- Lot category
- 0 to less than 1/4
- Flood zone
- X
- Annual taxes
- $327 (2025)
- Parcel #
- 499017609
- Zoning
- RES
- MLS #
- A4706911
Ask about this home
Have a question? Ask the broker directly.
Ryan Solberg answers personally — no call center, no spam. Your question goes straight to him.
Interior Details
- Bedrooms
- 4
- Full bathrooms
- 3
- Half bathrooms
- 1
- Flooring
- Carpet, Tile
- Appliances
- Cooktop, Dishwasher, Disposal, Microwave, Tankless Water Heater
- Interior features
- Coffered Ceiling(s), Eat-in Kitchen, Kitchen/Family Room Combo, Open Floorplan, Primary Bedroom Main Floor, Smart Home, Solid Surface Counters, Solid Wood Cabinets, Stone Counters, Thermostat, Vaulted Ceiling(s), Walk-In Closet(s)
- Laundry
- Gas Dryer Hookup, Inside, Laundry Room, Washer Hookup
- Stories / Levels
- Two
- Direction faces
- West
- New construction
- Yes
Heating & Cooling
- Heating
- Electric
- Cooling
- Central Air
Parking
- Attached garage
- Yes
- Parking features
- Other
HOA & Financial
- HOA fee
- $158 / Monthly
- Monthly HOA
- $158/mo
- Total monthly fees
- $158/mo
- Total annual fees
- $1,896
- HOA name
- Citizens Management Services/Sarah Sharp
- CDD
- No
- Min lease term
- 6 Months
- Listing terms
- Cash, Conventional, FHA, VA Loan
- Ownership
- Fee Simple
- Available for lease
- Yes
- Lease restrictions
- Yes
- Additional lease restrictions
- Per HOA rules and regulations
- Approval process
- Per HOA rules and regulations
Exterior & Construction
- Exterior features
- Sidewalk
- Construction materials
- Block, HardiPlank Type
- Roof
- Shingle
- Foundation
- Slab
- Road surface
- Asphalt
Utilities
- Sewer
- Public Sewer
- Water source
- Canal/Lake For Irrigation, Public
- Utilities
- Cable Available, Electricity Connected, Natural Gas Connected, Public, Sprinkler Recycled, Underground Utilities, Water Connected
Community
- Pets allowed
- Yes
Schools
Letter grades: Florida DOE 2024–25 school grades (Orange, Seminole, Lake, Osceola, Brevard). Assigned schools from the listing agent — verify enrollment with the district.
Room Details
| Room | Level | Dimensions |
|---|---|---|
| Kitchen | First | 14.6x17.1 |
| Great Room | First | 16.1x17.1 |
| Primary Bedroom | Second | 14.6x15.1 |
| Dining Room | First | 12.9x10.7 |
| Den | First | 14.5x12.6 |
| Bedroom 2 | Second | 11.2x11 |
| Bedroom 3 | Second | 11.2x10.7 |
| Balcony/Porch/Lanai | First | 18.8x10.8 |
| Bedroom 4 | Second | 11.2x11 |
Listing Details
- Listing date
- 2026-10-07
- On market date
- 2026-10-07
- Original list price
- $543,990
- Occupant type
- Vacant
- MLS area
- 34219 - Parrish
- Listing AOR
- Sarasota - Manatee
- Home warranty
- Yes
- Status changed
- 2026-10-07
- Tax legal description
- LOT 669, CANOE CREEK PH IV PI #4990.1760/9
Flood risk
Minimal-risk area outside the mapped floodplain. Flood insurance is optional and typically low-cost.
Source: FEMA flood zone reported on the listing. Confirm current designation at FEMA Flood Map Service Center.
Location
Directions
From I-75: Take Exit 224 and follow US-301 N towards Ellenton/Parrish. Drive 3 miles and turn right on Fort Hamer Road. At the light, make a left onto Golf Course Road. Follow for 1 mile, Canoe Creek is on the right.
More homes like this
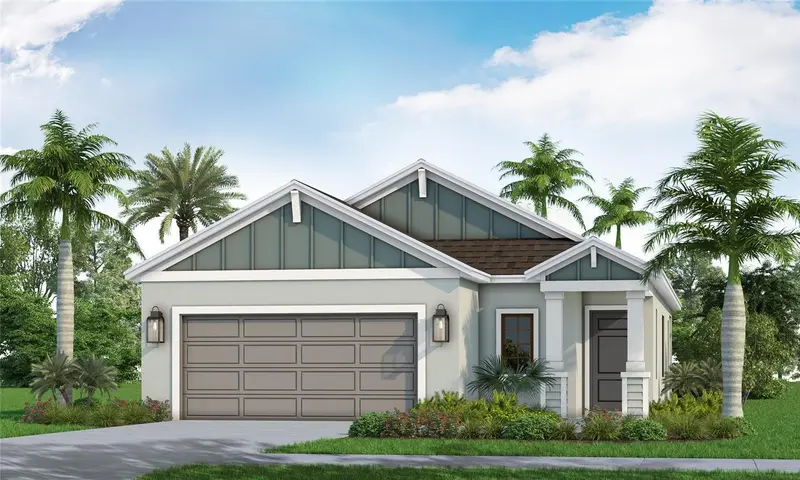
$377,990
4327 Spoon Blade Dr
Parrish, FL 34219
3 bd · 2 ba · 1,407 sqft
Canoe Creek Ph Iv
MLS ID #A4706549, NEAL COMMUNITIES REALTY, INC..
Listing provided by Stellar MLS
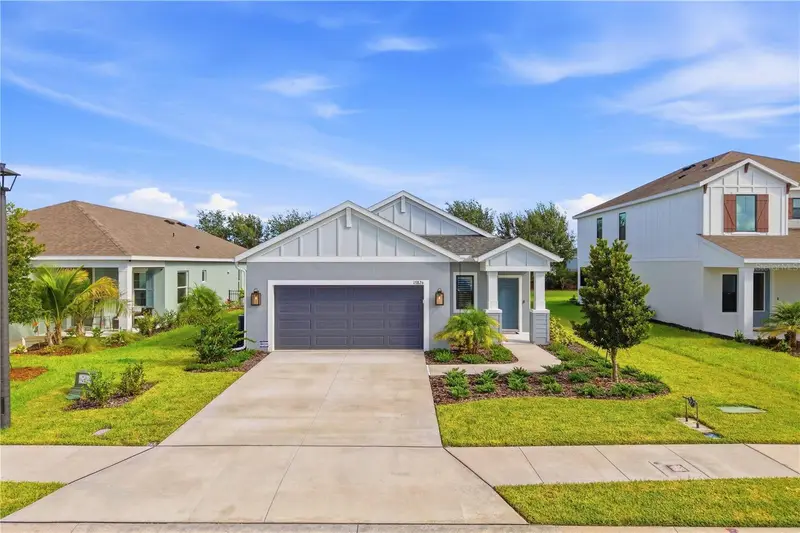
$379,900
13826 Spinning Rod Way
Parrish, FL 34219
3 bd · 2 ba · 1,407 sqft
Canoe Creek Ph Iv
MLS ID #A4706836, EXP REALTY LLC.
Listing provided by Stellar MLS
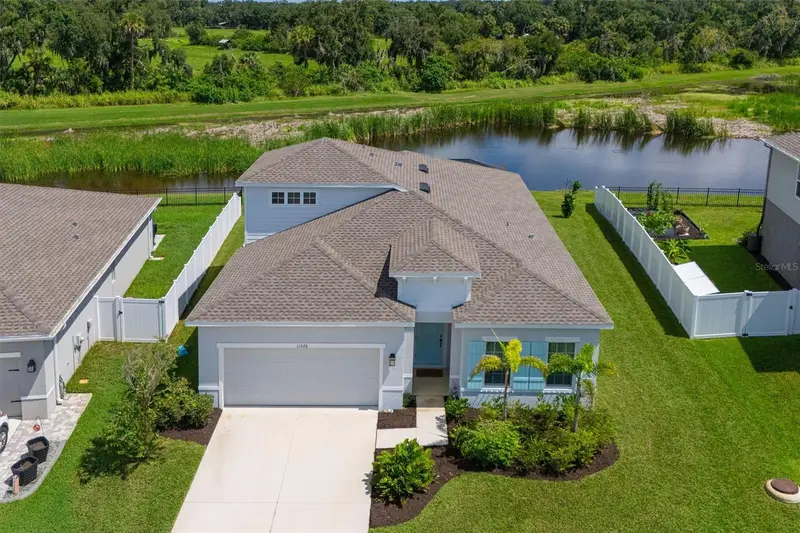
$475,000
11526 64th St E
Parrish, FL 34219
3 bd · 3 ba · 2,384 sqft
Willow Bend
MLS ID #A4705392, COLDWELL BANKER REALTY.
Listing provided by Stellar MLS
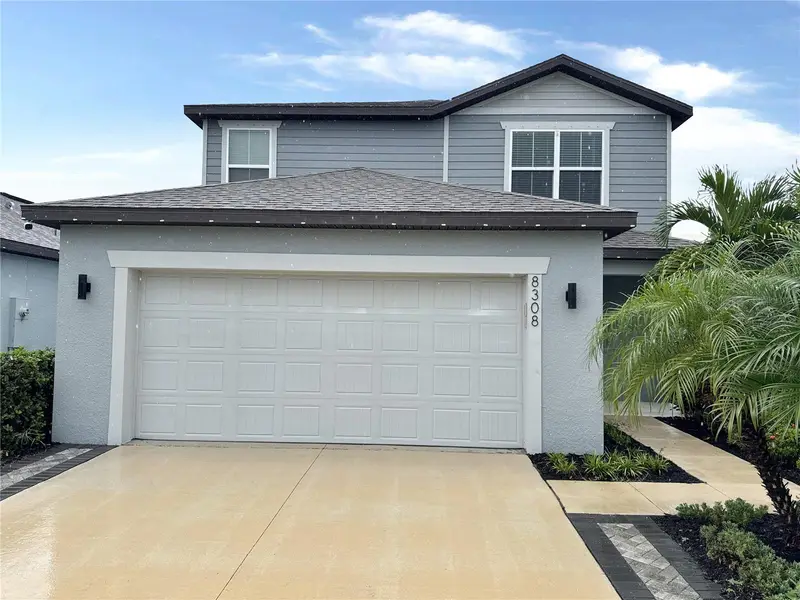
$453,900
8308 Reefbay Cv
Parrish, FL 34219
4 bd · 3 ba · 2,194 sqft
Isles At Bayview Ph I Subph A & B
MLS ID #C7531982, OCEAN PARTNERS REAL ESTATE.
Listing provided by Stellar MLS

Listings courtesy of Stellar MLS as distributed by MLS GRID
IDX information is provided exclusively for consumers’ personal, non-commercial use and may not be used for any purpose other than to identify prospective properties consumers may be interested in purchasing.
Based on information submitted to the MLS GRID as of October 13, 2026 at 3:28 PM ET. All data is obtained from various sources and may not have been verified by broker or MLS GRID. Supplied Open House Information is subject to change without notice. All information should be independently reviewed and verified for accuracy. Properties may or may not be listed by the office/agent presenting the information.
All or a portion of the multiple listing information is provided by Stellar MLS, from a copyrighted compilation of listings. The compilation of listings and each individual listing are © 2026 Stellar MLS. All rights reserved.
Ryan Solberg, Broker · MaxLife Realty LLC · FL License #BK3354351 · Equal Housing Opportunity · Full disclaimer · DMCA