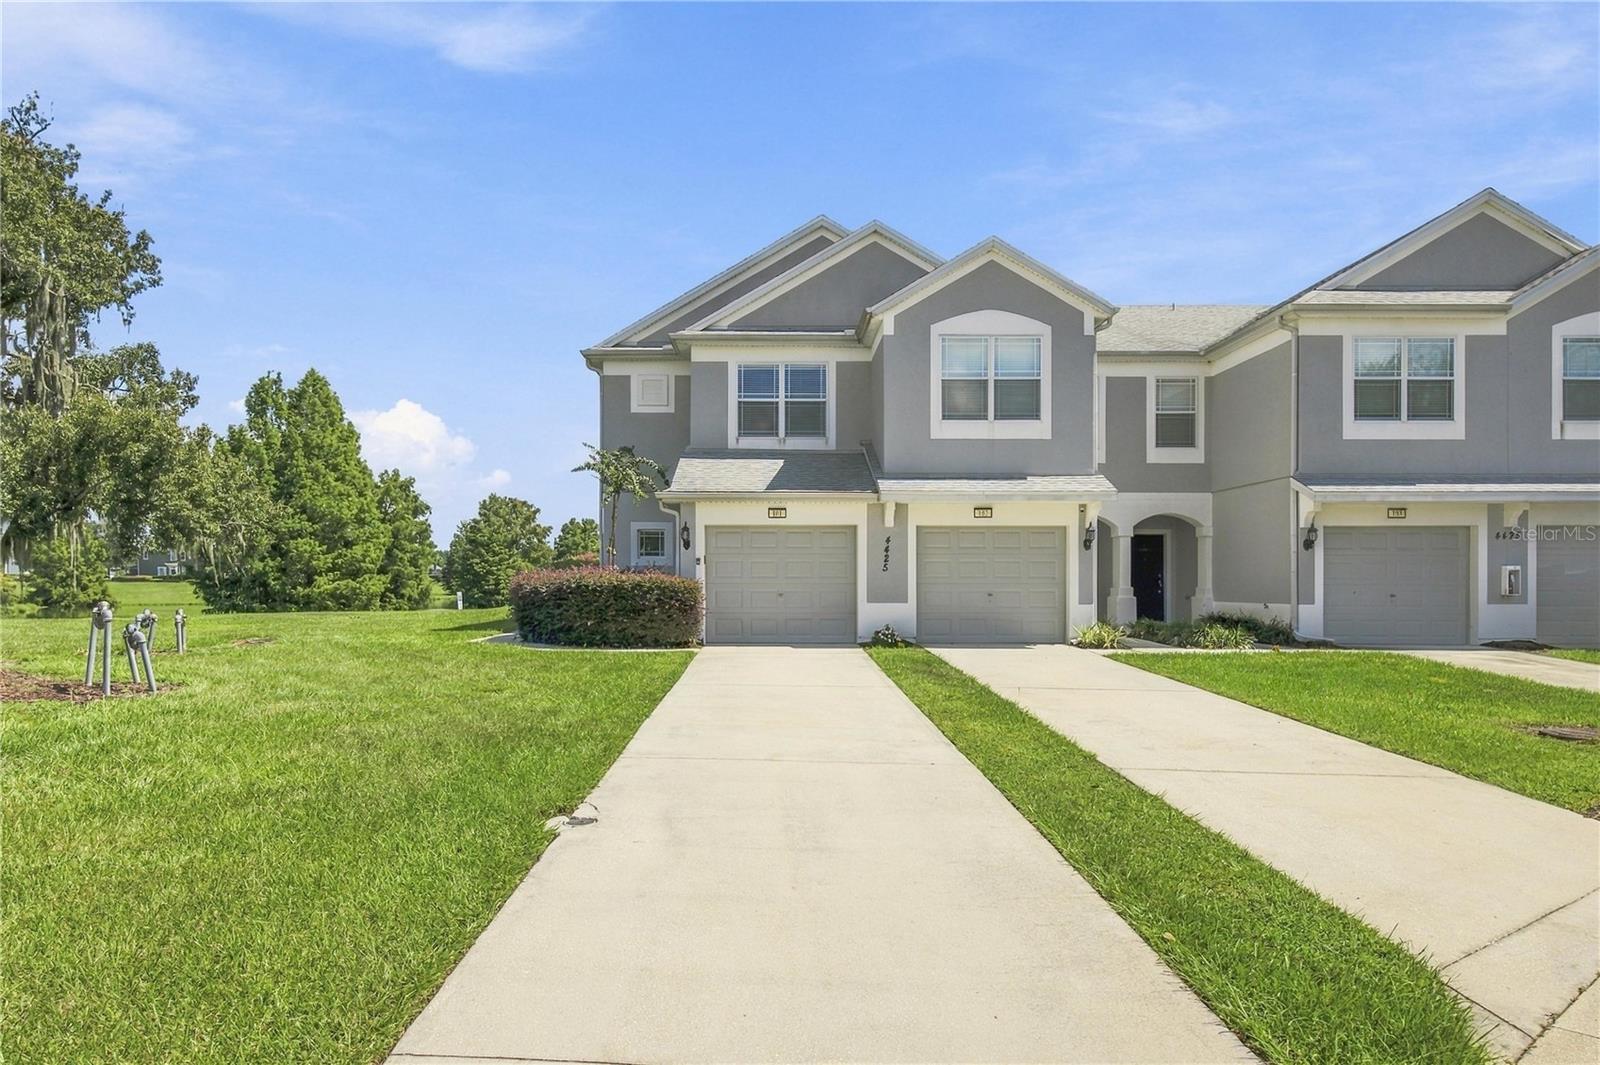

$214,000
4425 52nd CircleOcala, FL 34474
Listing updated: October 12, 2026 at 6:47 AM ET
Listing courtesy of Re/Max Premier Realty Hwy 200 · Teri McKeon LLC · MLS #OM732663 · Active · 352-433-4449Property type
Year built
Lot size
Price / sq ft
HOA dues
Days on market
Garage space
Flood zone
About this home
QUALIFIED BUYER MAY RECEIVE 4.3% APR w/ Seller Credit. End Unit Townhouse in Gated Community. Lovely views of mature landscaping and extra-large retention pond with abundant natural light throughout. 3 bedrooms, 2.5 baths. End bedroom joins bath. Higher ceilings, Vaulted ceilings in a two bedrooms. Large Primary bath with water closet, double quartz vanity, soaker tub and shower. Newer HVAC. Roof replaced in past few years by HOA, as well as private road repaved. Extra-long driveway. Updates include quartz countertops in kitchen and 2 full bathrooms, new sinks and hardware in kitchen and bathrooms, new upgraded carpet & pads, Grab bars in bathtub, bathrooms and stairs. Sherwin Williams paint throughout, and updated fans and lights in every room. LED recessed lighting in kitchen. All door hardware and hinges have been updated. Three toilets are comfort height & soft close. Keypad entry on garage door as well as remote control. Ring doorbells on front door an in garage. Garage has painted walls and floor plus an extra storage area. The lanai has been tiled and repainted in 2026. This home has been meticulously cared for & beautifully updated. Community amenities include pool, clubhouse, walking and bike paths, sidewalks, gym, soccer, basketball, and pickleball. Three exits from the community keep you close to medical, dining, shopping, and entertainment. HOA maintains the exterior. Roof, Jun 2022, Exterior paint, Apr 2021, Private road resurface, Sep 2022
Estimated monthly payment
Estimate only. Taxes use the listing's reported amount where available; insurance is a Florida-average estimate. Your actual payment will vary — run a full calculation or talk to a lender.
Price & listing history20 days on market
- Status: ActiveSep 22, 2026
- Listed$229,000Sep 22, 2026
- Price reduced$214,000
Property Documents
Documents the listing agent has made public for this property. Free to view and download.
Facts & features
- Property type
- Residential
- Sub type
- Townhouse
- Status
- Active
- Days on market
- 20
- Subdivision
- Brighton Twnhms
- County
- Marion
- Year built
- 2008
- Living area
- 1,542 sq ft
- Price/sq ft
- $139
- Building area
- 1,821 sq ft (Public Records)
- Lot size
- 2,848 sq ft
- Lot category
- 0 to less than 1/4
- Flood zone
- X (12083C0514E)
- Garage
- 1 spaces
- Annual taxes
- $2,541 (2025)
- Parcel #
- 2386-532-000
- Zoning
- PUD
- MLS #
- OM732663
Ask about this home
Have a question? Ask the broker directly.
Ryan Solberg answers personally — no call center, no spam. Your question goes straight to him.
Interior Details
- Bedrooms
- 3
- Full bathrooms
- 2
- Half bathrooms
- 1
- Flooring
- Carpet, Ceramic Tile, Hardwood
- Appliances
- Dishwasher, Disposal, Dryer, Electric Water Heater, Exhaust Fan, Range, Refrigerator, Washer
- Interior features
- Cathedral Ceiling(s), Ceiling Fans(s), High Ceilings, Living Room/Dining Room Combo, PrimaryBedroom Upstairs, Solid Surface Counters, Thermostat, Window Treatments
- Laundry
- Laundry Closet
- Stories / Levels
- Two
- Direction faces
- West
Heating & Cooling
- Heating
- Central, Electric
- Cooling
- Central Air
Parking
- Garage spaces
- 1
- Attached garage
- Yes
- Parking features
- Driveway, Garage Door Opener, Ground Level, Guest, Open
HOA & Financial
- HOA fee
- $290 / Monthly
- Monthly HOA
- $290/mo
- Total monthly fees
- $377/mo
- Total annual fees
- $4,524
- HOA name
- Monica Berries
- CDD
- No
- Homestead exemption
- Yes
- Min lease term
- 1-2 Years
- Listing terms
- Cash, Conventional, FHA, VA Loan
- Ownership
- Fee Simple
- Available for lease
- Yes
- Lease restrictions
- No
- Additional lease restrictions
- Notify PM of tenant name & contact info.
- Approval process
- Call property management.
Exterior & Construction
- Exterior features
- Sidewalk
- Construction materials
- Block, Stucco
- Roof
- Shingle
- Foundation
- Slab
- Water view
- Yes
- Road surface
- Paved
Utilities
- Sewer
- Public Sewer
- Water source
- Public
- Utilities
- BB/HS Internet Available, Cable Available, Electricity Connected, Fiber Optics, Public, Sewer Connected, Water Connected
Community
- Pets allowed
- Cats OK, Dogs OK, Yes
Schools
Letter grades: Florida DOE 2024–25 school grades (Orange, Seminole, Lake, Osceola, Brevard). Assigned schools from the listing agent — verify enrollment with the district.
Room Details
| Room | Level | Dimensions |
|---|---|---|
| Living Room | First | 17x24 |
| Primary Bedroom | Second | 13.8x12.1 |
| Bedroom 2 | Second | 10.3x10.3 |
| Bedroom 3 | Second | |
| Kitchen | First | |
| Florida Room | First | 12x10 |
Listing Details
- Listing date
- 2026-09-21
- On market date
- 2026-09-22
- Original list price
- $229,000
- Occupant type
- Owner
- MLS area
- 34474 - Ocala
- Listing AOR
- Ocala - Marion
- Status changed
- 2026-09-22
- Tax legal description
- SEC 33 TWP 15 RGE 21 PLAT BOOK 011 PAGE 093 BRIGHTON TOWNHOMES LOT 532
Flood risk
Minimal-risk area outside the mapped floodplain. Flood insurance is optional and typically low-cost.
Source: FEMA flood zone reported on the listing. Confirm current designation at FEMA Flood Map Service Center.
Location
Directions
From SW Hwy 200 (at SW Chick-fil-A) Turn into Fore Ranch. At round about, 3rd exit. 2nd Exit on the Right. 2nd Exit Brighton.
More homes like this
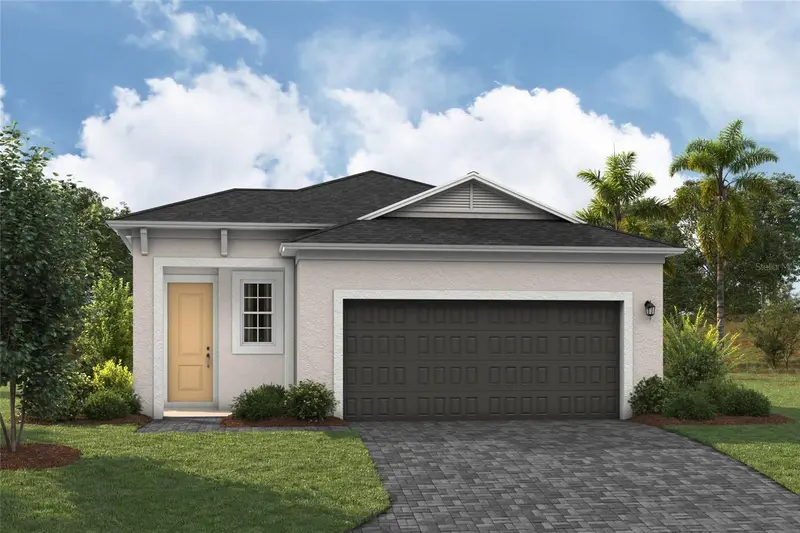
$231,999
6124 Sw 96th Pl
Ocala, FL 34476
2 bd · 2 ba · 1,451 sqft
Cherrywood Preserve
MLS ID #TB8530237, CASA FRESCA REALTY.
Listing provided by Stellar MLS
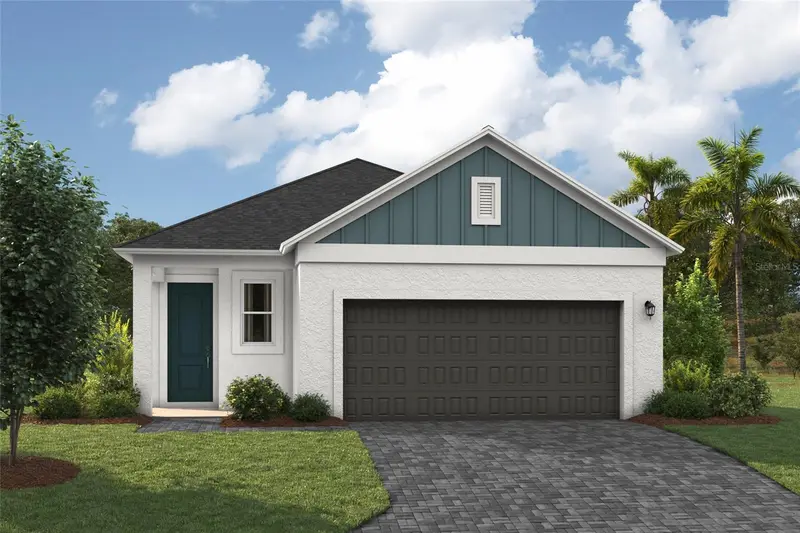
$236,999
6093 Sw 96th Pl
Ocala, FL 34476
2 bd · 2 ba · 1,451 sqft
Cherrywood Preserve
MLS ID #TB8542076, CASA FRESCA REALTY.
Listing provided by Stellar MLS
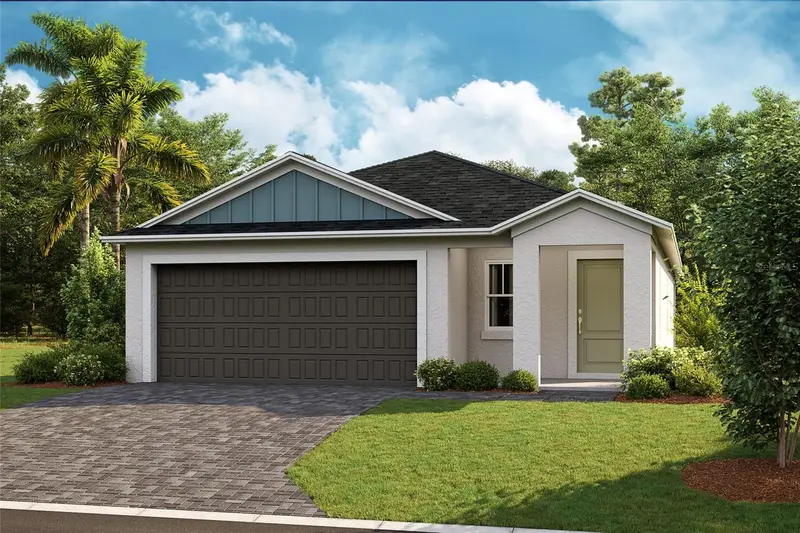
$259,999
6085 Sw 96th Pl
Ocala, FL 34476
3 bd · 2 ba · 1,615 sqft
Cherrywood Preserve
MLS ID #TB8542074, CASA FRESCA REALTY.
Listing provided by Stellar MLS
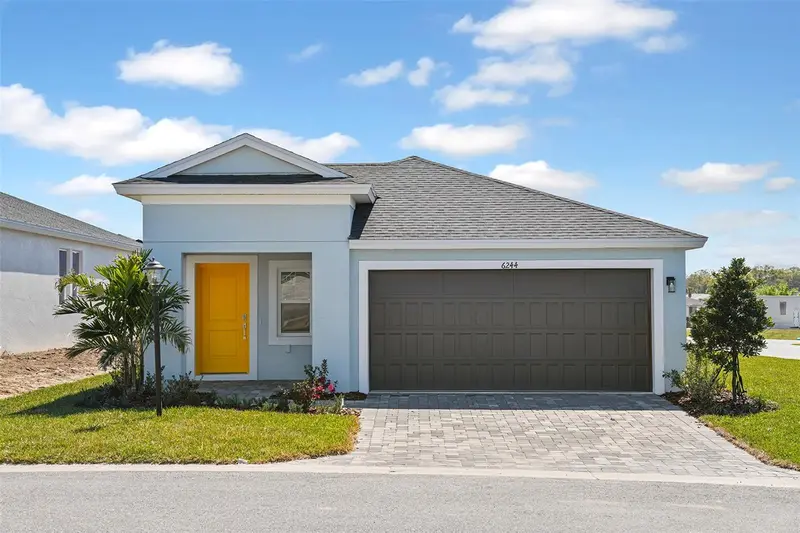
$239,999
6100 Sw 96th Pl
Ocala, FL 34476
3 bd · 2 ba · 1,615 sqft
Cherrywood Preserve
MLS ID #TB8530250, CASA FRESCA REALTY.
Listing provided by Stellar MLS

Listings courtesy of Stellar MLS as distributed by MLS GRID
IDX information is provided exclusively for consumers’ personal, non-commercial use and may not be used for any purpose other than to identify prospective properties consumers may be interested in purchasing.
Based on information submitted to the MLS GRID as of October 12, 2026 at 6:47 AM ET. All data is obtained from various sources and may not have been verified by broker or MLS GRID. Supplied Open House Information is subject to change without notice. All information should be independently reviewed and verified for accuracy. Properties may or may not be listed by the office/agent presenting the information.
All or a portion of the multiple listing information is provided by Stellar MLS, from a copyrighted compilation of listings. The compilation of listings and each individual listing are © 2026 Stellar MLS. All rights reserved.
Ryan Solberg, Broker · MaxLife Realty LLC · FL License #BK3354351 · Equal Housing Opportunity · Full disclaimer · DMCA