

$465,000
5701 Padgett CircleOrlando, FL 32839
Listing updated: October 13, 2026 at 2:39 PM ET
Listing courtesy of Homevest Realty · Archie Ferguson · MLS #O6443651 · Active · 407-897-5400Property type
Year built
Lot size
Price / sq ft
HOA dues
Days on market
Garage spaces
Flood zone
About this home
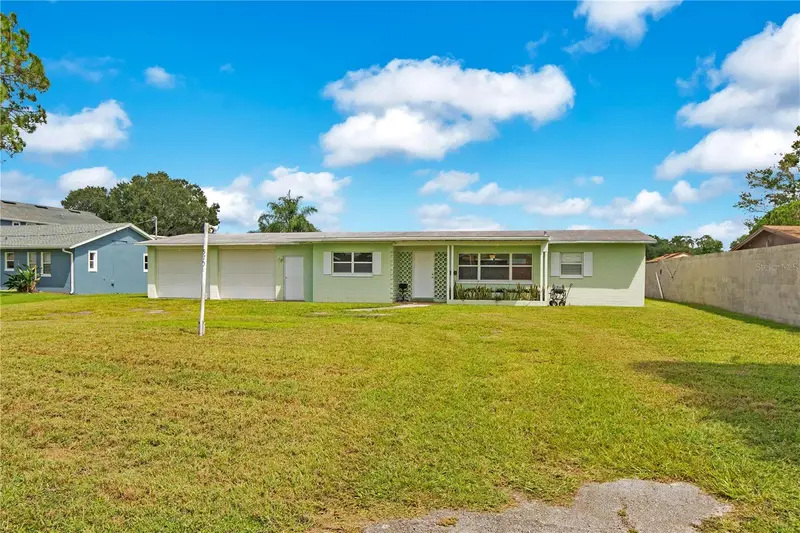
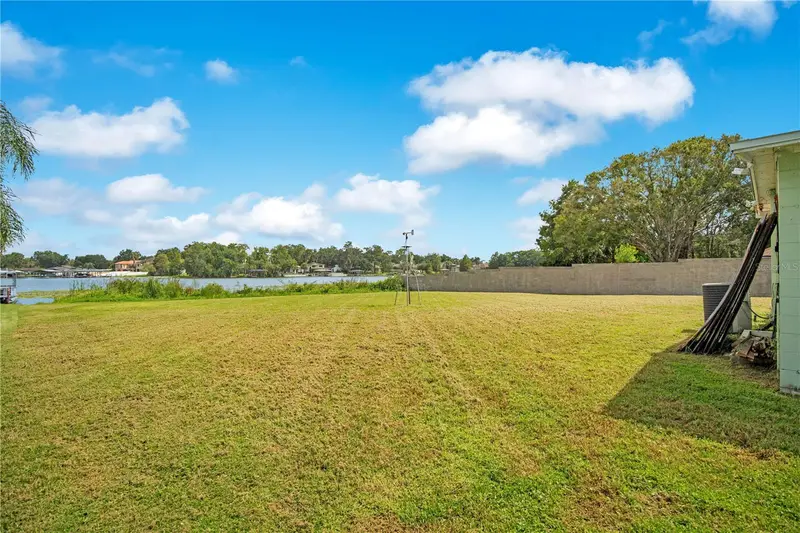
Not every house needs to be brand new to be the right house. Sometimes, it’s the opportunity that makes it special. Sitting on nearly a full acre directly on spring-fed Lake Jessamine with approximately 99 feet of waterfront, this 3-bedroom, 2-bath home offers 1,772 square feet and something you can’t create with a renovation: the land, the water and the view. Inside, original terrazzo flooring adds character, while a wall of glass across the main living area keeps the lake front and center. The home is ready for a new direction, with a solid footprint and plenty of opportunity to make it entirely your own. Outside, the expansive backyard stretches toward the water, with plenty of room to rethink the outdoor space around that incredible view. A tall 9-foot block wall along the right side adds privacy, while Lake Jessamine puts boating, watersports and days on the water right in your backyard. Convenient to SoDo, Downtown Orlando, I-4, shopping and Orlando International Airport, this is a chance to create something special without giving up proximity to the city. The setting is already here. Bring the vision and take the home in a whole new direction.
Estimated monthly payment
Estimate only. Taxes use the listing's reported amount where available; insurance is a Florida-average estimate. Your actual payment will vary — run a full calculation or talk to a lender.
Price & listing history61 days on market
- Status: ActiveSep 22, 2026
- Listed$500,000Sep 22, 2026
- Price reduced$465,000
Facts & features
- Property type
- Residential
- Sub type
- Single Family Residence
- Status
- Active
- Days on market
- 61
- Cumulative DOM
- 61
- Subdivision
- Acreage
- County
- Orange
- Year built
- 1959
- Living area
- 1,772 sq ft
- Price/sq ft
- $262
- Building area
- 3,299 sq ft (Public Records)
- Lot size
- 42,069 sq ft
- Lot category
- 1/2 to less than 1
- Flood zone
- AE (12095C0410F)
- Garage
- 2 spaces
- Annual taxes
- $400 (2025)
- Parcel #
- 23-23-29-0000-00-110
- Zoning
- R-1AA
- MLS #
- O6443651
Ask about this home
Have a question? Ask the broker directly.
Ryan Solberg answers personally — no call center, no spam. Your question goes straight to him.
Interior Details
- Bedrooms
- 3
- Full bathrooms
- 2
- Flooring
- Terrazzo
- Appliances
- Dishwasher, Electric Water Heater
- Interior features
- Ceiling Fans(s), Open Floorplan, Primary Bedroom Main Floor, Solid Surface Counters, Thermostat
- Laundry
- Electric Dryer Hookup, Washer Hookup
- Stories / Levels
- One
- Direction faces
- West
Heating & Cooling
- Heating
- Central, Electric
- Cooling
- Central Air
Parking
- Garage spaces
- 2
- Attached garage
- Yes
- Parking features
- Driveway, Ground Level
HOA & Financial
- Total monthly fees
- None
- Total annual fees
- None
- CDD
- No
- Homestead exemption
- Yes
- Min lease term
- No Minimum
- Listing terms
- Cash
- Ownership
- Fee Simple
- Available for lease
- Yes
- Lease restrictions
- No
- Additional lease restrictions
- Buyer shall be responsible for confirming any leasing restrictions with Orange County. Any leases less than 7 months require a 13% tourist tax to Orange County.
Exterior & Construction
- Exterior features
- Lighting, Private Mailbox, Private Yard
- Construction materials
- Block, Concrete
- Roof
- Shingle
- Foundation
- Slab
- Waterfront
- Yes
- Water access
- Yes
- Water view
- Yes
- Road surface
- Asphalt
Utilities
- Sewer
- Public Sewer
- Water source
- Public
- Utilities
- BB/HS Internet Available, Electricity Connected, Water Connected
Community
- Pets allowed
- Yes
Schools
Letter grades: Florida DOE 2024–25 school grades (Orange, Seminole, Lake, Osceola, Brevard). Assigned schools from the listing agent — verify enrollment with the district.
Room Details
| Room | Level | Dimensions |
|---|---|---|
| Living Room | First | |
| Kitchen | First | |
| Primary Bedroom | First | |
| Bedroom 2 | First | |
| Bathroom 2 | First | |
| Bedroom 3 | First |
Listing Details
- Listing date
- 2026-09-22
- On market date
- 2026-09-22
- Original list price
- $500,000
- Occupant type
- Owner
- MLS area
- 32839 - Orlando/Edgewood/Pinecastle
- Listing AOR
- Orlando Regional
- Status changed
- 2026-09-22
- Tax legal description
- BEG 924.8 FT W & 1108.08 FT N OF SE COROF NW1/4 N 9 DEG E 100 FT E 418.32 FT S98.6 FT W 435 FT TO POB IN SEC 23-23-29SEE 2435/537
Flood risk
FEMA Special Flood Hazard Area (1% annual-chance / “100-year” floodplain). Flood insurance is generally required by mortgage lenders.
Source: FEMA flood zone reported on the listing. Confirm current designation at FEMA Flood Map Service Center.
Location
Directions
From I-4, take Exit 80 toward US-17/92/441 / Orange Blossom Trail. Head south on S Orange Blossom Trail, turn left onto W Oak Ridge Road, then left onto Padgett Circle. Continue on Padgett Circle; 5701 Padgett Circle will be on the right.
More homes like this
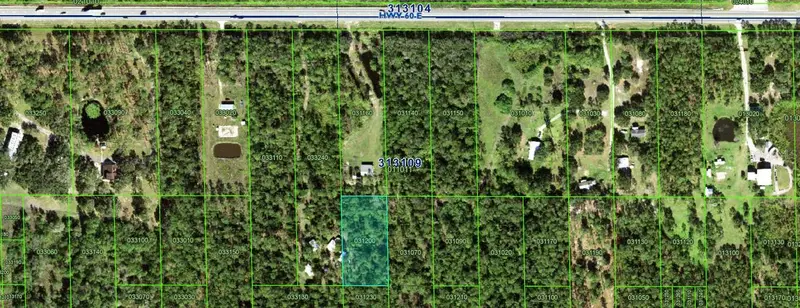
$14,500
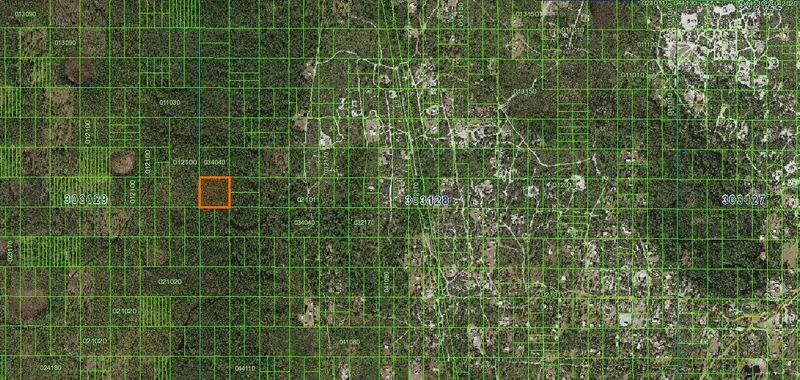
0 River Ranch
Lake Wales, FL 33898
1.28 acres
MLS ID #K4902696, WESTLAKE REAL ESTATE CO., INC..
Listing provided by Stellar MLS
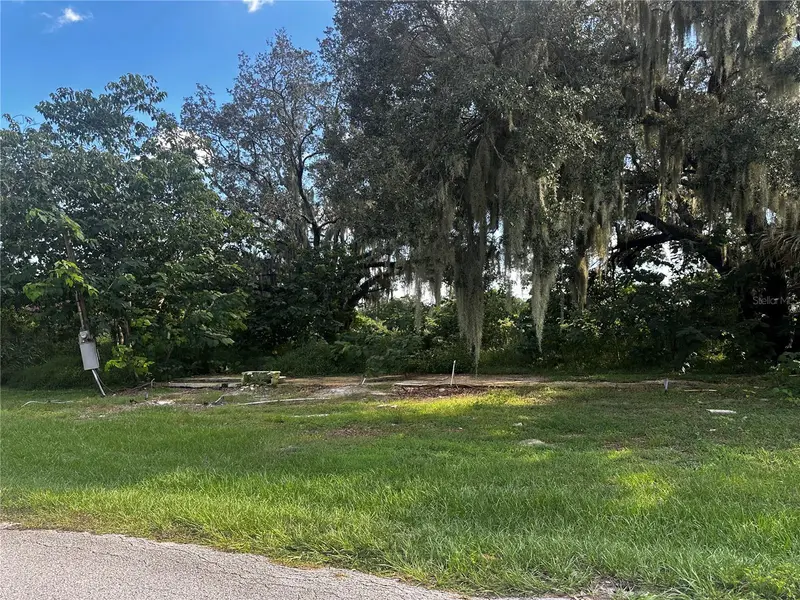
$17,500
2180 2nd St
Mulberry, FL 33860
0.1 acres
MLS ID #O6449022, DALTON WADE INC.
Listing provided by Stellar MLS
$17,500
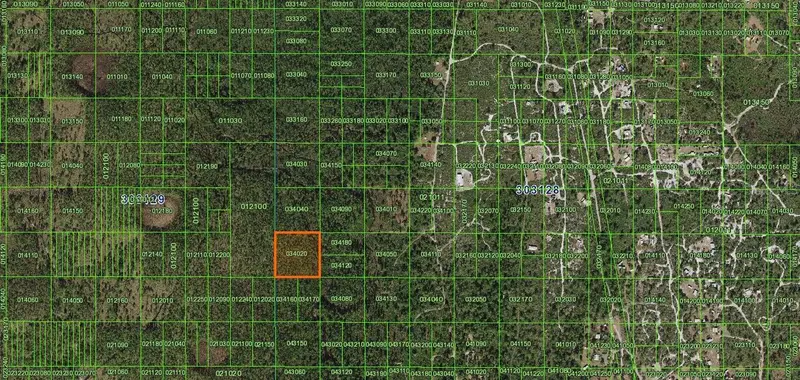
River Ranch
Frostproof, FL 33843
2.53 acres
MLS ID #K4902911, WESTLAKE REAL ESTATE CO., INC..
Listing provided by Stellar MLS
$39,999
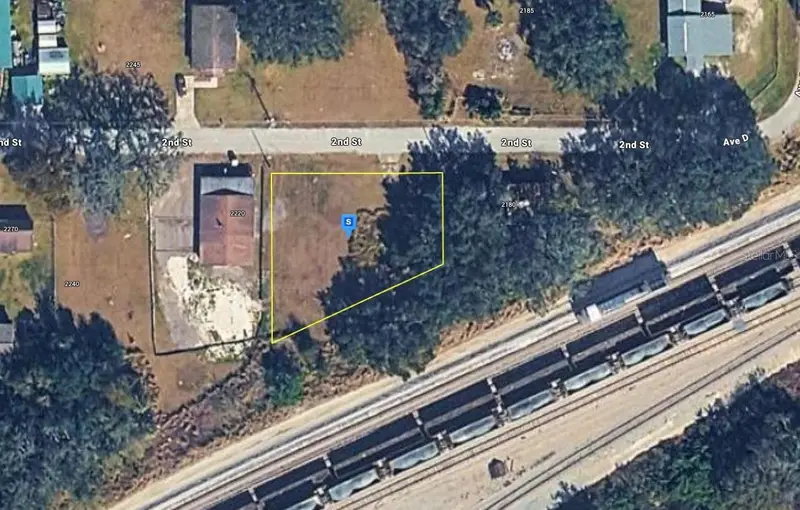
2200 2nd St
Mulberry, FL 33860
0.25 acres
MLS ID #A4709286, NEW ALLIANCE GROUP REALTY.
Listing provided by Stellar MLS

Listings courtesy of Stellar MLS as distributed by MLS GRID
IDX information is provided exclusively for consumers’ personal, non-commercial use and may not be used for any purpose other than to identify prospective properties consumers may be interested in purchasing.
Based on information submitted to the MLS GRID as of October 13, 2026 at 2:39 PM ET. All data is obtained from various sources and may not have been verified by broker or MLS GRID. Supplied Open House Information is subject to change without notice. All information should be independently reviewed and verified for accuracy. Properties may or may not be listed by the office/agent presenting the information.
All or a portion of the multiple listing information is provided by Stellar MLS, from a copyrighted compilation of listings. The compilation of listings and each individual listing are © 2026 Stellar MLS. All rights reserved.
Ryan Solberg, Broker · MaxLife Realty LLC · FL License #BK3354351 · Equal Housing Opportunity · Full disclaimer · DMCA