
$399,900
1056 Shady Hollow DriveDeland, FL 32724
Listing updated: October 17, 2026 at 5:06 PM ET
Listing courtesy of Lpt Realty, Llc · Julian Carvajal, LLC · MLS #O6443646 · Active · 877-366-2213Property type
Year built
Lot size
Price / sq ft
HOA dues
Days on market
Garage spaces
Flood zone
About this home
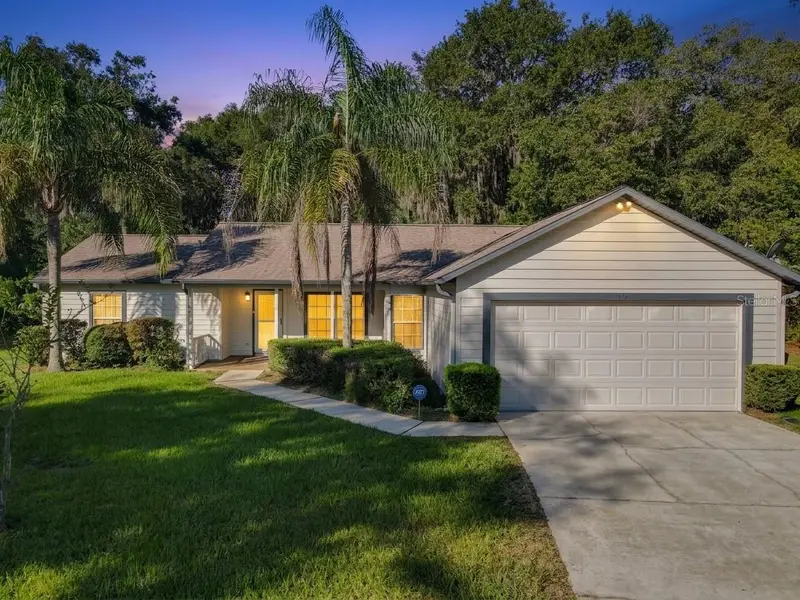
Virtually Staged. STUNNING REMODELED POOL HOME IN A QUIET CUL-DE-SAC! Welcome to this beautifully updated 3-bedroom, 2-bathroom pool home that perfectly blends modern design with true Florida living. Situated on a desirable cul-de-sac lot, this property welcomes you with a charming front porch and fresh interior and exterior paint that gives the home a bright, contemporary feel. Step inside to discover a flawless, spacious layout featuring brand-new, 100% waterproof Luxury Vinyl Plank (LVP) flooring throughout, no carpet anywhere! The elegant floor plan offers distinct spaces for everyone, including a formal living room, a formal dining room, and a separate family room ideal for gathering. The heart of the home is the spectacular, completely new kitchen, showcasing gorgeous quartz countertops, sleek new cabinetry, modern finishes, and a cozy breakfast room. Both bathrooms have been fully and elegantly remodeled to match the home’s luxurious aesthetic. Step out back to your private oasis featuring a sparkling swimming pool fully enclosed by a screen lanai, offering the perfect space for year-round entertaining and relaxation. Enjoy peace of mind with major updates already completed, including a newer Roof (2023) and a brand-new AC Handler. This turnkey gem is completely move-in ready. Separate a huge storage shed. Don't miss this opportunity schedule your private showing today! **The info in MLS is thought to be correct but not guaranteed**
Estimated monthly payment
Estimate only. Taxes use the listing's reported amount where available; insurance is a Florida-average estimate. Your actual payment will vary — run a full calculation or talk to a lender.
Price & listing history24 days on market
- Status: ActiveSep 23, 2026
- Listed$414,500Sep 23, 2026
- Price reduced$399,900
Property Documents
Documents the listing agent has made public for this property. Free to view and download.
Facts & features
- Property type
- Residential
- Sub type
- Single Family Residence
- Status
- Active
- Days on market
- 24
- Subdivision
- Hoffmann Hills
- County
- Volusia
- Year built
- 1990
- Living area
- 1,624 sq ft
- Price/sq ft
- $246
- Building area
- 2,160 sq ft (Public Records)
- Lot size
- 13,439 sq ft
- Lot category
- 1/4 to less than 1/2
- Flood zone
- X (12127C0470H)
- Garage
- 2 spaces
- Pool
- Private pool
- Annual taxes
- $939 (2025)
- Parcel #
- 7010-35-00-0100
- Zoning
- 05R-1A
- MLS #
- O6443646
Ask about this home
Have a question? Ask the broker directly.
Ryan Solberg answers personally — no call center, no spam. Your question goes straight to him.
Interior Details
- Bedrooms
- 3
- Full bathrooms
- 2
- Flooring
- Luxury Vinyl
- Appliances
- Dishwasher, Electric Water Heater, Microwave, Range, Refrigerator
- Interior features
- Ceiling Fans(s), Eat-in Kitchen, Split Bedroom, Thermostat, Vaulted Ceiling(s)
- Laundry
- Laundry Room
- Stories / Levels
- One
- Direction faces
- East
Heating & Cooling
- Heating
- Central, Electric
- Cooling
- Central Air
Parking
- Garage spaces
- 2
- Attached garage
- Yes
- Parking features
- Covered, Garage Door Opener
HOA & Financial
- Total monthly fees
- None
- Total annual fees
- None
- CDD
- No
- Homestead exemption
- Yes
- Min lease term
- No Minimum
- Listing terms
- Cash, Conventional
- Ownership
- Fee Simple
- Available for lease
- Yes
- Lease restrictions
- No
Exterior & Construction
- Exterior features
- Private Entrance, Private Mailbox, Private Yard, Sidewalk, Storage
- Construction materials
- Cement Siding, Wood Siding
- Roof
- Shingle
- Foundation
- Slab
- Pool
- Private pool
- Road surface
- Asphalt
Utilities
- Sewer
- Public Sewer
- Water source
- Public
- Utilities
- Electricity Connected, Public, Sewer Connected, Water Connected
Schools
Letter grades: Florida DOE 2024–25 school grades (Orange, Seminole, Lake, Osceola, Brevard). Assigned schools from the listing agent — verify enrollment with the district.
Room Details
| Room | Level | Dimensions |
|---|---|---|
| Primary Bedroom | First | 11x17 |
| Bedroom 2 | First | 11.5x10 |
| Bedroom 3 | First | 11.5x12.5 |
| Dining Room | First | 11.5x9.5 |
| Living Room | First | 13.5x15 |
| Family Room | First | 19.5x13 |
| Kitchen | First | 18x11 |
Listing Details
- Listing date
- 2026-09-21
- On market date
- 2026-09-23
- Original list price
- $414,500
- Occupant type
- Vacant
- MLS area
- 32724 - Deland
- Listing AOR
- Orlando Regional
- Status changed
- 2026-09-23
- Tax legal description
- LOT 10 HOFFMANN HILLS MB 43 PGS 101-102 INC PER OR 3564 PG 1074 PER OR 5332 PG 1796 PER OR 5793 PG 4324 PER OR 6717 PGG 3995
Flood risk
Minimal-risk area outside the mapped floodplain. Flood insurance is optional and typically low-cost.
Source: FEMA flood zone reported on the listing. Confirm current designation at FEMA Flood Map Service Center.
Location
Directions
State Rd 44 West to Hill Ave., Right, continue to Shady Hollow on left.
More homes like this
$399,000
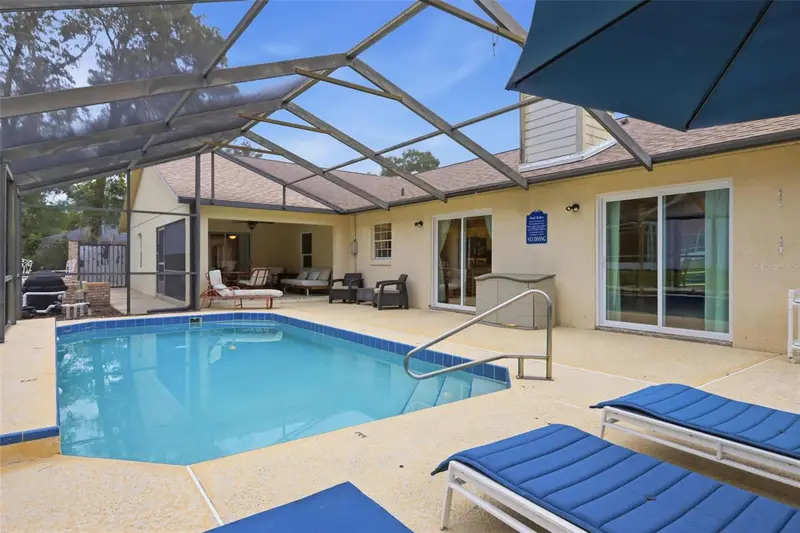
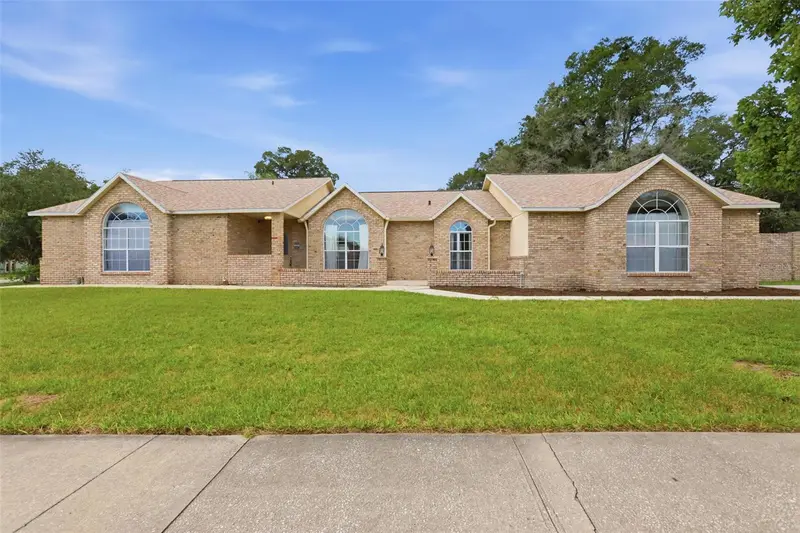
1095 E Wisconsin Ave
Deland, FL 32724
3 bd · 2 ba · 2,681 sqft
Hoffmann Hills
MLS ID #V4950840, SUMMER WIND REALTY CENTRAL FL.
Listing provided by Stellar MLS
$345,000
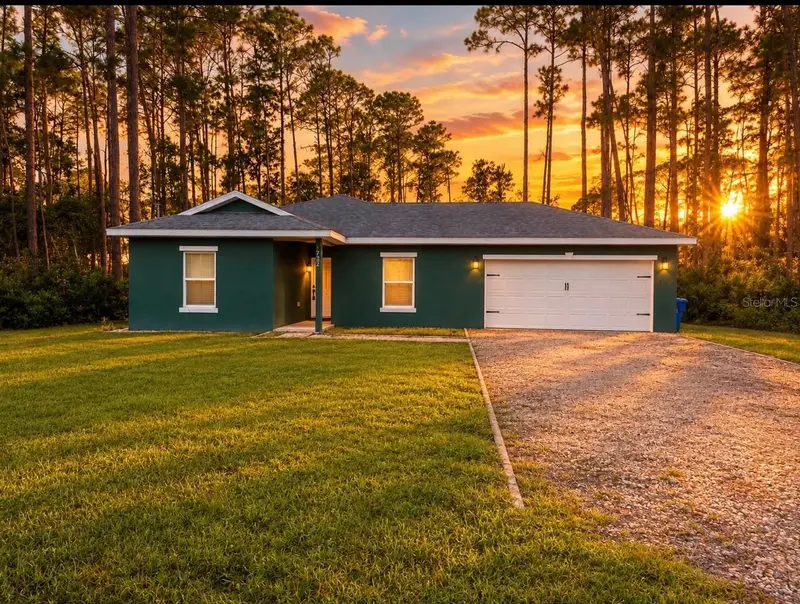
1752 9th Ave
Deland, FL 32724
3 bd · 2 ba · 1,287 sqft
Daytona Park Estates Sec B
MLS ID #O6438230, WRA BUSINESS & REAL ESTATE.
Listing provided by Stellar MLS
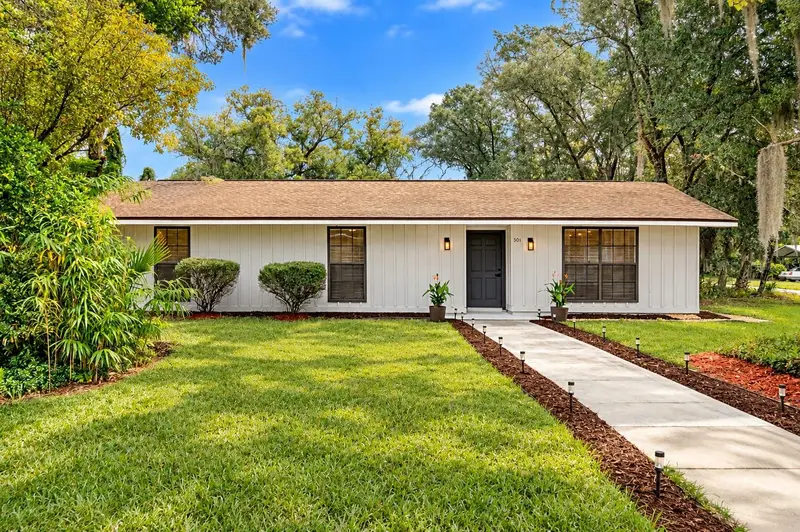
$399,900
501 Camelia Ln
Deland, FL 32724
4 bd · 3 ba · 1,676 sqft
University Manor
MLS ID #O6448174, KAZA REAL ESTATE LLC.
Listing provided by Stellar MLS
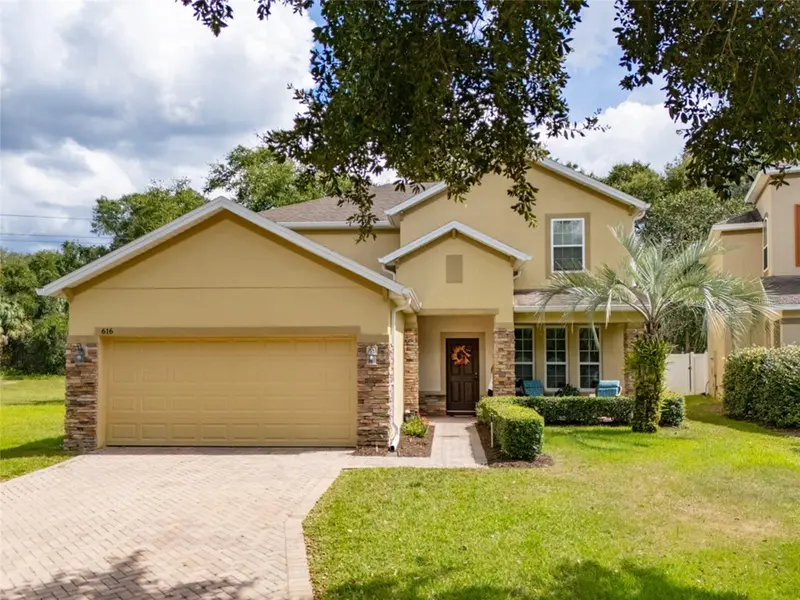
$460,000
616 Preakness Cir
Deland, FL 32724
4 bd · 3 ba · 2,780 sqft
Saddlebrook Sub
MLS ID #FC321899, BERKSHIRE HATHAWAY HOMESERVICE (OCEANSHORE).
Listing provided by Stellar MLS

Listings courtesy of Stellar MLS as distributed by MLS GRID
IDX information is provided exclusively for consumers’ personal, non-commercial use and may not be used for any purpose other than to identify prospective properties consumers may be interested in purchasing.
Based on information submitted to the MLS GRID as of October 17, 2026 at 5:06 PM ET. All data is obtained from various sources and may not have been verified by broker or MLS GRID. Supplied Open House Information is subject to change without notice. All information should be independently reviewed and verified for accuracy. Properties may or may not be listed by the office/agent presenting the information.
All or a portion of the multiple listing information is provided by Stellar MLS, from a copyrighted compilation of listings. The compilation of listings and each individual listing are © 2026 Stellar MLS. All rights reserved.
Ryan Solberg, Broker · MaxLife Realty LLC · FL License #BK3354351 · Equal Housing Opportunity · Full disclaimer · DMCA