
$825,000
810 Carnoustie DriveVenice, FL 34293
Listing updated: October 15, 2026 at 10:25 AM ET
Listing courtesy of Berkshire Hathaway Homeservices Florida Realty · Bill Sweeney · MLS #N6145867 · Active · 941-207-5055Property type
Year built
Lot size
Price / sq ft
HOA dues
Days on market
Garage spaces
Flood zone
About this home
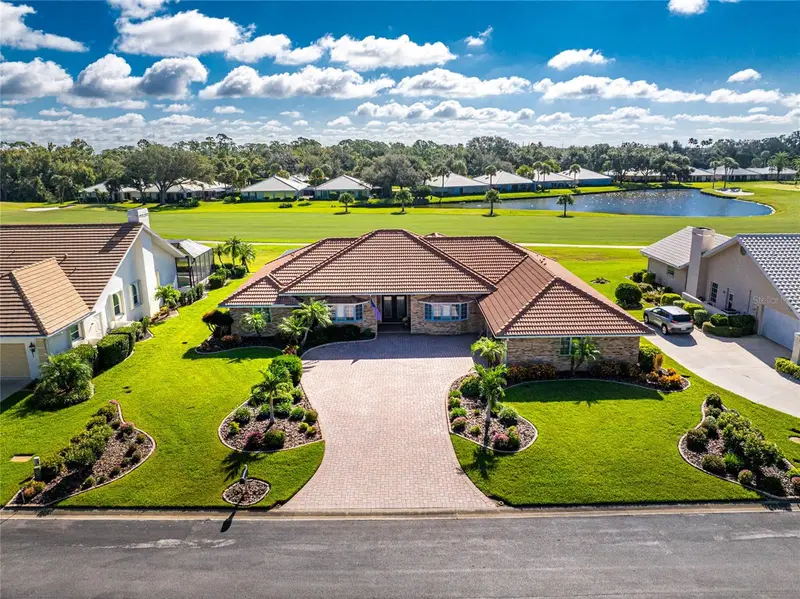
Paradise found on the 16th fairway ...... a home designed for those who appreciate space, light and the art of relaxed living. This bright, spacious, and thoughtfully designed 4-bedroom, 2.5-bath home is located in the gated Plantation Woods community at Plantation Golf & Country Club. With over 3,500 square feet under air, this home feels open, inviting, and filled with natural light, with a wall of sliding glass doors that frame panoramic views of the golf course and pond. The layout is a true split plan, offering maximum privacy and flow. The sprawling primary suite feels like its own private retreat! Close the pocket doors and you’ve got five rooms all to yourself: a large bedroom, renovated, spa-inspired bath, office, an oversized walk-in dressing room (even the closet has a closet!), and a flexible bonus room with direct pool access. The kitchen stretches across 25 feet of cabinetry and quartz countertops, blending beauty and function with high-end appliances, including a GE Monogram wine cooler and dual ovens. The open design connects seamlessly to dining and living areas, perfect for everyday living or hosting friends. Enjoy the sunrise with your morning coffee and evening sunsets in the air-conditioned Florida room with motorized blinds, or relax by the Pebbletec pool surrounded by a new paver deck, cage, and heat pump. Every detail of this home, from lighting to fixtures, has been carefully updated. Optional Membership is available at Plantation Golf & Country Club that includes 2 Championship golf courses, 13 tennis courts, 6 pickleball courts, bocce, Jr Olympic Pool with Tiki bar, and a full-service restaurant which features LIVE entertainment every week year-round!!! There are many member activities throughout the year. All this in a sought-after golf course setting close to both Wellen Park and Historic Downtown Venice, and our gorgeous Gulf Coast beaches. Schedule your private tour today and see how this home blends comfort, style, and space in one exceptional package.
Estimated monthly payment
Estimate only. Taxes use the listing's reported amount where available; insurance is a Florida-average estimate. Your actual payment will vary — run a full calculation or talk to a lender.
Price & listing history6 days on market
- Status: ActiveOct 9, 2026
- Listed$825,000Oct 9, 2026
Facts & features
- Property type
- Residential
- Sub type
- Single Family Residence
- Status
- Active
- Days on market
- 6
- Subdivision
- Plantation Woods
- County
- Sarasota
- Year built
- 1988
- Living area
- 3,529 sq ft
- Price/sq ft
- $234
- Building area
- 4,153 sq ft (Public Records)
- Lot size
- 11,979 sq ft
- Lot category
- 1/4 to less than 1/2
- Flood zone
- X (12115C0353G)
- Garage
- 2 spaces
- Pool
- Private pool
- Annual taxes
- $5,081 (2025)
- Parcel #
- 0442030019
- Zoning
- RSF2
- MLS #
- N6145867
Ask about this home
Have a question? Ask the broker directly.
Ryan Solberg answers personally — no call center, no spam. Your question goes straight to him.
Interior Details
- Bedrooms
- 4
- Full bathrooms
- 2
- Half bathrooms
- 1
- Flooring
- Carpet, Tile, Wood
- Appliances
- Built-In Oven, Convection Oven, Cooktop, Dishwasher, Disposal, Dryer, Electric Water Heater, Exhaust Fan, Microwave, Range Hood, Refrigerator, Washer, Wine Refrigerator
- Interior features
- Ceiling Fans(s), Crown Molding, Dry Bar, Eat-in Kitchen, High Ceilings, Open Floorplan, Primary Bedroom Main Floor, Solid Wood Cabinets, Stone Counters, Thermostat, Vaulted Ceiling(s), Walk-In Closet(s), Window Treatments
- Laundry
- Laundry Room
- Stories / Levels
- One
- Direction faces
- West
Heating & Cooling
- Heating
- Electric
- Cooling
- Central Air
Parking
- Garage spaces
- 2
- Attached garage
- Yes
- Parking features
- Garage Door Opener, Garage Faces Side
HOA & Financial
- HOA fee
- $1,200 / Annually
- Monthly HOA
- $100/mo
- Total monthly fees
- $146/mo
- Total annual fees
- $1,755
- HOA name
- AMI
- CDD
- No
- Homestead exemption
- Yes
- Min lease term
- 3 Months
- Listing terms
- Cash, Conventional, VA Loan
- Ownership
- Fee Simple
- Available for lease
- Yes
- Lease restrictions
- Yes
- Additional lease restrictions
- Details on Community Declaration of Restrictions
- Approval process
- Details on Community Declaration of Restrictions
Exterior & Construction
- Exterior features
- Private Mailbox, Rain Gutters
- Construction materials
- Block, Brick, Stucco
- Roof
- Concrete
- Foundation
- Slab
- Pool
- Private pool
- Water view
- Yes
- Road surface
- Asphalt
Utilities
- Sewer
- Public Sewer
- Water source
- Public, Well
- Utilities
- BB/HS Internet Available, Cable Available, Electricity Available, Sewer Connected, Water Connected
Community
- Pets allowed
- Cats OK, Dogs OK
Schools
Letter grades: Florida DOE 2024–25 school grades (Orange, Seminole, Lake, Osceola, Brevard). Assigned schools from the listing agent — verify enrollment with the district.
Room Details
| Room | Level | Dimensions |
|---|---|---|
| Living Room | First | 18x24 |
| Dining Room | First | 12x12 |
| Kitchen | First | 25x13 |
| Florida Room | First | 33x14 |
| Primary Bedroom | First | 18x18 |
| Primary Bathroom | First | 12x12 |
| Bedroom 2 | First | 12x12 |
| Bedroom 3 | First | 12x13 |
| Bedroom 4 | First | |
| Bonus Room | First | 12x12 |
Listing Details
- Listing date
- 2026-10-09
- On market date
- 2026-10-09
- Original list price
- $825,000
- Occupant type
- Owner
- MLS area
- 34293 - Venice
- Listing AOR
- Venice
- Status changed
- 2026-10-09
- Tax legal description
- LOT 5 PLANTATION WOODS
Flood risk
Minimal-risk area outside the mapped floodplain. Flood insurance is optional and typically low-cost.
Source: FEMA flood zone reported on the listing. Confirm current designation at FEMA Flood Map Service Center.
Location
Directions
Rt 41/ Tamiami Trail east from downtown Venice. Follow to Rockley Blvd - turn left. Proceed to Carnoustie Drive. Gate code requires.
More homes like this
$995,000
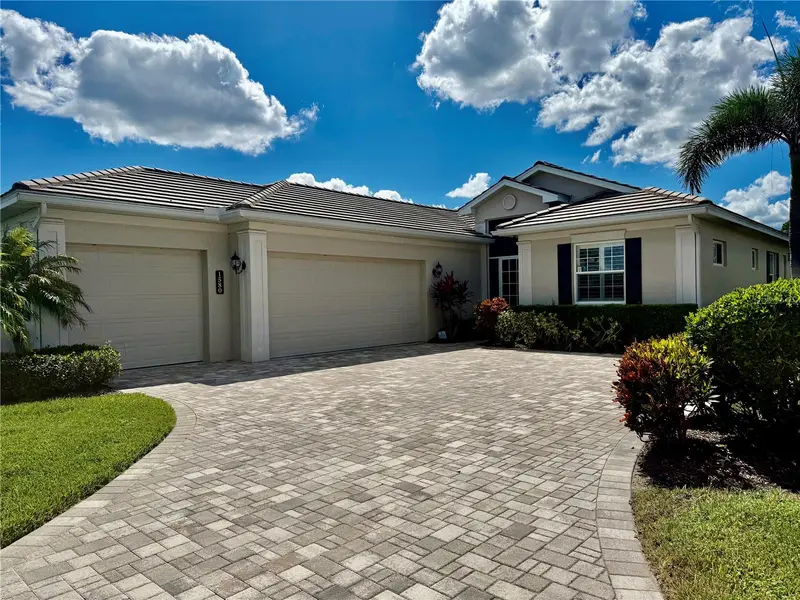
1580 Lancashire Dr
Venice, FL 34293
3 bd · 3 ba · 2,958 sqft
St Andrews Estates At The Plan
MLS ID #N6146177, MICHAEL SAUNDERS & COMPANY.
Listing provided by Stellar MLS
$499,000
687 Lakescene Dr
Venice, FL 34293
3 bd · 2 ba · 1,698 sqft
Lakes Of Jacaranda,
MLS ID #N6146179, MOMENTUM REALTY.
Listing provided by Stellar MLS
$699,900
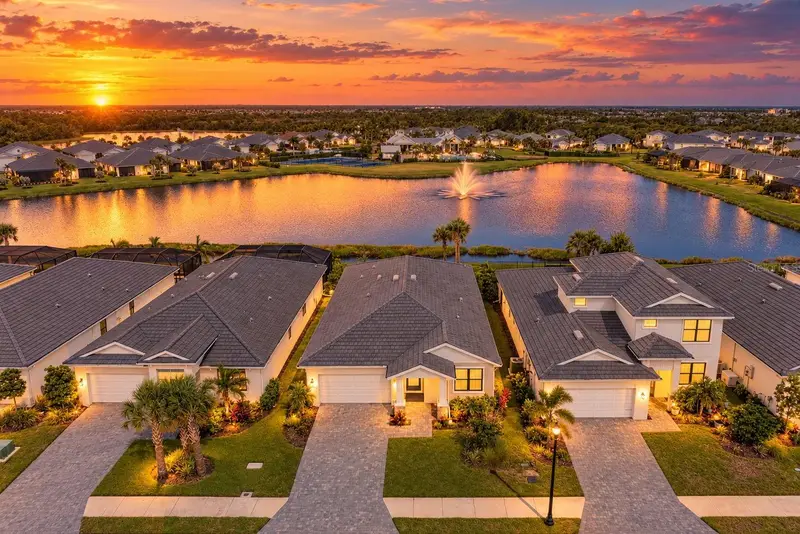
18530 Midsummer Pl
Venice, FL 34293
3 bd · 3 ba · 2,238 sqft
Solstice Ph One
MLS ID #TB8554429, KELLER WILLIAMS ST PETE REALTY.
Listing provided by Stellar MLS
$525,000
19256 Jalisca St
Venice, FL 34293
2 bd · 2 ba · 1,702 sqft
Islandwalk At The West Village
MLS ID #N6146094, ENGEL & VOELKERS VENICE DOWNTOWN.
Listing provided by Stellar MLS

Listings courtesy of Stellar MLS as distributed by MLS GRID
IDX information is provided exclusively for consumers’ personal, non-commercial use and may not be used for any purpose other than to identify prospective properties consumers may be interested in purchasing.
Based on information submitted to the MLS GRID as of October 15, 2026 at 10:25 AM ET. All data is obtained from various sources and may not have been verified by broker or MLS GRID. Supplied Open House Information is subject to change without notice. All information should be independently reviewed and verified for accuracy. Properties may or may not be listed by the office/agent presenting the information.
All or a portion of the multiple listing information is provided by Stellar MLS, from a copyrighted compilation of listings. The compilation of listings and each individual listing are © 2026 Stellar MLS. All rights reserved.
Ryan Solberg, Broker · MaxLife Realty LLC · FL License #BK3354351 · Equal Housing Opportunity · Full disclaimer · DMCA