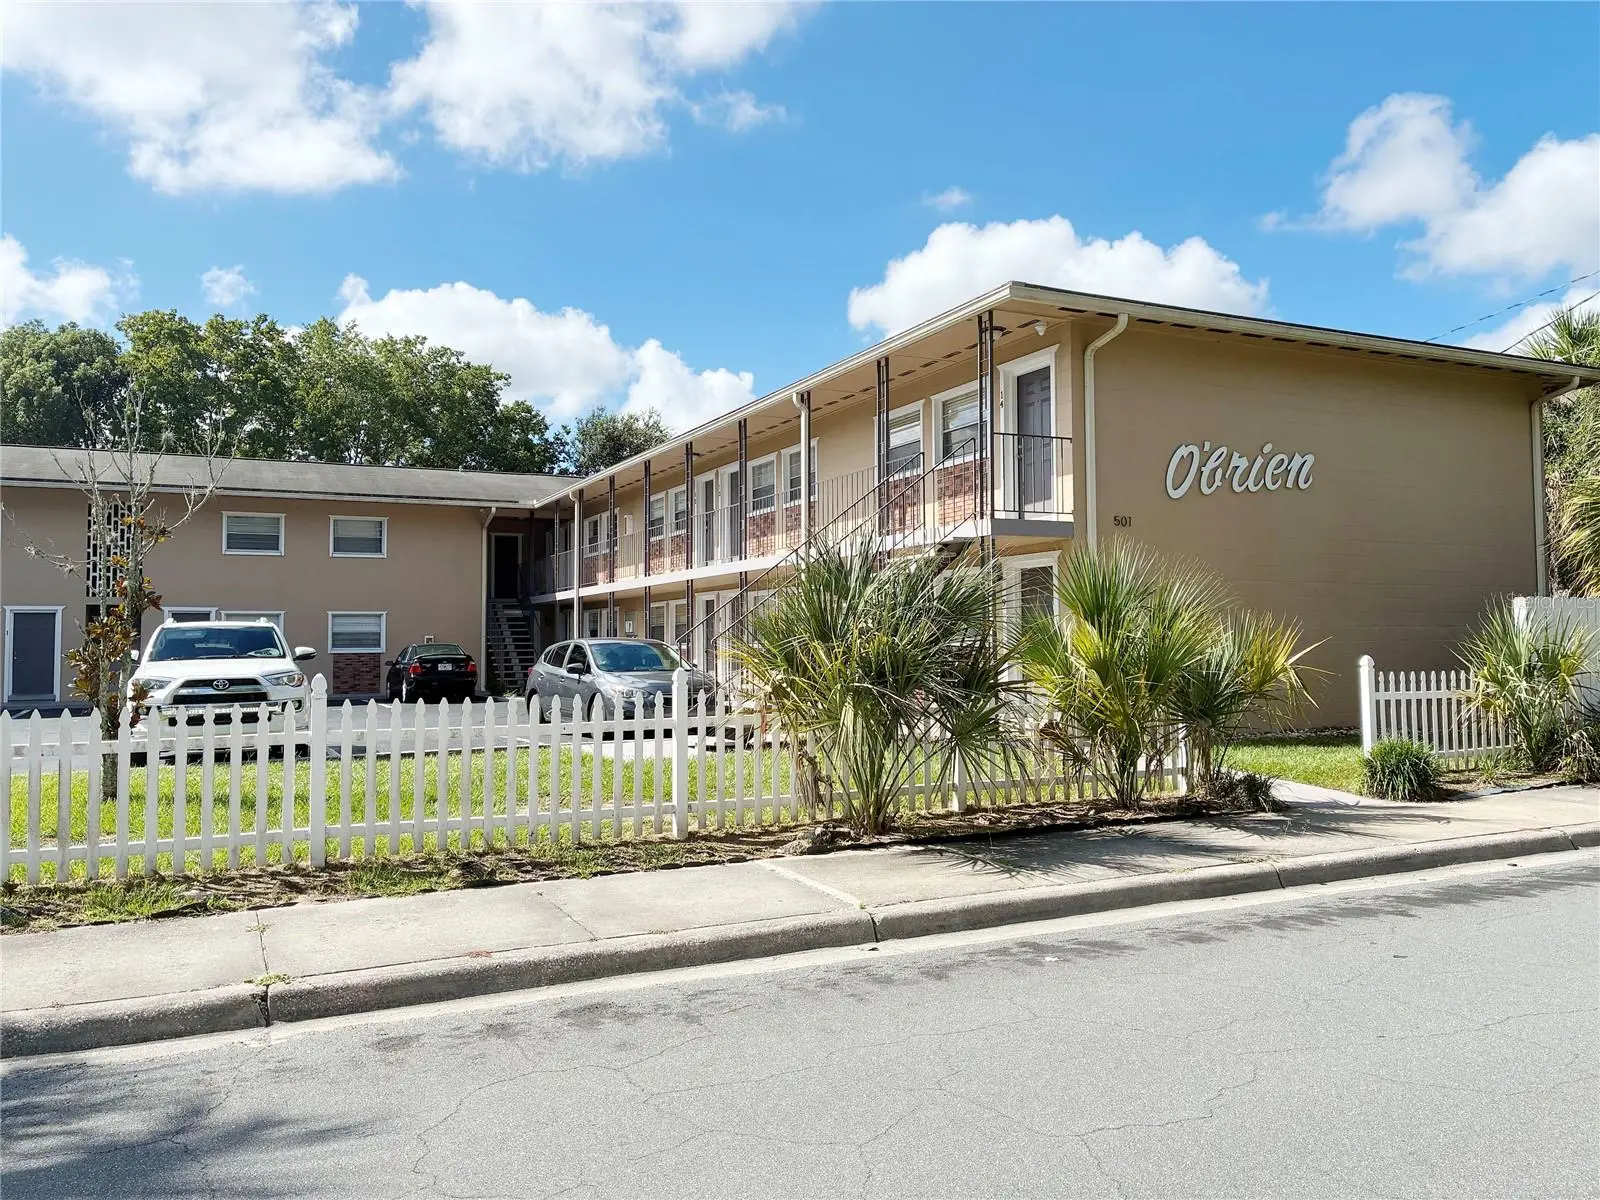

$115,000
501 15th Avenue
Gainesville, FL 32601
Listing updated: September 22, 2026 at 3:19 PM ET
Listing courtesy of Rabell Realty Group, Llc · Angela Keidel · MLS #GC543671 · Active · 352-559-8820Property type
Year built
Lot size
Price / sq ft
HOA dues
Days on market
Flood zone
About this home
Priced at just $115,000, this affordable 2-bedroom condo puts you right in the middle of some of Gainesville’s favorite spots. Walk less than half a mile for groceries at Publix, meet friends for brunch at Michelin-recommended Afternoon, or bike over to Cypress & Grove for a pint and an easy ride home. Hop on the nearby 6th Street Rail Trail and head toward downtown, or bike approximately 2 miles to the University of Florida. With two bedrooms, there’s flexibility for a roommate, home office, or guest space—all at a price that makes living this close to UF and downtown surprisingly attainable. Outside, the well-maintained exterior has a cool retro vibe, while a new HVAC adds peace of mind. A great option for first time investors or anyone looking for an affordable home close to UF, downtown, shopping, restaurants, breweries, and more.
Estimated monthly payment
Estimate only. Taxes use the listing's reported amount where available; insurance is a Florida-average estimate. Your actual payment will vary — run a full calculation or talk to a lender.
Price & listing history0 days on market
- Status: ActiveSep 22, 2026
- Listed$115,000Sep 22, 2026
- Price increased$115,000
Facts & features
- Property type
- Residential
- Sub type
- Condominium
- Status
- Active
- Days on market
- 0
- Subdivision
- Obrian House
- County
- Alachua
- Year built
- 1965
- Living area
- 784 sq ft
- Price/sq ft
- $147
- Lot size
- 11,711 sq ft
- Flood zone
- X (12001C0312D)
- Annual taxes
- $741 (2025)
- Parcel #
- 09762-004-000
- Zoning
- CONDO
- MLS #
- GC543671
Ask about this home
Have a question? Ask the broker directly.
Ryan Solberg answers personally — no call center, no spam. Your question goes straight to him.
Interior Details
- Bedrooms
- 2
- Full bathrooms
- 1
- Flooring
- Vinyl
- Appliances
- Convection Oven, Cooktop, Dishwasher, Microwave, Range Hood, Refrigerator
- Interior features
- Ninguno
- Laundry
- Common Area, Laundry Room
- Stories / Levels
- One
- Direction faces
- North
Heating & Cooling
- Heating
- Central
- Cooling
- Central Air
HOA & Financial
- HOA fee
- $293 / Monthly
- Monthly HOA
- $293/mo
- Total monthly fees
- $293/mo
- Total annual fees
- $3,515
- HOA name
- Kara Butcher
- CDD
- No
- Min lease term
- No Minimum
- Ownership
- Fee Simple
- Available for lease
- Yes
- Lease restrictions
- No
Exterior & Construction
- Exterior features
- None
- Construction materials
- Block
- Roof
- Shingle
- Foundation
- Slab
- Road surface
- Concrete
Utilities
- Sewer
- Public Sewer
- Water source
- Public
- Utilities
- Cable Available, Electricity Connected, Sewer Connected, Water Connected
Community
- Pets allowed
- Dogs OK
Room Details
| Room | Level | Dimensions |
|---|---|---|
| Living Room | First | |
| Kitchen | First | |
| Primary Bathroom | First | |
| Primary Bedroom | First |
Listing Details
- Listing date
- 2026-09-22
- On market date
- 2026-09-22
- Original list price
- $115,000
- Occupant type
- Vacant
- MLS area
- 32601 - Gainesville
- Listing AOR
- Gainesville-Alachua
- Status changed
- 2026-09-22
- Tax legal description
- OBRIAN HOUSE CONDOMINIUMS OR 1306/730 UNIT 4 & 8.33% INT IN COMMON AREA OR 4827/0227
Flood risk
Minimal-risk area outside the mapped floodplain. Flood insurance is optional and typically low-cost.
Source: FEMA flood zone reported on the listing. Confirm current designation at FEMA Flood Map Service Center.
Location
Directions
Head East on University Ave. Turn left on 13th ST. Turn right onto NW 10th Ave. Turn left onto NW 6th St. Turn right onto NW 15 Ave. Turn right onto NW 5th St/Fifth St. Parking lot and building will be on your right. Take the stairwell closest to the entrance up to the second floor.
More homes like this
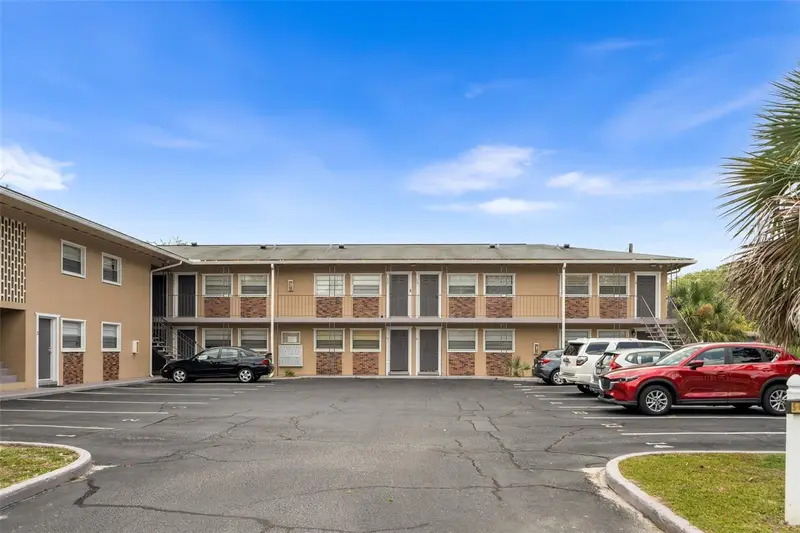
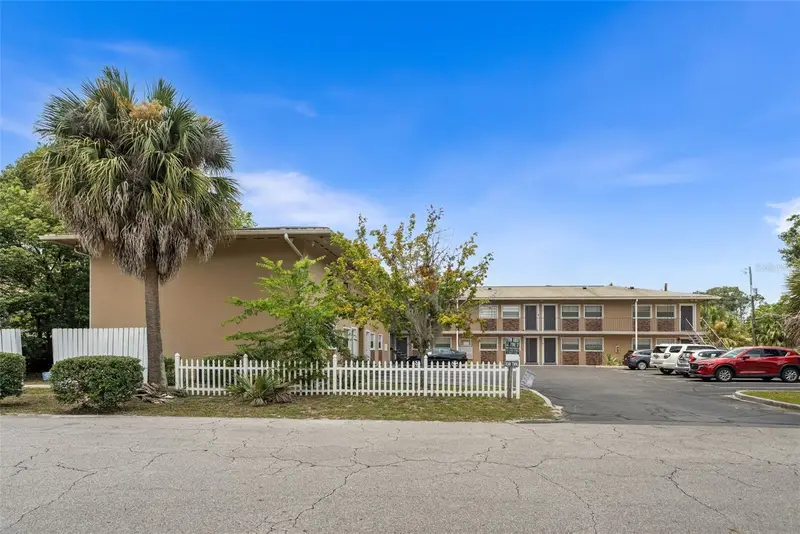
$89,900
501 Nw 15th Ave #11
Gainesville, FL 32601
1 bd · 1 ba · 540 sqft
Obrian House
MLS ID #GC541625, REMAX SELECT PARTNERS.
Listing provided by Stellar MLS
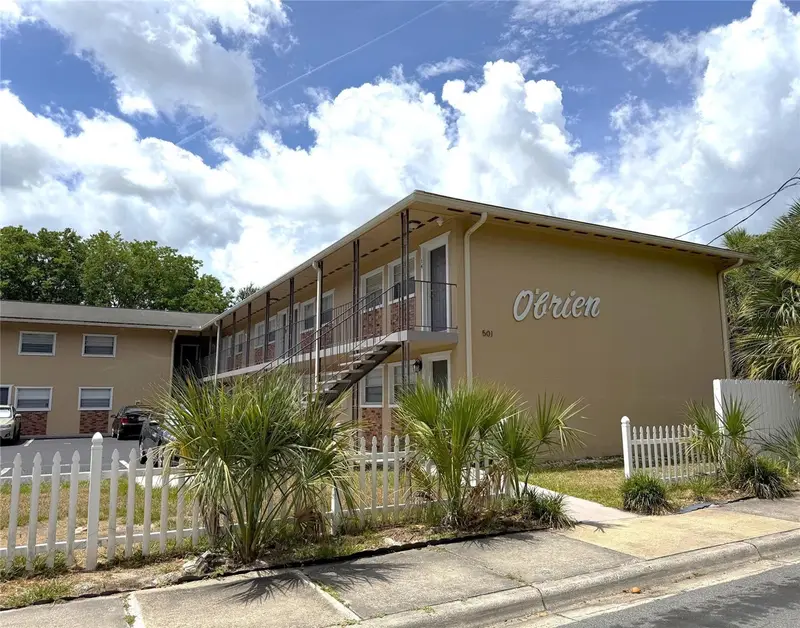
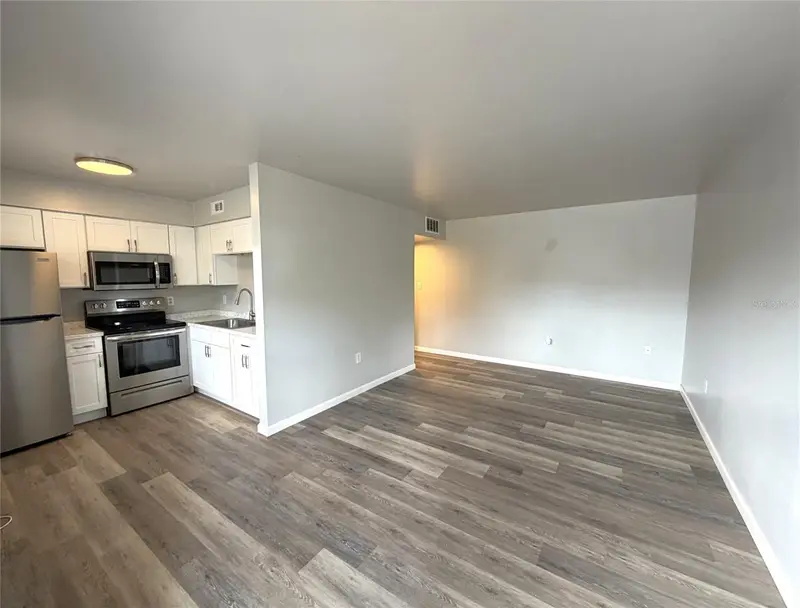
$95,000
501 Nw 15th Ave #9
Gainesville, FL 32601
1 bd · 1 ba · 540 sqft
Obrian House
MLS ID #GC541836, REMAX SELECT PARTNERS.
Listing provided by Stellar MLS
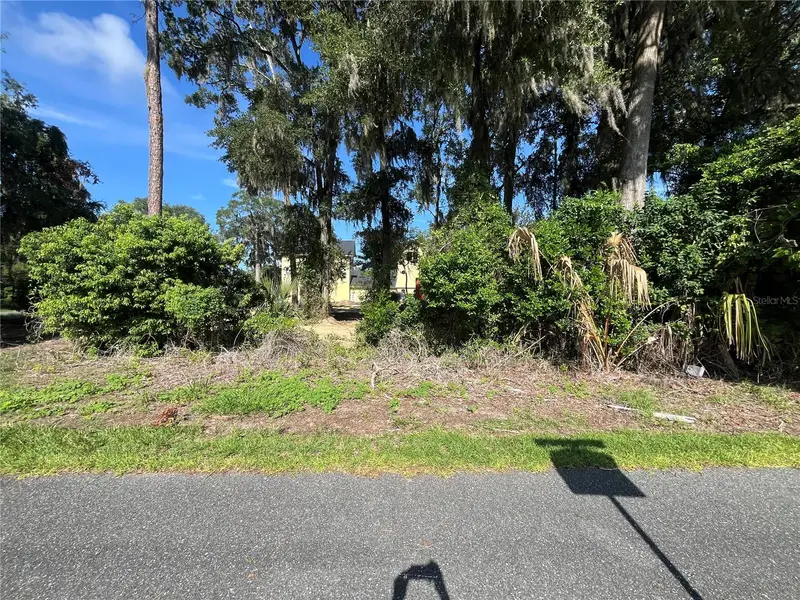
$145,000
214 Nw 12th Ave
Gainesville, FL 32601
0.13 acres
MLS ID #GC533318, BRASS & HAYNIE INC..
Listing provided by Stellar MLS
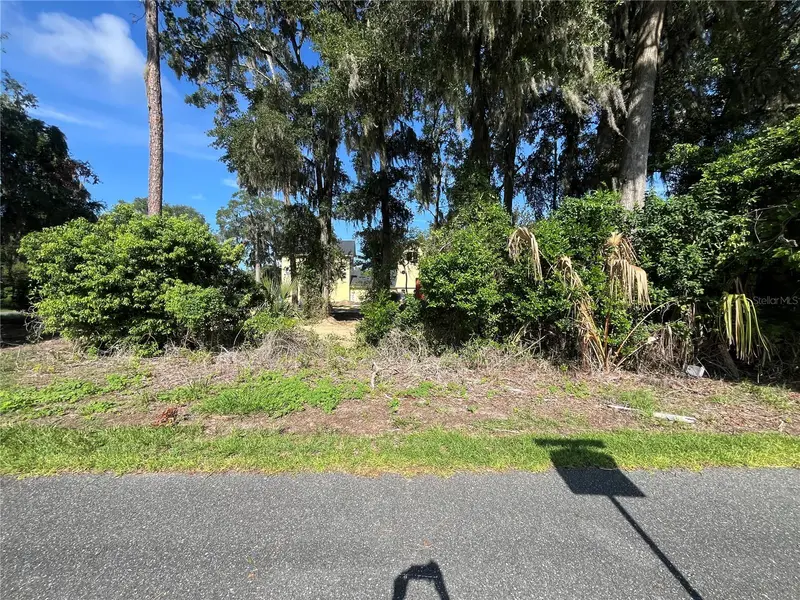
$105,000
1222 Nw 2nd St
Gainesville, FL 32601
0.13 acres
MLS ID #GC533317, BRASS & HAYNIE INC..
Listing provided by Stellar MLS

Listings courtesy of Stellar MLS as distributed by MLS GRID
IDX information is provided exclusively for consumers’ personal, non-commercial use and may not be used for any purpose other than to identify prospective properties consumers may be interested in purchasing.
Based on information submitted to the MLS GRID as of September 22, 2026 at 3:19 PM ET. All data is obtained from various sources and may not have been verified by broker or MLS GRID. Supplied Open House Information is subject to change without notice. All information should be independently reviewed and verified for accuracy. Properties may or may not be listed by the office/agent presenting the information.
All or a portion of the multiple listing information is provided by Stellar MLS, from a copyrighted compilation of listings. The compilation of listings and each individual listing are © 2026 Stellar MLS. All rights reserved.
Ryan Solberg, Broker · MaxLife Realty LLC · FL License #BK3354351 · Equal Housing Opportunity · Full disclaimer · DMCA