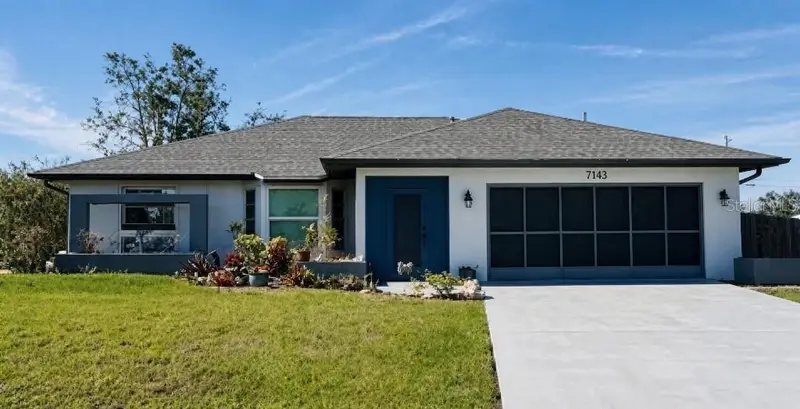

$380,000
7143 Sussex LaneEnglewood, FL 34224
Listing updated: October 15, 2026 at 3:20 PM ET
Listing courtesy of Flat Fee Mls Realty · Stephen Hachey · MLS #TB8550761 · Active · 813-642-6030Property type
Year built
Lot size
Price / sq ft
HOA dues
Days on market
Garage spaces
Flood zone
About this home
Welcome to your Florida dream home in a charming, unrestricted neighborhood that offers the perfect blend of privacy, comfort, and convenience. Tucked away with a peaceful small-town feel while still being close to everything you need, this home is just 7.5 miles from Englewood Beach and offers access to nearby bike paths leading toward Boca Grande. From the moment you arrive, you’ll appreciate the relaxed coastal lifestyle this home provides. Thoughtful updates and quality finishes are found throughout, including seamless flooring throughout the main living areas and primary bedroom, quartz kitchen countertops, a beautiful marble backsplash, crown molding, fresh paint, an updated walkway and patio, and so much more. This home offers exceptional flexibility with a private mother-in-law suite, perfect for extended family, guests, a home office, or additional living space. The spacious layout provides comfort and privacy while maintaining the warm, inviting feel of the main home. Major improvements include a new AC system (2022), new roof and water heater (2023), plus the added convenience of city water and a shallow well for irrigation. Step outside and enjoy your own private backyard oasis featuring mature landscaping, a fully fenced yard, and a heated saltwater pool and spa with a variable-speed pool pump. The large screened lanai and fully covered patio create the perfect space for entertaining, relaxing, and enjoying the Florida sunshine year-round. Additional features include an air-conditioned two-car garage and plenty of space to truly make this property your own. Don’t miss this rare opportunity to own a beautifully updated Florida home with a pool, additional living space, and room to grow — schedule your private showing today!
Estimated monthly payment
Estimate only. Taxes use the listing's reported amount where available; insurance is a Florida-average estimate. Your actual payment will vary — run a full calculation or talk to a lender.
Price & listing history14 days on market
- Status: ActiveOct 1, 2026
- Listed$385,000Oct 1, 2026
- Price reduced$380,000
Facts & features
- Property type
- Residential
- Sub type
- Single Family Residence
- Status
- Active
- Days on market
- 14
- Subdivision
- Port Charlotte Sec 065
- County
- Charlotte
- Year built
- 1983
- Living area
- 1,359 sq ft
- Price/sq ft
- $280
- Lot size
- 11,115 sq ft
- Lot category
- 1/4 to less than 1/2
- Flood zone
- X (12015C0192G)
- Garage
- 2 spaces
- Pool
- Private pool
- Annual taxes
- $4,681 (2025)
- Parcel #
- 412012184005
- Zoning
- RSF3.5
- MLS #
- TB8550761
Ask about this home
Have a question? Ask the broker directly.
Ryan Solberg answers personally — no call center, no spam. Your question goes straight to him.
Interior Details
- Bedrooms
- 3
- Full bathrooms
- 2
- Half bathrooms
- 1
- Flooring
- Tile, Vinyl
- Appliances
- Built-In Oven, Dishwasher, Dryer, Freezer, Microwave, Washer
- Interior features
- Ceiling Fans(s), Crown Molding, Eat-in Kitchen, Living Room/Dining Room Combo, Open Floorplan, Solid Surface Counters, Solid Wood Cabinets, Split Bedroom, Thermostat, Walk-In Closet(s)
- Laundry
- In Garage
- Stories / Levels
- One
- Direction faces
- Northwest
Heating & Cooling
- Heating
- Central, Electric, Heat Pump
- Cooling
- Central Air, Mini-Split Unit(s)
Parking
- Garage spaces
- 2
- Attached garage
- Yes
- Parking features
- Driveway, Garage Door Opener
HOA & Financial
- Total monthly fees
- None
- Total annual fees
- None
- CDD
- No
- Homestead exemption
- Yes
- Listing terms
- Cash, Conventional, FHA, VA Loan
- Ownership
- Fee Simple
- Available for lease
- No
Exterior & Construction
- Exterior features
- Hurricane Shutters, Lighting, Outdoor Shower, Rain Gutters
- Construction materials
- Block
- Roof
- Shingle
- Foundation
- Slab
- Pool
- Private pool
- Road surface
- Other
Utilities
- Sewer
- Septic Tank
- Water source
- Public
- Utilities
- Cable Available, Cable Connected, Electricity Available, Electricity Connected, Fiber Optics, Public, Water Available
Room Details
| Room | Level | Dimensions |
|---|---|---|
| Primary Bedroom | First | 15x12 |
| Kitchen | First | 9x20 |
| Living Room | First | 15x19 |
Listing Details
- Listing date
- 2026-10-01
- On market date
- 2026-10-01
- Original list price
- $385,000
- Occupant type
- Owner
- MLS area
- 34224 - Englewood
- Listing AOR
- Suncoast Tampa
- Status changed
- 2026-10-01
- Tax legal description
- PCH 065 3745 0028 PORT CHARLOTTE SEC65 BLK3745 LT28 510/996 612/569 DC594/527 596/1205-1206 736/379 1514/567 AFF1514/576 NT1521/786 1672/1080 1672/1082 DC4704/1021-HHH 4704/1024 3522556
Flood risk
Minimal-risk area outside the mapped floodplain. Flood insurance is optional and typically low-cost.
Source: FEMA flood zone reported on the listing. Confirm current designation at FEMA Flood Map Service Center.
Location
Directions
S. McCall Rd Oceanspray Blvd left onto Peacock Ln left onto Crown Dr right onto Sussex Ln.
More homes like this
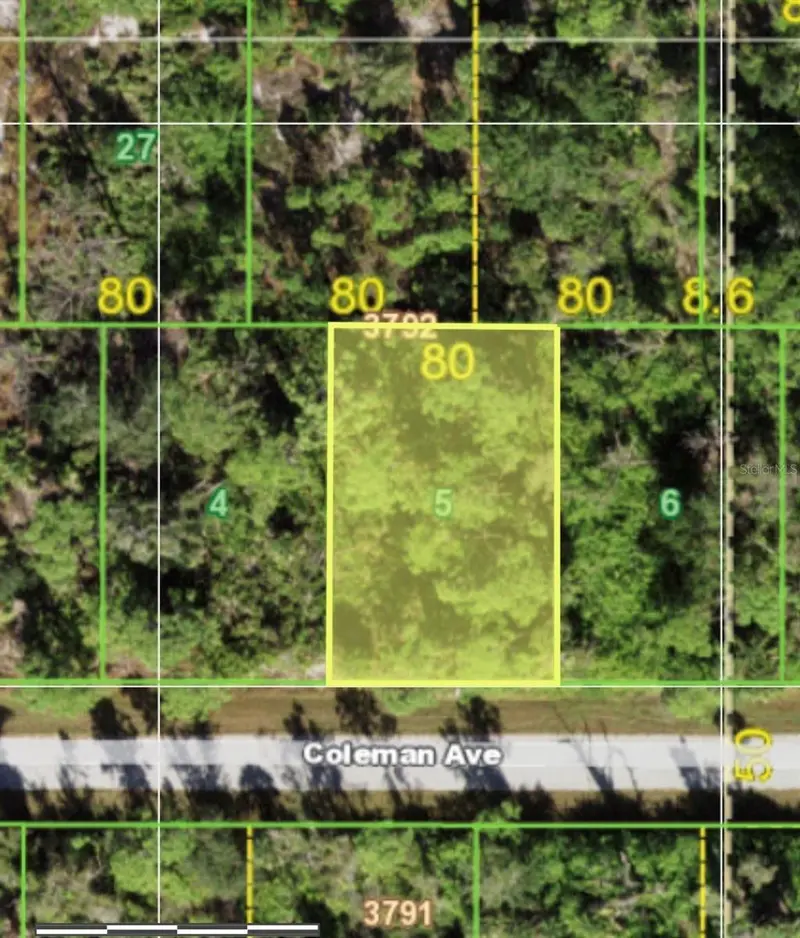
$16,000
11988 Coleman Ave
Port Charlotte, FL 33981
0.23 acres
Port Charlotte Sec 065
MLS ID #N6145684, WELLEN REALTY.
Listing provided by Stellar MLS
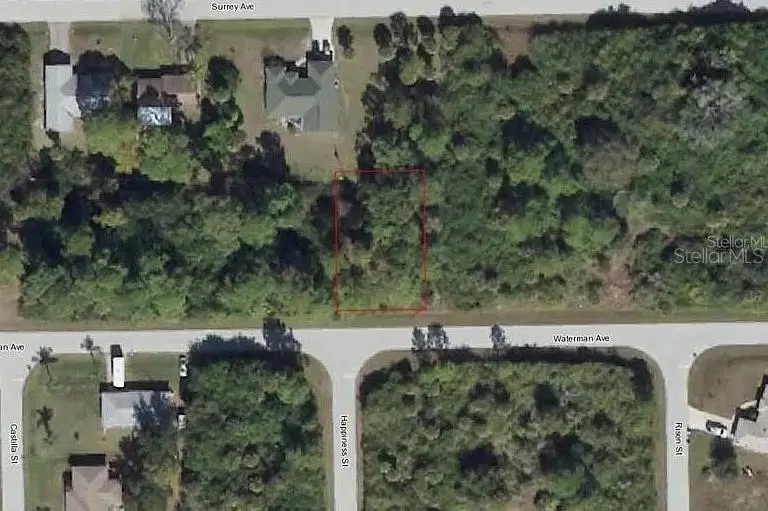
$20,000
11988 Waterman Ave
Port Charlotte, FL 33981
0.23 acres
Port Charlotte Sec 065
MLS ID #C7531762, RE/MAX PALM REALTY.
Listing provided by Stellar MLS
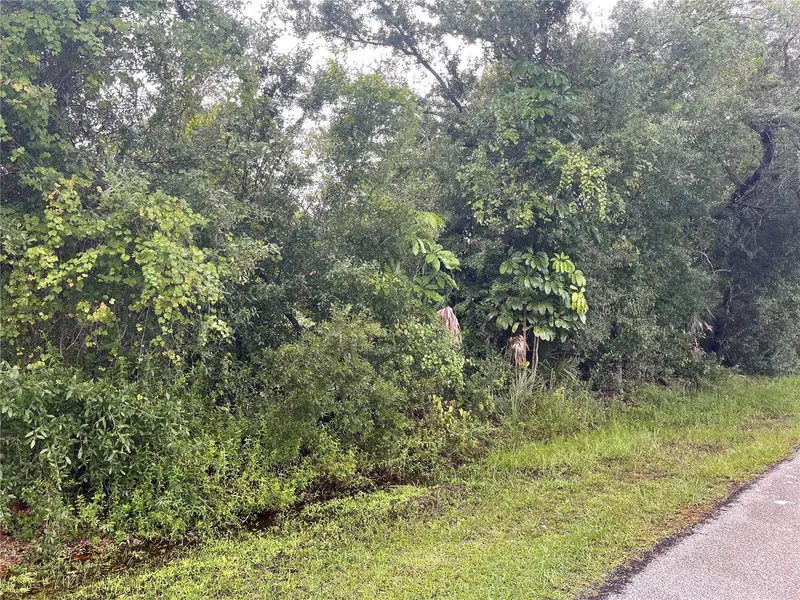
$23,500
11327 Baggot Ave
Englewood, FL 34224
0.23 acres
Port Charlotte Sec 065
MLS ID #D6149123, TALL PINES REALTY.
Listing provided by Stellar MLS
$23,900
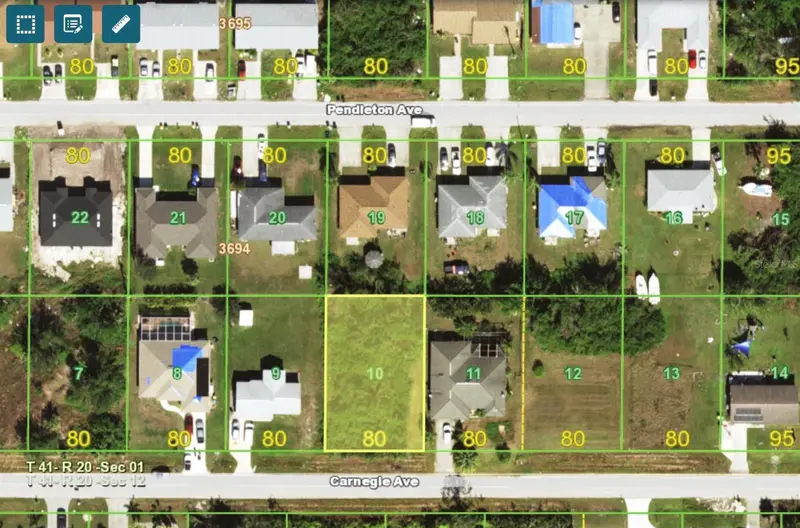
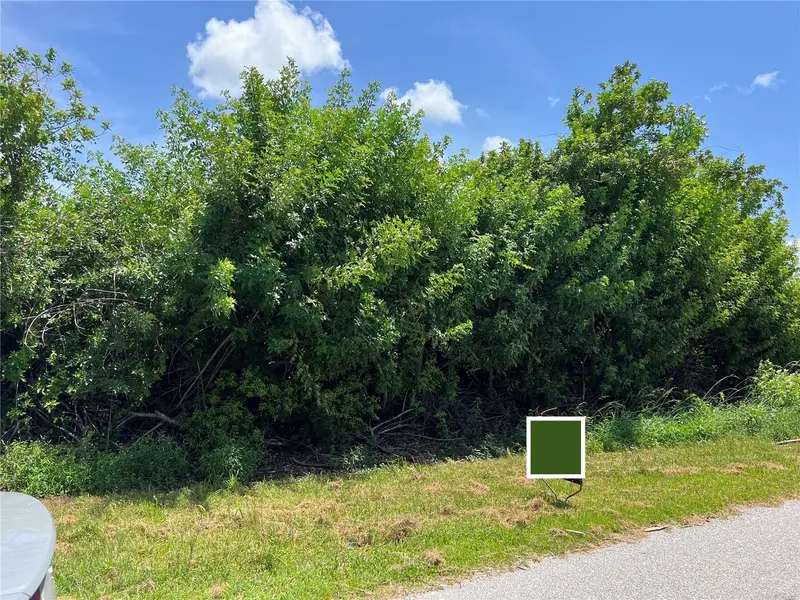
11082 Carnegie Ave
Englewood, FL 34224
0.23 acres
Port Charlotte Sec 065
MLS ID #U8207230, ALIGN RIGHT REALTY LLC.
Listing provided by Stellar MLS

Listings courtesy of Stellar MLS as distributed by MLS GRID
IDX information is provided exclusively for consumers’ personal, non-commercial use and may not be used for any purpose other than to identify prospective properties consumers may be interested in purchasing.
Based on information submitted to the MLS GRID as of October 15, 2026 at 3:20 PM ET. All data is obtained from various sources and may not have been verified by broker or MLS GRID. Supplied Open House Information is subject to change without notice. All information should be independently reviewed and verified for accuracy. Properties may or may not be listed by the office/agent presenting the information.
All or a portion of the multiple listing information is provided by Stellar MLS, from a copyrighted compilation of listings. The compilation of listings and each individual listing are © 2026 Stellar MLS. All rights reserved.
Ryan Solberg, Broker · MaxLife Realty LLC · FL License #BK3354351 · Equal Housing Opportunity · Full disclaimer · DMCA