
$4,295,000
3920 Roberts Point Road
Sarasota, FL 34242
Listing updated: October 1, 2026 at 6:48 AM ET
Listing courtesy of Preferred Shore Llc · Marco Guadagnini · MLS #A4706874 · Active · 941-999-1179Property type
Year built
Lot size
Price / sq ft
HOA dues
Day on market
Garage spaces
Flood zone
About this home
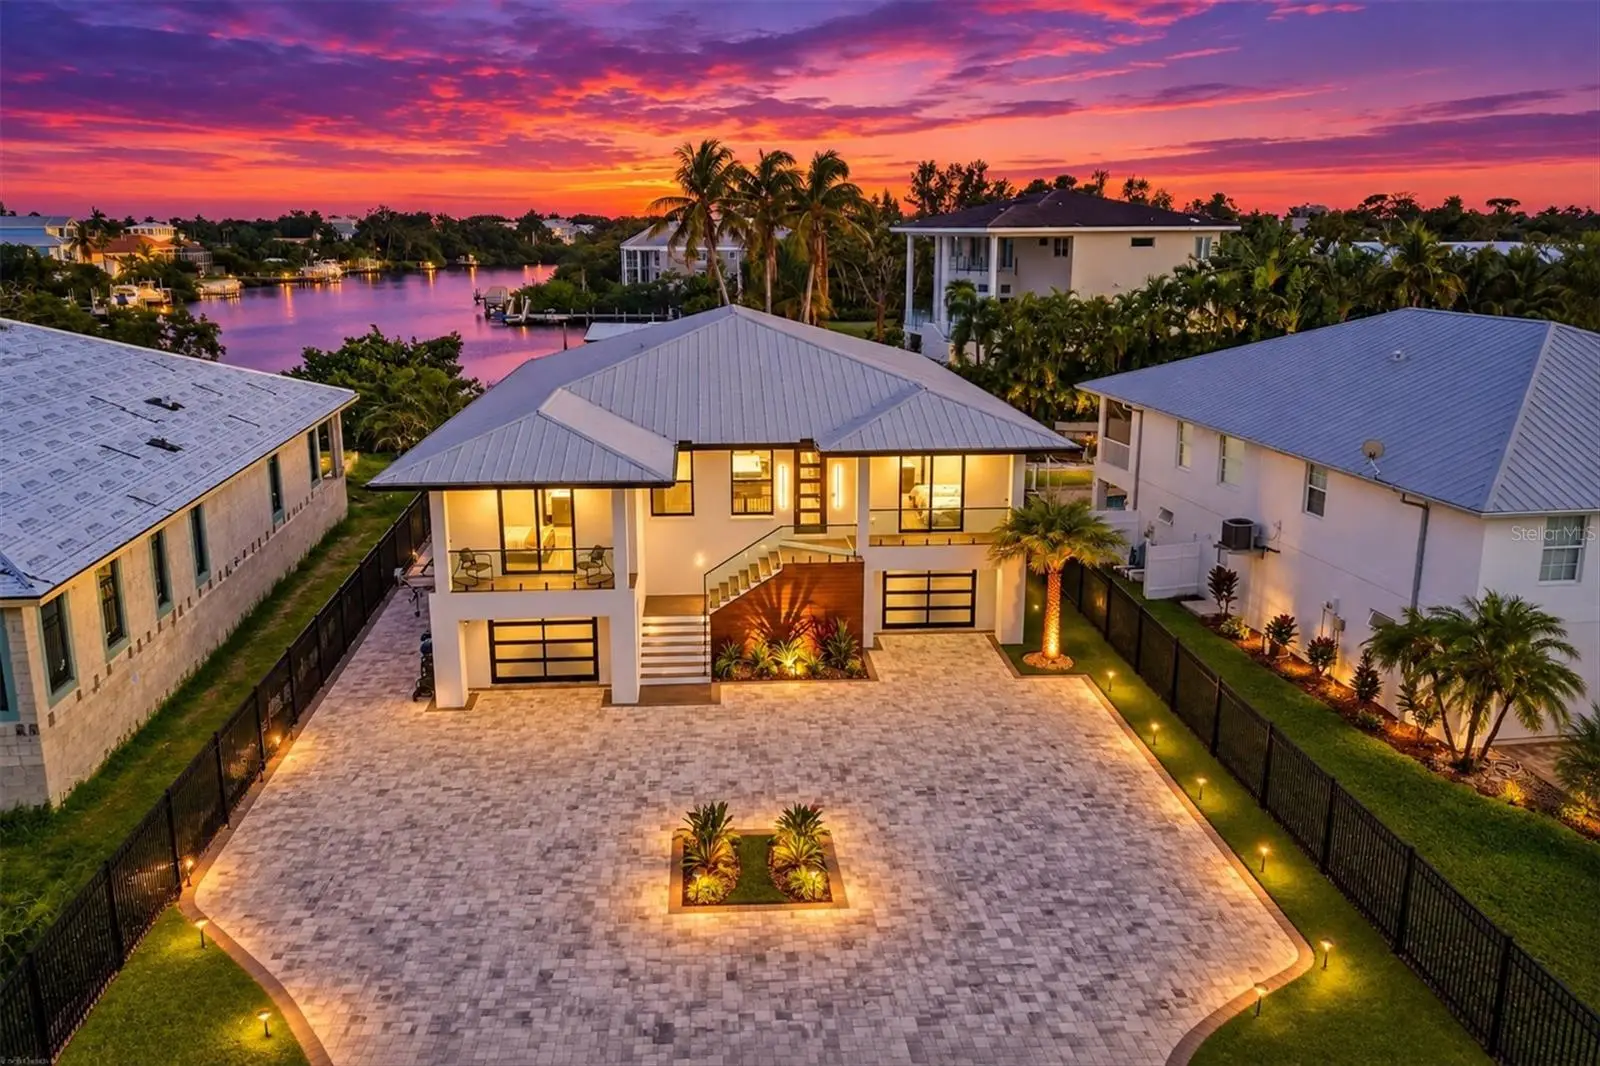
A boater’s paradise and an entertainer’s dream, this exceptional waterfront residence captures the very best of the Siesta Key lifestyle. Set along 83 feet of waterfront with direct access to Sarasota Bay and just a short walk to Beach Access 1 on Shell Road, the expansive home was thoughtfully designed for luxurious indoor-outdoor living and sophisticated entertaining. Featuring a grand entrance with an automated front gate, expansive stone-paver driveway, and abundant parking for entertaining, this waterfront property makes an undeniable statement. Inside, glistening water views greet you at the door. Soaring 11-foot ceilings, 8-foot solid-core doors, impact-rated windows, and wide-plank luxury LVP flooring create a refined yet inviting atmosphere. At the heart of the home, the open-concept great room flows seamlessly through oversized sliding glass doors to the expansive 50-foot lanai. The chef’s kitchen features custom wood cabinetry, quartz countertops, premium Thermador and Bosch appliances, and an entertaining bar complete with a wine cooler, two beverage refrigerators, and an ice maker. The primary suite provides a private retreat with his-and-hers walk-in closets and a spa-inspired bath featuring dual rain showerheads, a steam shower, soaking tub, and elevated stone finishes. Three additional bedrooms offer exceptional accommodations, including ensuite bathrooms with beautifully appointed finishes. Outside, a heated pool with sun shelf, luxurious spa, and custom, in-ground fire pit create the perfect, private waterfront oasis. The newly installed dock, 10,000lb boat lift, and two jet ski lifts make getting out on the water effortless, with Sarasota Bay just minutes away. A private putting green, integrated indoor-outdoor speaker system, beautifully landscaped grounds, and whole-property fencing complete the resort-like setting. The lower level offers more than 2,500 square feet of ADDITIONAL space for vehicles, water toys, equipment, a home gym, game room, workshop, etc. Overlooking Bayou Nettie, this premier waterfront setting places Sarasota Bay just moments away by boat. This is a home designed around the pleasures of waterfront living, uninterrupted entertainment and everyday enjoyment.
Estimated monthly payment
Estimate only. Taxes use the listing's reported amount where available; insurance is a Florida-average estimate. Your actual payment will vary — run a full calculation or talk to a lender.
Price & listing history1 days on market
- Status: ActiveSep 30, 2026
- Listed$4,295,000Sep 30, 2026
- Price increased$4,295,000
Facts & features
- Property type
- Residential
- Sub type
- Single Family Residence
- Status
- Active
- Days on market
- 1
- Subdivision
- Siesta Rev Of
- County
- Sarasota
- Year built
- 1998
- Living area
- 2,780 sq ft
- Price/sq ft
- $1,545
- Building area
- 6,960 sq ft (Public Records)
- Lot size
- 12,271 sq ft
- Lot category
- 1/4 to less than 1/2
- Flood zone
- AE (12115C0141G)
- Garage
- 3 spaces
- Pool
- Private pool
- Annual taxes
- $18,595 (2025)
- Parcel #
- 0078030001
- Zoning
- RSF1
- MLS #
- A4706874
Ask about this home
Have a question? Ask the broker directly.
Ryan Solberg answers personally — no call center, no spam. Your question goes straight to him.
Interior Details
- Bedrooms
- 4
- Full bathrooms
- 4
- Half bathrooms
- 1
- Flooring
- Luxury Vinyl, Tile
- Appliances
- Bar Fridge, Convection Oven, Cooktop, Dishwasher, Disposal, Dryer, Electric Water Heater, Exhaust Fan, Ice Maker, Microwave, Range Hood, Refrigerator, Washer, Wine Refrigerator
- Interior features
- Built-in Features, Ceiling Fans(s), High Ceilings, Living Room/Dining Room Combo, Open Floorplan, Primary Bedroom Main Floor, Solid Surface Counters, Split Bedroom, Tray Ceiling(s), Walk-In Closet(s), Wet Bar, Window Treatments
- Laundry
- Inside, Laundry Room
- Stories / Levels
- Two
- Direction faces
- North
Heating & Cooling
- Heating
- Electric, Propane
- Cooling
- Central Air, Mini-Split Unit(s)
Parking
- Garage spaces
- 3
- Attached garage
- Yes
- Parking features
- Garage Door Opener, Golf Cart Parking, Ground Level, Garage, Tandem, Workshop in Garage
HOA & Financial
- Total monthly fees
- $0/mo
- Total annual fees
- $0
- CDD
- No
- Min lease term
- 1 Month
- Listing terms
- Cash, Conventional
- Ownership
- Fee Simple
- Available for lease
- Yes
- Lease restrictions
- No
Exterior & Construction
- Exterior features
- Balcony, Fire Pit, Lighting, Outdoor Shower, Private Mailbox
- Construction materials
- Block, Stucco
- Roof
- Metal
- Foundation
- Block, Stilt/On Piling
- Pool
- Private pool
- Waterfront
- Yes
- Water access
- Yes
- Water view
- Yes
- Road surface
- Asphalt
Utilities
- Sewer
- Public Sewer
- Water source
- Public
- Utilities
- BB/HS Internet Available, Cable Available, Electricity Connected, Propane, Sewer Connected, Underground Utilities, Water Connected
Schools
Letter grades: Florida DOE 2024–25 school grades (Orange, Seminole, Lake, Osceola, Brevard). Assigned schools from the listing agent — verify enrollment with the district.
Room Details
| Room | Level | Dimensions |
|---|---|---|
| Living Room | Second | 18x19.5 |
| Dining Room | Second | 12x19.5 |
| Kitchen | Second | 19.5x25 |
| Primary Bedroom | Second | 14x21 |
| Primary Bathroom | Second | |
| Office | Second | 14.5x11.3 |
| Bedroom 2 | Second | 14x12 |
| Bedroom 3 | Second | 14x12 |
| Bedroom 4 | Second | 14x11 |
| Bathroom 1 | Second | |
| Bathroom 2 | Second | |
| Bathroom 3 | Second | |
| Bathroom 4 | Second |
Listing Details
- Listing date
- 2026-09-30
- On market date
- 2026-09-30
- Original list price
- $4,295,000
- Occupant type
- Owner
- MLS area
- 34242 - Sarasota/Crescent Beach/Siesta Key
- Listing AOR
- Sarasota - Manatee
- Status changed
- 2026-09-30
- Tax legal description
- COM AT INTRS OF ELY R/W OF HIGEL AVE & SLY R/W OF ROBERTS POINT RD, TH E 239.65 FT FOR POB TH E 65.89 FT TH S-3-23-E 188 FT M/L TO WATERS OF BAYOU NETTIE, TH NWLY 82.09 FT M/L TH N 164.65 FT M/L TO
Flood risk
FEMA Special Flood Hazard Area (1% annual-chance / “100-year” floodplain). Flood insurance is generally required by mortgage lenders.
Source: FEMA flood zone reported on the listing. Confirm current designation at FEMA Flood Map Service Center.
Location
Directions
From I-75 - take exit 207 onto Bee Ridge Road heading West, in 5.5 miles turn left onto Siesta Drive, in 1.6 miles turn left onto Roberts Point Rd., home will be on your right.
More homes like this
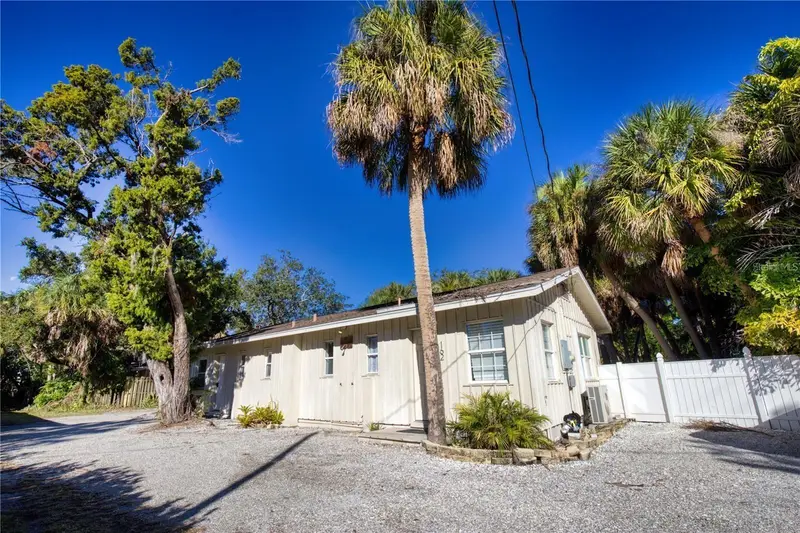
$575,000
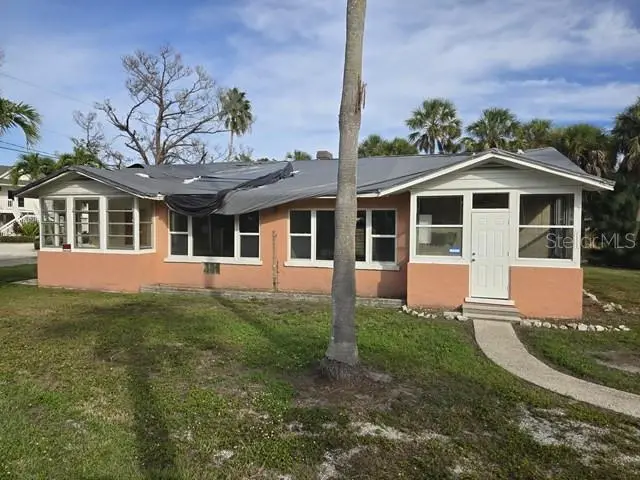
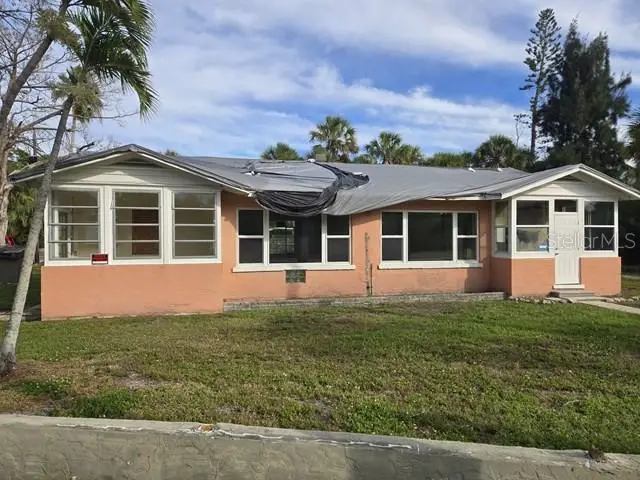
3615 Higel Ave
Sarasota, FL 34242
4 bd · 4 ba · 1,550 sqft
Siesta Rev Of
MLS ID #TB8460558, GENSTONE REALTY.
Listing provided by Stellar MLS
$1,000,000
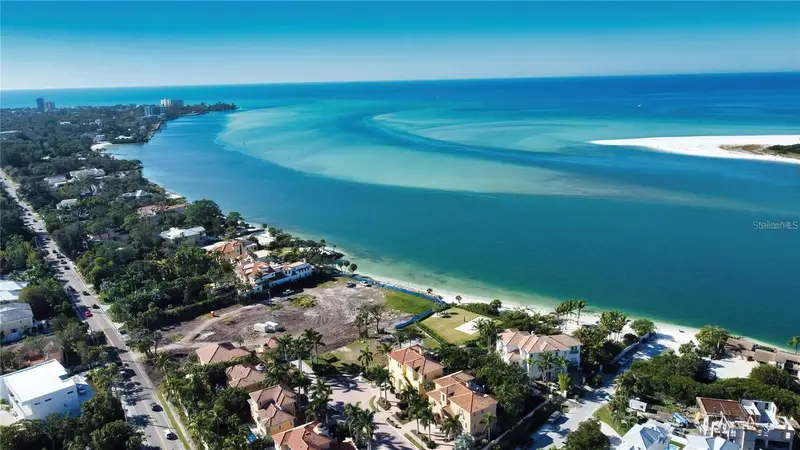
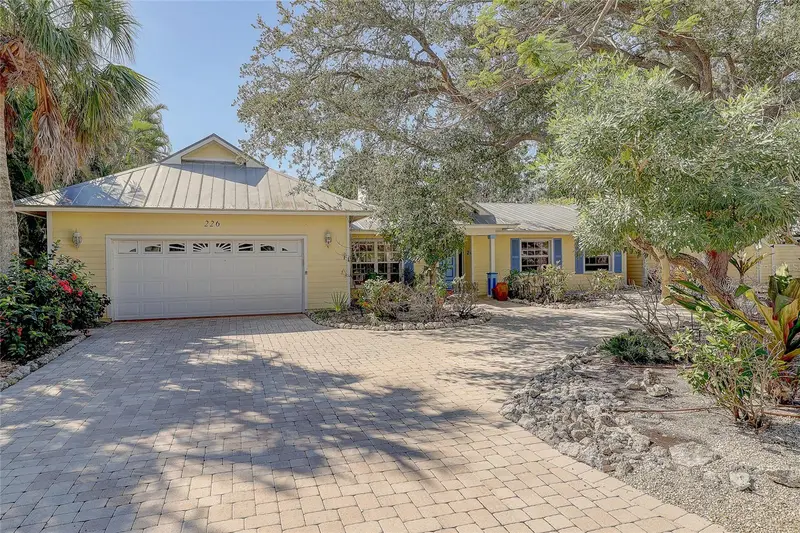
160 Garden Ln
Sarasota, FL 34242
0.23 acres
Siesta Rev Of
MLS ID #A4663281, COLDWELL BANKER REALTY.
Listing provided by Stellar MLS
$1,000,000
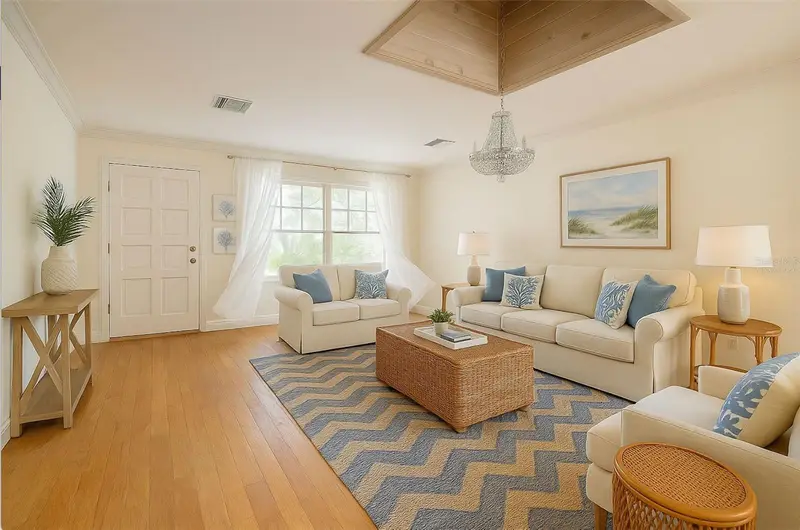
226 Ogden St
Sarasota, FL 34242
2 bd · 2 ba · 1,559 sqft
Siesta Rev Of
MLS ID #A4668141, MICHAEL SAUNDERS & COMPANY.
Listing provided by Stellar MLS
$1,000,000
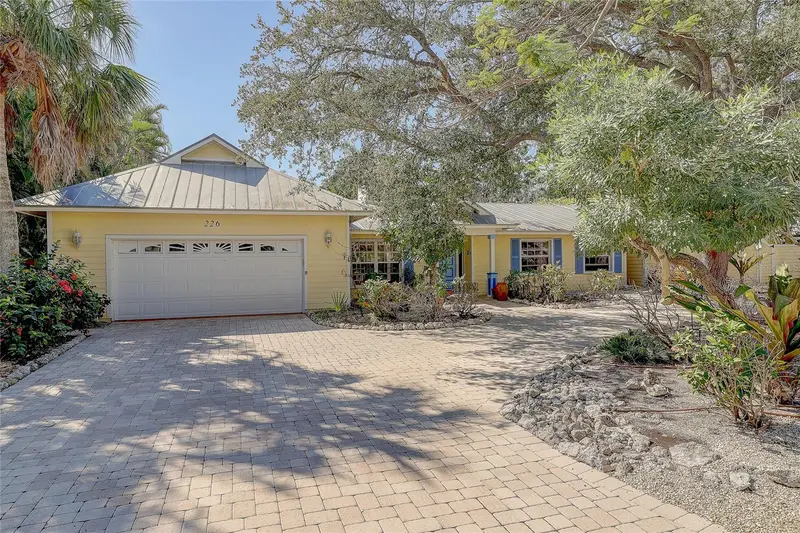
226 Ogden St
Sarasota, FL 34242
0.3 acres
Siesta Rev Of
MLS ID #A4689804, MICHAEL SAUNDERS & COMPANY.
Listing provided by Stellar MLS

Listings courtesy of Stellar MLS as distributed by MLS GRID
IDX information is provided exclusively for consumers’ personal, non-commercial use and may not be used for any purpose other than to identify prospective properties consumers may be interested in purchasing.
Based on information submitted to the MLS GRID as of October 1, 2026 at 6:48 AM ET. All data is obtained from various sources and may not have been verified by broker or MLS GRID. Supplied Open House Information is subject to change without notice. All information should be independently reviewed and verified for accuracy. Properties may or may not be listed by the office/agent presenting the information.
All or a portion of the multiple listing information is provided by Stellar MLS, from a copyrighted compilation of listings. The compilation of listings and each individual listing are © 2026 Stellar MLS. All rights reserved.
Ryan Solberg, Broker · MaxLife Realty LLC · FL License #BK3354351 · Equal Housing Opportunity · Full disclaimer · DMCA