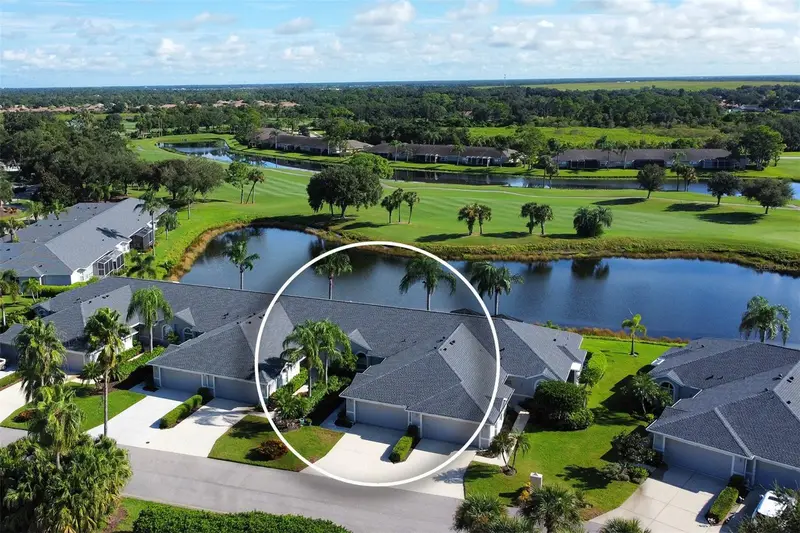

$457,500
4951 Chase Oaks DriveSarasota, FL 34241
Listing updated: October 8, 2026 at 12:46 AM ET
Listing courtesy of Century 21 Rosebay · Doug Figgins · MLS #A4706860 · Active · 941-366-7673Property type
Year built
Lot size
Price / sq ft
HOA dues
Days on market
Garage space
Flood zone
About this home
Welcome home to this beautifully updated, and Turn-Key Furnished Buttonwood Club Home in the heart of Heritage Oaks Golf & Country Club, one of Sarasota's premier private, gated, golf-included communities. Set behind 24-hour guard gated security on over 500 acres of Audubon-certified grounds, this one-level, 2 bedroom, 2 bath residence delivers resort-style living with true lock-and-leave ease and comfort. The updates begin the moment you step inside. Impact windows installed just two years ago flood the open-concept home with natural light while guarding against storms and keeping energy costs low. A new A/C system (2025) and water heater (2024) mean years of worry-free comfort, and a whole-home salt water softener with a reverse-osmosis system under the kitchen sink delivers pure, great-tasting water throughout. The heart of the home is the remodeled kitchen, designed for everyday living and entertaining alike. Rich medium-wood cabinetry pairs with dramatic dark granite, stainless steel appliances, a crisp contrasting island, a stylish tile backsplash, and all one-level counters for a seamless, open feel. A modern induction cooktop, double pantry cabinets with pull-outs, and abundant storage complete a space that works as hard as it impresses. Underfoot, elegant large-format tile flows through the home — durable and effortlessly easy to maintain. The guest wing of the home provides a wonderful retreat for guests and family with a bath that has been fully redone including a lovely tiled shower with glass door, a gorgeous vanity, and additional modern updates. French doors grace the den/study, creating a flexible space perfect as a home office, study, or additional guest bedroom. The primary suite is a private sanctuary. A built-in array in the walk-in closet offers exceptional organization, and the ensuite bath features a newly configured layout separating the toilet and shower for added privacy. The shower boasts all-new tile and flooring, complemented by a new vanity with countertop, updated mirrors, and modern lighting. Then step outside to the lanai — the crown jewel. Featuring beautiful Italian tile flooring, a panoramic-view screen enclosure, and a breathtaking view of water and the 10th fairway you will simply never tire of. A lighted power awning and power roll-down hurricane screen let you enjoy the space in any weather, day or night. Solid concrete block-wall construction, an outdoor generator, and a climate-controlled garage build-out round out this exceptional property. Heritage Oaks is known for its pristine 18-hole golf course, har-tru tennis courts, fitness center, 24-hour security, an impressive recently renovated clubhouse with a lovely restaurant and the sensational redesigned 19th Hole Lounge, 5 swimming pools, and a calendar of events packed with activities. Come take a look at this amazing property today!
Estimated monthly payment
Estimate only. Taxes use the listing's reported amount where available; insurance is a Florida-average estimate. Your actual payment will vary — run a full calculation or talk to a lender.
Price & listing history0 days on market
- Status: ActiveOct 8, 2026
- Listed$457,500Oct 8, 2026
Property Documents
Documents the listing agent has made public for this property. Free to view and download.
Facts & features
- Property type
- Residential
- Sub type
- Villa
- Status
- Active
- Days on market
- 0
- Subdivision
- Heritage Oaks Golf & Country Club
- County
- Sarasota
- Year built
- 1997
- Living area
- 1,572 sq ft
- Price/sq ft
- $291
- Building area
- 2,180 sq ft (Public Records)
- Lot size
- 4,514 sq ft
- Lot category
- 0 to less than 1/4
- Flood zone
- X (12115C0167G)
- Garage
- 1 spaces
- Annual taxes
- $2,598 (2025)
- Parcel #
- 0267070001
- Zoning
- RSF1
- MLS #
- A4706860
Ask about this home
Have a question? Ask the broker directly.
Ryan Solberg answers personally — no call center, no spam. Your question goes straight to him.
Interior Details
- Bedrooms
- 2
- Full bathrooms
- 2
- Flooring
- Ceramic Tile, Tile
- Appliances
- Dishwasher, Disposal, Dryer, Electric Water Heater, Kitchen Reverse Osmosis System, Microwave, Range, Washer, Water Filtration System
- Interior features
- Built-in Features, Ceiling Fans(s), Chair Rail, Eat-in Kitchen, Open Floorplan, Split Bedroom, Stone Counters, Thermostat, Walk-In Closet(s), Window Treatments
- Laundry
- Inside, Laundry Room
- Stories / Levels
- One
- Direction faces
- Southwest
Heating & Cooling
- Heating
- Central, Electric
- Cooling
- Central Air
Parking
- Garage spaces
- 1
- Attached garage
- Yes
- Parking features
- Converted Garage, Driveway, Garage Door Opener
HOA & Financial
- HOA fee
- $1,100 / Quarterly
- Monthly HOA
- $367/mo
- Total monthly fees
- $1,425/mo
- Total annual fees
- $17,102
- HOA name
- REAL MANAGE
- CDD
- No
- Min lease term
- 1 Month
- Listing terms
- Cash, Conventional
- Ownership
- Fee Simple
- Available for lease
- Yes
- Lease restrictions
- Yes
- Additional lease restrictions
- SEE HERITAGE OAKS DOCUMENTATION
- Approval process
- SEE HERITAGE OAKS DOCUMENTATION
Exterior & Construction
- Exterior features
- Lighting, Rain Gutters, Shade Shutter(s), Sidewalk
- Construction materials
- Block, Stucco
- Roof
- Shingle
- Foundation
- Slab
- Water view
- Yes
- Road surface
- Asphalt, Paved
Utilities
- Sewer
- Public Sewer
- Water source
- Public
- Utilities
- BB/HS Internet Available, Cable Connected, Electricity Connected, Phone Available, Public, Sewer Connected, Sprinkler Recycled, Water Connected
Community
- Pets allowed
- Breed Restrictions, Number Limit, Yes
Room Details
| Room | Level | Dimensions |
|---|---|---|
| Living Room | First | 15x17 |
| Dining Room | First | 16x10 |
| Dinette | First | 9x9 |
| Kitchen | First | 10x12 |
| Primary Bedroom | First | 13x15 |
| Bedroom 2 | First | 12x12 |
| Den | First | 12x14 |
| Balcony/Porch/Lanai | First | 13x15 |
Listing Details
- Listing date
- 2026-09-23
- On market date
- 2026-10-08
- Original list price
- $457,500
- Occupant type
- Owner
- MLS area
- 34241 - Sarasota
- Listing AOR
- Sarasota - Manatee
- Status changed
- 2026-10-08
- Tax legal description
- LOT 505 BLK 5 HERITAGE OAKS GOLF & COUNTRY CLUB UNIT 1
Flood risk
Minimal-risk area outside the mapped floodplain. Flood insurance is optional and typically low-cost.
Source: FEMA flood zone reported on the listing. Confirm current designation at FEMA Flood Map Service Center.
Location
Directions
Bee Ridge or Clark Rd to Lorraine Rd to Heritage Oaks entry. Turn left on Chase Oaks Dr, continue right onto Chase Oaks Dr, property will be on left.
More homes like this
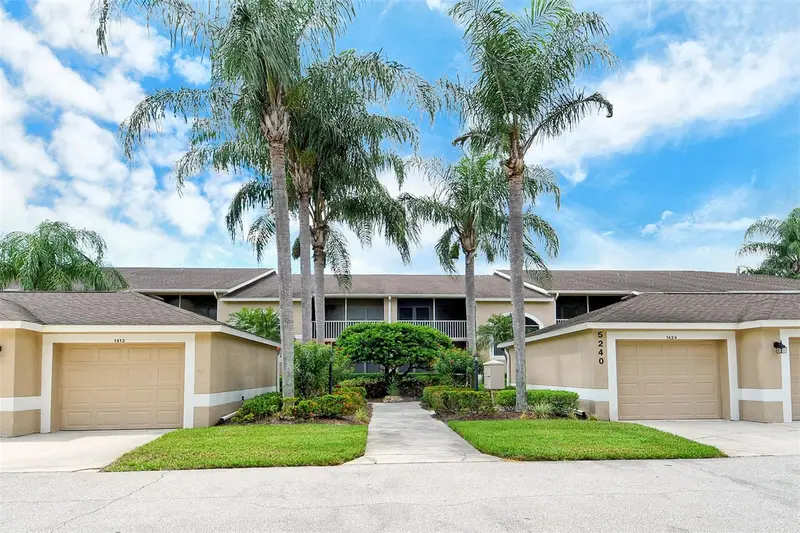
$252,500
5240 Hyland Hills Ave #1415
Sarasota, FL 34241
2 bd · 2 ba · 1,433 sqft
Heritage Oaks Golf & Country Club
MLS ID #A4706127, CENTURY 21 ROSEBAY.
Listing provided by Stellar MLS
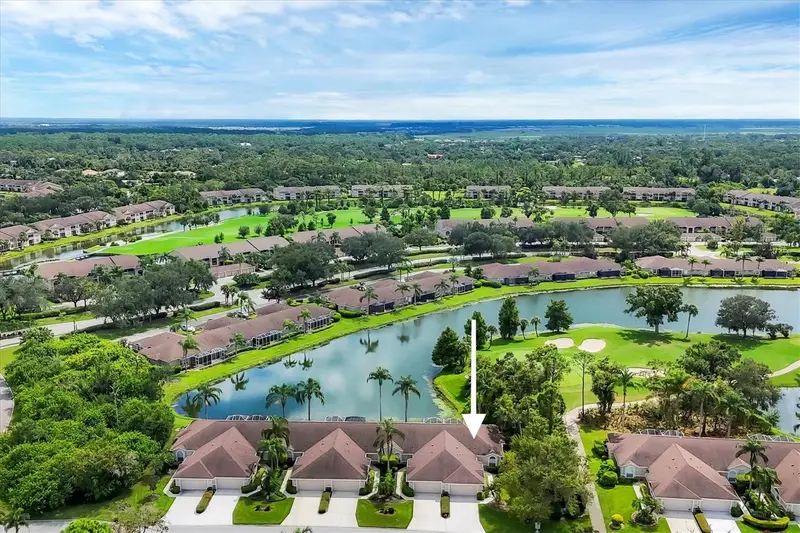
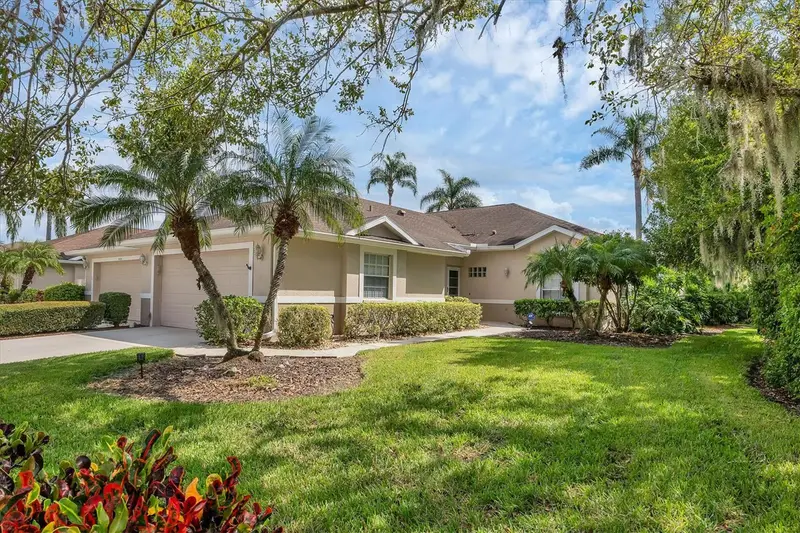
$399,000
5111 Peppermill Ct
Sarasota, FL 34241
2 bd · 2 ba · 1,585 sqft
Heritage Oaks Golf & Country Club
MLS ID #TB8432110, PREMIER SOTHEBY'S INTL REALTY.
Listing provided by Stellar MLS
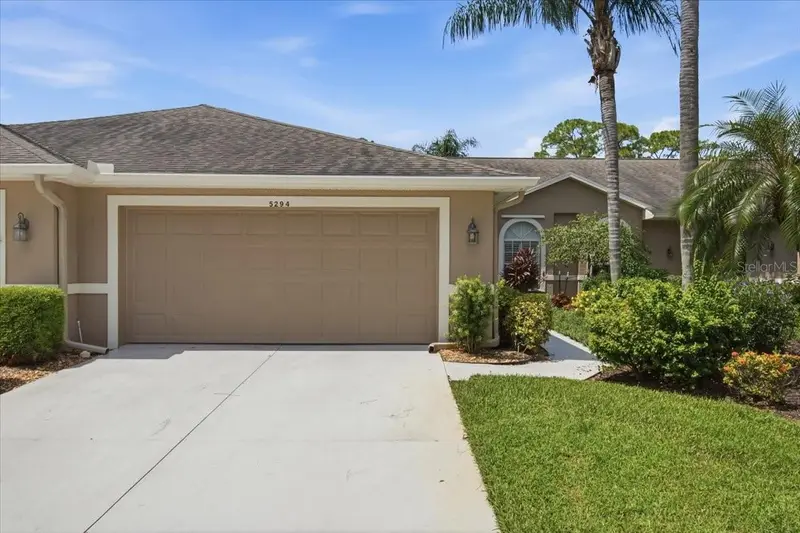
$430,000
5294 Mahogany Run Ave
Sarasota, FL 34241
2 bd · 2 ba · 1,572 sqft
Heritage Oaks Golf & Country Club
MLS ID #A4706702, DREAMIFY REAL ESTATE LLC.
Listing provided by Stellar MLS
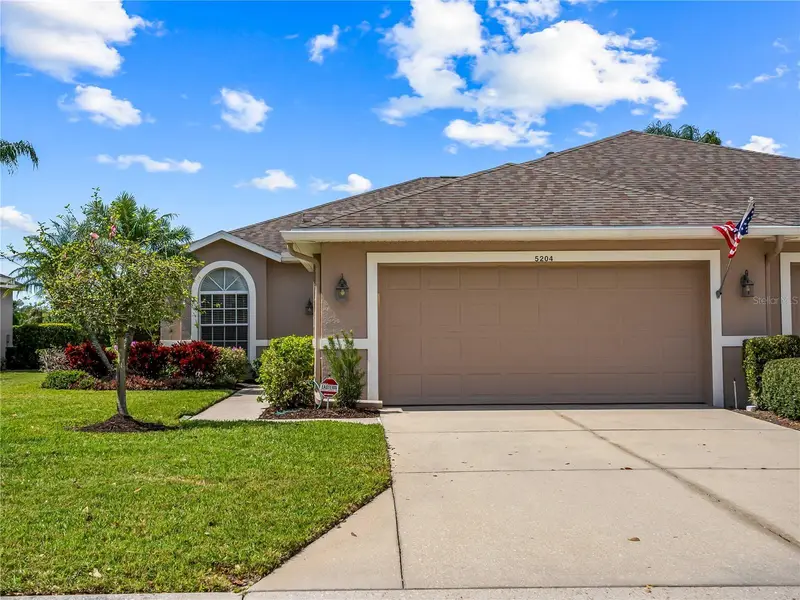
$445,000
5204 Mahogany Run Ave
Sarasota, FL 34241
2 bd · 2 ba · 1,585 sqft
Heritage Oaks Golf & Country Club
MLS ID #A4707632, DALTON WADE INC.
Listing provided by Stellar MLS

Listings courtesy of Stellar MLS as distributed by MLS GRID
IDX information is provided exclusively for consumers’ personal, non-commercial use and may not be used for any purpose other than to identify prospective properties consumers may be interested in purchasing.
Based on information submitted to the MLS GRID as of October 8, 2026 at 12:46 AM ET. All data is obtained from various sources and may not have been verified by broker or MLS GRID. Supplied Open House Information is subject to change without notice. All information should be independently reviewed and verified for accuracy. Properties may or may not be listed by the office/agent presenting the information.
All or a portion of the multiple listing information is provided by Stellar MLS, from a copyrighted compilation of listings. The compilation of listings and each individual listing are © 2026 Stellar MLS. All rights reserved.
Ryan Solberg, Broker · MaxLife Realty LLC · FL License #BK3354351 · Equal Housing Opportunity · Full disclaimer · DMCA