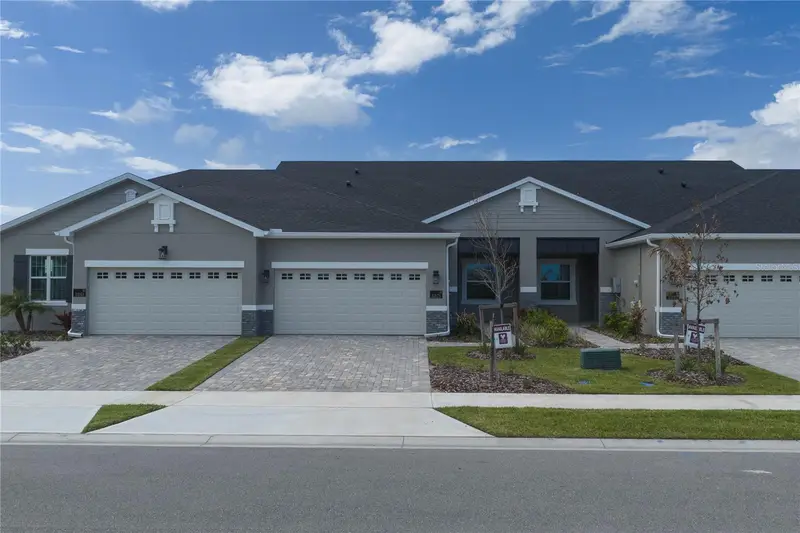

$468,950
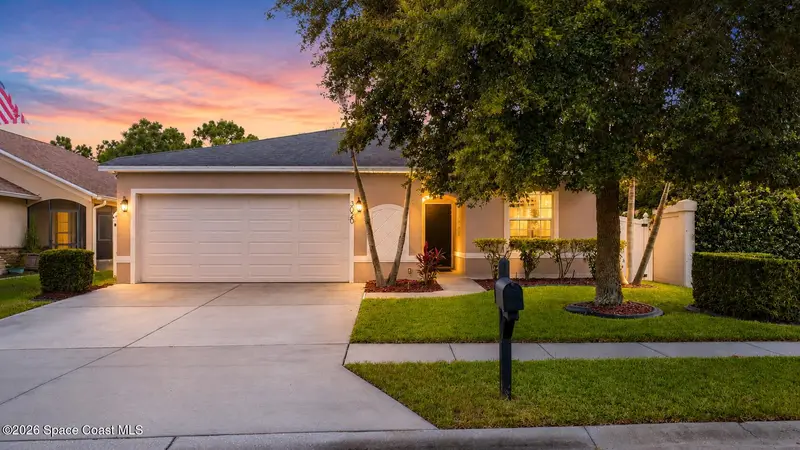
3371 Galeras DriveViera, FL 32940
Listing updated: September 29, 2026 at 6:49 PM ET
Listing courtesy of Viera Realty, Inc. · Christopher Miller, Jr · MLS #O6443549 · Active · 321-254-4800Property type
Year built
Lot size
Price / sq ft
HOA dues
Days on market
Garage spaces
Flood zone
About this home
Welcome to 3371 Galeras Drive, a beautifully appointed Iris located in Pangea Park in Viera. Thoughtfully designed with approximately 1,480 square feet of living space, this home pairs an efficient, open-concept layout with an impressive collection of Design Studio upgrades and contemporary finishes. The heart of the home is the open kitchen, café and great room, creating an inviting space for everyday living and entertaining. The kitchen features upgraded Level 3 Winstead painted white cabinetry with cove crown molding, soft-close doors and drawers, a double trash pullout, light valance, staggered cabinetry above the range and classic crown detailing. Pompeii Valley Sand quartz countertops are complemented by a Level 3 white Geoscapes tile backsplash in an upgraded horizontal pattern. Under-cabinet lighting and prewiring for pendant lights over the island add both function and style. The kitchen is finished with a Kohler stainless steel single-bowl sink, Champagne Bronze Delta Trinsic touch and voice faucet, Samsung gas range, dishwasher and microwave. A Samsung side-by-side refrigerator is also included, along with a Samsung washer and dryer appliance package. Upgraded 6x36 wood-look tile flooring extends throughout the foyer, great room, kitchen and café, primary bedroom, primary bath, walk-in closet, laundry room, secondary bath and additional living areas, creating a cohesive look throughout much of the home. Both secondary bedrooms feature neutral carpeting. Eight-foot interior doors, 5¼-inch colonial base molding and matte black interior door hardware add another layer of modern detail. The primary suite offers a relaxing retreat with an upgraded bath featuring Level 3 painted white cabinetry, quartz countertops, tile extending to the ceiling in the shower, a decorative hexagon mosaic shower floor, shampoo niche and a 1/2-inch frameless glass shower enclosure. The secondary bath also includes upgraded cabinetry, quartz countertops and tile extending to the ceiling at the tub/shower. Additional features include an extended patio, impact-rated 8-foot front entry door, whole-house 6-inch gutters, gas stub-out on the lanai for a future grill and a laundry sink conveniently located in the garage. Four additional LED wafer lights enhance the great room, while added electrical outlets provide extra flexibility. Smart-home features include a Brilliant touchscreen light switch, Brilliant Wi-Fi dimming switch, Ring video doorbell, Wi-Fi access point and structured wiring package. Located in Pangea Park, this home offers the opportunity to enjoy a low-maintenance Viera lifestyle with convenient access to community amenities, shopping, dining, recreation and everything the Viera area has to offer. With its bright contemporary palette, extensive upgrades and thoughtfully selected finishes, this Iris is designed to feel polished and move-in ready from the moment you arrive.
Estimated monthly payment
Estimate only. Taxes use the listing's reported amount where available; insurance is a Florida-average estimate. Your actual payment will vary — run a full calculation or talk to a lender.
Price & listing history8 days on market
- Status: ActiveSep 21, 2026
- Listed$468,950Sep 21, 2026
Facts & features
- Property type
- Residential
- Sub type
- Townhouse
- Status
- Active
- Days on market
- 8
- Subdivision
- Pangea Park Phases 3 & 4
- County
- Brevard
- Year built
- 2025
- Living area
- 1,481 sq ft
- Price/sq ft
- $317
- Building area
- 2,240 sq ft (Builder)
- Lot size
- 3,920 sq ft
- Lot category
- 0 to less than 1/4
- Flood zone
- X
- Garage
- 2 spaces
- Annual taxes
- $2,283 (2025)
- Parcel #
- 26-36-33-YQ-L-7
- Zoning
- PUD
- MLS #
- O6443549
Ask about this home
Have a question? Ask the broker directly.
Ryan Solberg answers personally — no call center, no spam. Your question goes straight to him.
Interior Details
- Bedrooms
- 3
- Full bathrooms
- 2
- Flooring
- Carpet, Ceramic Tile
- Appliances
- Dishwasher, Dryer, Range, Washer
- Interior features
- Open Floorplan
- Laundry
- Electric Dryer Hookup, Washer Hookup
- Stories / Levels
- One
- Direction faces
- Northwest
- New construction
- Yes
Heating & Cooling
- Heating
- Central
- Cooling
- Central Air
Parking
- Garage spaces
- 2
- Attached garage
- Yes
HOA & Financial
- HOA fee
- $1,480 / Quarterly
- Monthly HOA
- $493/mo
- Total monthly fees
- $515/mo
- Total annual fees
- $6,180
- HOA name
- Pangea Park Neighborhood Association, Inc.
- CDD
- Yes
- Min lease term
- No Minimum
- Listing terms
- Cash, Conventional, FHA, VA Loan
- Ownership
- Fee Simple
- Available for lease
- Yes
- Lease restrictions
- No
Exterior & Construction
- Exterior features
- Private Yard, Shade Shutter(s), Sidewalk
- Construction materials
- Block, Stucco
- Roof
- Shingle
- Foundation
- Slab
- Road surface
- Paved
Utilities
- Sewer
- Public Sewer
- Water source
- None
- Utilities
- Other
Community
- Pets allowed
- Yes
Schools
Letter grades: Florida DOE 2024–25 school grades (Orange, Seminole, Lake, Osceola, Brevard). Assigned schools from the listing agent — verify enrollment with the district.
Room Details
| Room | Level | Dimensions |
|---|---|---|
| Primary Bedroom | First | 15x14 |
| Great Room | First | 13x14 |
| Bathroom 2 | First | 12x11 |
| Bedroom 3 | First | 12x10 |
| Dining Room | First | 13x8 |
| Balcony/Porch/Lanai | First | 21x10 |
| Kitchen | First |
Listing Details
- Listing date
- 2026-09-21
- On market date
- 2026-09-21
- Original list price
- $468,950
- Occupant type
- Vacant
- MLS area
- 32940 - Melbourne/Viera
- Listing AOR
- Orlando Regional
- Status changed
- 2026-09-21
- Tax legal description
- PANGEA PARK PHASES 3 & 4 LOT 7 BLK L
Flood risk
Minimal-risk area outside the mapped floodplain. Flood insurance is optional and typically low-cost.
Source: FEMA flood zone reported on the listing. Confirm current designation at FEMA Flood Map Service Center.
Location
Directions
I-95 to Exit 188 heading west on Pineda Blvd. Turn left on to Lake Andrew Dr. Turn right on to Pangea Circle. Take the first left on to Pangea Circle. Left on to Fuego Way. Left on to Galeras Dr. Model Sales Office is on the right at 3410 Galeras Dr, Viera.
More homes like this
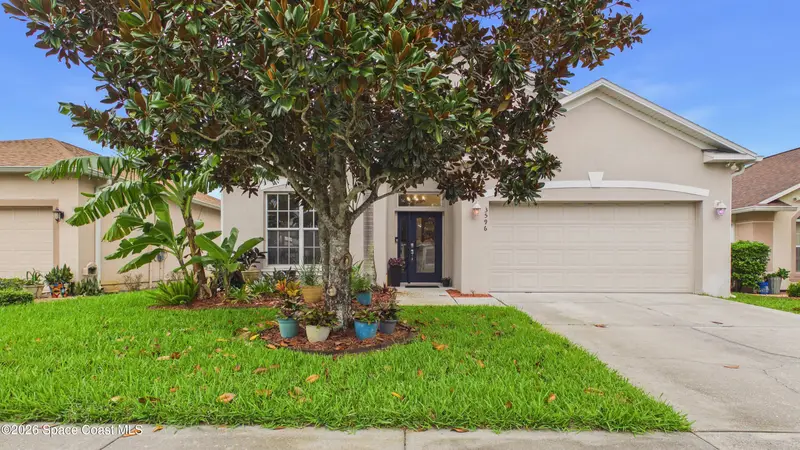
$439,900
3596 Hoofprint Drive
Melbourne, FL 32940
4 bd · 2 ba · 2,009 sqft
Deer Lakes Phase 3
MLS ID #1090456, Real Broker, LLC.
Listing provided by Space Coast MLS (Space Coast Association of REALTORS®)
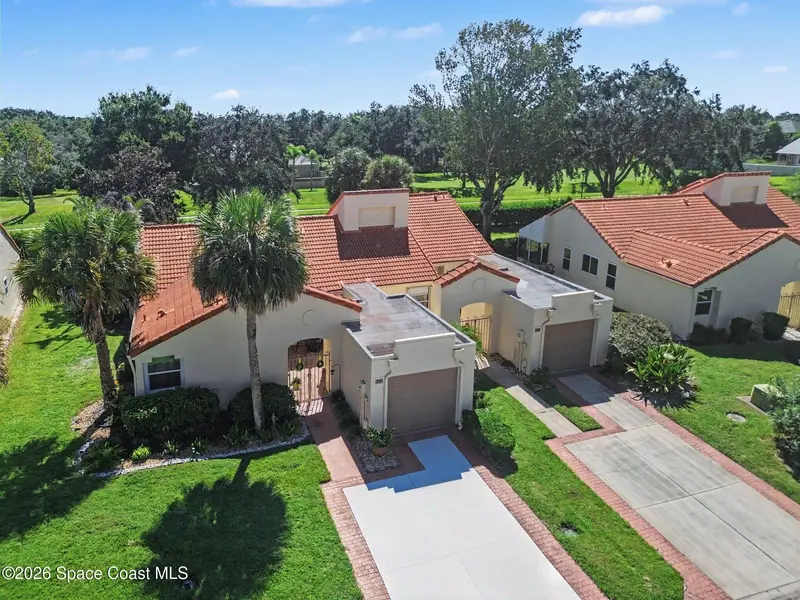
$305,000
737 Spring Valley Drive
Melbourne, FL 32940
3 bd · 2 ba · 1,454 sqft
Courtyards Replat Suntree Pud Stage 5 Tract 62
MLS ID #1090257, Real Broker, LLC.
Listing provided by Space Coast MLS (Space Coast Association of REALTORS®)
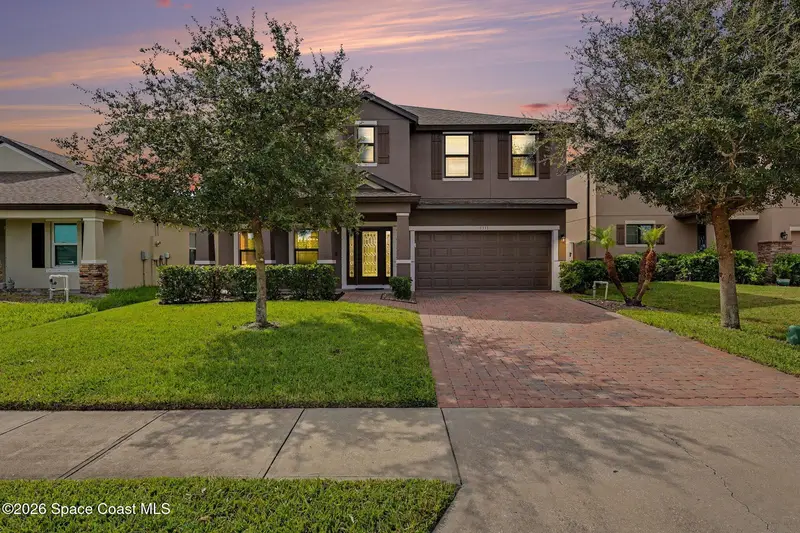
$549,900
1335 Fuji Drive
Melbourne, FL 32940
4 bd · 3 ba · 2,761 sqft
Sandhill Crossing
MLS ID #1089090, Weichert REALTORS Hallmark Pro.
Listing provided by Space Coast MLS (Space Coast Association of REALTORS®)
$454,900
3020 Constellation Drive
Melbourne, FL 32940
3 bd · 2 ba · 1,698 sqft
Pineda Ridge Subdivision Phase 2
MLS ID #1085492, EXP Realty, LLC.
Listing provided by Space Coast MLS (Space Coast Association of REALTORS®)

Listings courtesy of Stellar MLS as distributed by MLS GRID
IDX information is provided exclusively for consumers’ personal, non-commercial use and may not be used for any purpose other than to identify prospective properties consumers may be interested in purchasing.
Based on information submitted to the MLS GRID as of September 29, 2026 at 6:49 PM ET. All data is obtained from various sources and may not have been verified by broker or MLS GRID. Supplied Open House Information is subject to change without notice. All information should be independently reviewed and verified for accuracy. Properties may or may not be listed by the office/agent presenting the information.
All or a portion of the multiple listing information is provided by Stellar MLS, from a copyrighted compilation of listings. The compilation of listings and each individual listing are © 2026 Stellar MLS. All rights reserved.
Ryan Solberg, Broker · MaxLife Realty LLC · FL License #BK3354351 · Equal Housing Opportunity · Full disclaimer · DMCA