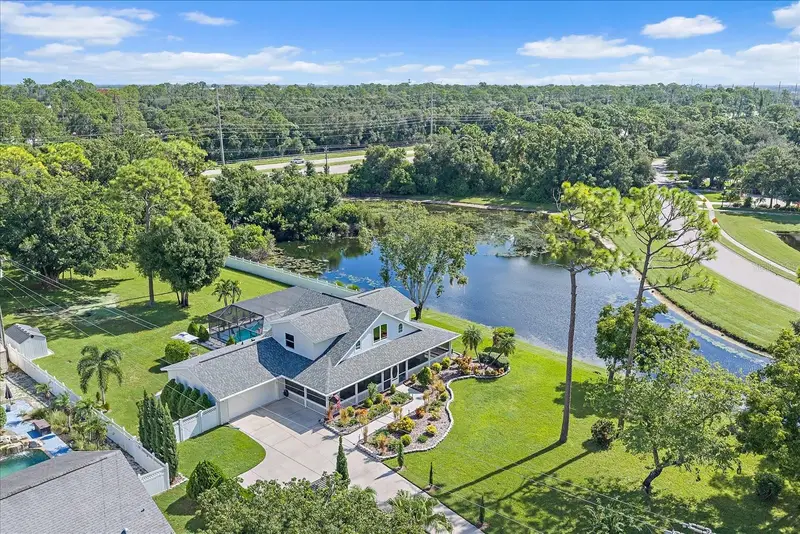

$850,000
9543 59th AvenueBradenton, FL 34202
Listing updated: September 26, 2026 at 8:29 AM ET
Listing courtesy of Harry Robbins Assoc Inc · Marlin Yoder · MLS #A4706850 · Active · 941-924-8346Property type
Year built
Lot size
Price / sq ft
HOA dues
Days on market
Garage spaces
Flood zone
About this home
Welcome to Braden Woods, where country-style living meets everyday convenience on approximately one acre along a quiet street. This well-maintained home overlooks a scenic 16-foot-deep pond and offers a fully fenced backyard, a 160-foot concrete driveway, and abundant space for outdoor living. The expansive screened lanai surrounds the heated, resurfaced pool and features a renovated tiki bar, retractable Sunsetter awning, dedicated pool bathroom, and separate covered grilling area—perfect for entertaining year-round. Inside, the home offers an updated kitchen with marble countertops, refreshed bathrooms, crown molding, updated baseboards, ceiling fans, and fresh interior and exterior paint. The primary bathroom includes a double-sink marble vanity, jetted tub, and walk-in shower. Additional features include built-in speakers, cable connections throughout, dual-zone digital HVAC controls, an insulated two-car garage door, and a generator-ready electrical subpanel. Major improvements include a new 2025 roof, 23 PGT impact-resistant windows with a transferable lifetime warranty, updated pool equipment, new pool and lanai screening, and an upgraded eight-zone well irrigation system serving the entire property. The backyard also includes a new shed for your garden tools and lawn mower. With a low HOA fee, extensive updates, a private pool setting, and generous outdoor space, this property offers a rare combination of comfort, privacy, and functionality in a desirable Bradenton location.
Estimated monthly payment
Estimate only. Taxes use the listing's reported amount where available; insurance is a Florida-average estimate. Your actual payment will vary — run a full calculation or talk to a lender.
Price & listing history5 days on market
- Status: ActiveSep 21, 2026
- Listed$850,000Sep 21, 2026
Property Documents
Documents the listing agent has made public for this property. Free to view and download.
Facts & features
- Property type
- Residential
- Sub type
- Single Family Residence
- Status
- Active
- Days on market
- 5
- Subdivision
- Braden Woods Ph Vi
- County
- Manatee
- Year built
- 1993
- Living area
- 2,298 sq ft
- Price/sq ft
- $370
- Building area
- 3,600 sq ft (Public Records)
- Lot size
- 48,308 sq ft
- Lot category
- 1 to less than 2
- Flood zone
- X (12081C0337F)
- Garage
- 2 spaces
- Pool
- Private pool
- Annual taxes
- $4,530 (2025)
- Parcel #
- 1901542603
- Zoning
- RSF1/WPE
- MLS #
- A4706850
Ask about this home
Have a question? Ask the broker directly.
Ryan Solberg answers personally — no call center, no spam. Your question goes straight to him.
Interior Details
- Bedrooms
- 3
- Full bathrooms
- 3
- Flooring
- Carpet, Luxury Vinyl, Tile
- Appliances
- Dishwasher, Dryer, Microwave, Range, Refrigerator, Washer
- Interior features
- Ceiling Fans(s), Crown Molding, Eat-in Kitchen, Primary Bedroom Main Floor, Solid Surface Counters, Solid Wood Cabinets, Walk-In Closet(s)
- Laundry
- Laundry Room
- Stories / Levels
- Two
- Direction faces
- South
Heating & Cooling
- Heating
- Central
- Cooling
- Central Air
Parking
- Garage spaces
- 2
- Attached garage
- Yes
- Parking features
- Garage Door Opener
HOA & Financial
- HOA fee
- $476 / Annually
- Monthly HOA
- $40/mo
- Total monthly fees
- $40/mo
- Total annual fees
- $476
- HOA name
- Braden Woods HOA
- CDD
- No
- Homestead exemption
- Yes
- Min lease term
- 6 Months
- Ownership
- Fee Simple
- Available for lease
- Yes
- Lease restrictions
- Yes
- Additional lease restrictions
- All HOA rules and restrictions are to be confirmed by the buyer's agent/buyer with the HOA.
Exterior & Construction
- Exterior features
- Storage
- Construction materials
- Vinyl Siding, Frame
- Roof
- Shingle
- Foundation
- Slab
- Pool
- Private pool
- Waterfront
- Yes
- Water view
- Yes
- Road surface
- Paved
Utilities
- Sewer
- Public Sewer
- Water source
- Public, Well
- Utilities
- Cable Available, Electricity Connected, Sprinkler Well
Community
- Pets allowed
- Yes
Schools
Letter grades: Florida DOE 2024–25 school grades (Orange, Seminole, Lake, Osceola, Brevard). Assigned schools from the listing agent — verify enrollment with the district.
Room Details
| Room | Level | Dimensions |
|---|---|---|
| Bedroom 2 | Second | |
| Bedroom 3 | Second | |
| Dining Room | First | |
| Kitchen | First | |
| Living Room | First | |
| Primary Bathroom | First | |
| Primary Bedroom | First |
Listing Details
- Listing date
- 2026-09-21
- On market date
- 2026-09-21
- Original list price
- $850,000
- Occupant type
- Owner
- MLS area
- 34202 - Bradenton/Lakewood Ranch/Lakewood Rch
- Listing AOR
- Sarasota - Manatee
- Status changed
- 2026-09-21
- Tax legal description
- LOT 640 BRADEN WOODS SUB PHASE VI PI#19015.4260/3
Flood risk
Minimal-risk area outside the mapped floodplain. Flood insurance is optional and typically low-cost.
Source: FEMA flood zone reported on the listing. Confirm current designation at FEMA Flood Map Service Center.
Location
Directions
Take SR 70 East and turn onto Braden Run to enter Braden Woods. Turn left onto 59th Avenue East; the home will be on your left.
More homes like this
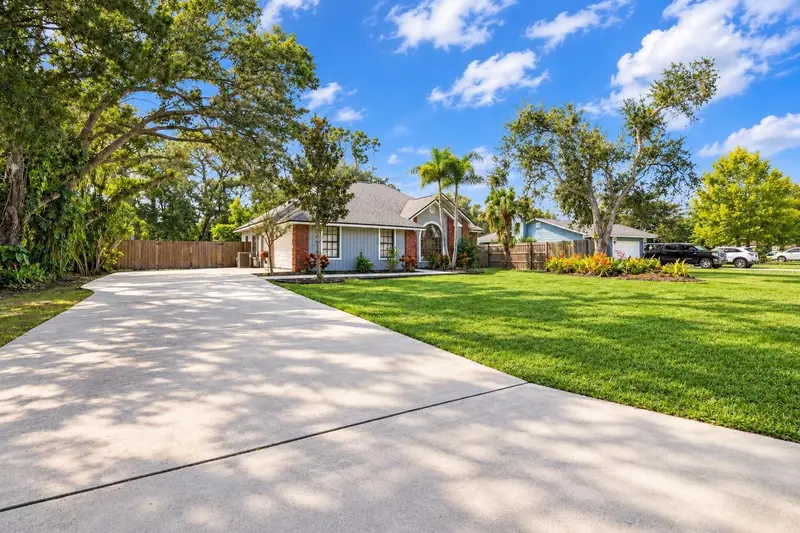
$535,000
5914 99th St East
Bradenton, FL 34202
3 bd · 2 ba · 1,793 sqft
Braden Woods Ph Vi
MLS ID #A4705740, PREFERRED SHORE LLC.
Listing provided by Stellar MLS
$1,150,000
4812 Cabreo Ct
Bradenton, FL 34211
3 bd · 5 ba · 3,066 sqft
Esplanade Ph V Subphases A,B,C,D,E&F
MLS ID #A4710642, FINE PROPERTIES.
Listing provided by Stellar MLS
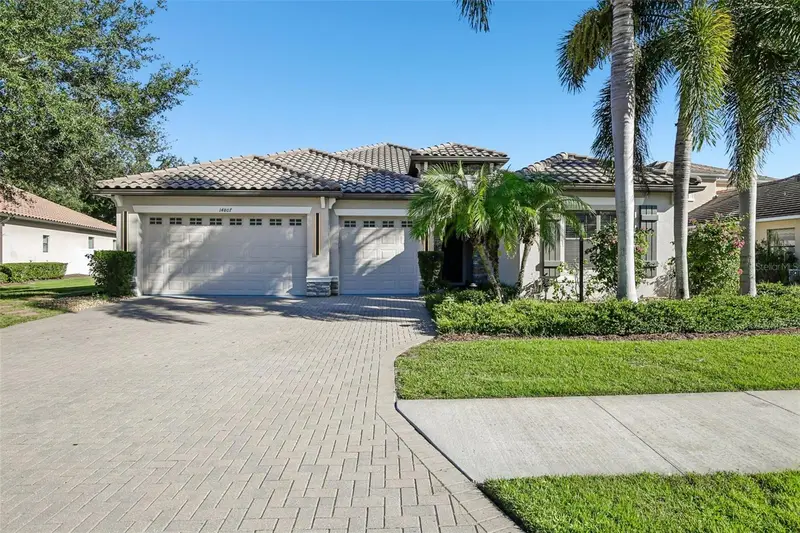
$925,000
14807 Bowfin Ter
Lakewood Ranch, FL 34202
4 bd · 3 ba · 2,769 sqft
Greenbrook Village Subphase Ll
MLS ID #A4710504, BERKSHIRE HATHAWAY HOMESERVICE.
Listing provided by Stellar MLS
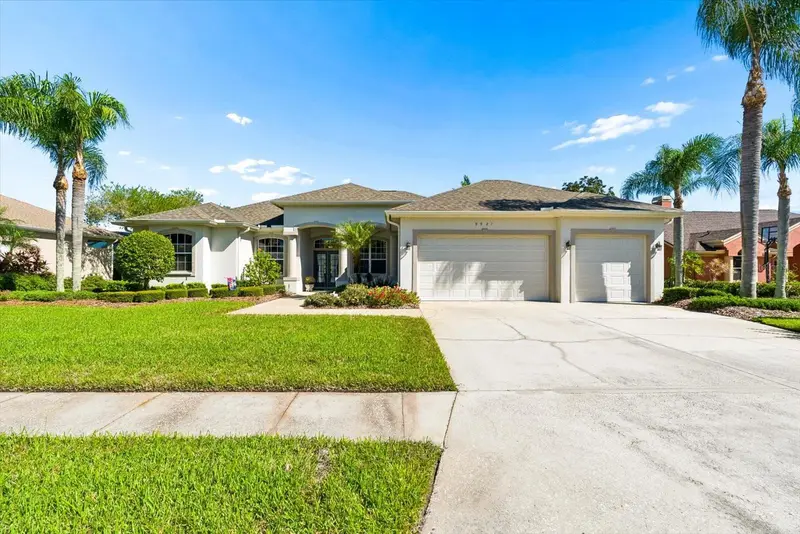
$699,000
9921 Laurel Valley Avenue Cir
Bradenton, FL 34202
3 bd · 3 ba · 2,344 sqft
River Club South Subphase I
MLS ID #A4710557, COMPASS FLORIDA LLC.
Listing provided by Stellar MLS

Listings courtesy of Stellar MLS as distributed by MLS GRID
IDX information is provided exclusively for consumers’ personal, non-commercial use and may not be used for any purpose other than to identify prospective properties consumers may be interested in purchasing.
Based on information submitted to the MLS GRID as of September 26, 2026 at 8:29 AM ET. All data is obtained from various sources and may not have been verified by broker or MLS GRID. Supplied Open House Information is subject to change without notice. All information should be independently reviewed and verified for accuracy. Properties may or may not be listed by the office/agent presenting the information.
All or a portion of the multiple listing information is provided by Stellar MLS, from a copyrighted compilation of listings. The compilation of listings and each individual listing are © 2026 Stellar MLS. All rights reserved.
Ryan Solberg, Broker · MaxLife Realty LLC · FL License #BK3354351 · Equal Housing Opportunity · Full disclaimer · DMCA