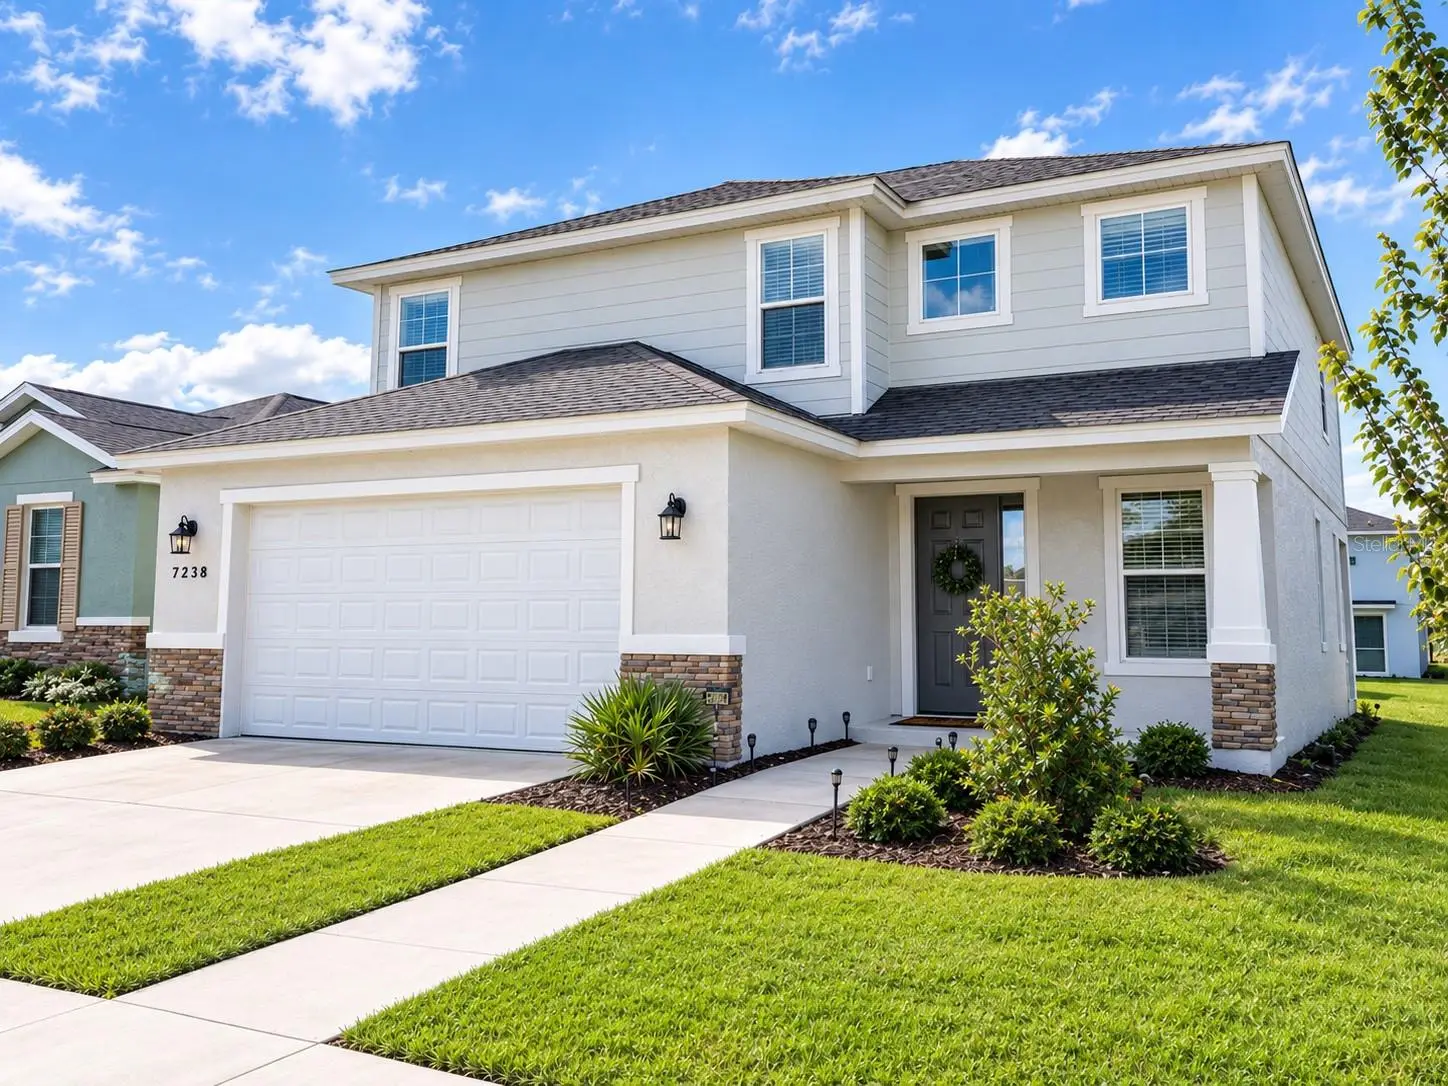

$385,000
7238 60th Lane
Ocala, FL 34474
Listing updated: September 22, 2026 at 3:25 PM ET
Listing courtesy of Cb/Ellison Rlty West · Kelsie LaSpada · MLS #OM732633 · Active · 352-854-9717Property type
Year built
Lot size
Price / sq ft
HOA dues
Days on market
Garage spaces
Flood zone
About this home
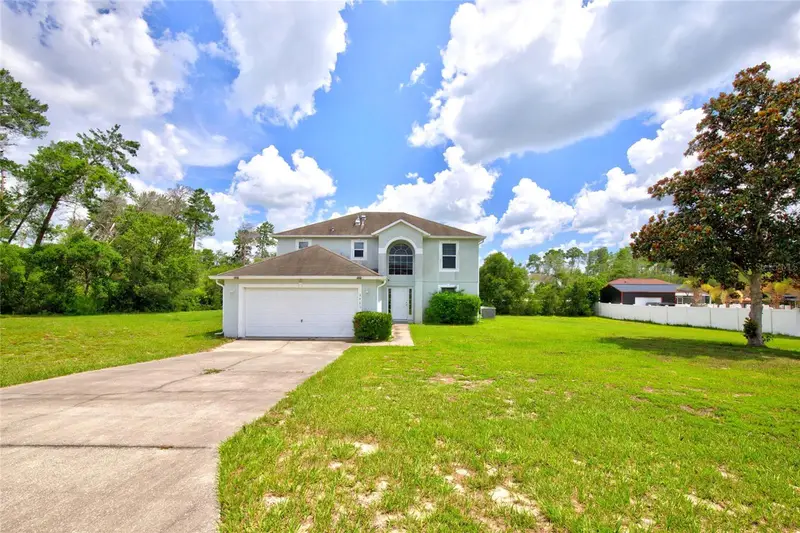
Welcome to this beautifully upgraded Lapis model located in the Roan Hills section of Calesa, one of Southwest Ocala?s up-and-coming family communities. This desirable model is no longer being built, making this 2023 home an excellent opportunity to own a newer, thoughtfully upgraded floor plan. Offering 4 bedrooms, 2½ baths, 2,337 square feet of living space and 3,078 square feet overall, this home sits on a .15-acre lot and features a spacious two-car garage. Upgraded ceramic tile flows throughout the entire home, creating a clean and cohesive look. The well-appointed kitchen features granite countertops, solid espresso wood cabinetry, stainless steel appliances, and a gas range. The home is also equipped with natural gas for both the air conditioning system and water heater. Additional upgrades include a versatile upstairs loft, a convenient laundry room with cabinetry, a new washer installed in February 2025, and a screened in lanai. Enjoy all that Calesa has to offer, with the community pool and recreation center conveniently located within walking distance. With its desirable Lapis floor plan, extensive upgrades, newer construction, and convenient location, this home is ready to welcome it's next owner.
Estimated monthly payment
Estimate only. Taxes use the listing's reported amount where available; insurance is a Florida-average estimate. Your actual payment will vary — run a full calculation or talk to a lender.
Price & listing history0 days on market
- Status: ActiveSep 22, 2026
- Listed$385,000Sep 22, 2026
- Price increased$385,000
Facts & features
- Property type
- Residential
- Sub type
- Single Family Residence
- Status
- Active
- Days on market
- 0
- Cumulative DOM
- 183
- Subdivision
- Calesa Township Roan Hills
- County
- Marion
- Year built
- 2023
- Living area
- 2,337 sq ft
- Price/sq ft
- $165
- Building area
- 3,078 sq ft (Public Records)
- Lot size
- 6,500 sq ft
- Lot category
- 0 to less than 1/4
- Flood zone
- X
- Garage
- 2 spaces
- Annual taxes
- $4,087 (2025)
- Parcel #
- 3546-200-231
- Zoning
- PUD
- MLS #
- OM732633
Ask about this home
Have a question? Ask the broker directly.
Ryan Solberg answers personally — no call center, no spam. Your question goes straight to him.
Interior Details
- Bedrooms
- 4
- Full bathrooms
- 2
- Half bathrooms
- 1
- Flooring
- Carpet, Tile
- Appliances
- Built-In Oven, Cooktop, Dishwasher, Dryer, Gas Water Heater, Microwave, Range, Refrigerator, Washer
- Interior features
- Ceiling Fans(s), PrimaryBedroom Upstairs, Solid Wood Cabinets, Thermostat, Walk-In Closet(s)
- Laundry
- Gas Dryer Hookup, Inside, Laundry Room, Upper Level
- Stories / Levels
- Two
- Direction faces
- South
Heating & Cooling
- Heating
- Central, Natural Gas
- Cooling
- Central Air
Parking
- Garage spaces
- 2
- Attached garage
- Yes
HOA & Financial
- HOA fee
- $132 / Monthly
- Monthly HOA
- $132/mo
- Total monthly fees
- $132/mo
- Total annual fees
- $1,584
- HOA name
- Maddie Aradine
- CDD
- No
- Homestead exemption
- Yes
- Min lease term
- No Minimum
- Listing terms
- Cash, Conventional, FHA, VA Loan
- Ownership
- Fee Simple
- Available for lease
- Yes
- Lease restrictions
- No
- Additional lease restrictions
- See deed restrictions
- Approval process
- See Deed Restrictions
Exterior & Construction
- Construction materials
- Block, Stucco
- Roof
- Shingle
- Foundation
- Slab
- Road surface
- Paved
Utilities
- Sewer
- Public Sewer
- Water source
- Public
- Utilities
- Natural Gas Connected, Public
Community
- Pets allowed
- Yes
Schools
Letter grades: Florida DOE 2024–25 school grades (Orange, Seminole, Lake, Osceola, Brevard). Assigned schools from the listing agent — verify enrollment with the district.
Room Details
| Room | Level | Dimensions |
|---|---|---|
| Dining Room | First | 16x10 |
| Primary Bedroom | Second | 13x14 |
| Living Room | First | 18x14 |
| Laundry | Second | 10x6 |
| Bedroom 1 | Second | 11x11 |
| Bedroom 2 | Second | 11x11 |
| Bedroom 3 | Second | 11x11 |
| Kitchen | First | 10x14 |
Listing Details
- Listing date
- 2026-09-22
- On market date
- 2026-09-22
- Original list price
- $385,000
- Occupant type
- Vacant
- MLS area
- 34474 - Ocala
- Listing AOR
- Ocala - Marion
- Status changed
- 2026-09-22
- Tax legal description
- SEC 06 TWP 16 RGE 21PLAT BOOK 014 PAGE 184CALESA TOWNSHIP ROAN HILLS PHASE 2LOT 231
Flood risk
Minimal-risk area outside the mapped floodplain. Flood insurance is optional and typically low-cost.
Source: FEMA flood zone reported on the listing. Confirm current designation at FEMA Flood Map Service Center.
Location
Directions
SR 200 S right on 80th Ave then make right on SW 63rd RD then make first right on second traffic circle. then left on 3rd street and left on 60th lane, home on right
More homes like this
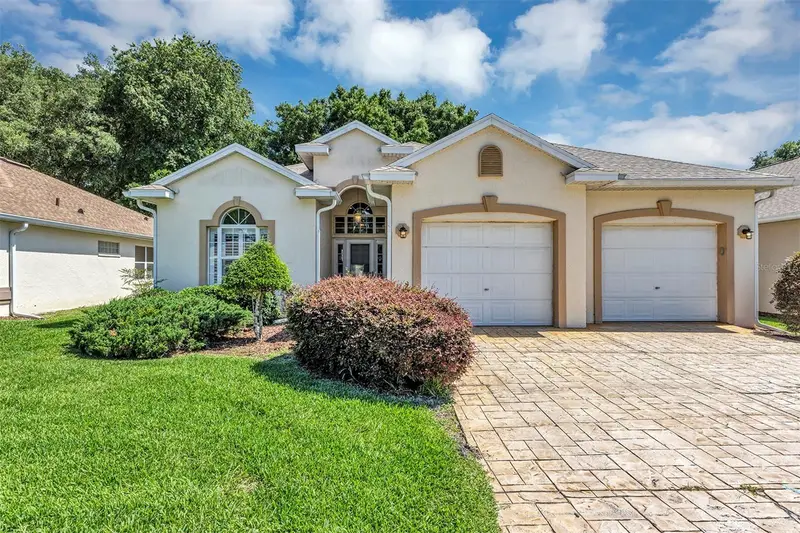
$274,900
11003 Sw 69th Cir
Ocala, FL 34476
3 bd · 2 ba · 1,645 sqft
Oak Run Crescent Oaks
MLS ID #OM724865, ASSET CAPITAL REALTY, LLC.
Listing provided by Stellar MLS
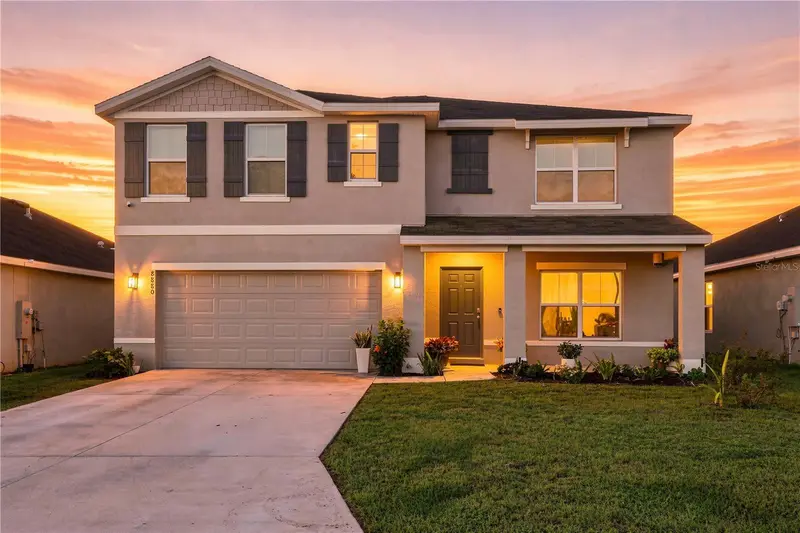
$309,990
8880 Sw 50th Ter
Ocala, FL 34476
5 bd · 3 ba · 2,661 sqft
Greystone Hills Ph Two
MLS ID #TB8551282, COMPASS FLORIDA, LLC.
Listing provided by Stellar MLS
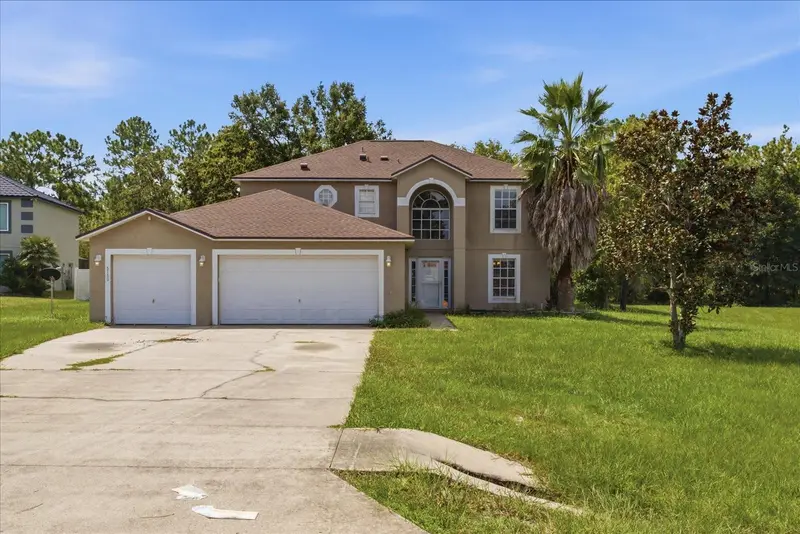
$369,000
5760 Sw 117th Lane Rd
Ocala, FL 34476
4 bd · 3 ba · 2,220 sqft
Kingsland Country Estate
MLS ID #OM730196, SELLSTATE NEXT GENERATION REALTY.
Listing provided by Stellar MLS
$399,000
3960 Sw 110th Ln
Ocala, FL 34476
4 bd · 3 ba · 2,220 sqft
Ocala Waterway Estate
MLS ID #OM727540, GAILEY ENTERPRISES REAL ESTATE.
Listing provided by Stellar MLS

Listings courtesy of Stellar MLS as distributed by MLS GRID
IDX information is provided exclusively for consumers’ personal, non-commercial use and may not be used for any purpose other than to identify prospective properties consumers may be interested in purchasing.
Based on information submitted to the MLS GRID as of September 22, 2026 at 3:25 PM ET. All data is obtained from various sources and may not have been verified by broker or MLS GRID. Supplied Open House Information is subject to change without notice. All information should be independently reviewed and verified for accuracy. Properties may or may not be listed by the office/agent presenting the information.
All or a portion of the multiple listing information is provided by Stellar MLS, from a copyrighted compilation of listings. The compilation of listings and each individual listing are © 2026 Stellar MLS. All rights reserved.
Ryan Solberg, Broker · MaxLife Realty LLC · FL License #BK3354351 · Equal Housing Opportunity · Full disclaimer · DMCA