$1,550,000
4440 Pompano Drive
St Petersburg, FL 33705
Listing updated: September 22, 2026 at 2:06 PM ET
 Listing courtesy of Premier Sothebys Intl Realty · Patricc Petti · MLS #TB8550626 · Active · 727-898-6800
Property type
Year built
Lot size
Price / sq ft
HOA dues
Days on market
Garage spaces
Flood zone
About this home
Exceptional contemporary residence built in 2023 with dramatic architectural lines and soaring ceilings. The open floor plan features porcelain tile flooring, oversized windows, impact-rated doors and glass, and automated Hunter Douglas treatments in the living room and primary suite. The living and dining areas connect to a dry bar and a refined modern kitchen with quartz counters, Built-in Bosch stainless steel appliances including double wall ovens, cooktop, refrigerator, dishwasher, and ultra-low profile sliding vented hood, along with reverse osmosis water system, stainless farmhouse sink, and fully shelved walk-in pantry. First-floor living spaces include 10 in-ceiling Sonos Sonance surround sound with subwoofer, and a powder room with floating vanity. Three sliding glass doors open to a private outdoor retreat with lounge and dining areas, built-in gas grill, fireplace, mature landscaping, and raised saltwater pool and spa. Featuring 4 outdoor wall speaker system. Upstairs, engineered wood flooring and black metal cable railing lead to a loft office with built-ins for two workstations. The primary suite offers high ceilings, automated shades, 4 in-ceiling surround sound system with subwoofer, and a custom walk-in closet. The bath includes a dual-sink floating vanity with illuminated mirrors and an oversized split walk-in shower with dual shower heads. Two additional bedrooms provide high ceilings and abundant natural light. Additional upgrades include a whole-home 24kW generator with automatic transfer switch, water softener, and dramatic chrome fixtures.
Estimated monthly payment
Estimate only. Taxes use the listing's reported amount where available; insurance is a Florida-average estimate. Your actual payment will vary — run a full calculation or talk to a lender.
Price & listing history0 days on market
- Status: ActiveSep 22, 2026
- Listed$1,550,000Sep 22, 2026
- Price increased$1,550,000
Facts & features
- Property type
- Residential
- Sub type
- Single Family Residence
- Status
- Active
- Days on market
- 0
- Subdivision
- Lewis Island Sec 1
- County
- Pinellas
- Year built
- 2023
- Living area
- 2,186 sq ft
- Price/sq ft
- $709
- Building area
- 3,641 sq ft (Builder)
- Lot size
- 7,396 sq ft
- Lot category
- 0 to less than 1/4
- Flood zone
- AE (12103C0282H)
- Garage
- 2 spaces
- Pool
- Private pool
- Annual taxes
- $7,103 (2025)
- Parcel #
- 06-32-17-51444-002-0160
- Zoning
- RES
- MLS #
- TB8550626
Ask about this home
Have a question? Ask the broker directly.
Ryan Solberg answers personally — no call center, no spam. Your question goes straight to him.
Interior Details
- Bedrooms
- 3
- Full bathrooms
- 2
- Half bathrooms
- 1
- Flooring
- Carpet, Ceramic Tile, Hardwood, Luxury Vinyl
- Appliances
- Built-In Oven, Cooktop, Dishwasher, Disposal, Dryer, Exhaust Fan, Freezer, Gas Water Heater, Kitchen Reverse Osmosis System, Microwave, Range Hood, Refrigerator, Tankless Water Heater, Touchless Faucet, Washer, Water Softener
- Interior features
- Cathedral Ceiling(s), Ceiling Fans(s), Eat-in Kitchen, High Ceilings, Living Room/Dining Room Combo, Open Floorplan, PrimaryBedroom Upstairs, Smart Home, Solid Surface Counters, Split Bedroom, Stone Counters, Thermostat, Vaulted Ceiling(s), Walk-In Closet(s), Window Treatments
- Laundry
- Corridor Access, Electric Dryer Hookup, Laundry Room, Washer Hookup
- Stories / Levels
- Two
- Direction faces
- West
- Fireplace
- Yes
Heating & Cooling
- Heating
- Central, Electric
- Cooling
- Central Air
Parking
- Garage spaces
- 2
- Attached garage
- Yes
- Parking features
- Driveway, Electric Vehicle Charging Station(s), Garage Door Opener, Guest
HOA & Financial
- Total monthly fees
- $0/mo
- Total annual fees
- $0
- CDD
- No
- Homestead exemption
- Yes
- Min lease term
- 1 Month
- Listing terms
- Cash, Conventional
- Ownership
- Fee Simple
- Available for lease
- Yes
- Lease restrictions
- Yes
- Additional lease restrictions
- See City of St Pete for additional restrictions.
Exterior & Construction
- Exterior features
- Courtyard, Lighting, Private Entrance, Private Yard
- Construction materials
- Block, Frame, Wood Siding
- Roof
- Shingle
- Foundation
- Slab
- Pool
- Private pool
- Road surface
- Asphalt, Concrete
Utilities
- Sewer
- Public Sewer
- Water source
- Public
- Utilities
- Cable Available, Electricity Connected, Fiber Optics, Propane, Public, Sprinkler Recycled, Water Connected
Community
- Pets allowed
- Yes
Schools
Letter grades: Florida DOE 2024–25 school grades (Orange, Seminole, Lake, Osceola, Brevard). Assigned schools from the listing agent — verify enrollment with the district.
Room Details
| Room | Level | Dimensions |
|---|---|---|
| Living Room | First | 12x20 |
| Dining Room | First | 11x12 |
| Kitchen | First | 15x16 |
| Primary Bedroom | Second | 14x16 |
| Bedroom 2 | Second | 13x14 |
| Bedroom 3 | Second | 12x12 |
| Office | Second | 10x15 |
Listing Details
- Listing date
- 2026-09-22
- On market date
- 2026-09-22
- Original list price
- $1,550,000
- Occupant type
- Owner
- MLS area
- 33705 - St Pete
- Listing AOR
- Suncoast Tampa
- Status changed
- 2026-09-22
- Tax legal description
- LEWIS ISLAND SEC 1 BLK 2, LOT 16
Flood risk
FEMA Special Flood Hazard Area (1% annual-chance / “100-year” floodplain). Flood insurance is generally required by mortgage lenders.
Source: FEMA flood zone reported on the listing. Confirm current designation at FEMA Flood Map Service Center.
Location
Directions
From I-275, take I-175 East toward Downtown St. Petersburg. Head south on 4th Street South, which becomes 6th Street South. Turn left/east onto 45th Avenue South, which becomes Lewis Boulevard SE, then turn left onto Pompano Drive SE. to address.
More homes like this
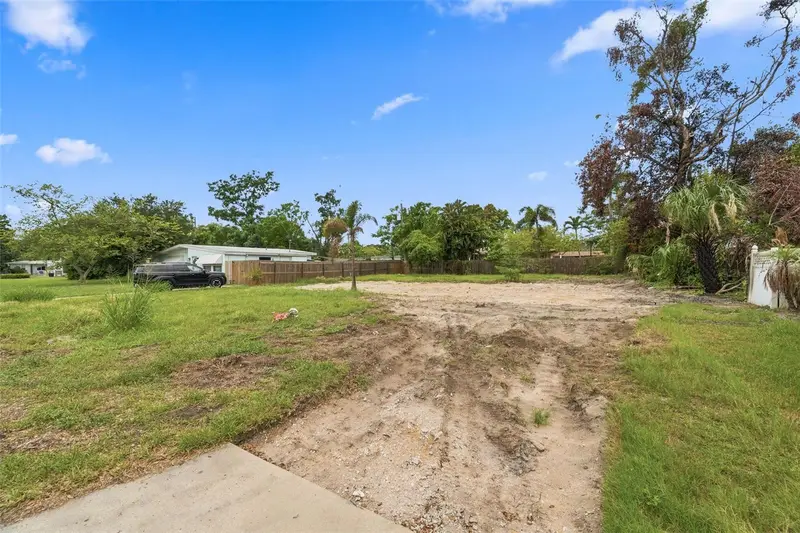
$174,900
3963 Neptune Dr Se
St Petersburg, FL 33705
0.17 acres
Lewis Island Sec 1
MLS ID #TB8526721, NORTHSTAR REALTY.
Listing provided by Stellar MLS
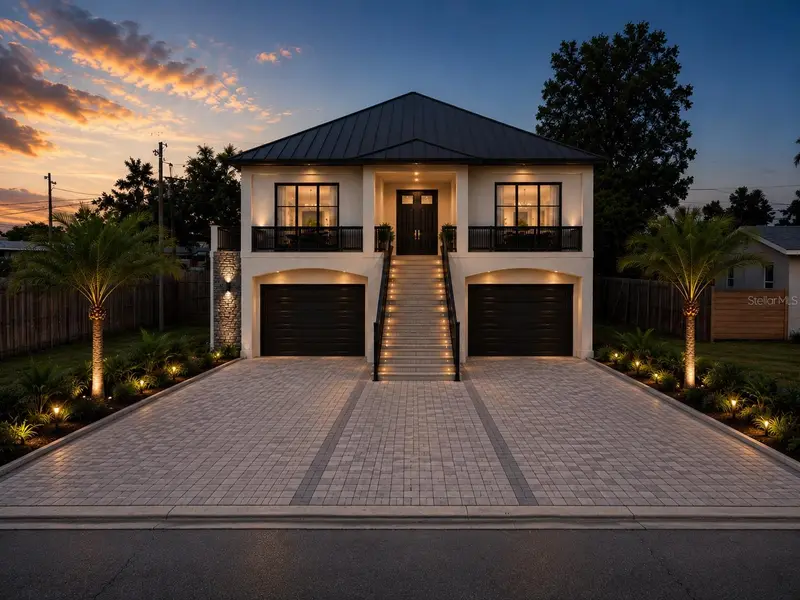
$179,000
4101 Neptune Dr Se
St Petersburg, FL 33705
0.23 acres
Lewis Island Sec 1
MLS ID #TB8501564, IMPACT REALTY TAMPA BAY.
Listing provided by Stellar MLS
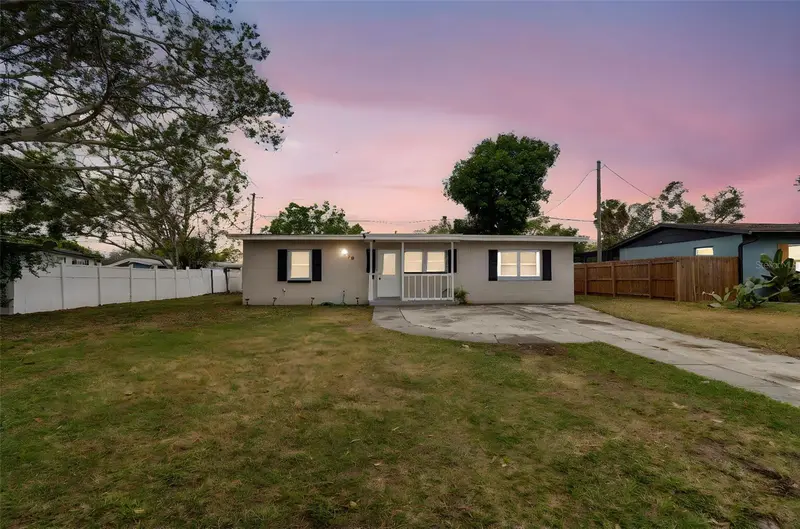
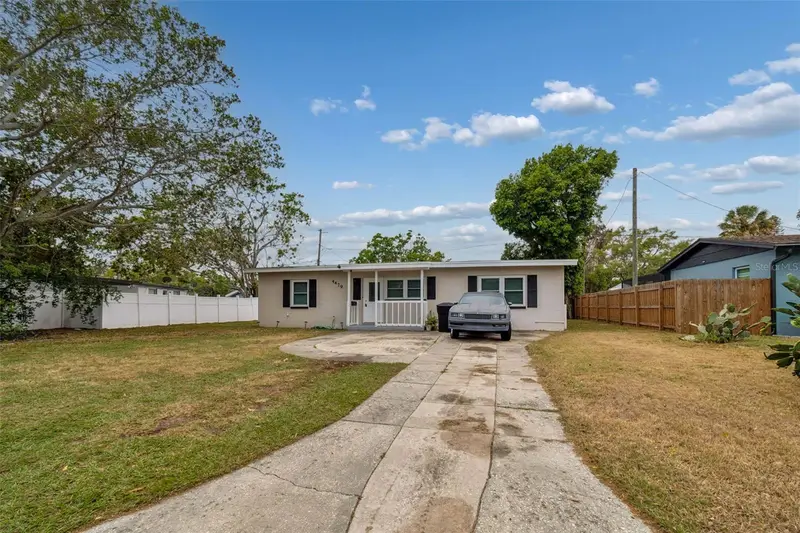
$339,900
4479 Porpoise Dr Se
St Petersburg, FL 33705
4 bd · 2 ba · 1,296 sqft
Lewis Island Sec 1
MLS ID #A4696054, ALIGN RIGHT REALTY SRQ OPULENCE.
Listing provided by Stellar MLS
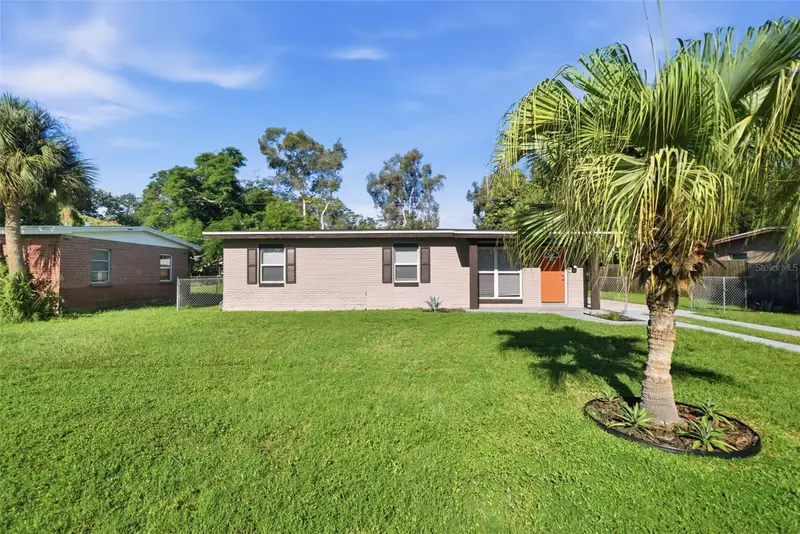
$346,019
4359 Neptune Dr Se
St Petersburg, FL 33705
3 bd · 2 ba · 1,452 sqft
Lewis Island Sec 1
MLS ID #O6441287, MAINSTAY BROKERAGE LLC.
Listing provided by Stellar MLS

Listings courtesy of Stellar MLS as distributed by MLS GRID
IDX information is provided exclusively for consumers’ personal, non-commercial use and may not be used for any purpose other than to identify prospective properties consumers may be interested in purchasing.
Based on information submitted to the MLS GRID as of September 22, 2026 at 2:06 PM ET. All data is obtained from various sources and may not have been verified by broker or MLS GRID. Supplied Open House Information is subject to change without notice. All information should be independently reviewed and verified for accuracy. Properties may or may not be listed by the office/agent presenting the information.
All or a portion of the multiple listing information is provided by Stellar MLS, from a copyrighted compilation of listings. The compilation of listings and each individual listing are © 2026 Stellar MLS. All rights reserved.
Ryan Solberg, Broker · MaxLife Realty LLC · FL License #BK3354351 · Equal Housing Opportunity · Full disclaimer · DMCA