

$396,999
1827 Southfork DriveKissimmee, FL 34744
Listing updated: October 24, 2026 at 6:13 PM ET
Listing courtesy of Real Broker, Llc · Vivilyn Perkins · MLS #O6443474 · Active · 855-450-0442Property type
Year built
Lot size
Price / sq ft
HOA dues
Days on market
Garage spaces
Flood zone
About this home
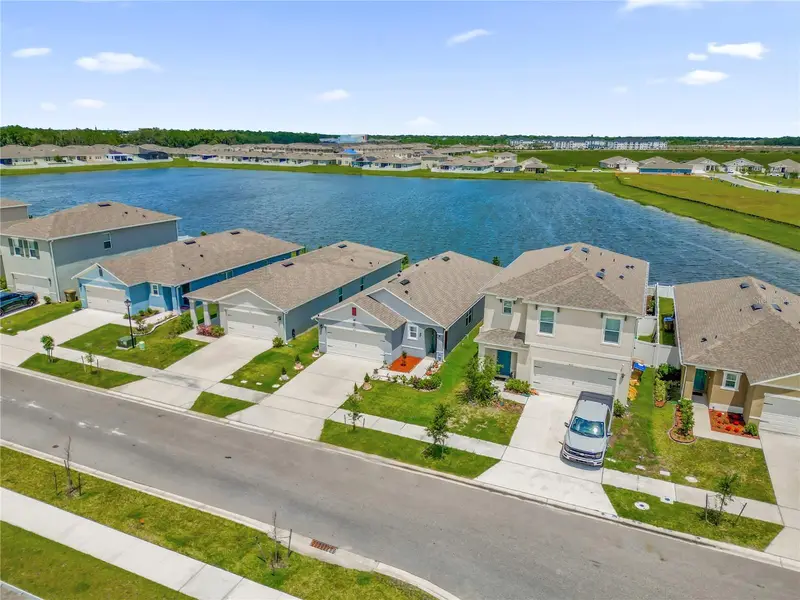
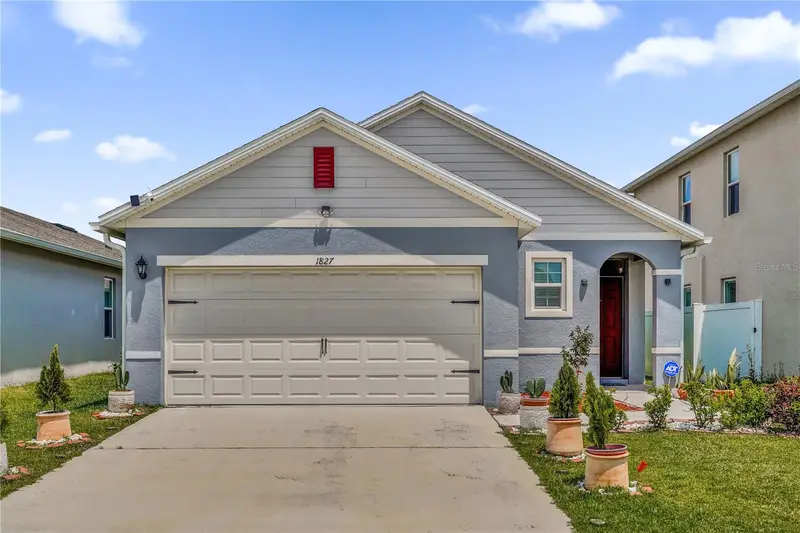
Welcome to this stunning fully upgraded D.R. Horton Allex model, ideally positioned in a picturesque lakefront setting with an extended covered and screened lanai, within the highly desirable Kindred community. Built in 2023, this stylish three-bedroom, two-bathroom home offers modern design, an open split-bedroom floor plan and beautiful water views. The impressive kitchen is the heart of the home, featuring a gorgeous oversized quartz countertop and island with comfortable seating for four, a modern, large, farmhouse-style sink, touchless faucet, stainless steel appliances, abundant cabinetry and a spacious walk-in pantry. Gorgeous chandeliers and updated farmhouse-inspired lighting add warmth, elegance and character throughout the home. The private primary suite features an upgraded ensuite bathroom and a newly installed walk-in closet, giving the suite two walk-in closets and exceptional storage. Both bathrooms have been tastefully upgraded, while two additional bedrooms and the guest bathroom are conveniently positioned away from the master for ultimate privacy. A must see, must have turn key home, beautifully crafted exterior designed for peace, tranquility and luxurious living.
Estimated monthly payment
Estimate only. Taxes use the listing's reported amount where available; insurance is a Florida-average estimate. Your actual payment will vary — run a full calculation or talk to a lender.
Price & listing history32 days on market
- Status: ActiveSep 23, 2026
- Listed$425,000Sep 22, 2026
- Price reduced$396,999
Facts & features
- Property type
- Residential
- Sub type
- Single Family Residence
- Status
- Active
- Days on market
- 32
- Subdivision
- Kindred Ph 3a
- County
- Osceola
- Year built
- 2023
- Living area
- 1,516 sq ft
- Price/sq ft
- $262
- Building area
- 1,978 sq ft (Builder)
- Lot size
- 5,500 sq ft
- Lot category
- 0 to less than 1/4
- Flood zone
- AE (12097C0090G)
- Garage
- 2 spaces
- Annual taxes
- $7,743 (2025)
- Parcel #
- 01-26-29-3641-0001-6090
- Zoning
- RESI
- MLS #
- O6443474
Ask about this home
Have a question? Ask the broker directly.
Ryan Solberg answers personally — no call center, no spam. Your question goes straight to him.
Interior Details
- Bedrooms
- 3
- Full bathrooms
- 2
- Flooring
- Carpet, Ceramic Tile
- Appliances
- Dishwasher, Disposal, Dryer, Electric Water Heater, Microwave, Range, Range Hood, Refrigerator, Touchless Faucet, Washer, Wine Refrigerator
- Interior features
- Eat-in Kitchen, Kitchen/Family Room Combo, L Dining, Open Floorplan, Primary Bedroom Main Floor, Smart Home, Solid Surface Counters, Split Bedroom, Thermostat, Walk-In Closet(s), Window Treatments
- Laundry
- Laundry Room
- Stories / Levels
- One
- Direction faces
- West
Heating & Cooling
- Heating
- Central
- Cooling
- Central Air
Parking
- Garage spaces
- 2
- Attached garage
- Yes
- Parking features
- Garage Door Opener
HOA & Financial
- HOA fee
- $132 / Annually
- Monthly HOA
- $11/mo
- Total monthly fees
- $11/mo
- Total annual fees
- $132
- HOA name
- Paul Almonte/Kindred HOA Association
- CDD
- No
- Homestead exemption
- Yes
- Min lease term
- 6 Months
- Listing terms
- Cash, Conventional, FHA, Lease Option, VA Loan
- Ownership
- Fee Simple
- Available for lease
- Yes
- Lease restrictions
- No
Exterior & Construction
- Exterior features
- Balcony, Garden, Sidewalk
- Construction materials
- Block, Stucco
- Roof
- Shingle
- Foundation
- Slab
- Waterfront
- Yes
- Water view
- Yes
- Road surface
- Asphalt, Paved
Utilities
- Sewer
- Public Sewer
- Water source
- Public
- Utilities
- Cable Connected, Electricity Connected, Public, Water Connected
Community
- Pets allowed
- Cats OK, Dogs OK
Schools
Letter grades: Florida DOE 2024–25 school grades (Orange, Seminole, Lake, Osceola, Brevard). Assigned schools from the listing agent — verify enrollment with the district.
Room Details
| Room | Level | Dimensions |
|---|---|---|
| Primary Bedroom | 14x144 | |
| Bedroom 2 | 11x10 | |
| Bathroom 3 | 11x10 | |
| Kitchen | 17x10 | |
| Living Room | 14x15.8 | |
| Dining Room | 11.2x14.8 | |
| Balcony/Porch/Lanai | 14.4x12 | |
| Laundry | 6x6 |
Listing Details
- Listing date
- 2026-09-21
- On market date
- 2026-09-22
- Original list price
- $425,000
- Occupant type
- Owner
- MLS area
- 34744 - Kissimmee
- Listing AOR
- Orlando Regional
- Status changed
- 2026-09-23
- Tax legal description
- KINDRED PH 3A PB 32 PGS 180-185 LOT 609
Flood risk
FEMA Special Flood Hazard Area (1% annual-chance / “100-year” floodplain). Flood insurance is generally required by mortgage lenders.
Source: FEMA flood zone reported on the listing. Confirm current designation at FEMA Flood Map Service Center.
Location
Directions
From Florida's Turnpike, take the US-192/Irlo Bronson Memorial Hwy exit and head east. Turn onto Boggy Creek Road and continue south, then turn onto Neptune Road toward the Kindred community entrance. Enter the community and follow the main road in to Southfork Drive; continue to 1827 Southfork Drive on your [left/right].
More homes like this
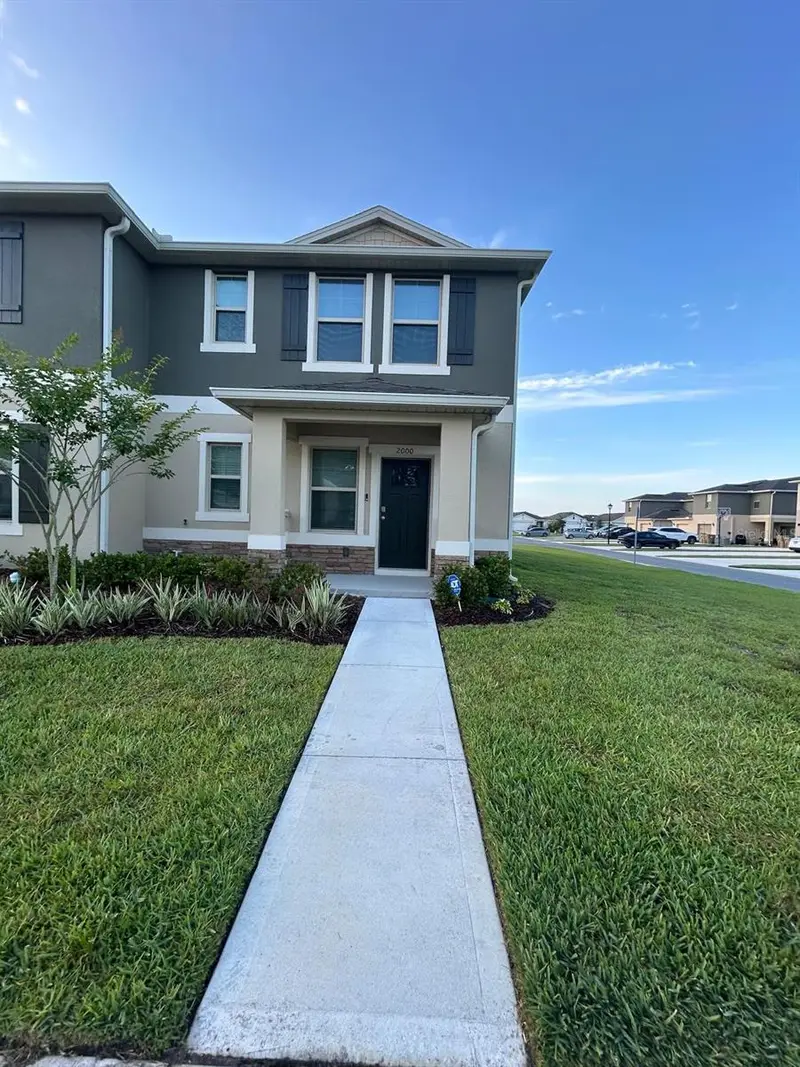
$333,000
2000 Rankin St
Kissimmee, FL 34744
3 bd · 3 ba · 1,814 sqft
Kindred Ph 3a
MLS ID #S5151625, LA ROSA REALTY KISSIMMEE.
Listing provided by Stellar MLS
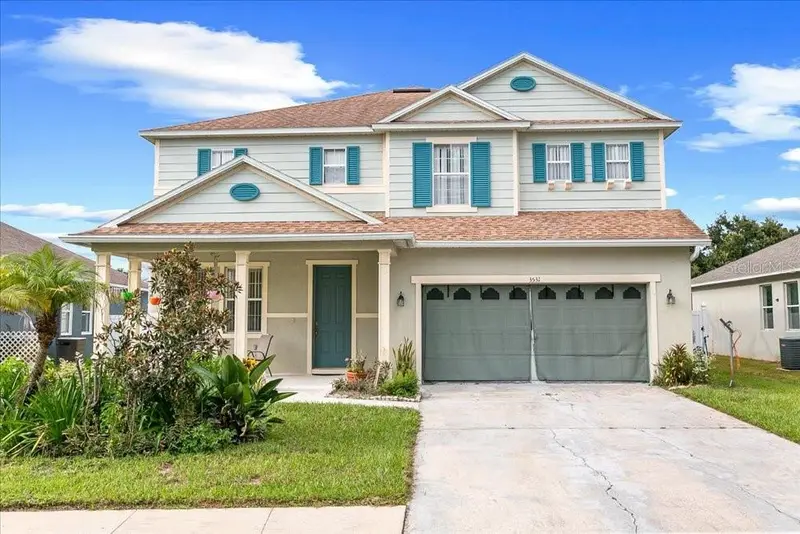
$454,000
3531 Linnet Ct
Kissimmee, FL 34746
4 bd · 3 ba · 3,434 sqft
Audubon Reserve
MLS ID #O6439556, IAD REAL ESTATE.
Listing provided by Stellar MLS
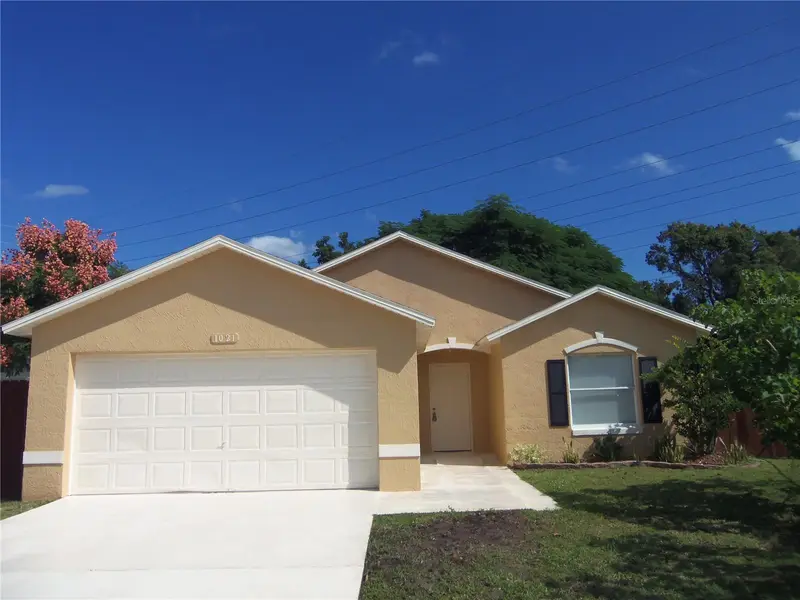
$320,000
1021 Golfside Ct
Kissimmee, FL 34741
3 bd · 2 ba · 1,659 sqft
Golfside Unit 1
MLS ID #O6320634, AGENT TRUST REALTY CORPORATION.
Listing provided by Stellar MLS
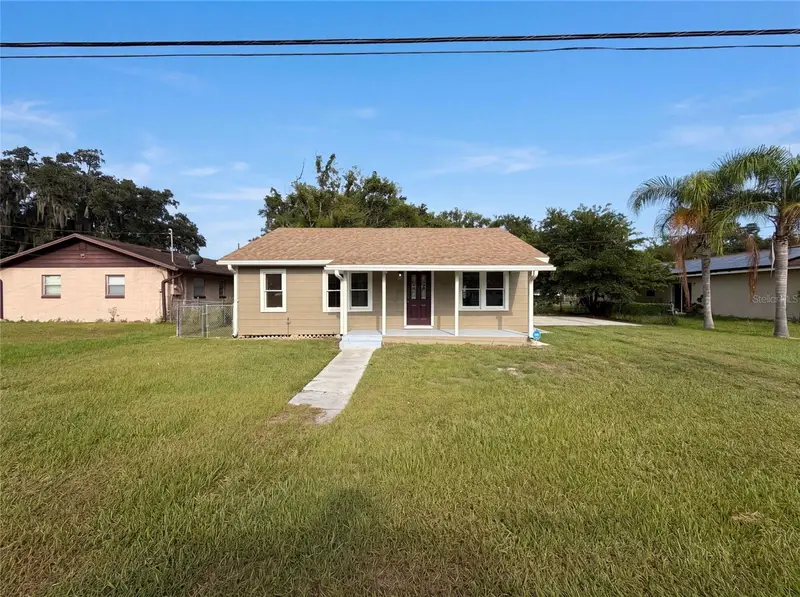
$265,000
718 Alabama Ave
St Cloud, FL 34769
3 bd · 1 ba · 1,256 sqft
St Cloud 2nd Town Of
MLS ID #O6423273, OPENDOOR BROKERAGE LLC.
Listing provided by Stellar MLS

Listings courtesy of Stellar MLS as distributed by MLS GRID
IDX information is provided exclusively for consumers’ personal, non-commercial use and may not be used for any purpose other than to identify prospective properties consumers may be interested in purchasing.
Based on information submitted to the MLS GRID as of October 24, 2026 at 6:13 PM ET. All data is obtained from various sources and may not have been verified by broker or MLS GRID. Supplied Open House Information is subject to change without notice. All information should be independently reviewed and verified for accuracy. Properties may or may not be listed by the office/agent presenting the information.
All or a portion of the multiple listing information is provided by Stellar MLS, from a copyrighted compilation of listings. The compilation of listings and each individual listing are © 2026 Stellar MLS. All rights reserved.
Ryan Solberg, Broker · MaxLife Realty LLC · FL License #BK3354351 · Equal Housing Opportunity · Full disclaimer · DMCA