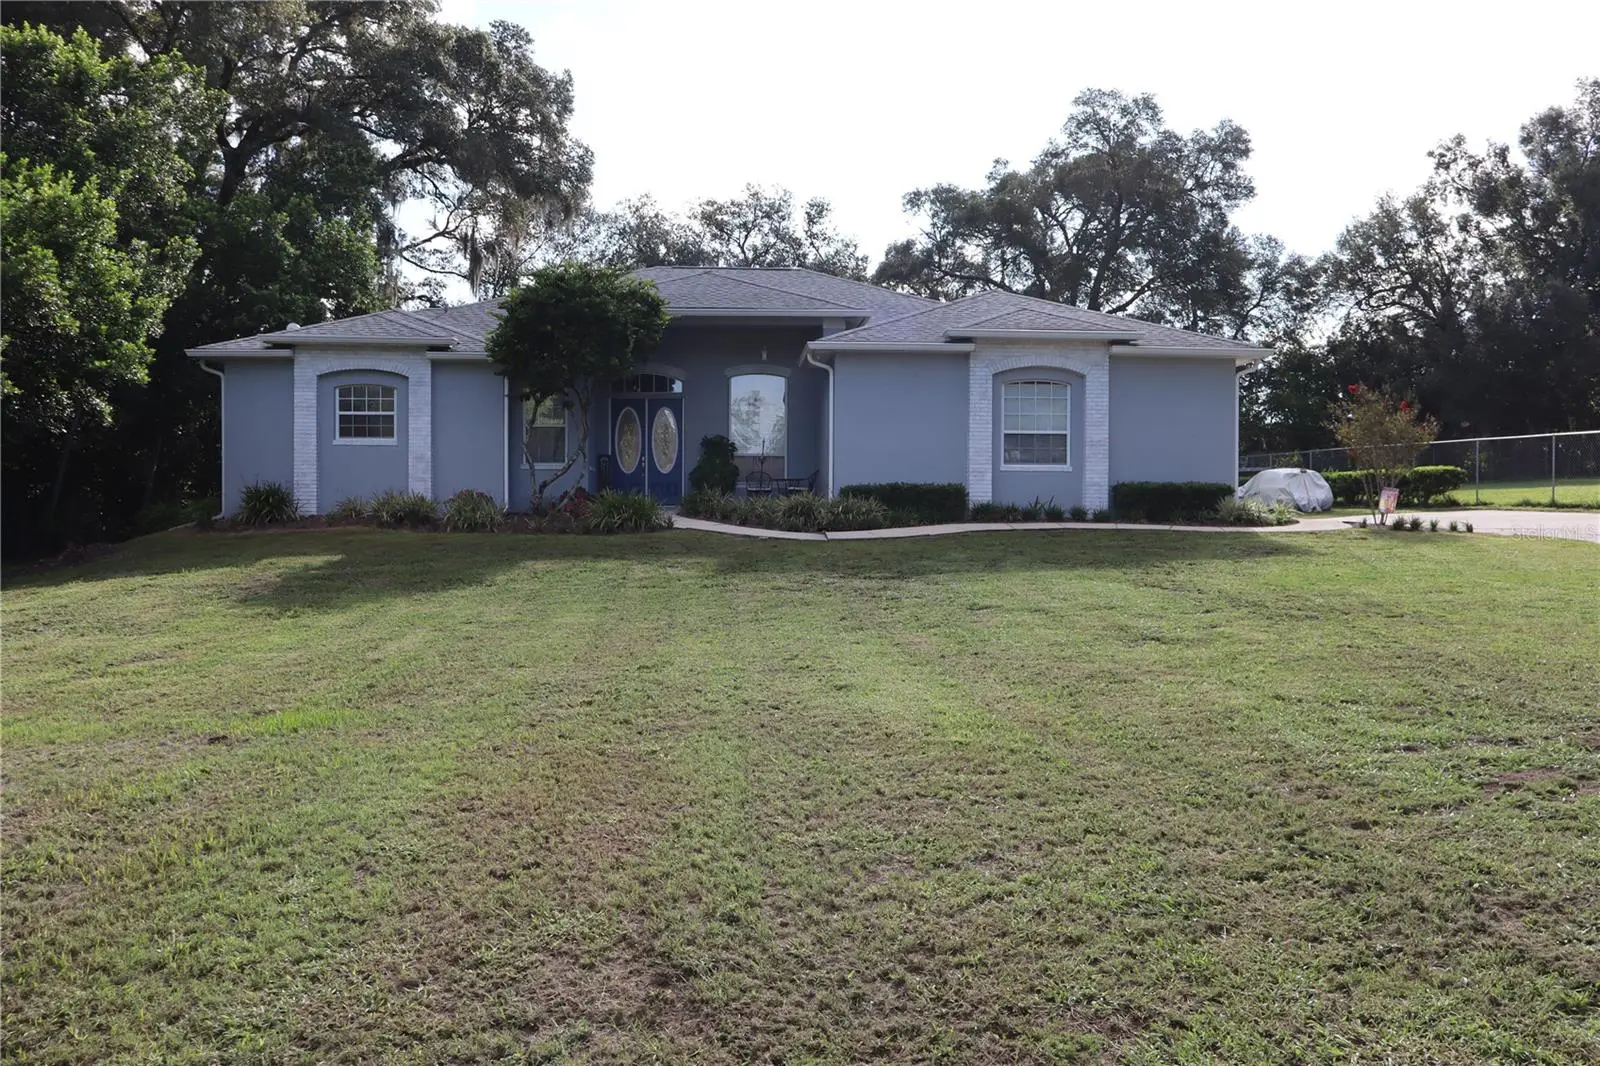

$625,000
12306 Joavajin Road
Dade City, FL 33525
Listing updated: September 21, 2026 at 1:03 AM ET
Listing courtesy of Re/Max Alliance Group · Catalina Fernandez · MLS #TB8550563 · Active · 813-602-1000Property type
Year built
Lot size
Price / sq ft
HOA dues
Days on market
Garage spaces
Flood zone
About this home
Come see this spacious 3-bedroom, 2.5-bath home with an additional den/office offers a comfortable and functional layout with high ceilings and a thoughtful blend of recent updates and established features. Major improvements include a roof updated in May 2021, A/C replaced in 2018, garage door replaced in 2021, and water heater replaced in 2021. Solar panels were installed in June 2023, offering an opportunity for the next owner to benefit from the existing solar system. Buyer to assume the existing solar payment; buyer should verify all terms, payment obligations, and transfer requirements with the solar provider. Enjoy Florida living with a private saltwater pool and screened pool area. The pool was resurfaced in August 2022, the pool enclosure was rescreened in October 2024, and a new pool pump was installed in January 2025—providing a refreshed outdoor space ready for relaxing and entertaining. Room measurements are approximate.
Estimated monthly payment
Estimate only. Taxes use the listing's reported amount where available; insurance is a Florida-average estimate. Your actual payment will vary — run a full calculation or talk to a lender.
Price & listing history0 days on market
- Status: ActiveSep 21, 2026
- Listed$625,000Sep 21, 2026
- Price increased$625,000
Facts & features
- Property type
- Residential
- Sub type
- Single Family Residence
- Status
- Active
- Days on market
- 0
- Subdivision
- Cane Mill Trace
- County
- Pasco
- Year built
- 2004
- Living area
- 2,381 sq ft
- Price/sq ft
- $262
- Building area
- 3,566 sq ft (Public Records)
- Lot size
- 22,972 sq ft
- Lot category
- 1/2 to less than 1
- Flood zone
- X (12101C0280F)
- Garage
- 2 spaces
- Pool
- Private pool
- Annual taxes
- $3,149 (2025)
- Parcel #
- 03-25-21-0000-02200-0090
- Zoning
- R2
- MLS #
- TB8550563
Ask about this home
Have a question? Ask the broker directly.
Ryan Solberg answers personally — no call center, no spam. Your question goes straight to him.
Interior Details
- Bedrooms
- 3
- Full bathrooms
- 2
- Half bathrooms
- 1
- Flooring
- Ceramic Tile, Hardwood
- Appliances
- Dishwasher, Disposal, Dryer, Exhaust Fan, Range, Range Hood, Refrigerator, Washer
- Interior features
- Cathedral Ceiling(s), Ceiling Fans(s), Eat-in Kitchen, High Ceilings, Kitchen/Family Room Combo, Solid Wood Cabinets, Split Bedroom, Stone Counters, Thermostat, Vaulted Ceiling(s), Walk-In Closet(s)
- Laundry
- Inside, Laundry Closet
- Stories / Levels
- One
- Direction faces
- West
Heating & Cooling
- Heating
- Central
- Cooling
- Central Air
Parking
- Garage spaces
- 2
- Attached garage
- Yes
- Parking features
- Driveway, Garage Door Opener, Garage Faces Side, Oversized
HOA & Financial
- Total monthly fees
- $0/mo
- Total annual fees
- $0
- CDD
- No
- Homestead exemption
- Yes
- Min lease term
- No Minimum
- Listing terms
- Cash, Conventional
- Ownership
- Fee Simple
- Available for lease
- Yes
- Lease restrictions
- No
Exterior & Construction
- Exterior features
- Fire Pit, Playground, Rain Gutters
- Construction materials
- Block, Stucco
- Roof
- Shingle
- Foundation
- Slab
- Pool
- Private pool
- Road surface
- Paved
Utilities
- Sewer
- Septic Tank
- Water source
- Public
- Utilities
- Electricity Connected, Underground Utilities, Water Connected
Community
- Pets allowed
- Yes
Schools
Letter grades: Florida DOE 2024–25 school grades (Orange, Seminole, Lake, Osceola, Brevard). Assigned schools from the listing agent — verify enrollment with the district.
Room Details
| Room | Level | Dimensions |
|---|---|---|
| Living Room | First | 15.8x14.5 |
| Dining Room | First | 10.9x15 |
| Family Room | First | 14.8x13.5 |
| Kitchen | First | 13.5x11.6 |
| Primary Bedroom | First | 17.8x18.7 |
| Bathroom 2 | First | 13.11x15.5 |
| Bedroom 3 | First | 13.11x13.4 |
| Den | First | 12.3x13.3 |
| Primary Bathroom | First | 13x15.9 |
| Bathroom 2 | First | |
| Bathroom 3 | First | |
| Laundry | First |
Listing Details
- Listing date
- 2026-09-21
- On market date
- 2026-09-21
- Original list price
- $625,000
- Occupant type
- Owner
- MLS area
- 33525 - Dade City/Richland
- Listing AOR
- Suncoast Tampa
- Status changed
- 2026-09-21
- Tax legal description
- COM AT SE CORNER OF NW1/4 OF SW1/4 TH N00DG 08' 42"W 341.88 FT FOR POB TH N00DEG 08'42"W 105.62 FT TH S89DEG 46'12"W 217.50 FT TH S00DEG 08'42"E 105.62 FT TH N89DEG 46'12"E 217.50 FT TO POB SUBJECT TO INGRESS/EGRESS & UTILITIES EASEMENT OVER WEST 20 FT OF SOUTH 20 FT THEREOF TOGETHER WITH EASEMENT PER OR 4104 PG 941 OR 5452 PG 1603 OR 8949 PG 2373
Flood risk
Minimal-risk area outside the mapped floodplain. Flood insurance is optional and typically low-cost.
Source: FEMA flood zone reported on the listing. Confirm current designation at FEMA Flood Map Service Center.
Location
Directions
Take I-75 toward Ocala/Dade City. Take exit 285 for State RD 52 E. TurnLeft onto Fort King Rd. FollowFort King Rd. northward, then turn right onto Joavajin Rd. The destination will be on your right at the end of the road.
More homes like this
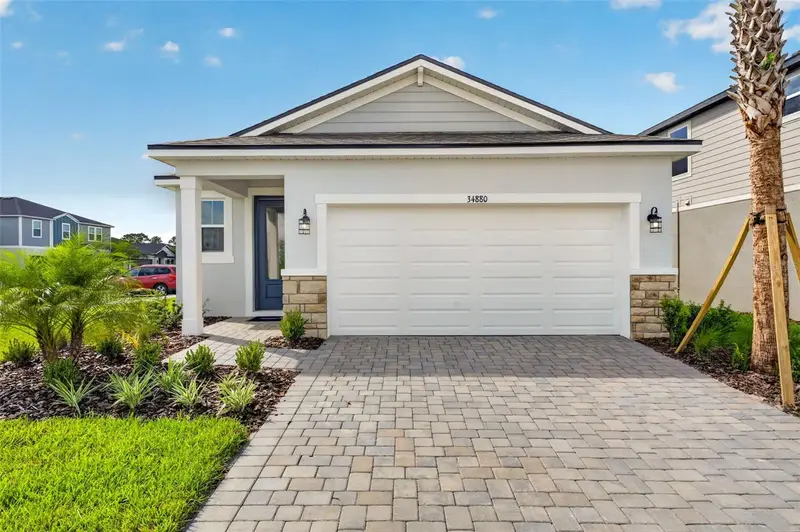
$378,445
34880 Arbor Retreat Dr
Dade City, FL 33525
3 bd · 3 ba · 1,787 sqft
Pasadena Ridge
MLS ID #TB8499680, MATTAMY REAL ESTATE SERVICES.
Listing provided by Stellar MLS
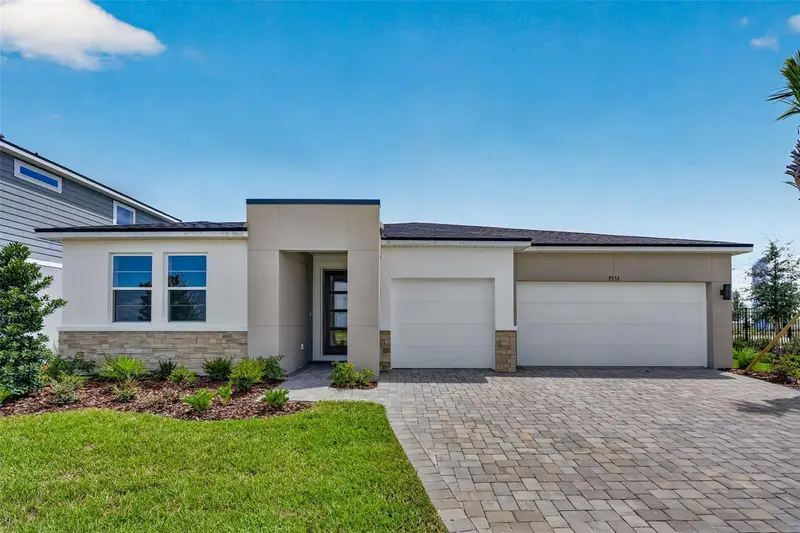
$579,081
9553 Natural Oak Pt
Dade City, FL 33525
4 bd · 3 ba · 2,606 sqft
Pasadena Ridge
MLS ID #TB8499903, MATTAMY REAL ESTATE SERVICES.
Listing provided by Stellar MLS
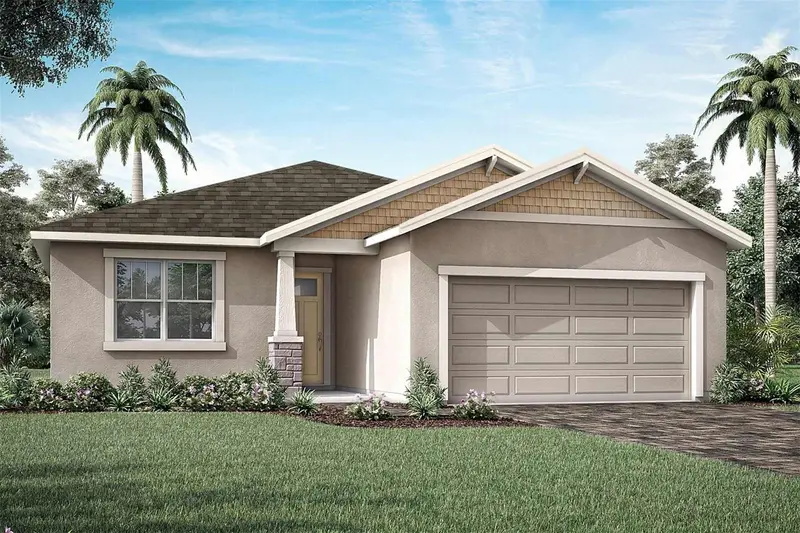
$457,285
34766 Flower Patch Dr
Dade City, FL 33525
3 bd · 3 ba · 2,209 sqft
Pasadena Ridge
MLS ID #TB8499834, MATTAMY REAL ESTATE SERVICES.
Listing provided by Stellar MLS
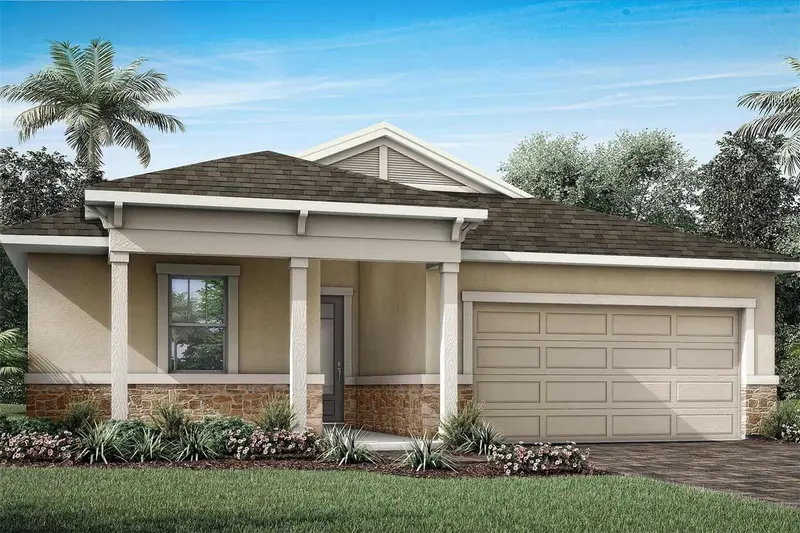
$429,634
34754 Flower Patch Dr
Dade City, FL 33525
3 bd · 2 ba · 2,005 sqft
Pasadena Ridge
MLS ID #TB8499746, MATTAMY REAL ESTATE SERVICES.
Listing provided by Stellar MLS

Listings courtesy of Stellar MLS as distributed by MLS GRID
IDX information is provided exclusively for consumers’ personal, non-commercial use and may not be used for any purpose other than to identify prospective properties consumers may be interested in purchasing.
Based on information submitted to the MLS GRID as of September 21, 2026 at 1:03 AM ET. All data is obtained from various sources and may not have been verified by broker or MLS GRID. Supplied Open House Information is subject to change without notice. All information should be independently reviewed and verified for accuracy. Properties may or may not be listed by the office/agent presenting the information.
All or a portion of the multiple listing information is provided by Stellar MLS, from a copyrighted compilation of listings. The compilation of listings and each individual listing are © 2026 Stellar MLS. All rights reserved.
Ryan Solberg, Broker · MaxLife Realty LLC · FL License #BK3354351 · Equal Housing Opportunity · Full disclaimer · DMCA