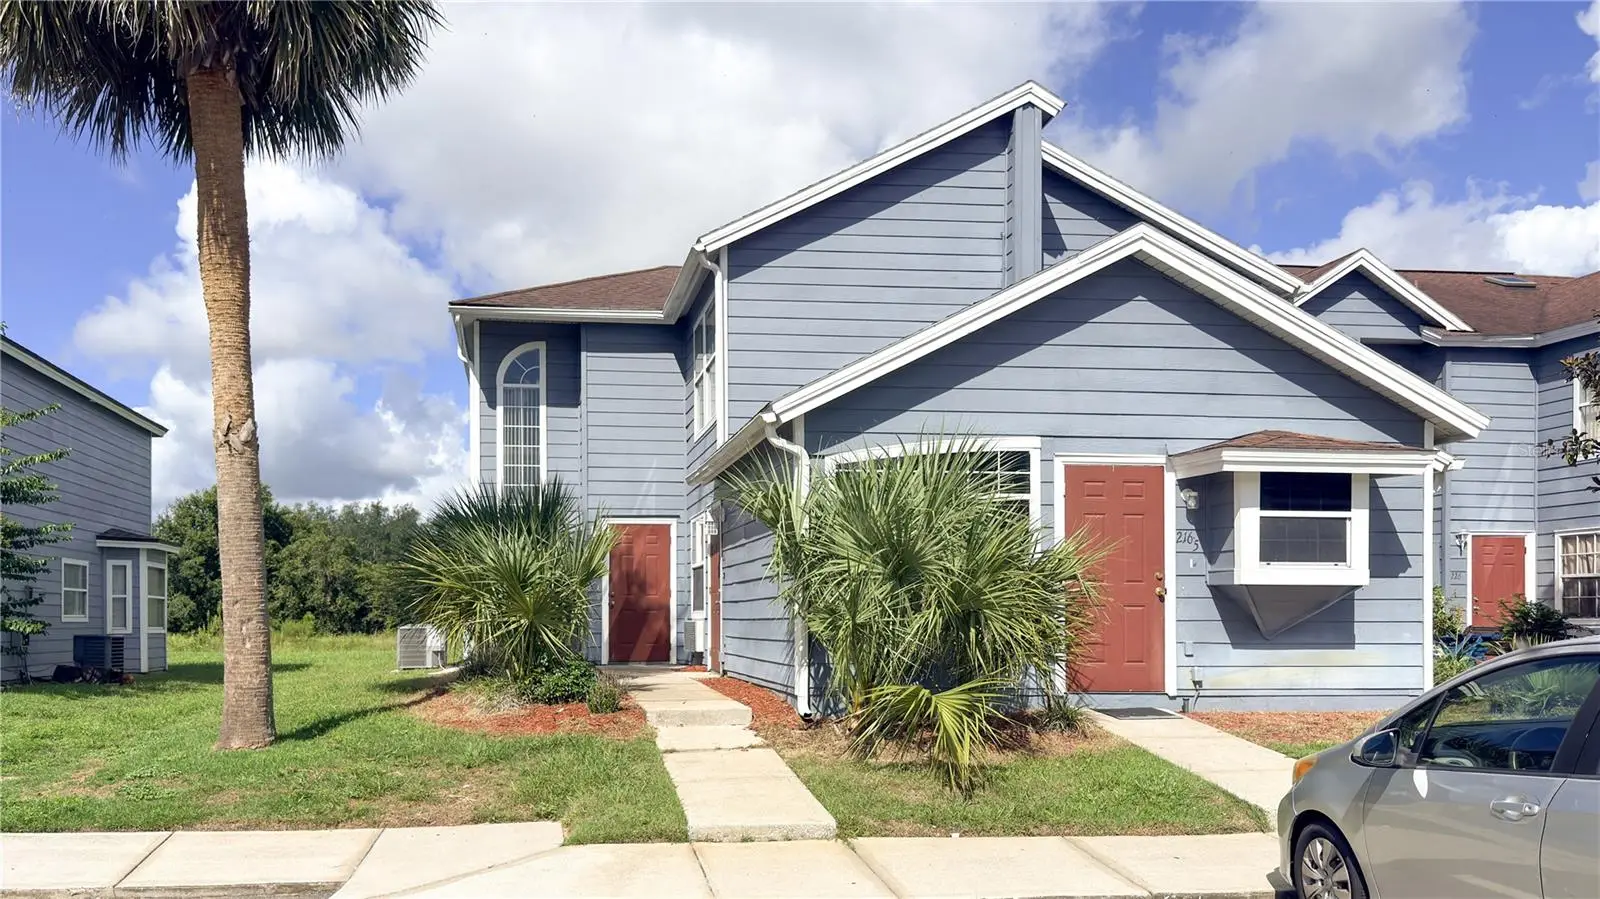

$230,000
206 Orchid DriveDavenport, FL 33897
Listing updated: September 22, 2026 at 6:48 AM ET
Listing courtesy of Vesti Llc · Jahira Mejia · MLS #S5157978 · Active · 407-749-5489Property type
Year built
Lot size
Price / sq ft
HOA dues
Day on market
Flood zone
About this home
NEW AC & WATER HEATER! Discover the flexibility and comfort of this 3-bedroom, 3-bath home located in the desirable Island Club West community in Davenport! The thoughtfully designed floor plan features two bedrooms on the second floor, each with its own private bathroom, offering privacy and convenience for family members or guests. - Brand New Air Conditioner and Water Heater installed July 2026. The first floor features an inviting open-concept layout where the kitchen, dining, and living spaces flow together, making it ideal for everyday living and entertaining. A beautiful custom fireplace adds character and creates an eye-catching focal point in the living area. A third bedroom and full bathroom are also conveniently located on the first floor, providing additional flexibility for guests, extended family, a home office, or other needs. Whether you are searching for a primary residence, Florida getaway, or investment opportunity, this property offers a versatile layout in a convenient Central Florida location. Enjoy easy access to shopping, dining, major roadways, entertainment, and Central Florida's world-famous attractions, along with the amenities and relaxed atmosphere of Island Club West. Come experience the layout, character, and possibilities of this home. Schedule your private showing today and make 206 Orchid Dr your next Florida address!
Estimated monthly payment
Estimate only. Taxes use the listing's reported amount where available; insurance is a Florida-average estimate. Your actual payment will vary — run a full calculation or talk to a lender.
Price & listing history1 days on market
- Status: ActiveSep 21, 2026
- Listed$230,000Sep 21, 2026
- Price increased$230,000
Facts & features
- Property type
- Residential
- Sub type
- Townhouse
- Status
- Active
- Days on market
- 1
- Cumulative DOM
- 399
- Subdivision
- Island Club West Ph 02
- County
- Polk
- Year built
- 2002
- Living area
- 1,364 sq ft
- Price/sq ft
- $169
- Lot size
- 897 sq ft
- Lot category
- 0 to less than 1/4
- Flood zone
- X
- Annual taxes
- $2,614 (2025)
- Parcel #
- 26-25-14-999986-250970
- MLS #
- S5157978
Ask about this home
Have a question? Ask the broker directly.
Ryan Solberg answers personally — no call center, no spam. Your question goes straight to him.
Interior Details
- Bedrooms
- 3
- Full bathrooms
- 3
- Flooring
- Carpet, Ceramic Tile
- Appliances
- Cooktop, Dishwasher, Dryer, Electric Water Heater, Refrigerator
- Interior features
- Eat-in Kitchen, Kitchen/Family Room Combo, Living Room/Dining Room Combo, PrimaryBedroom Upstairs
- Laundry
- Electric Dryer Hookup, Washer Hookup
- Stories / Levels
- Two
- Direction faces
- East
- Fireplace
- Yes
- In-law suite
- Yes
Heating & Cooling
- Heating
- Central, Electric
- Cooling
- Central Air
HOA & Financial
- HOA fee
- $230 / Monthly
- Monthly HOA
- $230/mo
- Total monthly fees
- $230/mo
- Total annual fees
- $2,760
- HOA name
- Michellette Ramos LCAM
- CDD
- No
- Homestead exemption
- Yes
- Min lease term
- No Minimum
- Listing terms
- Cash, Conventional, FHA
- Ownership
- Fee Simple
- Available for lease
- Yes
- Lease restrictions
- No
- Additional lease restrictions
- Short-term rentals OK, DBPR License required
- Approval process
- See (attached)...
Exterior & Construction
- Exterior features
- Rain Gutters
- Construction materials
- Vinyl Siding
- Roof
- Shingle
- Foundation
- Slab
- Road surface
- Paved
Utilities
- Sewer
- Public Sewer
- Water source
- Public
- Utilities
- BB/HS Internet Available, Cable Connected, Electricity Connected, Public, Sewer Connected
Community
- Pets allowed
- Cats OK, Dogs OK, Size Limit
Room Details
| Room | Level | Dimensions |
|---|---|---|
| Living Room | First | 10x13 |
| Family Room | First | 11x21 |
| Kitchen | First | 8x11 |
| Primary Bedroom | Second | 11x17 |
Listing Details
- Listing date
- 2026-09-18
- On market date
- 2026-09-21
- Original list price
- $230,000
- Occupant type
- Vacant
- MLS area
- 33897 - Davenport
- Listing AOR
- Orlando Regional
- Status changed
- 2026-09-21
- Tax legal description
- ISLAND CLUB WEST-PHASE TWO
Flood risk
Minimal-risk area outside the mapped floodplain. Flood insurance is optional and typically low-cost.
Source: FEMA flood zone reported on the listing. Confirm current designation at FEMA Flood Map Service Center.
Location
Directions
From I-4 and US-27, travel north on US-27 for approximately 5 miles. Turn left (west) onto Sand Mine Road and continue for approximately 1/2 mile to the Island Club West entrance. From US-192 and US-27, travel south on US-27 for approximately 2 miles. Turn right (west) onto Sand Mine Road and continue for approximately 1/2 mile to the Island Club West entrance. Proceed through the community to 206 Orchid Dr.
More homes like this
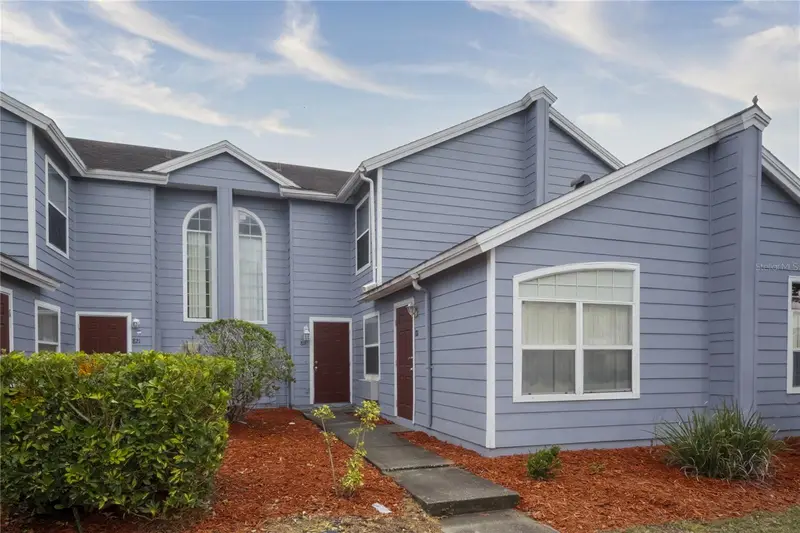
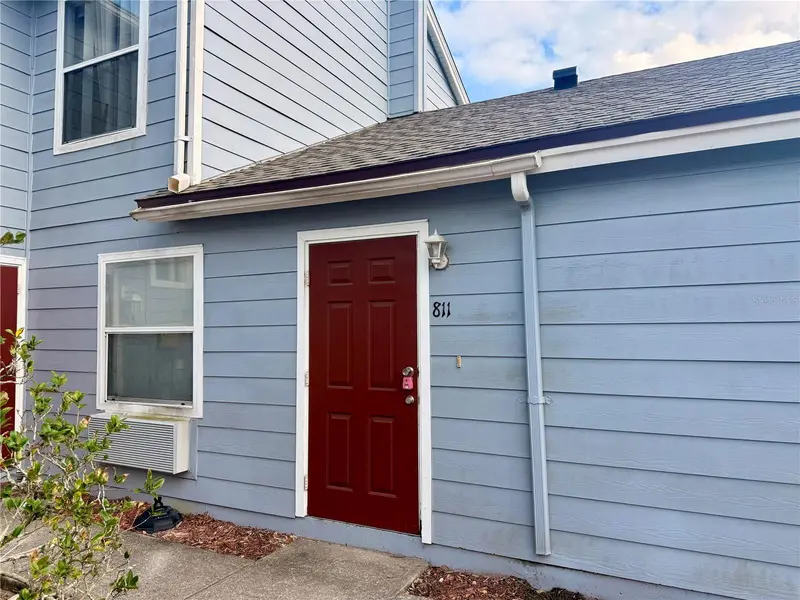
$254,000
811 Orchid Dr
Davenport, FL 33897
4 bd · 3 ba · 1,748 sqft
Island Club West Ph 02
MLS ID #S5150832, VESTI LLC.
Listing provided by Stellar MLS
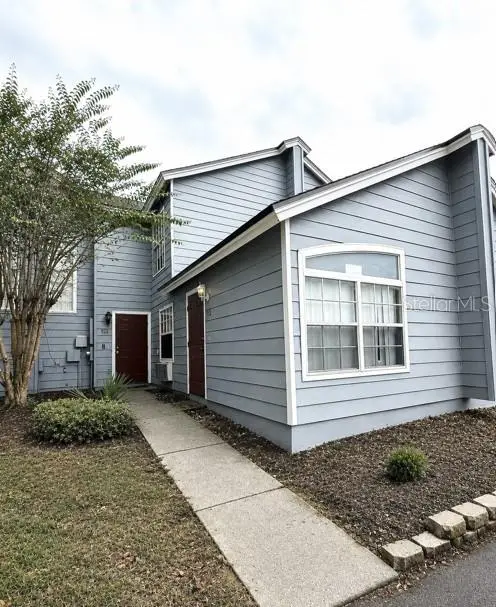
$265,000
922 Orchid Dr
Davenport, FL 33897
3 bd · 3 ba · 1,748 sqft
Island Club West Ph 02
MLS ID #O6438590, RE/MAX SELECT GROUP.
Listing provided by Stellar MLS
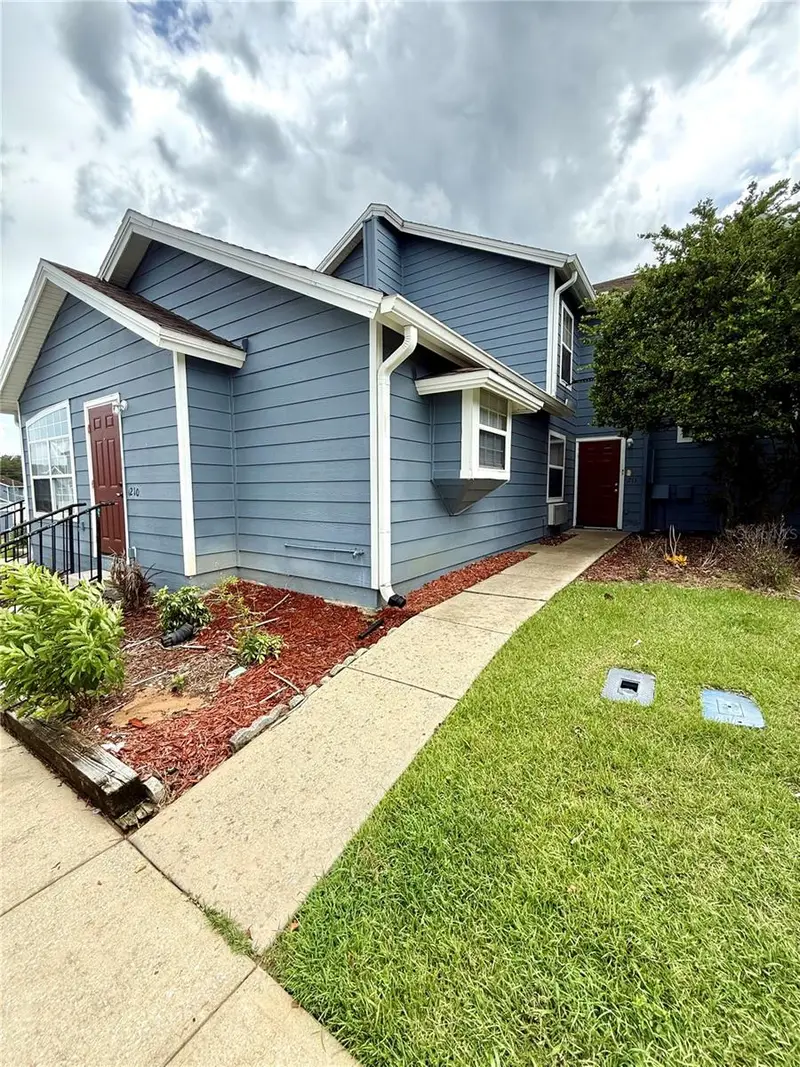
$278,000
211 Caribbean Dr
Davenport, FL 33897
4 bd · 3 ba · 2,406 sqft
Island Club West Ph 02
MLS ID #O6440213, RE/MAX SELECT GROUP.
Listing provided by Stellar MLS
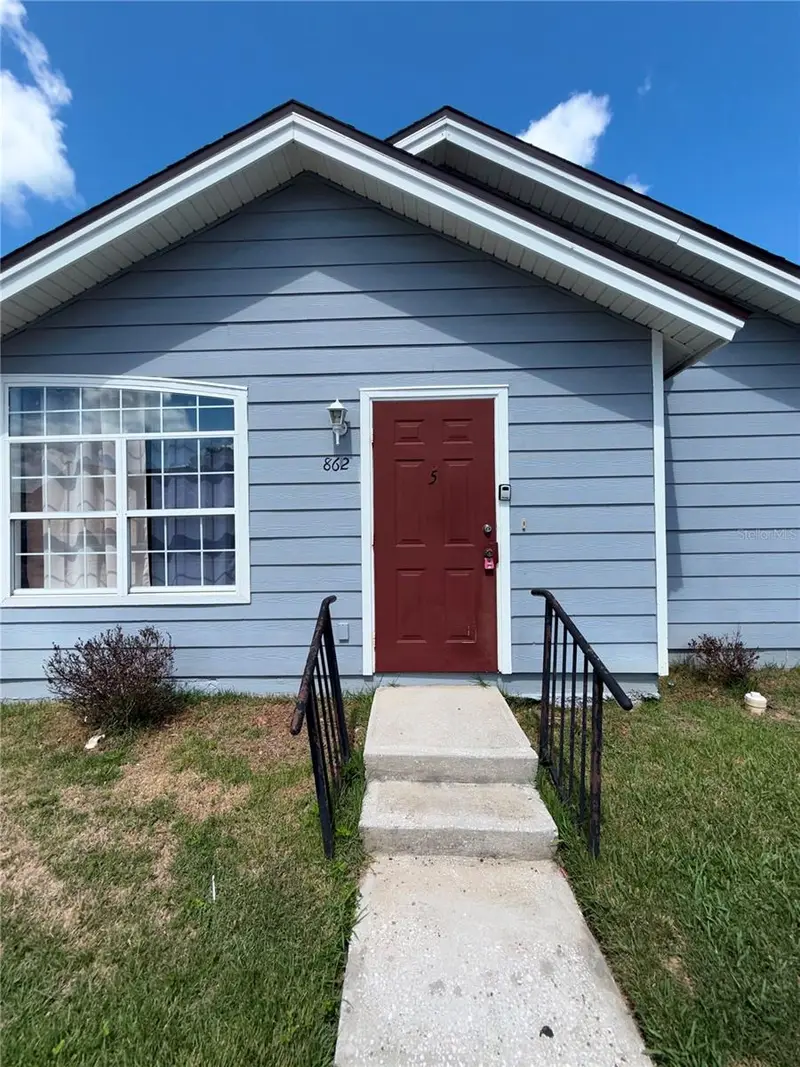
$295,000
862 Caribbean Dr
Davenport, FL 33897
4 bd · 3 ba · 2,406 sqft
Island Club West Ph 02
MLS ID #S5156362, VESTI LLC.
Listing provided by Stellar MLS

Listings courtesy of Stellar MLS as distributed by MLS GRID
IDX information is provided exclusively for consumers’ personal, non-commercial use and may not be used for any purpose other than to identify prospective properties consumers may be interested in purchasing.
Based on information submitted to the MLS GRID as of September 22, 2026 at 6:48 AM ET. All data is obtained from various sources and may not have been verified by broker or MLS GRID. Supplied Open House Information is subject to change without notice. All information should be independently reviewed and verified for accuracy. Properties may or may not be listed by the office/agent presenting the information.
All or a portion of the multiple listing information is provided by Stellar MLS, from a copyrighted compilation of listings. The compilation of listings and each individual listing are © 2026 Stellar MLS. All rights reserved.
Ryan Solberg, Broker · MaxLife Realty LLC · FL License #BK3354351 · Equal Housing Opportunity · Full disclaimer · DMCA