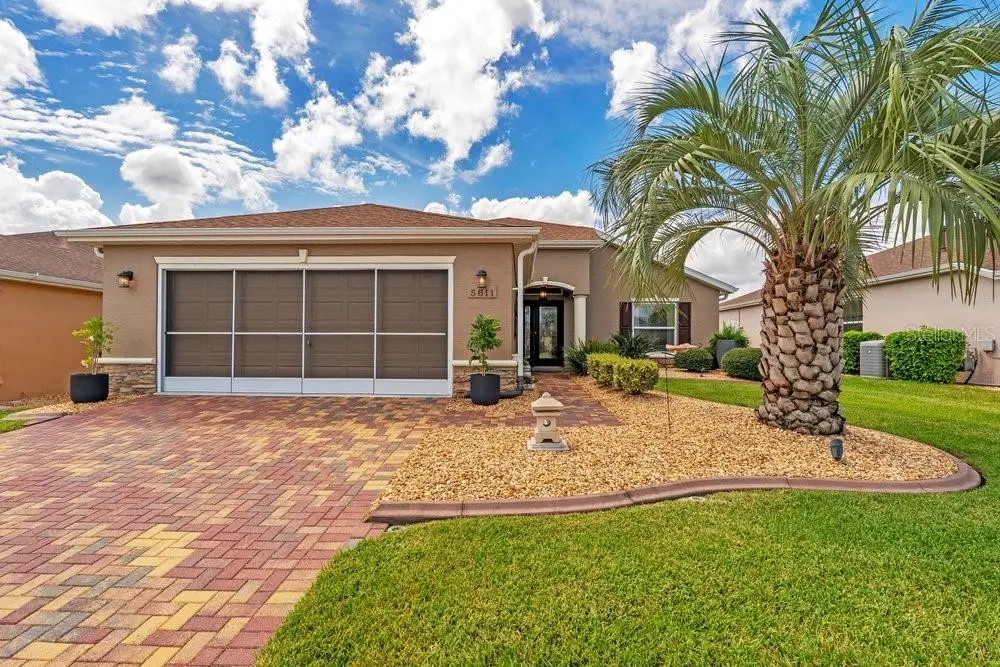

$340,000
5811 Greenbriar Loop
Leesburg, FL 34748
Listing updated: September 21, 2026 at 1:03 AM ET
Listing courtesy of Charles Rutenberg Realty Orlando · Naji Khouri · MLS #G5118062 · Active · 407-622-2122Property type
Year built
Lot size
Price / sq ft
HOA dues
Days on market
Garage spaces
Flood zone
About this home
Welcome to this beautifully maintained 2 bedroom, 2 bathroom plus office, home in the highly desirable Legacy of Leesburg 55+ gated community. This residence offers a bright, open layout, peaceful water views, and a long list of thoughtful upgrades designed for comfort, convenience, and low-maintenance living. The living room features vinyl plank flooring and opens seamlessly to the kitchen, dining area, and enclosed lanai. The kitchen includes quartz countertops, a cast porcelain sink, wood cabinetry, garbage disposal faucets, and stainless-steel appliances including an electric stovetop, microwave, built-in oven, and refrigerator. A charming breakfast area with a chandelier overlooks the water, creating a serene place to enjoy morning coffee. The enclosed lanai features tinted hurricane-grade windows, with the original sliding doors stored in the garage, and the screened patio includes a SunSetter roll-out shade for comfortable outdoor living. The primary bedroom offers carpeted flooring and a tranquil water view. Its en-suite bathroom includes ceramic tile, dual sinks with granite countertops, wood cabinetry, a walk-in shower, and a spacious walk-through closet. The second bedroom features carpet, a ceiling fan with light, and a full closet, while the second bathroom includes granite countertops, wood cabinetry, ceramic tile flooring and a tub-shower combination. The den/office provides a quiet, flexible space bonus room with carpet and a ceiling fan. The home includes a two-car garage with a coated floor, tankless water heater, wash bin, pull-down attic access, and a garage screen for airflow. A pavered driveway, exterior landscaping, and a sprinkler system add to the home’s curb appeal. The property is conveniently located near the community’s back entry and exit for easy access. This homes low-maintenance lifestyle, includes lawn mowing, blowing, edging, cable, and internet in the HOA fee. Legacy of Leesburg offers an exceptional array of amenities included in the monthly association fees. Clock Tower Hall serves as the community’s central social hub, hosting daily events, performances, bingo, dances, group exercise classes, and more, supported by two catering kitchens for gatherings. Indoor recreation includes a state-of-the-art fitness center, an aerobics studio, a card room, craft room, billiards, ping-pong tables, and a library and media center with computers available for residents. Outdoor amenities feature a resort-style heated pool and spa with walk-in beach entry, lap swim area, water aerobics depth, cabana, and outdoor bar. Sports facilities include a softball field, tennis courts, pickleball courts, bocce courts, horseshoe pits, and shuffleboard. The community is surrounded by 275 acres of conservation areas with 19 ponds and 13 nature trails perfect for walking, biking, fishing, and wildlife viewing. For RV and boat owners, Legacy of Leesburg provides a dedicated River Park RV lot and a secure storage area. All amenities are available to residents at no additional cost beyond the monthly fees, creating a lifestyle centered around nature, recreation, and active adult engagement.
Estimated monthly payment
Estimate only. Taxes use the listing's reported amount where available; insurance is a Florida-average estimate. Your actual payment will vary — run a full calculation or talk to a lender.
Price & listing history0 days on market
- Status: ActiveSep 21, 2026
- Listed$340,000Sep 21, 2026
- Price increased$340,000
Facts & features
- Property type
- Residential
- Sub type
- Single Family Residence
- Status
- Active
- Days on market
- 0
- Subdivision
- Legacy/Leesburg Un 6 Ph Vii
- County
- Lake
- Year built
- 2015
- Living area
- 1,665 sq ft
- Price/sq ft
- $204
- Building area
- 2,435 sq ft (Public Records)
- Lot size
- 5,940 sq ft
- Lot category
- 0 to less than 1/4
- Flood zone
- X (12069C0480E)
- Garage
- 2 spaces
- Annual taxes
- $2,792 (2025)
- Parcel #
- 13-20-24-0111-000-74700
- MLS #
- G5118062
Ask about this home
Have a question? Ask the broker directly.
Ryan Solberg answers personally — no call center, no spam. Your question goes straight to him.
Interior Details
- Bedrooms
- 2
- Full bathrooms
- 2
- Flooring
- Carpet, Ceramic Tile, Laminate
- Appliances
- Built-In Oven, Cooktop, Dishwasher, Disposal, Dryer, Microwave, Refrigerator, Tankless Water Heater, Washer
- Interior features
- Ceiling Fans(s), Open Floorplan, Primary Bedroom Main Floor, PrimaryBedroom Upstairs, Solid Wood Cabinets, Stone Counters, Thermostat, Walk-In Closet(s)
- Laundry
- Inside, Laundry Room
- Stories / Levels
- One
- Direction faces
- East
Heating & Cooling
- Heating
- Central
- Cooling
- Central Air
Parking
- Garage spaces
- 2
- Attached garage
- Yes
HOA & Financial
- HOA fee
- $293 / Monthly
- Monthly HOA
- $293/mo
- Total monthly fees
- $293/mo
- Total annual fees
- $3,516
- HOA name
- Leland Management
- CDD
- No
- Homestead exemption
- Yes
- Min lease term
- 1-2 Years
- Listing terms
- Cash, Conventional, FHA
- Ownership
- Fee Simple
- Available for lease
- Yes
- Lease restrictions
- Yes
- Additional lease restrictions
- Buyer's sole responsibility to review all HOA documents for lease restrictions.
- Approval process
- Buyer's sole responsibility for reviewing application process and all HOA documents for lease restrictions and approval process.
Exterior & Construction
- Exterior features
- Private Entrance, Private Yard, Rain Gutters
- Construction materials
- Block
- Roof
- Shingle
- Foundation
- Slab
- Water view
- Yes
- Road surface
- Asphalt
Utilities
- Sewer
- Public Sewer
- Water source
- Public
- Utilities
- Cable Available, Electricity Available, Phone Available, Sewer Available, Water Available
Community
- Pets allowed
- Cats OK, Dogs OK, Yes
- Senior community
- Yes
Room Details
| Room | Level | Dimensions |
|---|---|---|
| Primary Bedroom | First | 13.8x12.1 |
| Primary Bathroom | First | 10.4x8.7 |
| Family Room | First | 15.9x21 |
| Dining Room | First | 11.1x10.1 |
| Dinette | First | 8.4x8 |
| Kitchen | First | 8.8x12.1 |
| Den | First | 10.1x11.1 |
| Bathroom 2 | First | 11.2x11 |
| Bathroom 2 | First | 11.2x5 |
| Florida Room | First | 15.4x9.4 |
| Laundry | First | 7.3x7.8 |
Listing Details
- Listing date
- 2026-09-21
- On market date
- 2026-09-21
- Original list price
- $340,000
- Occupant type
- Owner
- MLS area
- 34748 - Leesburg
- Listing AOR
- Orlando Regional
- Status changed
- 2026-09-21
- Tax legal description
- LEGACY OF LEESBURG UNIT 6 PHASE VII PB 66 PG 83-84 LOT 747 ORB 4720 PG 1446 ORB 6029 PG 2045
Flood risk
Minimal-risk area outside the mapped floodplain. Flood insurance is optional and typically low-cost.
Source: FEMA flood zone reported on the listing. Confirm current designation at FEMA Flood Map Service Center.
Location
Directions
US-27 to Legacy Blvd. take right on Clock Tower Blvd to gate, take right to Meandering Trails Blvd, take left onto Tumbleweed Trail and left onto Linen Bluff Place right onto Greenbriar, house is on the left.
More homes like this
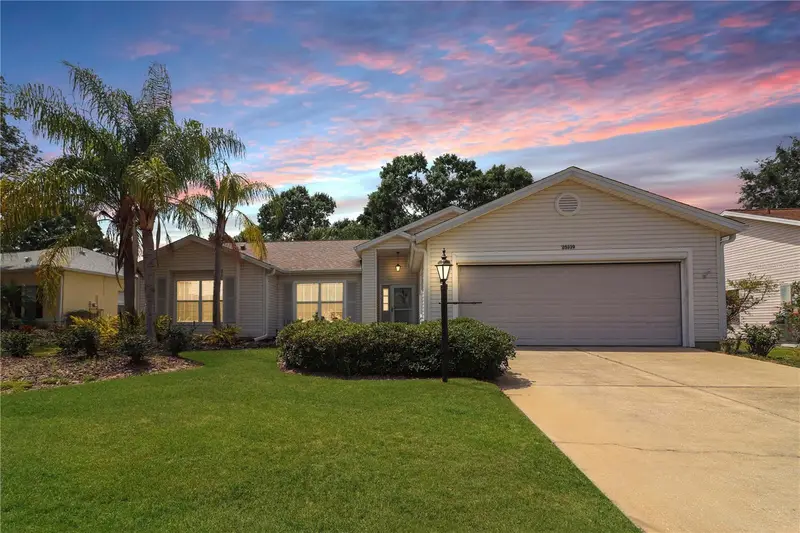
$284,900
25339 Crestwater Dr
Leesburg, FL 34748
3 bd · 2 ba · 1,765 sqft
Plantation At Leesburg River Crest
MLS ID #G5096143, VANGIE BERRY SIGNATURE REALTY.
Listing provided by Stellar MLS
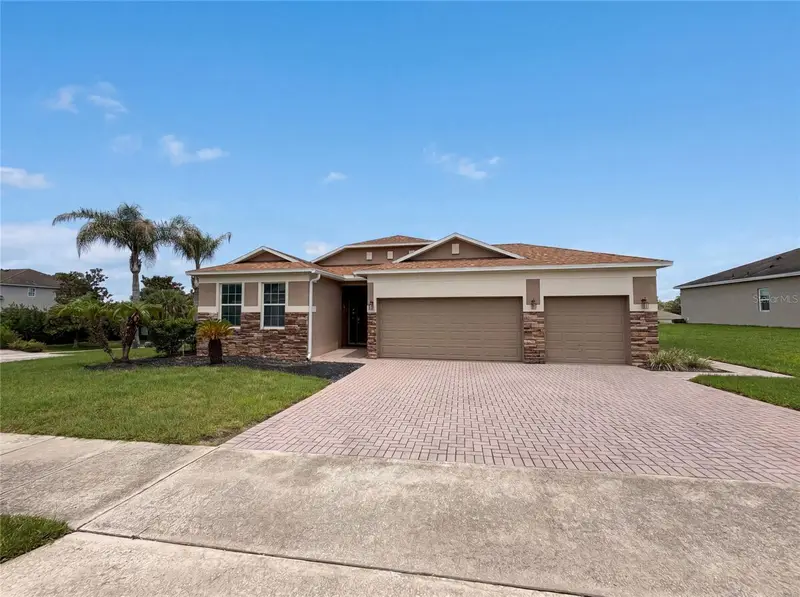
$330,000
5605 Windsong Oak Dr
Leesburg, FL 34748
4 bd · 3 ba · 2,236 sqft
Windsong At Leesburg
MLS ID #O6418852, OPENDOOR BROKERAGE LLC.
Listing provided by Stellar MLS
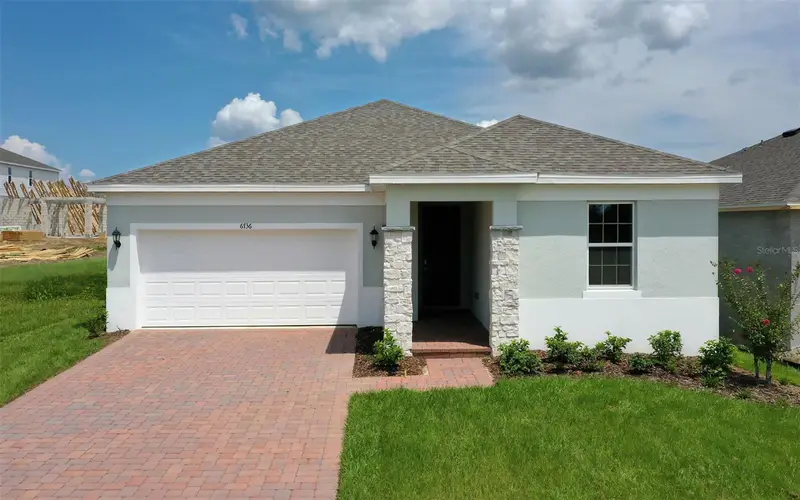
$375,999
6736 Spotted Eagle Loop
Howey In The Hills, FL 34737
4 bd · 2 ba · 2,008 sqft
Eagletail Landing-Phase 2
MLS ID #O6441629, TRINITY FAMILY BUILDERS LLC.
Listing provided by Stellar MLS
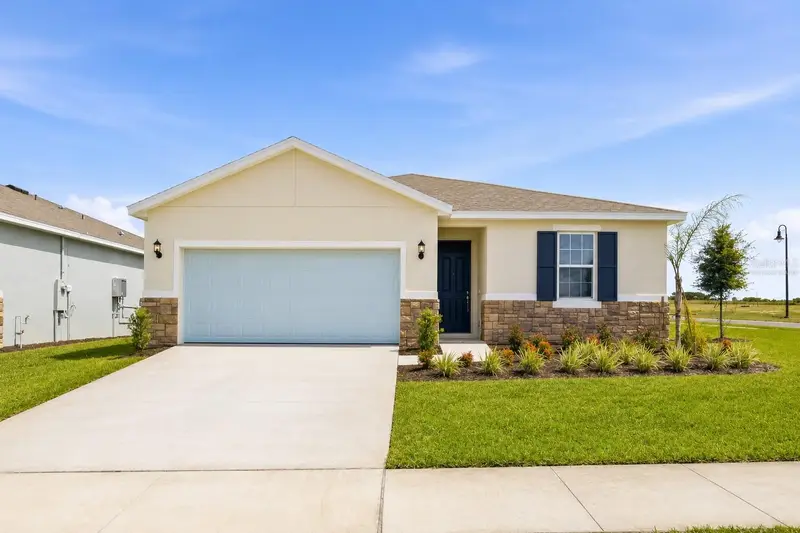
$363,990
5731 Hiawassee Rd
Okahumpka, FL 34762
4 bd · 2 ba · 1,625 sqft
Heritage-The Cottages Of Sanders Grove
MLS ID #G5115918, OLYMPUS EXECUTIVE REALTY INC.
Listing provided by Stellar MLS

Listings courtesy of Stellar MLS as distributed by MLS GRID
IDX information is provided exclusively for consumers’ personal, non-commercial use and may not be used for any purpose other than to identify prospective properties consumers may be interested in purchasing.
Based on information submitted to the MLS GRID as of September 21, 2026 at 1:03 AM ET. All data is obtained from various sources and may not have been verified by broker or MLS GRID. Supplied Open House Information is subject to change without notice. All information should be independently reviewed and verified for accuracy. Properties may or may not be listed by the office/agent presenting the information.
All or a portion of the multiple listing information is provided by Stellar MLS, from a copyrighted compilation of listings. The compilation of listings and each individual listing are © 2026 Stellar MLS. All rights reserved.
Ryan Solberg, Broker · MaxLife Realty LLC · FL License #BK3354351 · Equal Housing Opportunity · Full disclaimer · DMCA