
$430,000
405 Chayne PlaceSt Cloud, FL 34771
Listing updated: October 2, 2026 at 2:43 PM ET
Listing courtesy of Homesmart · Nan Seelall LLC · MLS #G5118060 · Active · 407-476-0451Property type
Year built
Lot size
Price / sq ft
HOA dues
Days on market
Garage spaces
Flood zone
About this home
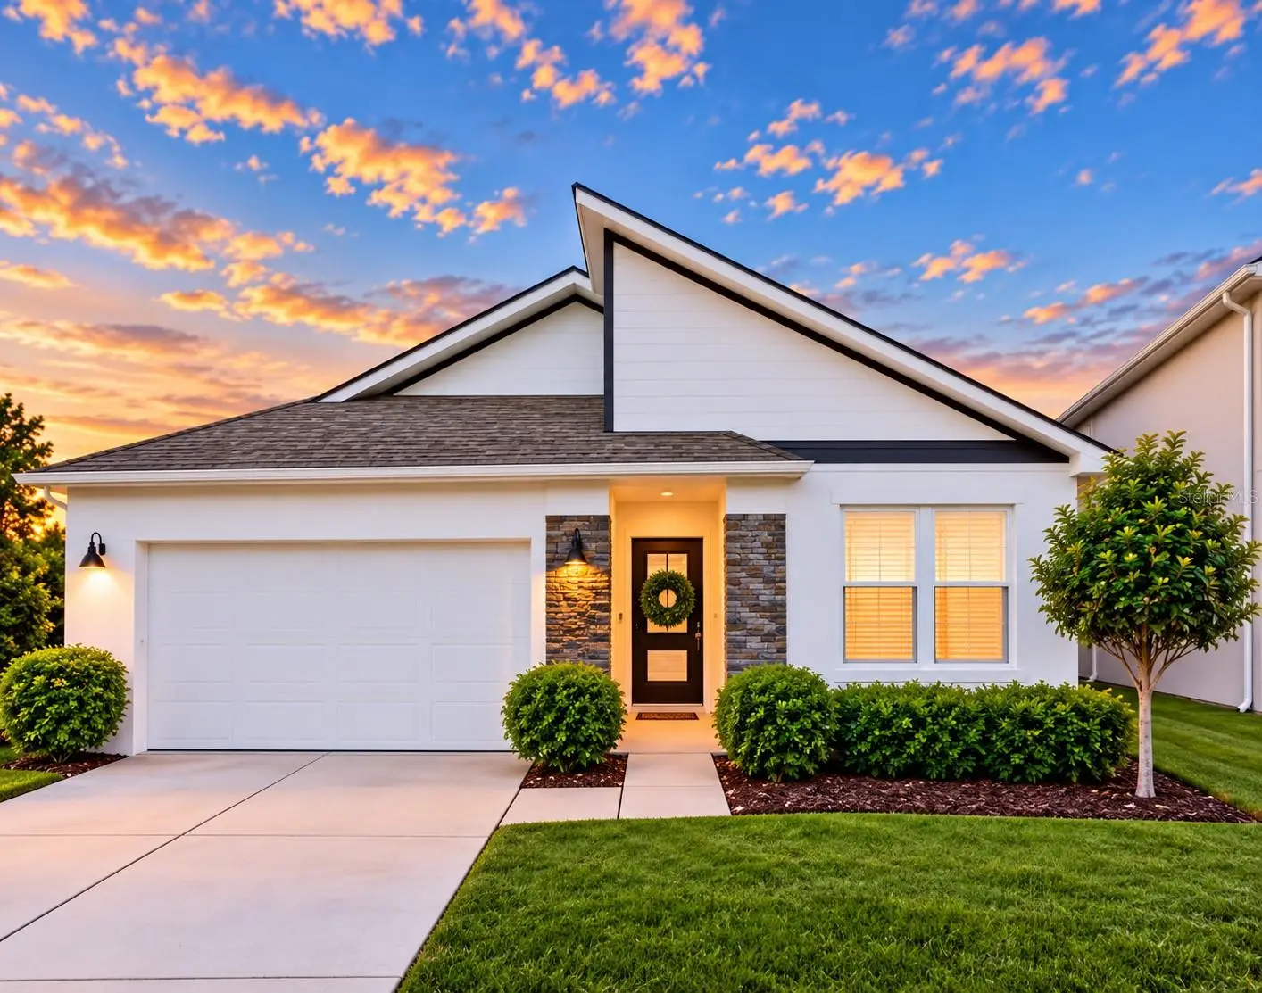
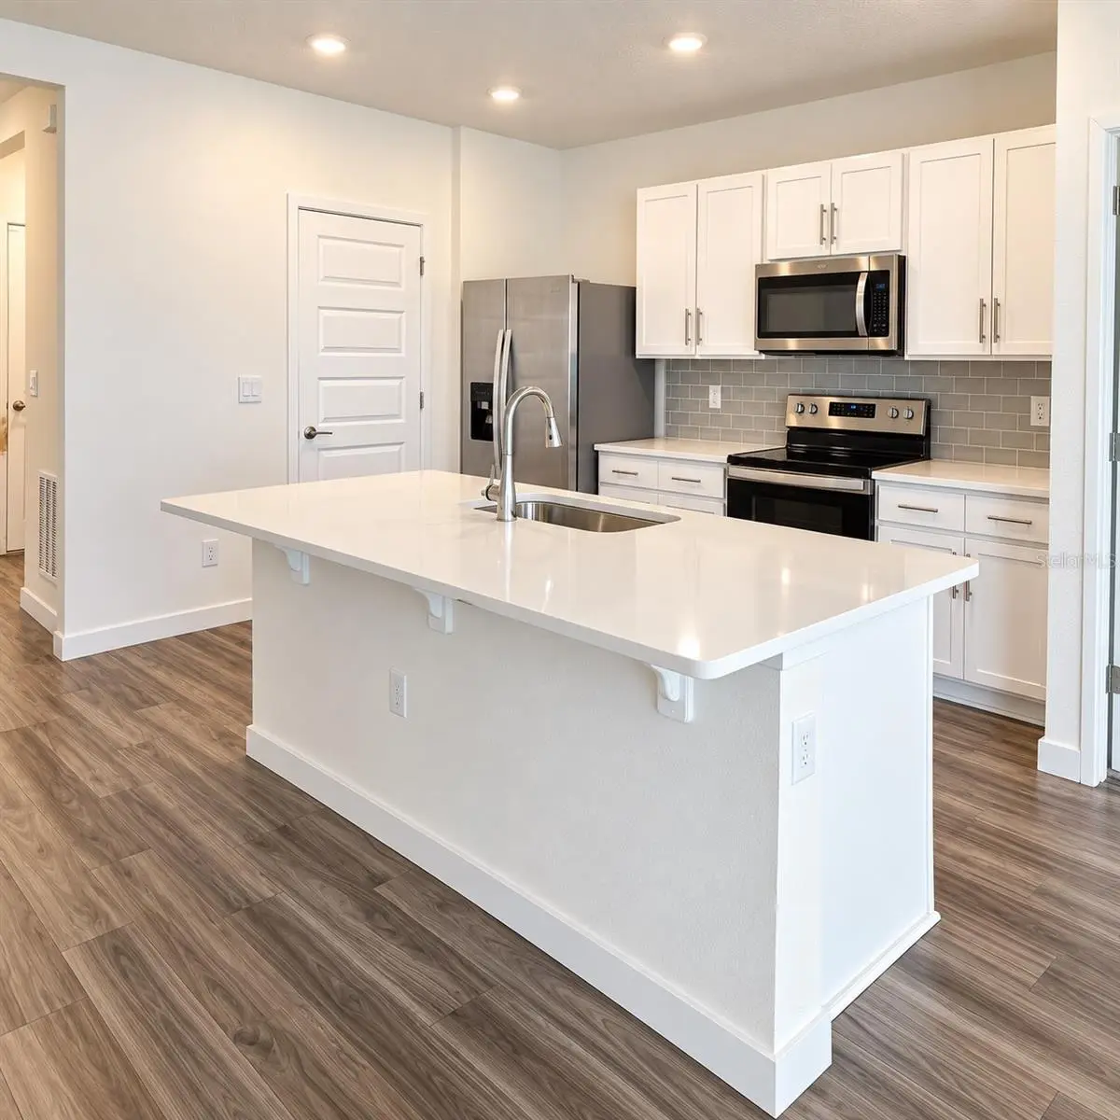
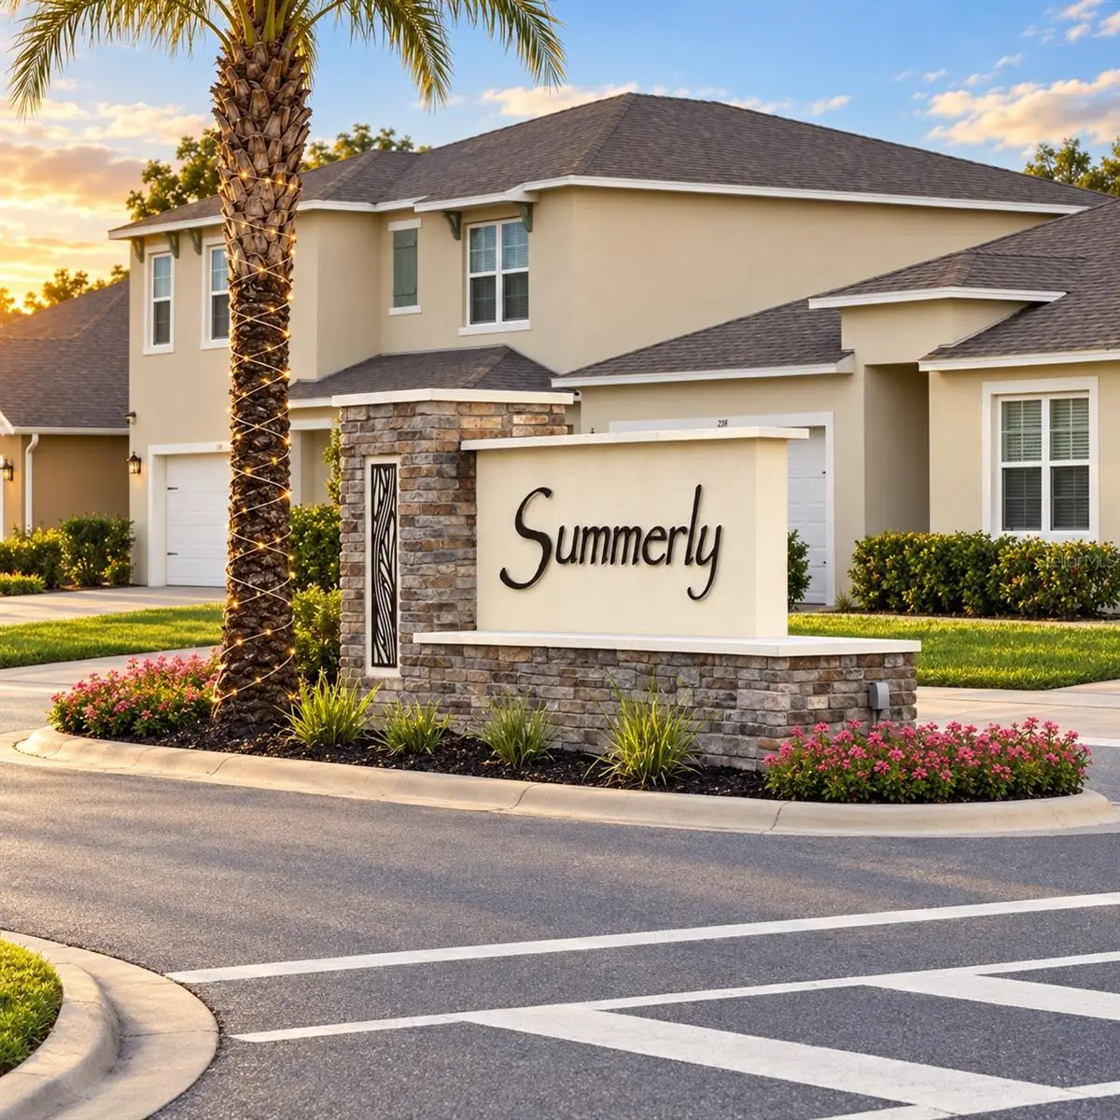
Step out your back gate and onto the Summerly walking trail. This 2023 Aria floor plan offers 3BR/2BA on a 0.14-acre lot, with energy-efficient features. The kitchen features Silestone quartz countertops, an upgraded subway tile backsplash, stainless steel appliances, and ample workspace overlooking the living area, dining room, and covered lanai. Luxury vinyl plank flooring runs throughout the main living spaces, and faux wood and vertical blinds are included throughout. The split floor plan places the primary suite at the back of the home for privacy, with a large walk-in closet and an en-suite bath with dual sinks and a walk-in shower. Two additional bedrooms at the front share the second bath, near a laundry room with privacy doors. This home includes a smart thermostat, smart lock, and video doorbell, and the security system, washer, and dryer convey. The covered lanai overlooks the fully fenced backyard, with room for pets, play, gardening, or outdoor dining and direct gated access to the community trail. A 2-car garage with opener completes the home. Summerly offers a resort-style pool and playground, with a low annual HOA and no CDD. Located off the Narcoossee Road corridor with shopping and dining nearby, minutes from Lake Nona Town Center, Boxi Park, and Medical City, and about 30 minutes to Orlando International Airport. Schedule your private showing today.
Estimated monthly payment
Estimate only. Taxes use the listing's reported amount where available; insurance is a Florida-average estimate. Your actual payment will vary — run a full calculation or talk to a lender.
Price & listing history6 days on market
- Status: ActiveSep 26, 2026
- Listed$430,000Sep 26, 2026
- Price increased$430,000
Property Documents
Documents the listing agent has made public for this property. Free to view and download.
Facts & features
- Property type
- Residential
- Sub type
- Single Family Residence
- Status
- Active
- Days on market
- 6
- Subdivision
- Summerly
- County
- Osceola
- Year built
- 2023
- Living area
- 1,846 sq ft
- Price/sq ft
- $233
- Building area
- 2,395 sq ft (Appraiser)
- Lot size
- 6,500 sq ft
- Lot category
- 0 to less than 1/4
- Flood zone
- X
- Garage
- 2 spaces
- Annual taxes
- $5,027 (2025)
- Parcel #
- 28-25-31-5038-0001-2640
- Zoning
- RES
- MLS #
- G5118060
Ask about this home
Have a question? Ask the broker directly.
Ryan Solberg answers personally — no call center, no spam. Your question goes straight to him.
Interior Details
- Bedrooms
- 3
- Full bathrooms
- 2
- Flooring
- Ceramic Tile, Luxury Vinyl, Vinyl
- Appliances
- Dishwasher, Disposal, Dryer, Electric Water Heater, Microwave, Range, Washer
- Interior features
- Ceiling Fans(s), Eat-in Kitchen, Living Room/Dining Room Combo, Open Floorplan, Smart Home, Solid Surface Counters, Thermostat, Walk-In Closet(s)
- Laundry
- Inside, Laundry Closet
- Stories / Levels
- One
- Direction faces
- West
Heating & Cooling
- Heating
- Central, Electric
- Cooling
- Central Air
Parking
- Garage spaces
- 2
- Attached garage
- Yes
HOA & Financial
- HOA fee
- $248 / Quarterly
- Monthly HOA
- $83/mo
- Total monthly fees
- $83/mo
- Total annual fees
- $992
- HOA name
- Summerly Community Association / Larissa
- CDD
- No
- Homestead exemption
- Yes
- Min lease term
- 1-2 Years
- Listing terms
- Cash, Conventional, FHA, USDA Loan, VA Loan
- Ownership
- Fee Simple
- Available for lease
- Yes
- Lease restrictions
- Yes
- Additional lease restrictions
- See Docs
- Approval process
- See Docs
Exterior & Construction
- Exterior features
- Rain Gutters, Sidewalk, Sprinkler Metered
- Construction materials
- Block, Stucco
- Roof
- Shingle
- Foundation
- Slab
- Road surface
- Paved
Utilities
- Sewer
- Public Sewer
- Water source
- Public
- Utilities
- BB/HS Internet Available, Cable Available, Electricity Connected, Fiber Optics, Phone Available, Sewer Connected, Sprinkler Meter, Underground Utilities, Water Available, Water Connected
Community
- Pets allowed
- Yes
Schools
Letter grades: Florida DOE 2024–25 school grades (Orange, Seminole, Lake, Osceola, Brevard). Assigned schools from the listing agent — verify enrollment with the district.
Room Details
| Room | Level | Dimensions |
|---|---|---|
| Primary Bedroom | First | 13x14.8 |
| Bedroom 2 | First | 11.9x10.7 |
| Bedroom 3 | First | 11.9x10.7 |
| Living Room | First | 12x16 |
| Kitchen | First | 8.1x12.1 |
| Dining Room | First | 12.1x8 |
| Balcony/Porch/Lanai | First | 12x8 |
| Laundry | First | |
| Primary Bathroom | First | |
| Bathroom 2 | First |
Listing Details
- Listing date
- 2026-09-20
- On market date
- 2026-09-26
- Original list price
- $430,000
- Occupant type
- Vacant
- MLS area
- 34771 - St Cloud (Magnolia Square)
- Listing AOR
- Suncoast Tampa
- Status changed
- 2026-09-26
- Tax legal description
- SUMMERLY PH 3 PB 31 PGS 120-122 LOT 264
Flood risk
Minimal-risk area outside the mapped floodplain. Flood insurance is optional and typically low-cost.
Source: FEMA flood zone reported on the listing. Confirm current designation at FEMA Flood Map Service Center.
Location
Directions
Take SR-417 South to Exit 22 for Narcoossee Road. Turn left onto Narcoossee Road, left onto Jones Road, then right onto Talisi Loop and continue to 405 Chayne Place
More homes like this
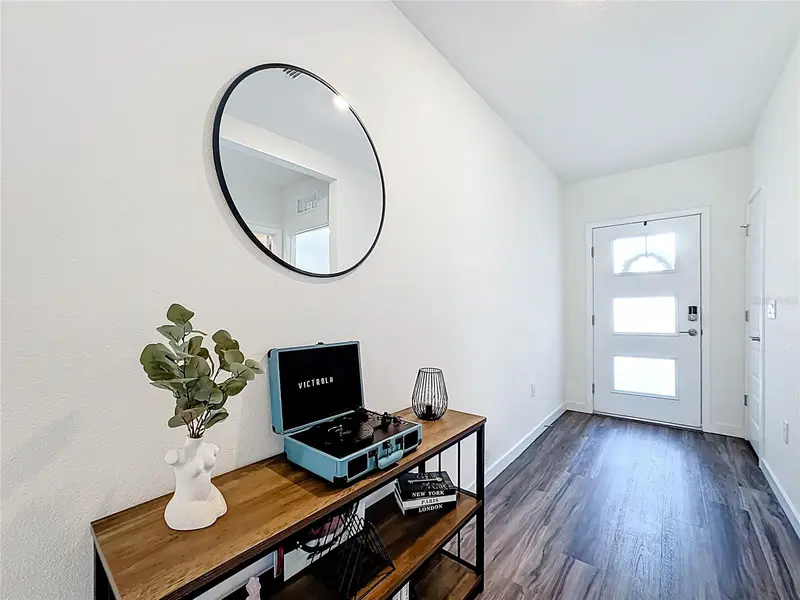
$400,000
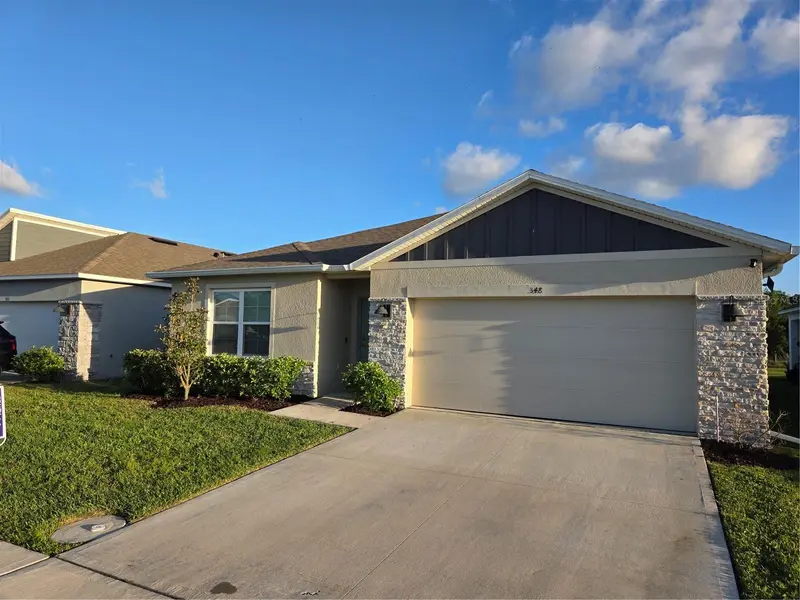
348 Talisi Loop
St Cloud, FL 34771
4 bd · 2 ba · 1,846 sqft
Summerly
MLS ID #O6369195, CHARLES RUTENBERG REALTY ORLANDO.
Listing provided by Stellar MLS
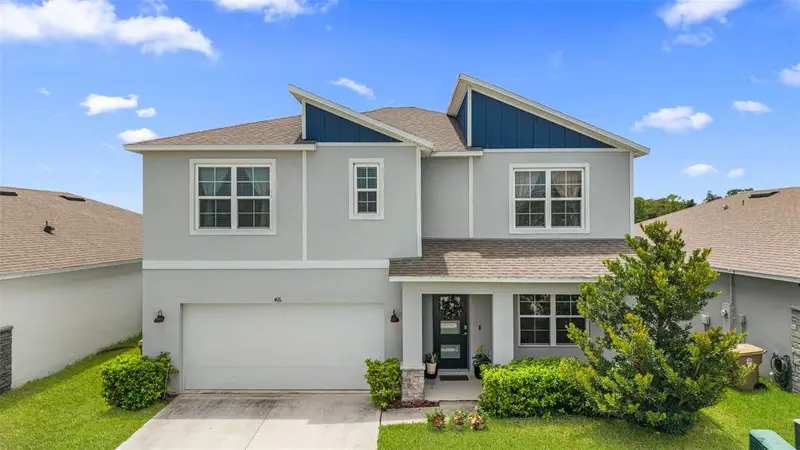
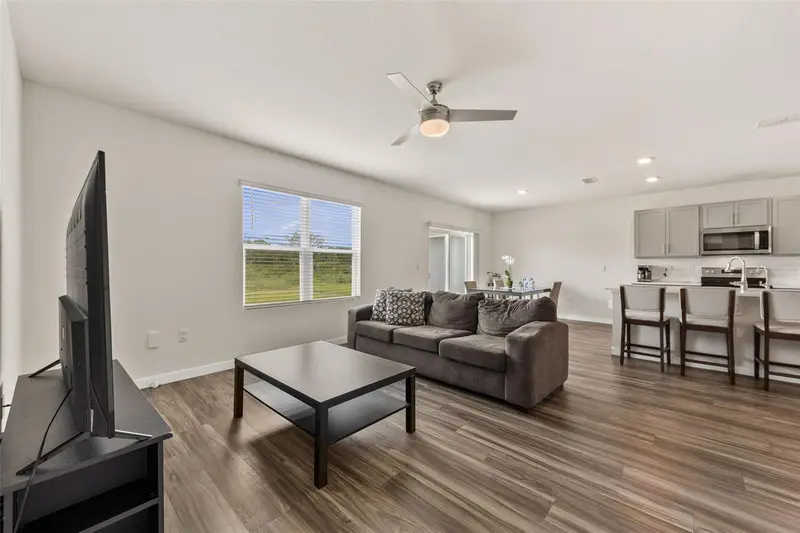
$434,170
416 Talisi Loop
St Cloud, FL 34771
5 bd · 3 ba · 2,601 sqft
Summerly
MLS ID #O6430591, NEW HEIGHTS REALTY GROUP.
Listing provided by Stellar MLS
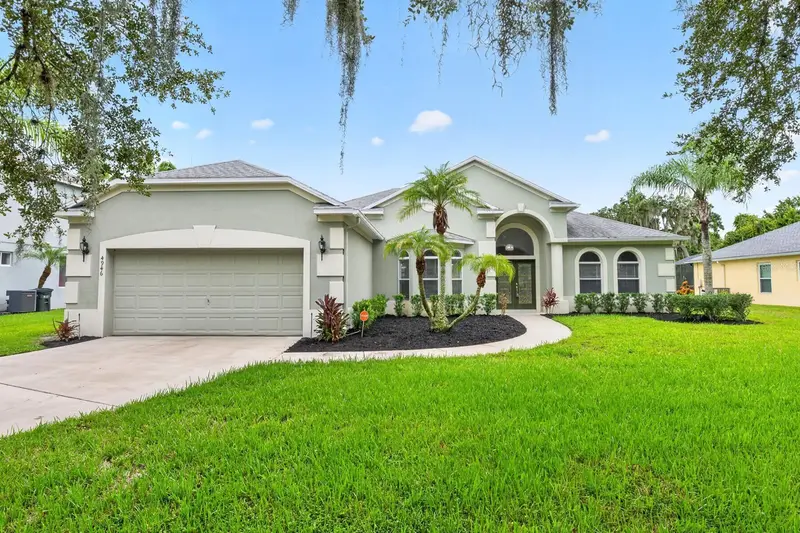
$499,900
4946 Lazy Oaks Way
St Cloud, FL 34771
4 bd · 3 ba · 2,604 sqft
East Lake Cove
MLS ID #O6440055, WEMERT GROUP REALTY LLC.
Listing provided by Stellar MLS
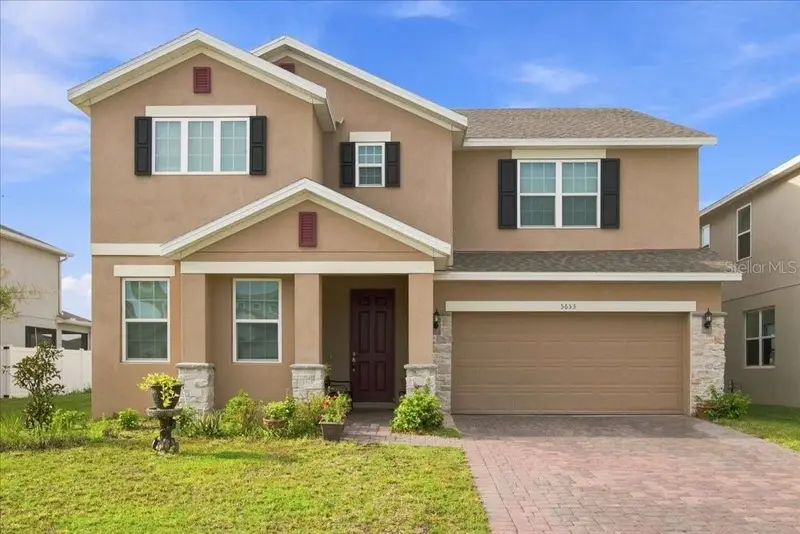
$549,900
5653 Camilla St
St Cloud, FL 34771
6 bd · 4 ba · 3,166 sqft
Wiregrass Ph 2
MLS ID #O6431616, REAL BROKER, LLC.
Listing provided by Stellar MLS

Listings courtesy of Stellar MLS as distributed by MLS GRID
IDX information is provided exclusively for consumers’ personal, non-commercial use and may not be used for any purpose other than to identify prospective properties consumers may be interested in purchasing.
Based on information submitted to the MLS GRID as of October 2, 2026 at 2:43 PM ET. All data is obtained from various sources and may not have been verified by broker or MLS GRID. Supplied Open House Information is subject to change without notice. All information should be independently reviewed and verified for accuracy. Properties may or may not be listed by the office/agent presenting the information.
All or a portion of the multiple listing information is provided by Stellar MLS, from a copyrighted compilation of listings. The compilation of listings and each individual listing are © 2026 Stellar MLS. All rights reserved.
Ryan Solberg, Broker · MaxLife Realty LLC · FL License #BK3354351 · Equal Housing Opportunity · Full disclaimer · DMCA