
$760,000
15363 Evans Ranch RoadLakeland, FL 33809
Listing updated: October 30, 2026 at 11:06 AM ET
Listing courtesy of Coldwell Banker Realty · Kelley Blackburn · MLS #L4965202 · Active · 863-687-2233Property type
Year built
Lot size
Price / sq ft
HOA dues
Days on market
Garage spaces
Flood zone
About this home
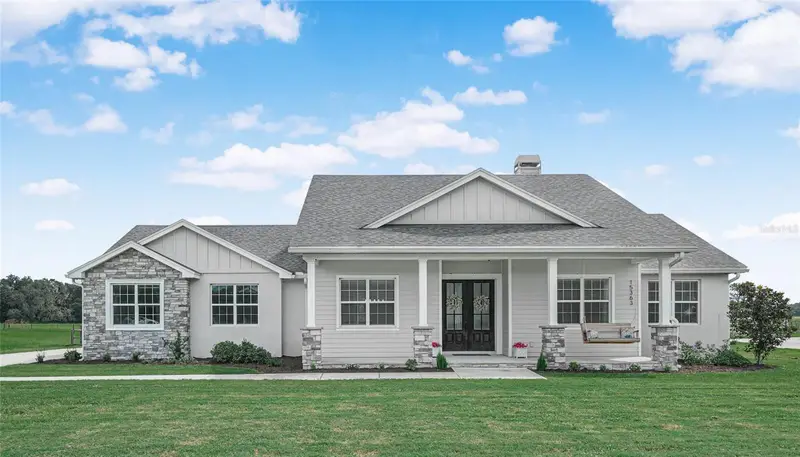
Introducing a stunning 2022 built home nestled on 1.14 acres of picturesque countryside within the gated community of Turkey Creek. This beautifully crafted residence offers a perfect blend of modern luxury and rural charm, providing a peaceful retreat with the convenience of nearby neighbors. As you approach the home, a long driveway welcomes guests and offers ample parking space, while a charming front porch with a swing, sets the scene for relaxing evenings watching the kids play. Step inside to a grand foyer that leads to living area, complete with a formal dining room with views of the front yard. The heart of the home is the dream kitchen, featuring a large center island, stainless steel appliances, a spacious walk-in pantry, and elegant glass tile backsplash. A large picture window overlooks the pool area and pasture, complemented by glass window cabinets and a long serving counter ideal for entertaining. The central family room is a cozy gathering spot with sliding glass doors leading to the lanai, a tray ceiling, and a beautifully crafted wood-burning fireplace framed by custom built-in shelves. Crown molding adorns the entire house, adding a touch of sophistication to the space. The main bedroom is a sanctuary with a tray ceiling, backyard views, and a luxurious ensuite bathroom boasting a corner soaking tub, separate vanities, a zero-entry shower with a bench and rain shower head, and a large walk-in closet with direct access to the laundry room for added convenience. Additional features include a study/den with barn doors, a second bedroom with a walk-in closet, third bedroom with custom wood accents, bathroom with double sinks, tub/shower, and a half bathroom for guests. The screened pool area is a true oasis, featuring pavers, custom wood detailing on the ceiling, and a beach entry with a bubbler for added luxury. his property boasts a 24 x 40 detached building that is perfect for a workshop or storage space. Complete with two overhead doors and built-in shelving, this versatile structure is ready to accommodate all your needs. For those looking to embrace a more sustainable lifestyle, the property also includes a chicken coop, allowing you to save money on eggs and enjoy the rewards of farm-fresh produce right at home. Step outside to the backyard, where you'll find a serene oasis overlooking miles of picturesque pasture land. This peaceful setting provides the perfect backdrop for relaxation and enjoyment after a long day, offering a tranquil escape from the hustle and bustle of everyday life. Don't miss the opportunity to own this exquisite home that offers a perfect blend of elegance, comfort, and rural living in a sought-after community. Welcome home to your own piece of paradise.
Estimated monthly payment
Estimate only. Taxes use the listing's reported amount where available; insurance is a Florida-average estimate. Your actual payment will vary — run a full calculation or talk to a lender.
Price & listing history25 days on market
- Status: ActiveOct 5, 2026
- Listed$760,000Oct 5, 2026
Facts & features
- Property type
- Residential
- Sub type
- Single Family Residence
- Status
- Active
- Days on market
- 25
- Subdivision
- Turkey Creek
- County
- Polk
- Year built
- 2022
- Living area
- 2,559 sq ft
- Price/sq ft
- $297
- Building area
- 4,714 sq ft (Public Records)
- Lot size
- 49,671 sq ft
- Lot category
- 1 to less than 2
- Flood zone
- X (12105C0050G)
- Garage
- 8 spaces
- Pool
- Private pool
- Annual taxes
- $7,114 (2025)
- Parcel #
- 24-25-28-160856-000400
- MLS #
- L4965202
Ask about this home
Have a question? Ask the broker directly.
Ryan Solberg answers personally — no call center, no spam. Your question goes straight to him.
Interior Details
- Bedrooms
- 3
- Full bathrooms
- 2
- Half bathrooms
- 1
- Flooring
- Ceramic Tile
- Appliances
- Convection Oven, Cooktop, Dishwasher, Disposal, Electric Water Heater, Microwave, Range Hood, Refrigerator, Water Softener
- Interior features
- Built-in Features, Ceiling Fans(s), Crown Molding, Eat-in Kitchen, High Ceilings, Kitchen/Family Room Combo, Open Floorplan, Primary Bedroom Main Floor, Solid Surface Counters, Split Bedroom, Stone Counters, Thermostat, Walk-In Closet(s)
- Laundry
- Inside, Laundry Room
- Stories / Levels
- One
- Direction faces
- West
- Fireplace
- Yes
Heating & Cooling
- Heating
- Central
- Cooling
- Central Air
Parking
- Garage spaces
- 8
- Attached garage
- Yes
- Parking features
- Boat, Driveway, Garage Door Opener, Garage Faces Side, Oversized, RV Garage, RV Access/Parking, Workshop in Garage
HOA & Financial
- HOA fee
- $500 / Annually
- Monthly HOA
- $42/mo
- Total monthly fees
- $42/mo
- Total annual fees
- $500
- HOA name
- Turkey Creek HOA
- CDD
- No
- Homestead exemption
- Yes
- Min lease term
- No Minimum
- Listing terms
- Cash, Conventional, FHA, VA Loan
- Ownership
- Fee Simple
- Available for lease
- Yes
- Lease restrictions
- No
- Additional lease restrictions
- Restrictions are attached for buyers review
Exterior & Construction
- Exterior features
- Storage
- Construction materials
- Block, Stucco
- Roof
- Shingle
- Foundation
- Slab
- Pool
- Private pool
- Road surface
- Asphalt
Utilities
- Sewer
- Septic Tank
- Water source
- Well
- Utilities
- Cable Available, Electricity Connected
Community
- Pets allowed
- Breed Restrictions, Number Limit, Yes
Room Details
| Room | Level | Dimensions |
|---|---|---|
| Balcony/Porch/Lanai | 7x35 | |
| Bedroom 2 | 12x16 | |
| Bedroom 3 | 12x12 | |
| Den | 12x12 | |
| Dining Room | 11x12 | |
| Kitchen | 13x20 | |
| Living Room | 17x20 | |
| Primary Bedroom | ||
| Primary Bathroom | ||
| Utility Room | 8x8 |
Listing Details
- Listing date
- 2026-09-19
- On market date
- 2026-10-05
- Original list price
- $760,000
- Occupant type
- Owner
- MLS area
- 33809 - Lakeland / Polk City
- Listing AOR
- Lakeland
- Status changed
- 2026-10-05
- Tax legal description
- TURKEY CREEK PB 96 PGS 2 THRU 4 LYING IN SECTIONS 28 & 33 T25 R24 LOT 40 & E1/2 OF CLOSED RD LYING W OF LOT 40
Flood risk
Minimal-risk area outside the mapped floodplain. Flood insurance is optional and typically low-cost.
Source: FEMA flood zone reported on the listing. Confirm current designation at FEMA Flood Map Service Center.
Location
Directions
I-4 to US Highway 98 North, go north to Rockridge Road, go east to Dean Still Road, go east to Turkey Creek Subdivision on the left in gated community.
More homes like this
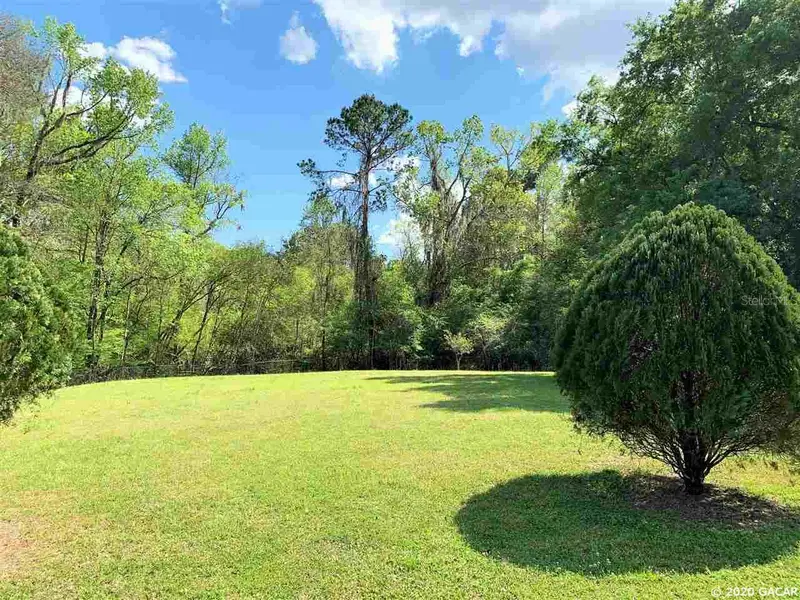
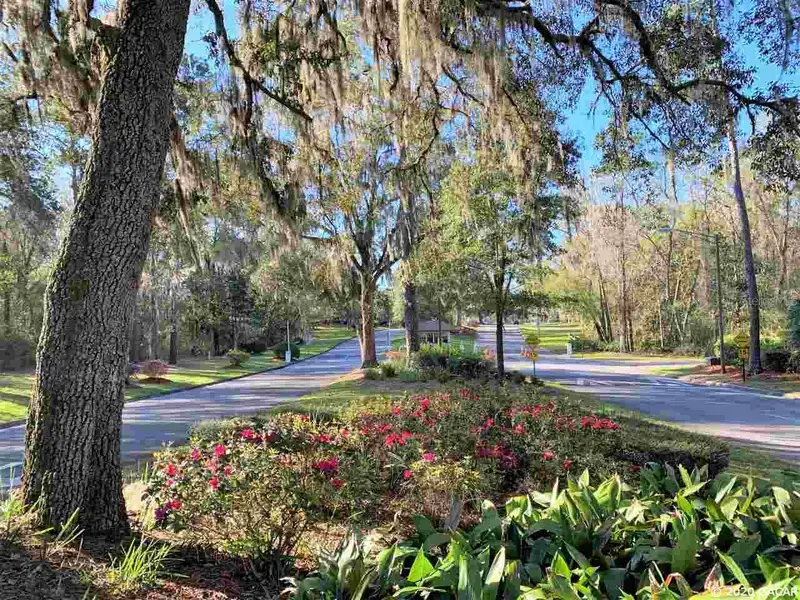
$85,000
000 Nw 105th Ave
Alachua, FL 32615
0.43 acres
Turkey Creek
MLS ID #GC433361, HORIZON REALTY OF ALACHUA INC.
Listing provided by Stellar MLS
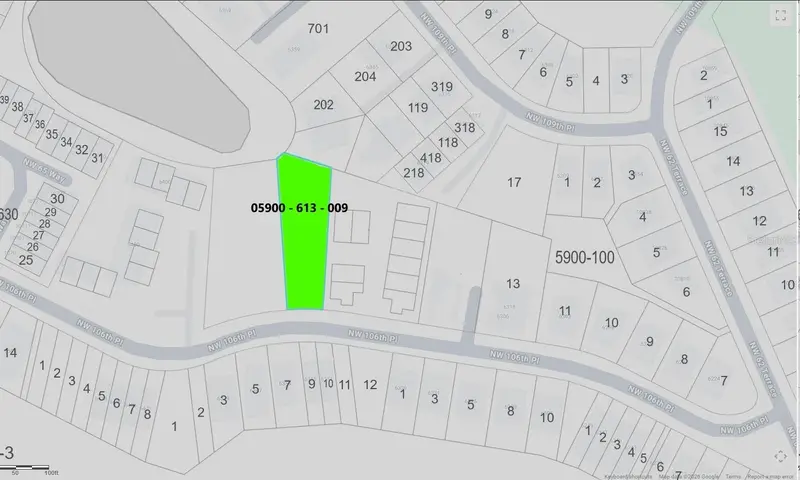
$99,000
0 Nw 106th Pl
Alachua, FL 32615
0.37 acres
Turkey Creek
MLS ID #GC532221, WATSON REALTY CORP.
Listing provided by Stellar MLS
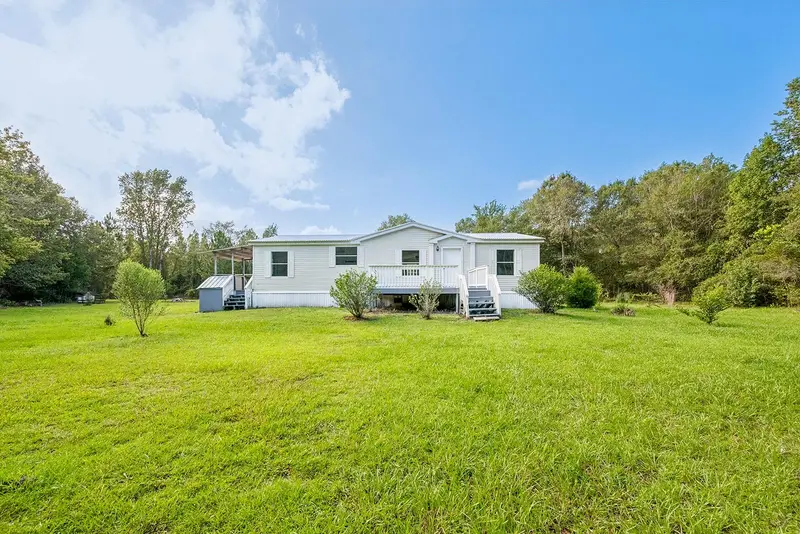
$238,000
3583 Nw 216th St
Lawtey, FL 32058
3 bd · 2 ba · 1,296 sqft
Turkey Creek
MLS ID #GC544065, COLDWELL BANKER SMITH AND SMITH REALTY.
Listing provided by Stellar MLS
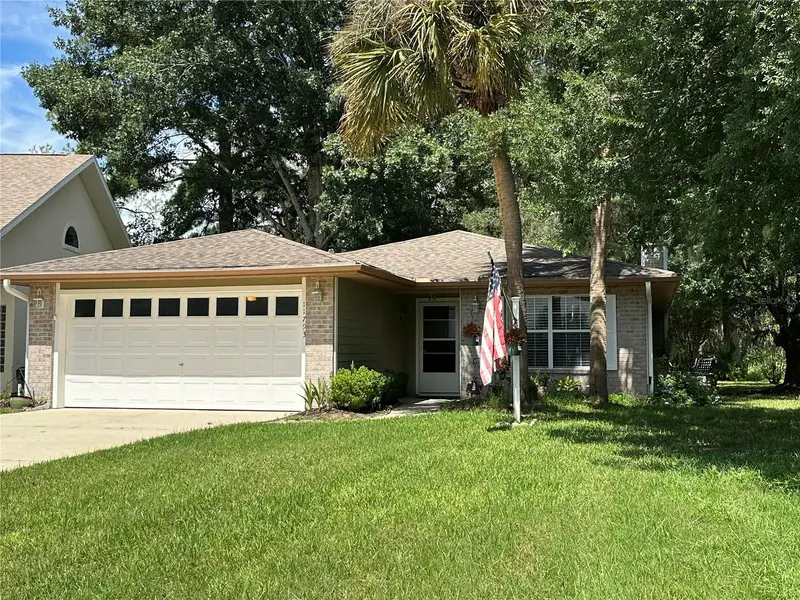
$279,000
11793 Creek Dr
Alachua, FL 32615
3 bd · 2 ba · 1,200 sqft
Turkey Creek
MLS ID #GC543303, MISNER REAL ESTATE SERVICES LLC.
Listing provided by Stellar MLS

Listings courtesy of Stellar MLS as distributed by MLS GRID
IDX information is provided exclusively for consumers’ personal, non-commercial use and may not be used for any purpose other than to identify prospective properties consumers may be interested in purchasing.
Based on information submitted to the MLS GRID as of October 30, 2026 at 11:06 AM ET. All data is obtained from various sources and may not have been verified by broker or MLS GRID. Supplied Open House Information is subject to change without notice. All information should be independently reviewed and verified for accuracy. Properties may or may not be listed by the office/agent presenting the information.
All or a portion of the multiple listing information is provided by Stellar MLS, from a copyrighted compilation of listings. The compilation of listings and each individual listing are © 2026 Stellar MLS. All rights reserved.
Ryan Solberg, Broker · MaxLife Realty LLC · FL License #BK3354351 · Equal Housing Opportunity · Full disclaimer · DMCA