
$274,999
703 Interlachen PkwyLakeland, FL 33801
Listing updated: October 21, 2026 at 8:18 AM ET
Listing courtesy of Re/Max Realty Unlimited · Christina Vallianos · MLS #TB8550486 · Active · 813-684-0016Property type
Year built
Lot size
Price / sq ft
HOA dues
Days on market
Garage space
Flood zone
About this home
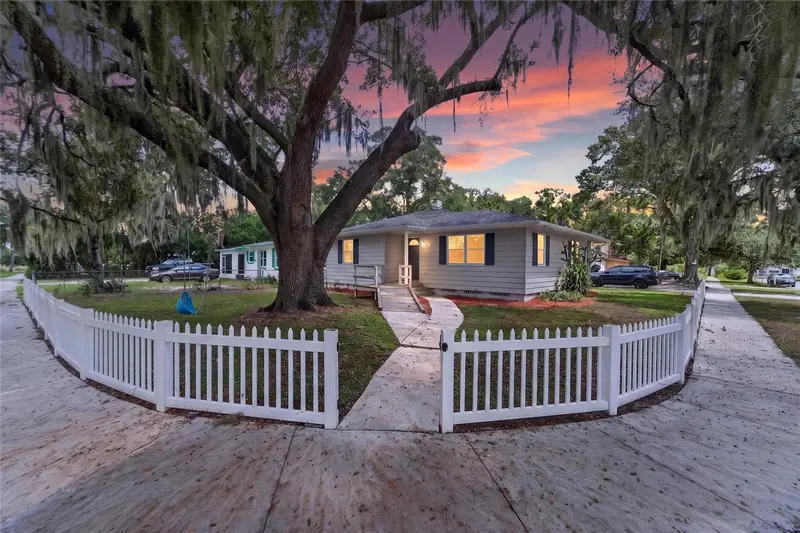
This Charming Three-Bedroom, Two-Bath home offers the perfect blend of Modern Updates, and Privacy. Step inside to a Bright and Airy Open Floorplan featuring Vinyl floors and Recessed lighting throughout. Enjoy total peace of mind with a Newer Roof, AC, Water Heater, and Windows, all updated in 2021. The Chef's Kitchen is a standout, Boasting a Large Island overlooking the entire Living and Dining areas, matching Granite countertops throughout, and Soft close Cabinets. Both Bathrooms are tastefully updated. The Primary Suite sits at the front of the home and includes an En Suite Bathroom and two separate closets. Practicality meets style with a dedicated inside utility room for your washer, dryer, and extra storage. You'll also love the Large Screen Lanai at the back of the home which features a very large additional storage closet, and a Beautifully finished Detached Garage that can be used as workshop. Situated on a Private Corner Lot, this Home sits across from a peaceful green space with no direct neighbors behind or in front, and features a lovely white picket fence This property has NO HOA or CDD fees, plenty of room to store your vehicles or even a boat. Its Centrally located in lakeland near Grocery Stores, restuarants and easily accessible to the highways
Estimated monthly payment
Estimate only. Taxes use the listing's reported amount where available; insurance is a Florida-average estimate. Your actual payment will vary — run a full calculation or talk to a lender.
Price & listing history27 days on market
- Status: ActiveSep 24, 2026
- Listed$291,000Sep 24, 2026
- Price reduced$274,999
Facts & features
- Property type
- Residential
- Sub type
- Single Family Residence
- Status
- Active
- Days on market
- 27
- Subdivision
- Shore Acres
- County
- Polk
- Year built
- 1951
- Living area
- 1,517 sq ft
- Price/sq ft
- $181
- Building area
- 1,537 sq ft (Public Records)
- Lot size
- 8,220 sq ft
- Lot category
- 0 to less than 1/4
- Flood zone
- X
- Garage
- 1 spaces
- Annual taxes
- $3,940 (2026)
- Parcel #
- 24-28-17-193000-016070
- Zoning
- RA-3
- MLS #
- TB8550486
Ask about this home
Have a question? Ask the broker directly.
Ryan Solberg answers personally — no call center, no spam. Your question goes straight to him.
Interior Details
- Bedrooms
- 3
- Full bathrooms
- 2
- Flooring
- Vinyl
- Appliances
- Dishwasher, Disposal, Microwave, Range, Refrigerator
- Interior features
- Ceiling Fans(s), Eat-in Kitchen, Kitchen/Family Room Combo, Living Room/Dining Room Combo, Open Floorplan, Stone Counters, Walk-In Closet(s), Window Treatments
- Laundry
- Laundry Room
- Stories / Levels
- One
- Direction faces
- North
Heating & Cooling
- Heating
- Central
- Cooling
- Central Air
Parking
- Garage spaces
- 1
- Attached garage
- No
- Parking features
- Workshop in Garage
HOA & Financial
- Total monthly fees
- None
- Total annual fees
- None
- CDD
- No
- Min lease term
- No Minimum
- Listing terms
- Cash, Conventional, FHA, VA Loan
- Ownership
- Fee Simple
- Available for lease
- Yes
- Lease restrictions
- No
- Additional lease restrictions
- please check with city/county
Exterior & Construction
- Exterior features
- Storage
- Construction materials
- Block, Frame
- Roof
- Shingle
- Foundation
- Crawlspace
- Road surface
- Paved
Utilities
- Sewer
- Public Sewer
- Water source
- Public
- Utilities
- BB/HS Internet Available, Cable Connected, Electricity Connected, Sewer Connected, Water Connected
Community
- Pets allowed
- Cats OK, Dogs OK, Yes
Schools
Letter grades: Florida DOE 2024–25 school grades (Orange, Seminole, Lake, Osceola, Brevard). Assigned schools from the listing agent — verify enrollment with the district.
Room Details
| Room | Level | Dimensions |
|---|---|---|
| Living Room | 13x18 | |
| Dining Room | 10x15 | |
| Kitchen | 12x11.5 | |
| Primary Bedroom | 12x12.5 | |
| Bedroom 1 | 11x10 | |
| Bedroom 2 | 12x10 |
Listing Details
- Listing date
- 2026-09-24
- On market date
- 2026-09-24
- Original list price
- $291,000
- Occupant type
- Owner
- MLS area
- 33801 - Lakeland
- Listing AOR
- Suncoast Tampa
- Status changed
- 2026-09-24
- Tax legal description
- SHORE ACRES PB 7 PG 15 BLK 16 LOT 7
Flood risk
Minimal-risk area outside the mapped floodplain. Flood insurance is optional and typically low-cost.
Source: FEMA flood zone reported on the listing. Confirm current designation at FEMA Flood Map Service Center.
Location
Directions
from Plant city I4 East exit to Take exit 28 toward US-92/Lakeland, Merge onto FL-546/W Memorial Blvd,Turn right onto Interlachen Pkwy,Turn left onto Holly Rd on the corner
More homes like this
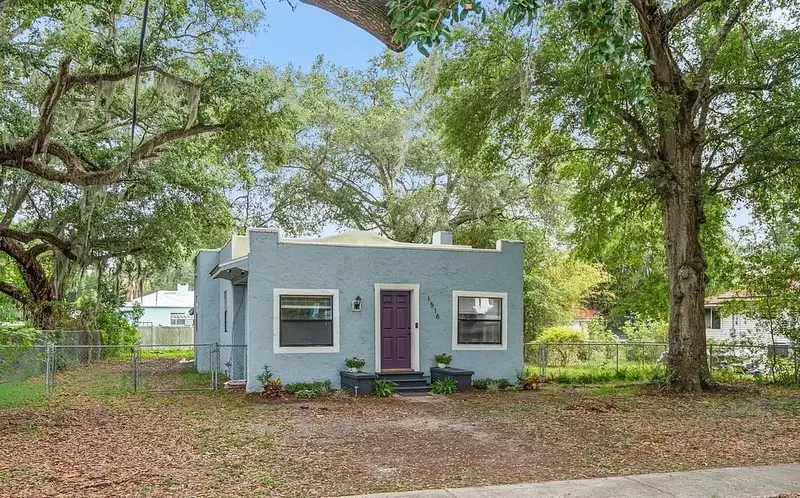
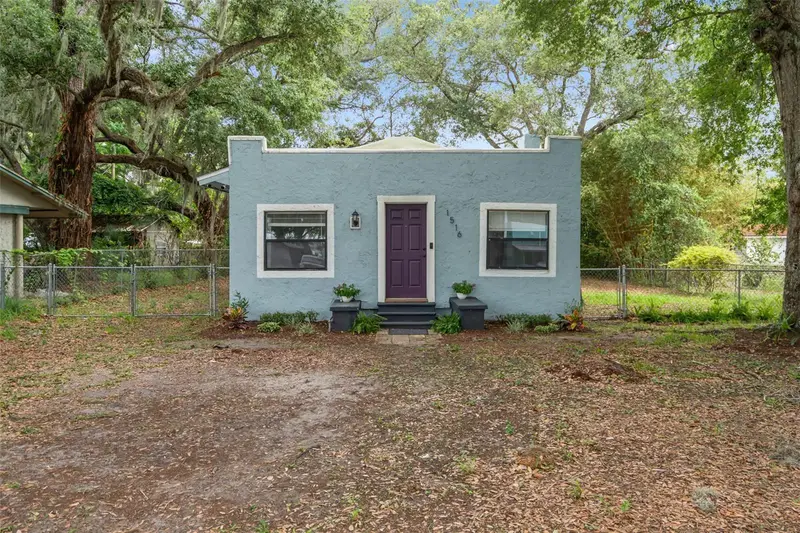
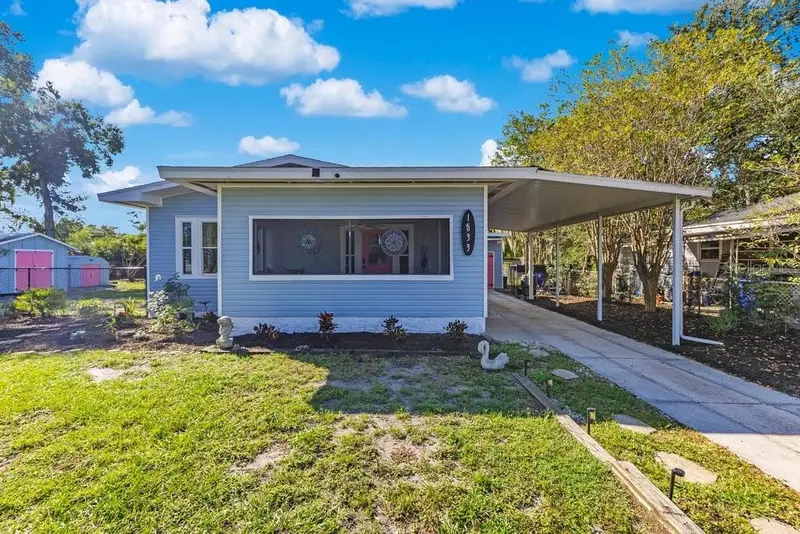
$255,000
1516 E Elm Rd
Lakeland, FL 33801
4 bd · 2 ba · 1,862 sqft
Shore Acres
MLS ID #O6414257, OCEAN REAL ESTATE GROUP LLC.
Listing provided by Stellar MLS
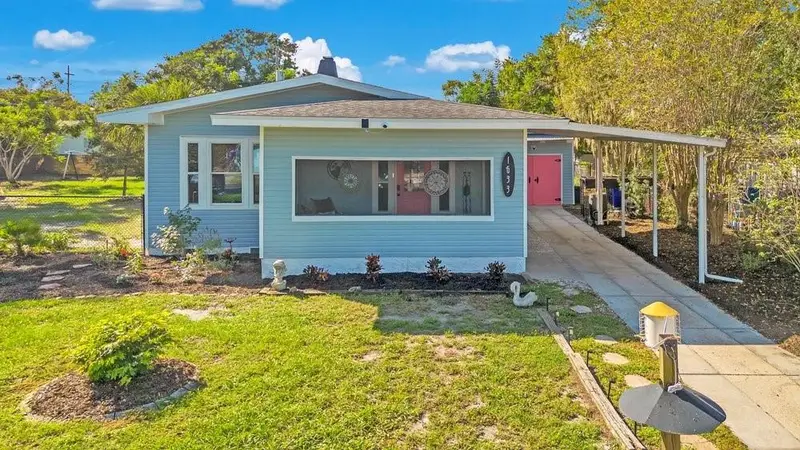
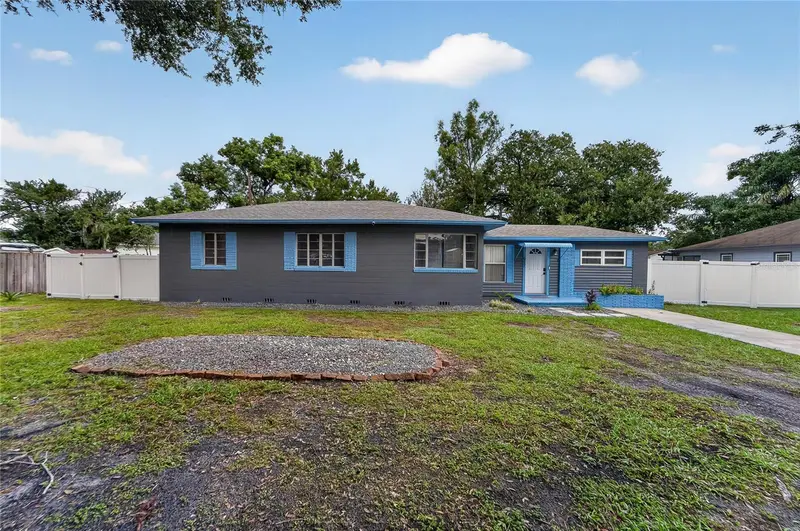
$260,000
1633 E Elm Rd
Lakeland, FL 33801
2 bd · 1 ba · 1,358 sqft
Shore Acres
MLS ID #L4965793, LIVE FLORIDA REALTY.
Listing provided by Stellar MLS
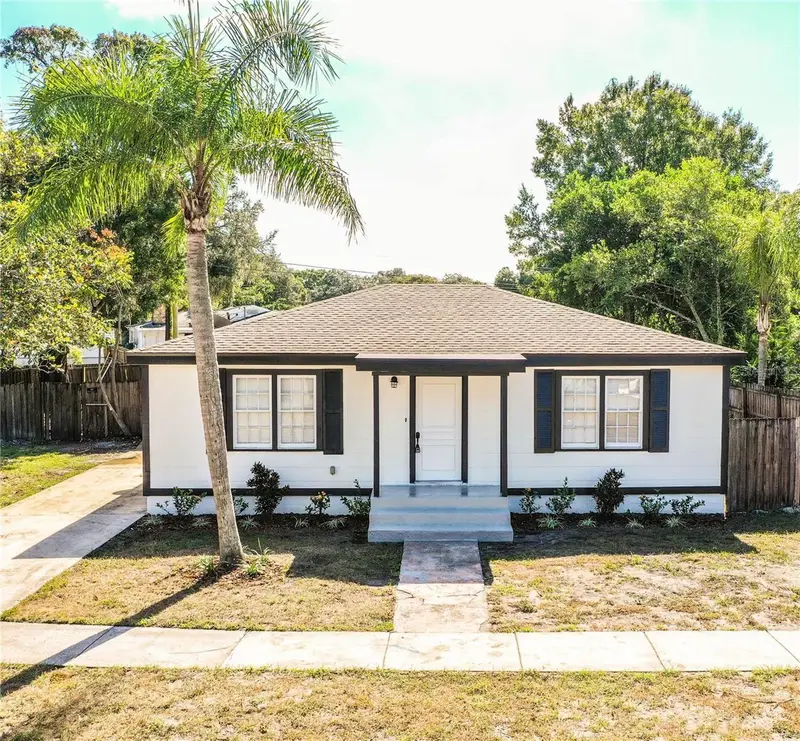
$278,000
627 Holly Pl
Lakeland, FL 33801
4 bd · 2 ba · 1,420 sqft
Shore Acres
MLS ID #TB8556340, RE/MAX REALTY UNLIMITED.
Listing provided by Stellar MLS
$280,000
1851 E Elm Rd
Lakeland, FL 33801
3 bd · 2 ba · 1,676 sqft
Shore Acres
MLS ID #O6412362, JUPITER PROPERTIES, INC.
Listing provided by Stellar MLS

Listings courtesy of Stellar MLS as distributed by MLS GRID
IDX information is provided exclusively for consumers’ personal, non-commercial use and may not be used for any purpose other than to identify prospective properties consumers may be interested in purchasing.
Based on information submitted to the MLS GRID as of October 21, 2026 at 8:18 AM ET. All data is obtained from various sources and may not have been verified by broker or MLS GRID. Supplied Open House Information is subject to change without notice. All information should be independently reviewed and verified for accuracy. Properties may or may not be listed by the office/agent presenting the information.
All or a portion of the multiple listing information is provided by Stellar MLS, from a copyrighted compilation of listings. The compilation of listings and each individual listing are © 2026 Stellar MLS. All rights reserved.
Ryan Solberg, Broker · MaxLife Realty LLC · FL License #BK3354351 · Equal Housing Opportunity · Full disclaimer · DMCA