
$430,000
1232 Cabella CircleThe Villages, FL 32159
Listing updated: October 13, 2026 at 2:27 PM ET
Listing courtesy of Realty Executives In The Villages · Katrina McNeely · MLS #G5118051 · Active · 352-753-7500Property type
Year built
Lot size
Price / sq ft
HOA dues
Days on market
Garage spaces
Flood zone
About this home
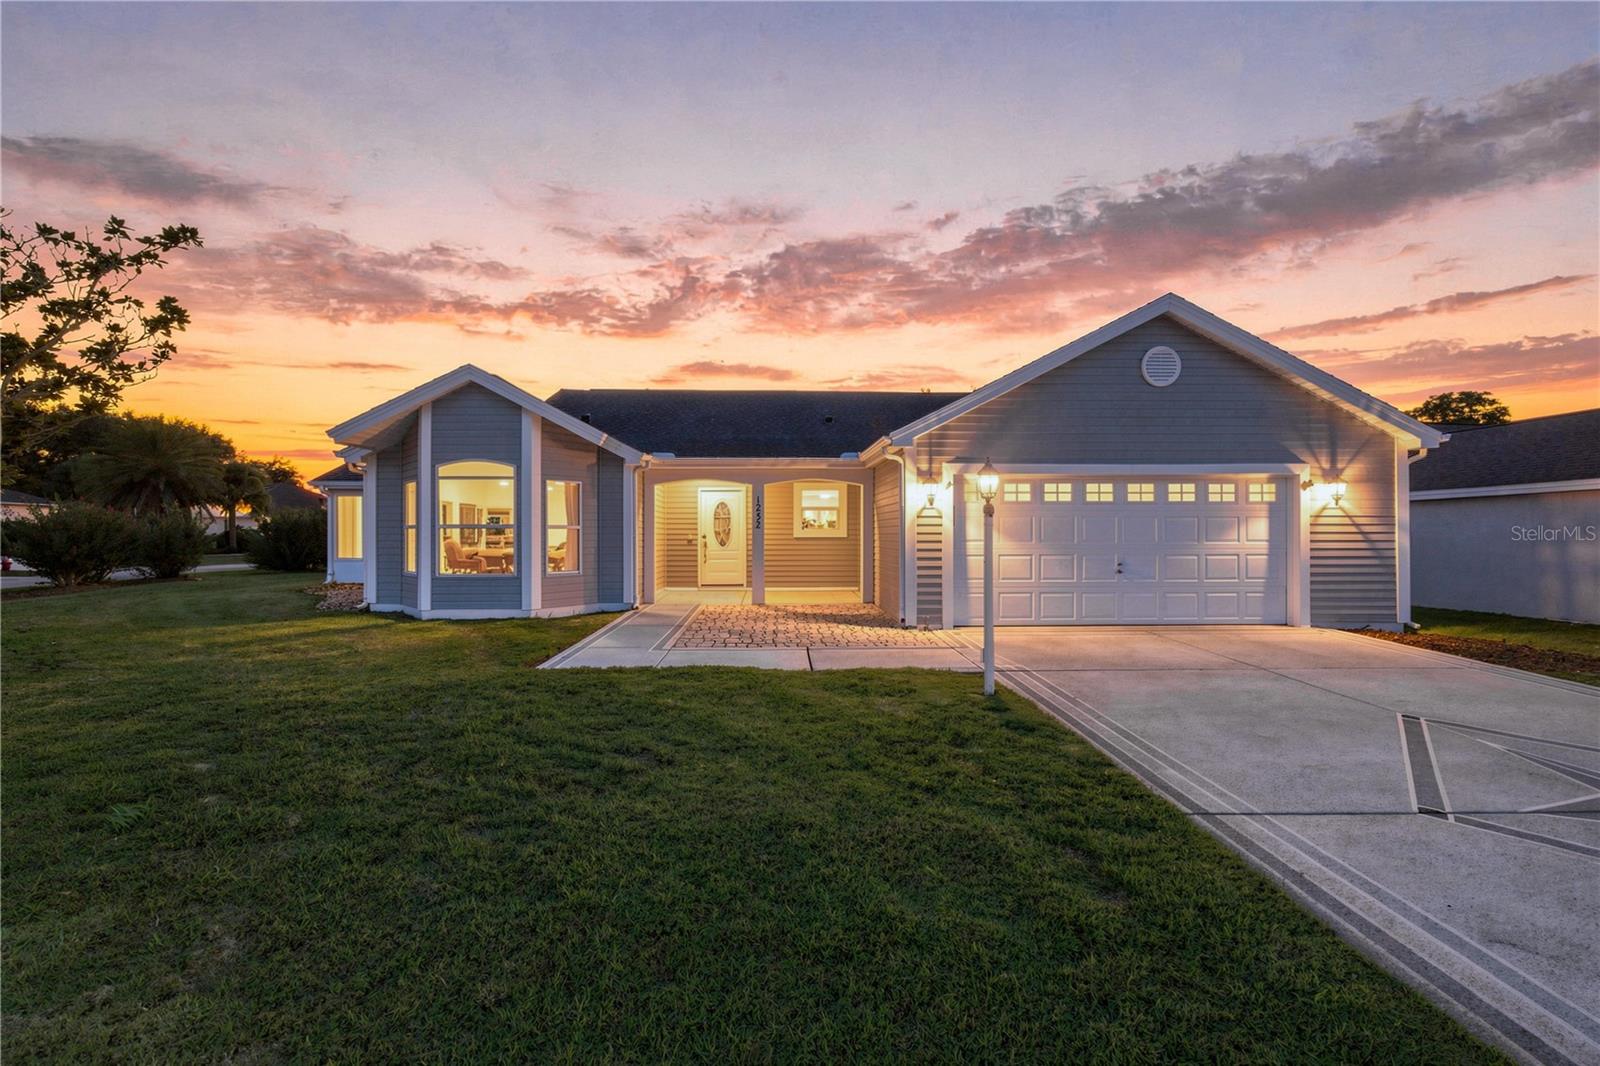
NO BOND! Welcome to this beautiful 3-BEDROOM, 2-BATH VERA CRUZ MODEL PLUS Bonus Room (10 X 13) situated on an attractive CORNER LOT in the highly desirable VILLAGE OF HACIENDA NORTH. Beautifully landscaped with several CRAPE MYRTLE TREES and a stately MAGNOLIA TREE, this home offers wonderful curb appeal along with a PAINTED DRIVEWAY and spacious FRONT PORCH. Step inside to a popular SPLIT-BEDROOM FLOOR PLAN featuring TILE AND LAMINATE FLOORING THROUGHOUT. The spacious foyer includes a convenient coat closet, while the oversized INDOOR LAUNDRY ROOM offers abundant cabinetry on both sides, a large utility sink with pull-down faucet, and additional space perfect for a small office or extra storage. The bright kitchen features a charming EAT-IN BREAKFAST NOOK with PLANTATION SHUTTERS. Kitchen flows seamlessly into the formal dining area and spacious living room. The large living room vaulted ceilings is highlighted by an impressive BUILT-IN ENTERTAINMENT CENTER AND WALL OF BOOKCASES, providing both character and excellent storage. Just beyond the living room is an additional BONUS/FLEX ROOM, ideal for a HOME OFFICE, HOBBY ROOM, READING ROOM, OR DEN. The spacious PRIMARY SUITE features a large WALK-IN CLOSET, while the private primary bath offers DUAL SINKS and a WALK-IN SHOWER. The split-bedroom layout provides excellent privacy for visiting family and guests. One of the home’s standout features is the ENCLOSED LANAI, offering comfortable year-round living with RIVER ROCK FLOORING, sliding screened windows that can be opened to enjoy the fresh air, and a dedicated MINI-SPLIT HVAC SYSTEM (2019) to keep the space cool during Florida’s warmer months. The EXPANDED (22 X 22'6) TWO-CAR GARAGE features a nicely painted garage floor along with PULL-DOWN ATTIC STAIRS for additional storage. Major recent improvements include a ROOF REPLACED IN 2018 along with a NEW HVAC SYSTEM 2024 AND HOT WATER HEATER IN 2023 providing added peace of mind. And the location is hard to beat! This home is located LESS THAN ONE MILE FROM SPANISH SPRINGS TOWN SQUARE, placing RESTAURANTS, SHOPPING, AND NIGHTLY ENTERTAINMENT close at hand. You’ll also enjoy convenient access to THE VILLAGES HOSPITAL, RECREATION CENTERS, SWIMMING POOLS, GOLF, AND MORE. With its NO BOND, CORNER LOT, POPULAR VERA CRUZ FLOOR PLAN, ENCLOSED LANAI, RECENT MAJOR UPDATES, and outstanding location near Spanish Springs, this home is a wonderful opportunity to enjoy everything THE VILLAGES LIFESTYLE has to offer. SCHEDULE YOUR PRIVATE SHOWING TODAY! Please enjoy our video.
Estimated monthly payment
Estimate only. Taxes use the listing's reported amount where available; insurance is a Florida-average estimate. Your actual payment will vary — run a full calculation or talk to a lender.
Price & listing history21 days on market
- Status: ActiveSep 22, 2026
- Listed$440,000Sep 22, 2026
- Price reduced$430,000
Facts & features
- Property type
- Residential
- Sub type
- Single Family Residence
- Status
- Active
- Days on market
- 21
- Subdivision
- The Villages
- County
- Sumter
- Year built
- 1997
- Living area
- 2,146 sq ft
- Price/sq ft
- $200
- Building area
- 3,036 sq ft (Public Records)
- Lot size
- 8,236 sq ft
- Lot category
- 0 to less than 1/4
- Flood zone
- X (12119C0079D)
- Garage
- 2 spaces
- Annual taxes
- $4,236 (2025)
- Parcel #
- D12K173
- Zoning
- RES
- MLS #
- G5118051
Ask about this home
Have a question? Ask the broker directly.
Ryan Solberg answers personally — no call center, no spam. Your question goes straight to him.
Interior Details
- Bedrooms
- 3
- Full bathrooms
- 2
- Flooring
- Laminate, Tile
- Appliances
- Dishwasher, Dryer, Range, Refrigerator, Washer
- Interior features
- Built-in Features, Ceiling Fans(s), Eat-in Kitchen, High Ceilings, Living Room/Dining Room Combo, Open Floorplan, Split Bedroom
- Laundry
- In Kitchen
- Stories / Levels
- One
- Direction faces
- Southeast
Heating & Cooling
- Heating
- Central, Electric
- Cooling
- Central Air
Parking
- Garage spaces
- 2
- Attached garage
- Yes
- Parking features
- Driveway, Garage Door Opener
HOA & Financial
- Total monthly fees
- $204/mo
- Total annual fees
- $2,448
- CDD
- Yes
- Homestead exemption
- Yes
- Listing terms
- Cash, Conventional, FHA, VA Loan
- Ownership
- Fee Simple
- Available for lease
- No
- Additional lease restrictions
- SEE DEED RESTRICTIONS
Exterior & Construction
- Exterior features
- Rain Gutters
- Construction materials
- Vinyl Siding, Frame
- Roof
- Shingle
- Foundation
- Slab
- Road surface
- Paved
Utilities
- Sewer
- Public Sewer
- Water source
- Public
- Utilities
- Public
Community
- Pets allowed
- Yes
- Senior community
- Yes
Room Details
| Room | Level | Dimensions |
|---|---|---|
| Foyer | First | 6x10.6 |
| Kitchen | First | 13x22 |
| Living Room | First | 22.4x20 |
| Dining Room | First | 10.4x13 |
| Utility Room | First | 7.8x10 |
| Primary Bedroom | First | 12x15 |
| Bedroom 2 | First | 14.8x12 |
| Bedroom 3 | First | 14.8x11 |
| Bonus Room | First | 10.2x13 |
Listing Details
- Listing date
- 2026-09-22
- On market date
- 2026-09-22
- Original list price
- $440,000
- Occupant type
- Vacant
- MLS area
- 32159 - Lady Lake (The Villages)
- Listing AOR
- Ocala - Marion
- Status changed
- 2026-09-22
- Tax legal description
- LOT 173 THE VILLAGES OF SUMTER UNIT NO. 9 PLAT BOOK 4 PAGES 117-117D
Flood risk
Minimal-risk area outside the mapped floodplain. Flood insurance is optional and typically low-cost.
Source: FEMA flood zone reported on the listing. Confirm current designation at FEMA Flood Map Service Center.
Location
Directions
27 North - turn left on N Morse Blvd, take the 2nd exit to stay straight through the last traffic circle, turn left on Desilva St, Cabella Circle will be on your right.
More homes like this


$150,000
721 Sharon Dr
The Villages, FL 32159
2 bd · 2 ba · 768 sqft
The Villages
MLS ID #G5114417, REALTY EXECUTIVES IN THE VILLAGES.
Listing provided by Stellar MLS


$170,000
1809 Daffodil Ln
Lady Lake, FL 32159
2 bd · 1 ba · 936 sqft
The Villages
MLS ID #G5111623, RE/MAX PREMIER REALTY.
Listing provided by Stellar MLS


$198,000
712 Jason Dr
Lady Lake, FL 32159
2 bd · 2 ba · 1,292 sqft
The Villages
MLS ID #G5102567, IM REALTY.
Listing provided by Stellar MLS

$214,000
7851 Se 173rd Panorama Pl
The Villages, FL 32162
1 bd · 1 ba · 955 sqft
The Villages
MLS ID #G5115457, REAL BROKER, LLC.
Listing provided by Stellar MLS

Listings courtesy of Stellar MLS as distributed by MLS GRID
IDX information is provided exclusively for consumers’ personal, non-commercial use and may not be used for any purpose other than to identify prospective properties consumers may be interested in purchasing.
Based on information submitted to the MLS GRID as of October 13, 2026 at 2:27 PM ET. All data is obtained from various sources and may not have been verified by broker or MLS GRID. Supplied Open House Information is subject to change without notice. All information should be independently reviewed and verified for accuracy. Properties may or may not be listed by the office/agent presenting the information.
All or a portion of the multiple listing information is provided by Stellar MLS, from a copyrighted compilation of listings. The compilation of listings and each individual listing are © 2026 Stellar MLS. All rights reserved.
Ryan Solberg, Broker · MaxLife Realty LLC · FL License #BK3354351 · Equal Housing Opportunity · Full disclaimer · DMCA