
$339,000
711 19th AvenueSt Petersburg, FL 33705
Listing updated: October 15, 2026 at 7:54 PM ET
Listing courtesy of Realty Hub · Ron DeSerranno · MLS #TB8550480 · Active · 407-900-1001Property type
Year built
Lot size
Price / sq ft
HOA dues
Days on market
Flood zone
About this home
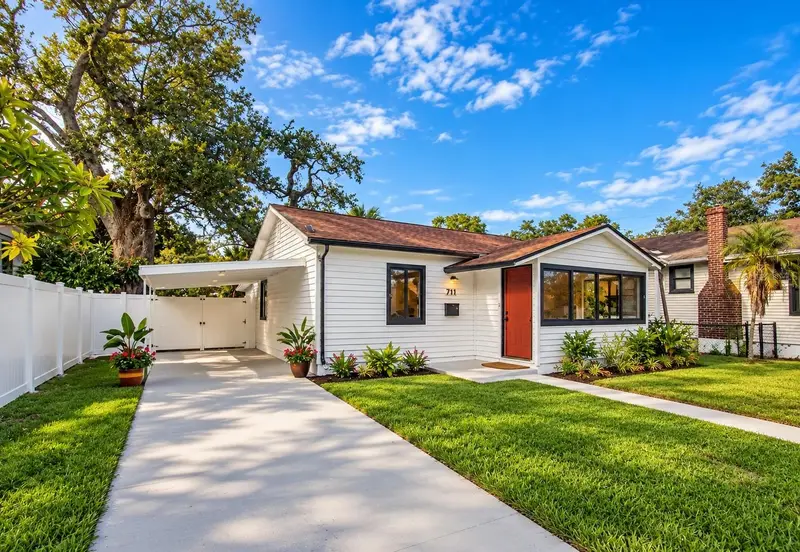
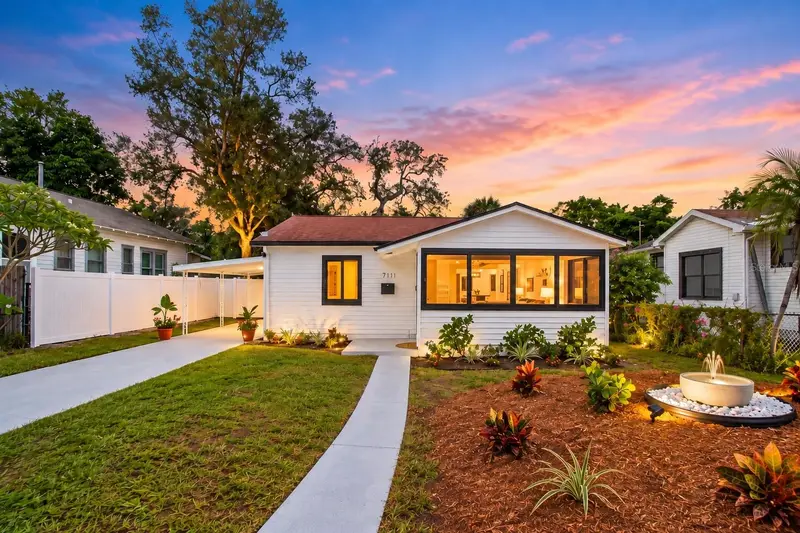
Beautifully renovated and move-in ready! This charming St. Petersburg home offers modern updates, quality improvements, and an exceptional location just blocks from scenic Lassing Park and the beautiful Tampa Bay waterfront. Situated on an attractive red-brick street, the home features a stylish new kitchen with granite countertops and stainless-steel appliances, tastefully remodeled interiors, and a spacious primary suite with an oversized, beautifully appointed bathroom. Major improvements include a brand-new A/C system and air handler, upgraded 200-amp electrical panel, newer windows, fresh landscaping, and a new white vinyl privacy fence. A new roof will be installed prior to closing, providing additional peace of mind. The private, fenced backyard offers space for outdoor entertaining, pets, or relaxing. Enjoy waterfront views and open green spaces at nearby Lassing Park, while vibrant Downtown St. Petersburg, with its restaurants, shops, galleries, and entertainment, is just 2 miles away—approximately a 7-minute drive. The St. Petersburg Tennis Center is conveniently located directly across the street, with a neighborhood community center and playground nearby. A brand-new Samsung washer and dryer are included, and furnishings are negotiable. With extensive improvements already completed and an appealing location near downtown and the waterfront, this home is ready for its next owner!
Estimated monthly payment
Estimate only. Taxes use the listing's reported amount where available; insurance is a Florida-average estimate. Your actual payment will vary — run a full calculation or talk to a lender.
Price & listing history24 days on market
- Status: ActiveSep 21, 2026
- Listed$339,000Sep 21, 2026
Facts & features
- Property type
- Residential
- Sub type
- Single Family Residence
- Status
- Active
- Days on market
- 24
- Subdivision
- Glenwood Park
- County
- Pinellas
- Year built
- 1958
- Living area
- 1,030 sq ft
- Price/sq ft
- $329
- Building area
- 1,264 sq ft (Public Records)
- Lot size
- 6,111 sq ft
- Lot category
- 0 to less than 1/4
- Flood zone
- AE (12103C0219H)
- Annual taxes
- $3,943 (2025)
- Parcel #
- 30-31-17-31284-003-0110
- MLS #
- TB8550480
Ask about this home
Have a question? Ask the broker directly.
Ryan Solberg answers personally — no call center, no spam. Your question goes straight to him.
Interior Details
- Bedrooms
- 2
- Full bathrooms
- 2
- Flooring
- Ceramic Tile, Laminate
- Appliances
- Dishwasher, Dryer, Electric Water Heater, Microwave, Range, Refrigerator, Washer
- Interior features
- Ceiling Fans(s)
- Laundry
- In Kitchen
- Stories / Levels
- One
- Direction faces
- South
Heating & Cooling
- Heating
- Central
- Cooling
- Central Air
Parking
- Carport
- Yes
HOA & Financial
- Total monthly fees
- None
- Total annual fees
- None
- CDD
- No
- Min lease term
- 1 Month
- Listing terms
- Cash, Conventional, FHA, Lease Option, Lease Purchase, VA Loan
- Ownership
- Fee Simple
- Available for lease
- Yes
- Lease restrictions
- Yes
- Additional lease restrictions
- See city of St. Petersburg for lease limits.
Exterior & Construction
- Exterior features
- Private Yard
- Construction materials
- Frame
- Roof
- Shingle
- Foundation
- Slab
- Road surface
- Brick
Utilities
- Sewer
- Public Sewer
- Water source
- Public
- Utilities
- Cable Available, Public
Room Details
| Room | Level | Dimensions |
|---|---|---|
| Living Room | First | 13x19 |
| Kitchen | First | 1.5x13 |
| Dinette | First | 7.5x13 |
| Primary Bedroom | First | 11x11 |
| Primary Bathroom | First | 7.5x13 |
| Bedroom 2 | First | 9.5x13 |
| Bathroom 2 | First | 5x7.5 |
Listing Details
- Listing date
- 2026-09-21
- On market date
- 2026-09-21
- Original list price
- $339,000
- Occupant type
- Vacant
- MLS area
- 33705 - St Pete
- Listing AOR
- Orlando Regional
- Status changed
- 2026-09-21
- Tax legal description
- GLENWOOD PARK BLK C, LOT 11
Flood risk
FEMA Special Flood Hazard Area (1% annual-chance / “100-year” floodplain). Flood insurance is generally required by mortgage lenders.
Source: FEMA flood zone reported on the listing. Confirm current designation at FEMA Flood Map Service Center.
Location
Directions
From downtown St. Pete. Head south on 9th St N / Dr. M.L.K. Jr St N and continue straight as it becomes 9th St S / Dr. M.L.K. Jr St S.Turn onto 7th St S. Continue on 7th St S down toward the Glenwood Park neighborhood. Turn right onto 19th Ave S. The destination is the second house on your right.
More homes like this
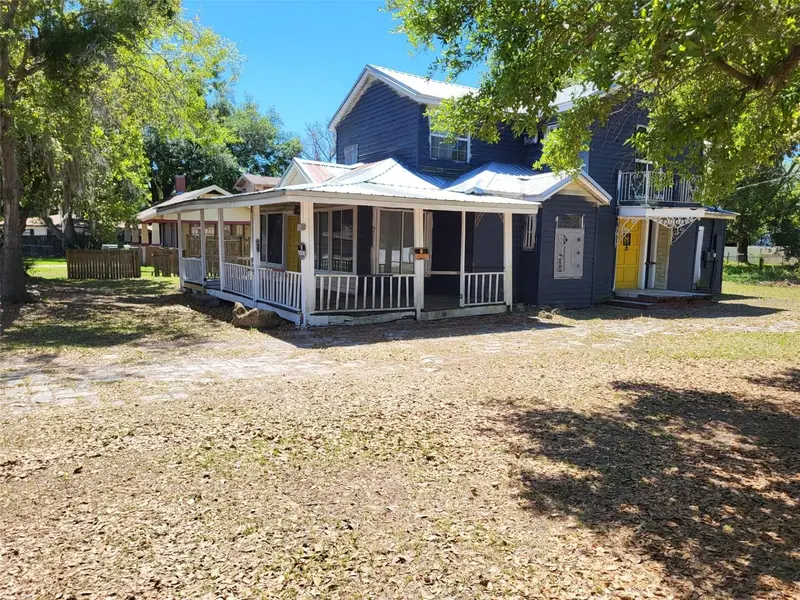
$175,000
3520 N Florida Ave
Lakeland, FL 33805
4 bd · 3 ba · 2,004 sqft
Glenwood Park
MLS ID #O6445442, BEYCOME OF FLORIDA LLC.
Listing provided by Stellar MLS
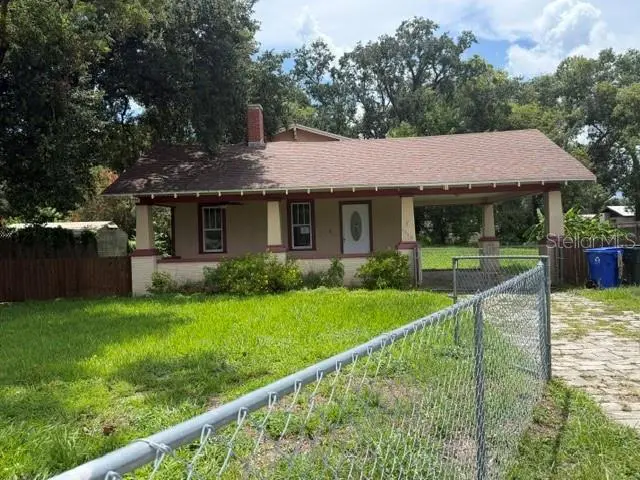
$189,900
3510 N Florida Ave
Lakeland, FL 33805
3 bd · 1 ba · 1,214 sqft
Glenwood Park
MLS ID #S5156034, REALTYCITY INC.
Listing provided by Stellar MLS
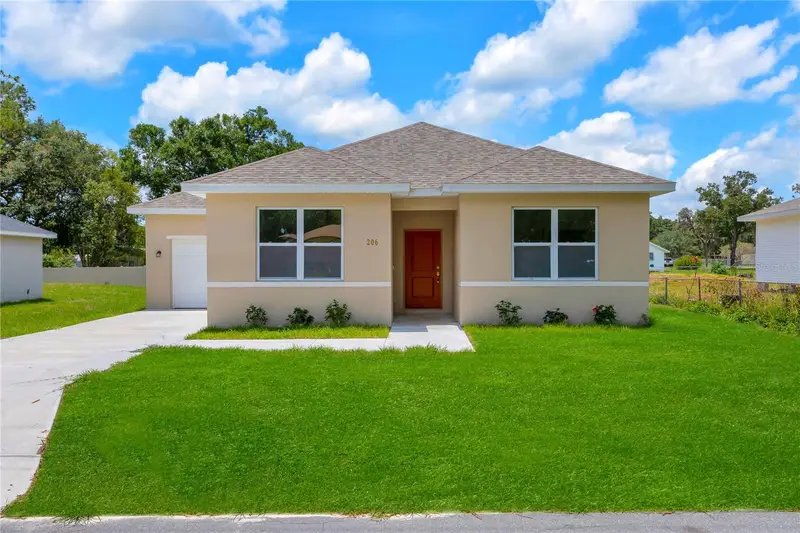
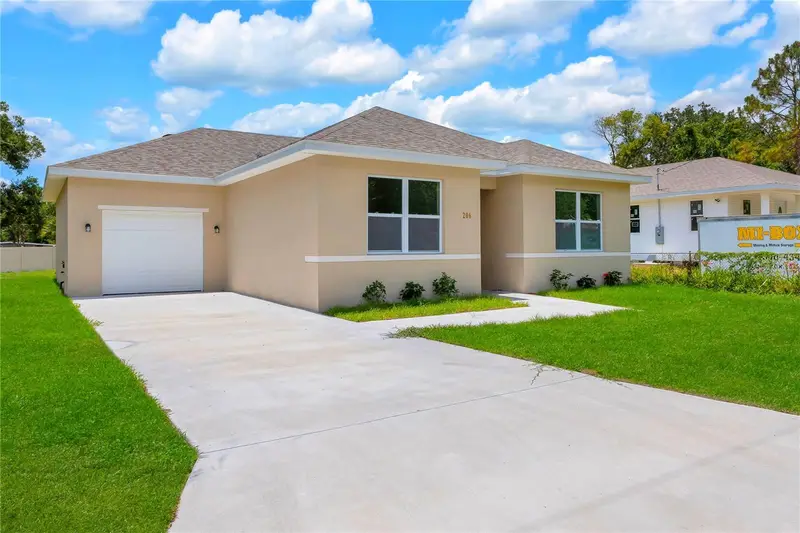
$319,500
206 W Crescent Dr
Lakeland, FL 33805
3 bd · 2 ba · 1,421 sqft
Glenwood Park
MLS ID #O6116804, LPT REALTY.
Listing provided by Stellar MLS

Listings courtesy of Stellar MLS as distributed by MLS GRID
IDX information is provided exclusively for consumers’ personal, non-commercial use and may not be used for any purpose other than to identify prospective properties consumers may be interested in purchasing.
Based on information submitted to the MLS GRID as of October 15, 2026 at 7:54 PM ET. All data is obtained from various sources and may not have been verified by broker or MLS GRID. Supplied Open House Information is subject to change without notice. All information should be independently reviewed and verified for accuracy. Properties may or may not be listed by the office/agent presenting the information.
All or a portion of the multiple listing information is provided by Stellar MLS, from a copyrighted compilation of listings. The compilation of listings and each individual listing are © 2026 Stellar MLS. All rights reserved.
Ryan Solberg, Broker · MaxLife Realty LLC · FL License #BK3354351 · Equal Housing Opportunity · Full disclaimer · DMCA