
$499,000
822 WaterwayVenice, FL 34285
Listing updated: October 15, 2026 at 9:15 AM ET
Listing courtesy of Country Club Estates Sales Inc · Sharon Silvers · MLS #N6145844 · Active · 941-486-0591Property type
Year built
Lot size
Price / sq ft
HOA dues
Days on market
Flood zone
About this home
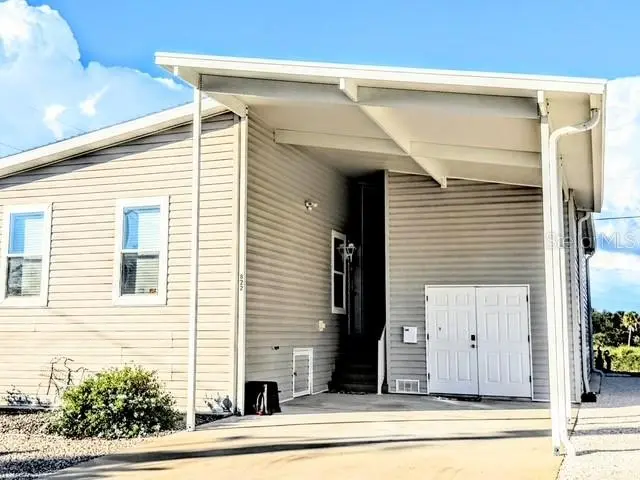
WATERVIEW! BOATING COMMUNITY! Watch the holiday boat parade from your home, that has been traveling down this waterway for 37 years. This home not only has a beautiful water view, but it is insurable, only 10 years old and looks brand new. Two bedrooms, two baths, open floor plan. Living room, dining room and kitchen all look out to boats traveling down the intracoastal waterway. If you have a boat, there are slips and lifts available in the harbor of CCE. Skylights in almost every room. Two in the living room, one in the bedroom, both baths, hall and even the utility room. A quick trip to the Gulf of Mexico, or just outside on your patio and enjoy your view. Inside utility has a washer, dryer and laundry sink. Fans in both bedrooms and two fans in the living room. Spacious storage, with a pulldown stair for extra loft storage. And another storage in the back. Large driveway. Car and golf cart can easily sit side by side. This is resort style living. This beautiful community is located on Venice Island. Enjoy the heated pool with water aerobics and exercise classes, Country Club Estates has two clubhouses. Both with kitchens. One clubhouse has a stage for bands and performances. The other overlooks the waterway with rented boat slips for the residents. From the boat club to the book club, you will probably find it here. Pickleball, shuffleboard, corn hole, billiards, ping pong, library, fitness center, most card games, karaoke, events planned for the holiday, local bands and DJ's for dances, neighborhood parades and scavenger hunts. Too many to list. This is not just a place to live--it is a lifestyle. Come see for yourself. Come see this home. You won’t be disappointed.
Estimated monthly payment
Estimate only. Taxes use the listing's reported amount where available; insurance is a Florida-average estimate. Your actual payment will vary — run a full calculation or talk to a lender.
Price & listing history25 days on market
- Status: ActiveSep 20, 2026
- Listed$499,000Sep 20, 2026
Facts & features
- Property type
- Residential
- Sub type
- Manufactured Home
- Status
- Active
- Days on market
- 25
- Subdivision
- Country Club Estates
- County
- Sarasota
- Year built
- 2016
- Living area
- 1,367 sq ft
- Price/sq ft
- $365
- Building area
- 1,867 sq ft (Public Records)
- Lot size
- 2,923 sq ft
- Lot category
- 0 to less than 1/4
- Flood zone
- X (12115C0333G)
- Annual taxes
- $3,655 (2025)
- Parcel #
- 0429021011
- Zoning
- RMH
- MLS #
- N6145844
Ask about this home
Have a question? Ask the broker directly.
Ryan Solberg answers personally — no call center, no spam. Your question goes straight to him.
Interior Details
- Bedrooms
- 2
- Full bathrooms
- 2
- Flooring
- Ceramic Tile, Hardwood
- Appliances
- Dishwasher, Dryer, Microwave, Range, Refrigerator, Washer
- Interior features
- Built-in Features, Ceiling Fans(s), High Ceilings, Living Room/Dining Room Combo, Open Floorplan, Primary Bedroom Main Floor, Vaulted Ceiling(s)
- Laundry
- Inside, Laundry Room
- Stories / Levels
- One
- Direction faces
- North
Heating & Cooling
- Heating
- Electric
- Cooling
- Central Air
Parking
- Parking features
- Driveway
- Carport
- Yes
HOA & Financial
- HOA fee
- $255 / Monthly
- Monthly HOA
- $255/mo
- Total monthly fees
- $404/mo
- Total annual fees
- $4,848
- HOA name
- Marianne Casamassima
- CDD
- No
- Homestead exemption
- Yes
- Min lease term
- 1 Month
- Listing terms
- Cash
- Ownership
- Co-op
- Available for lease
- Yes
- Lease restrictions
- Yes
- Additional lease restrictions
- See Rules and Regulations prior to purchase.
- Approval process
- See Rules and Regulations prior to purchase.
Exterior & Construction
- Exterior features
- Private Mailbox, Rain Gutters
- Construction materials
- Vinyl Siding
- Roof
- Shingle
- Foundation
- Pillar/Post/Pier
- Water view
- Yes
- Road surface
- Asphalt
Utilities
- Sewer
- Public Sewer
- Water source
- Public
- Utilities
- Cable Connected, Electricity Connected, Sewer Connected
Community
- Pets allowed
- Cats OK, Dogs OK
- Senior community
- Yes
Room Details
| Room | Level | Dimensions |
|---|---|---|
| Living Room | First | |
| Primary Bedroom | First | |
| Bathroom 2 | First | |
| Kitchen | First |
Listing Details
- Listing date
- 2026-09-20
- On market date
- 2026-09-20
- Original list price
- $499,000
- Occupant type
- Vacant
- MLS area
- 34285 - Venice
- Listing AOR
- Venice
- Status changed
- 2026-09-20
- Tax legal description
- UNIT 11 COUNTRY CLUB ESTATES
Flood risk
Minimal-risk area outside the mapped floodplain. Flood insurance is optional and typically low-cost.
Source: FEMA flood zone reported on the listing. Confirm current designation at FEMA Flood Map Service Center.
Location
Directions
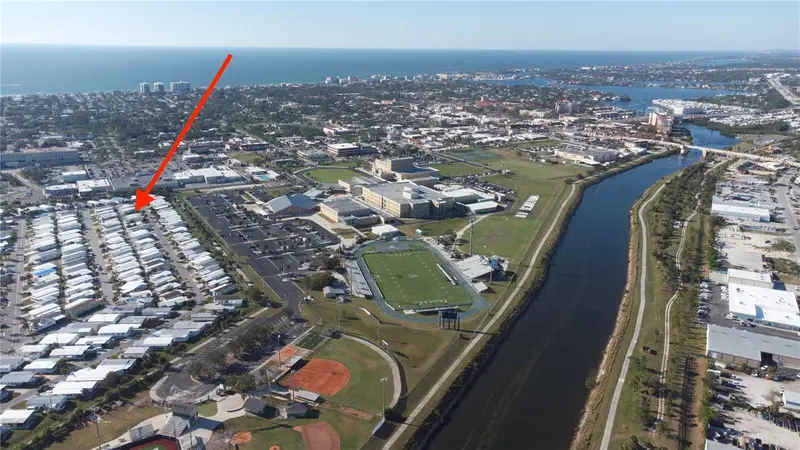
US 41 Business to Golf Drive, to Pine Grove Drive, to end of road, at water, go right on S Waterway, left at S Waterway to end, turns to the right. Still on S Waterway, to address on the left.
More homes like this
$89,900
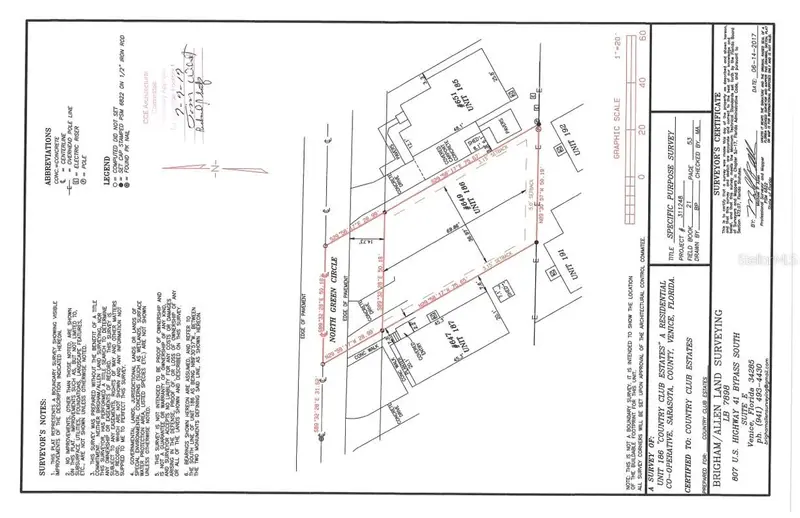
649 N Green Cir
Venice, FL 34285
0.08 acres
Country Club Estates
MLS ID #A4641574, REALTY SOLUTIONS SRQ.
Listing provided by Stellar MLS
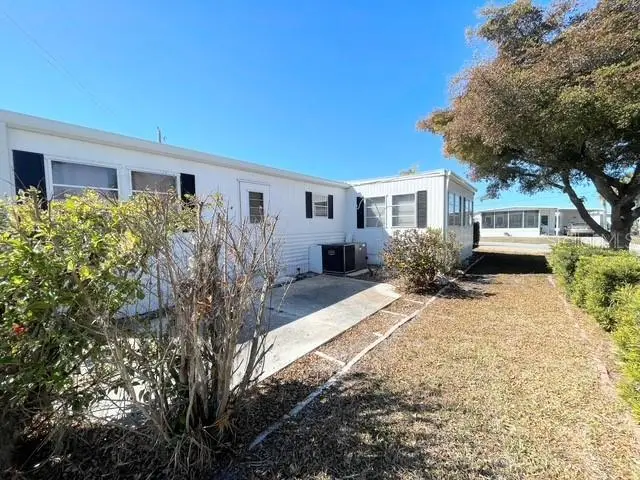
$110,000
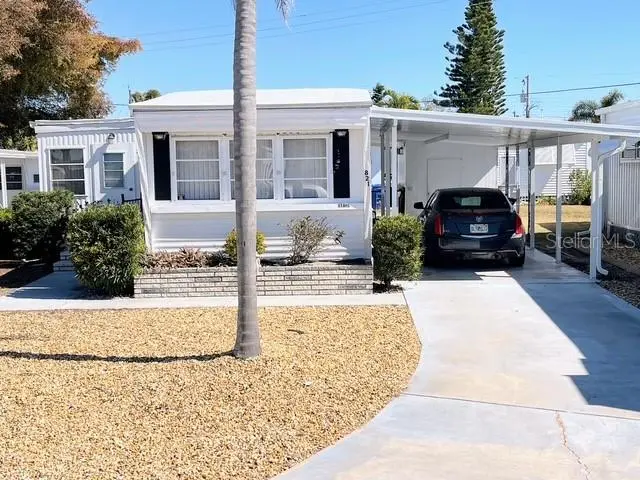
821 Turf
Venice, FL 34285
2 bd · 1 ba · 672 sqft
Country Club Estates
MLS ID #N6142921, COUNTRY CLUB ESTATES SALES INC.
Listing provided by Stellar MLS
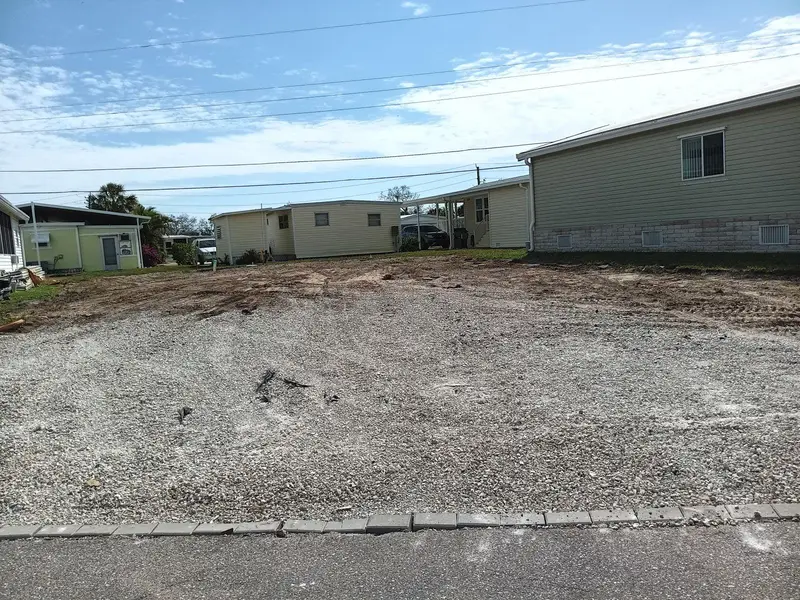
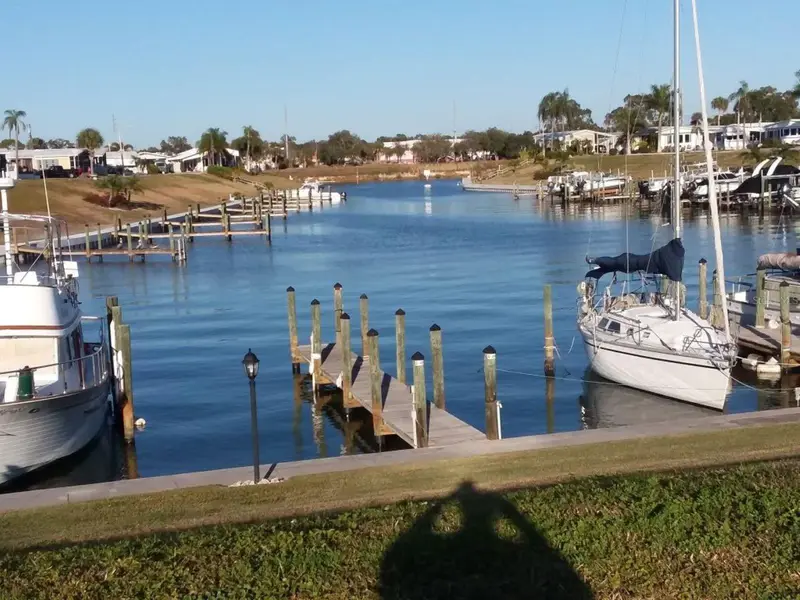
$125,000
811 Bogie
Venice, FL 34285
0.07 acres
Country Club Estates
MLS ID #N6135373, COUNTRY CLUB ESTATES SALES INC.
Listing provided by Stellar MLS
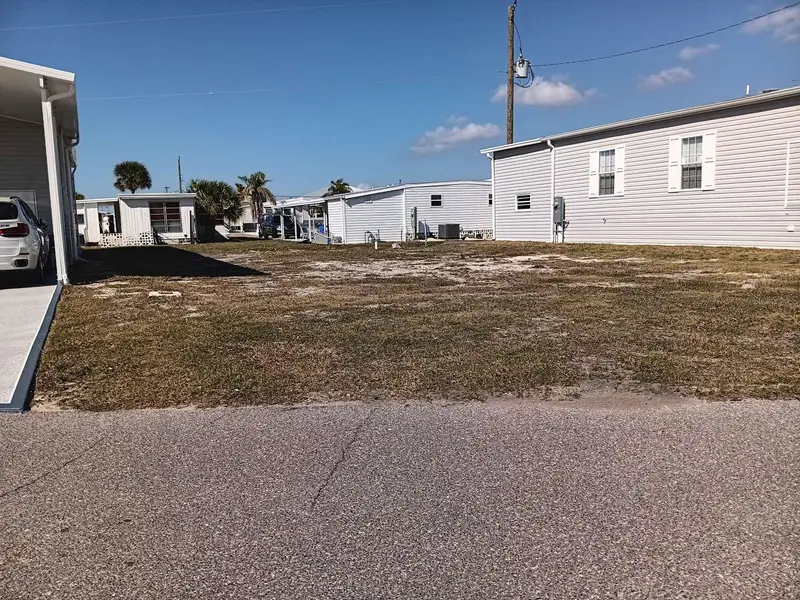
$139,000
604 N Waterway
Venice, FL 34285
0.07 acres
Country Club Estates
MLS ID #N6137087, COUNTRY CLUB ESTATES SALES INC.
Listing provided by Stellar MLS

Listings courtesy of Stellar MLS as distributed by MLS GRID
IDX information is provided exclusively for consumers’ personal, non-commercial use and may not be used for any purpose other than to identify prospective properties consumers may be interested in purchasing.
Based on information submitted to the MLS GRID as of October 15, 2026 at 9:15 AM ET. All data is obtained from various sources and may not have been verified by broker or MLS GRID. Supplied Open House Information is subject to change without notice. All information should be independently reviewed and verified for accuracy. Properties may or may not be listed by the office/agent presenting the information.
All or a portion of the multiple listing information is provided by Stellar MLS, from a copyrighted compilation of listings. The compilation of listings and each individual listing are © 2026 Stellar MLS. All rights reserved.
Ryan Solberg, Broker · MaxLife Realty LLC · FL License #BK3354351 · Equal Housing Opportunity · Full disclaimer · DMCA