
$2,400,000
5962 Leeland StreetSt Petersburg, FL 33715
Listing updated: October 10, 2026 at 3:06 PM ET
Listing courtesy of Lpt Realty, Llc. · Sandra Steenberg · MLS #TB8550470 · Active · 877-366-2213Property type
Year built
Lot size
Price / sq ft
HOA dues
Days on market
Garage spaces
Flood zone
About this home
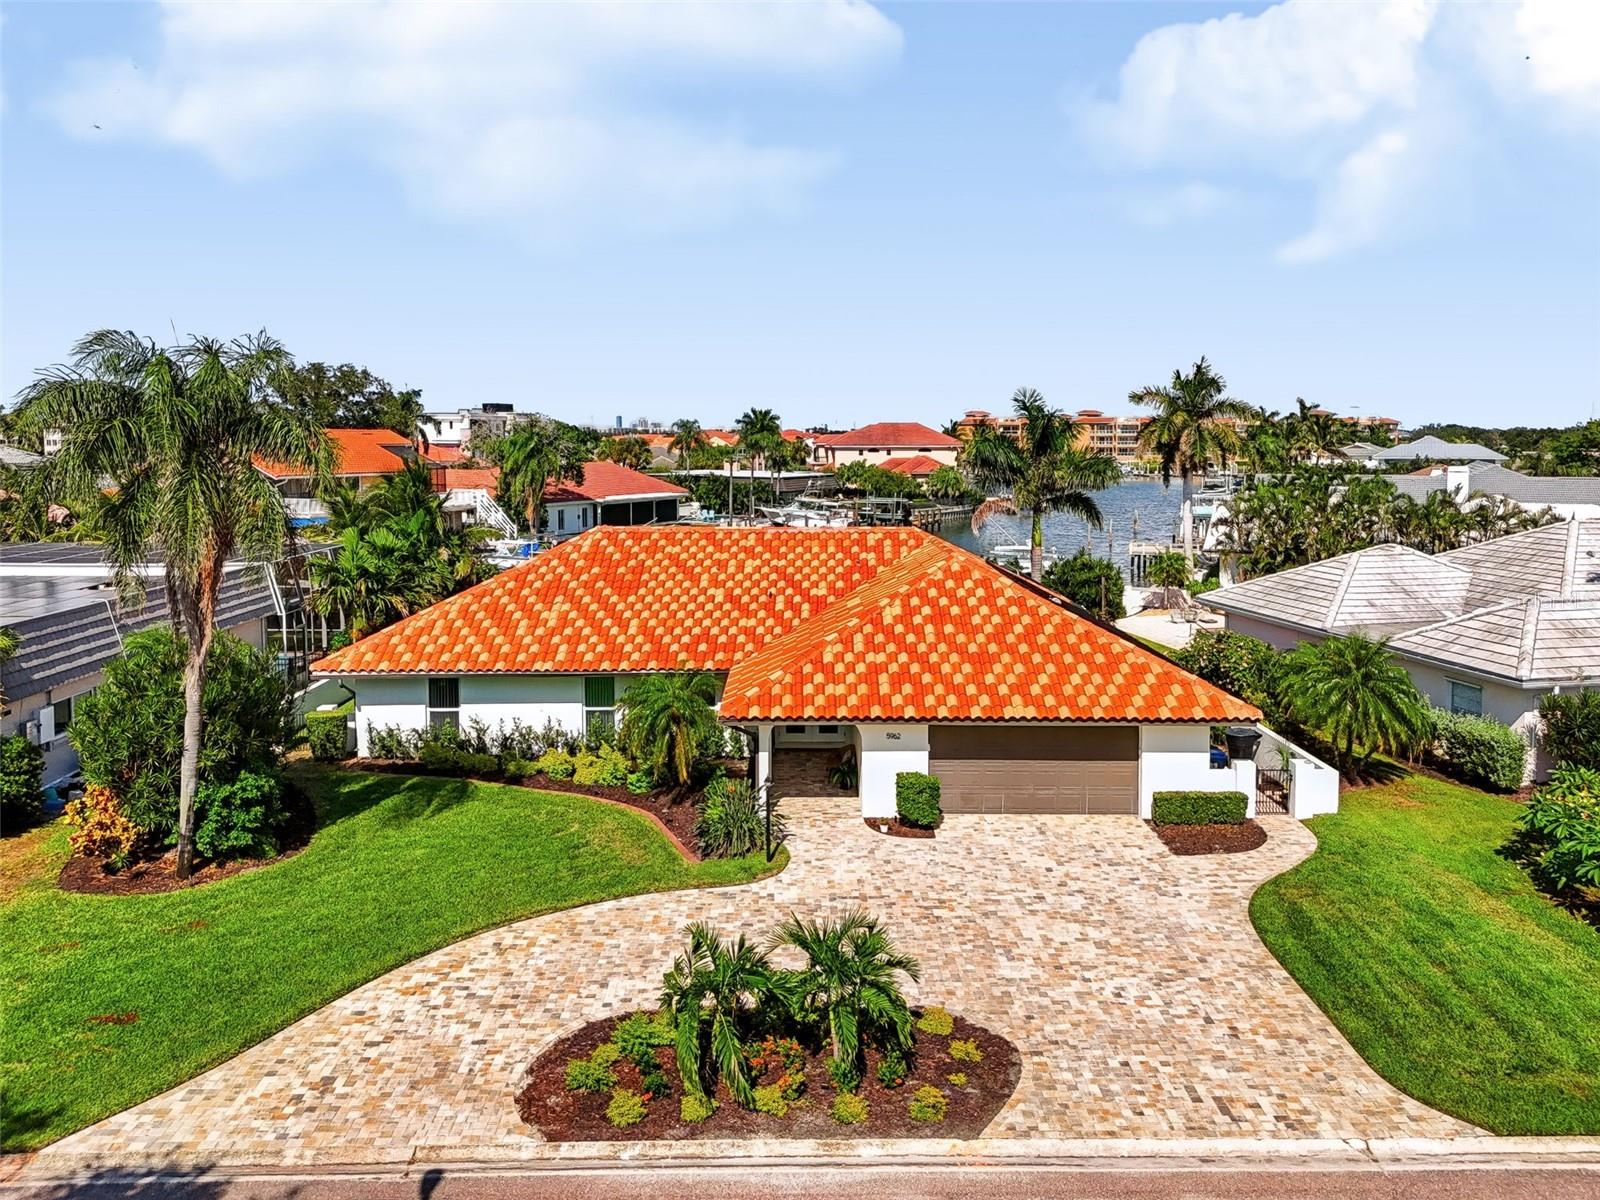
WATERFRONT LUXURY IN BAYWAY ISLES Welcome to waterfront living at its finest in Bayway Isles, one of St. Petersburg's most established guard-gated communities, featuring 24-hour security at the entrance. Completely furnished and truly turn-key, this beautifully renovated three-bedroom residence offers approximately 2,800 square feet of refined yet comfortable living space, with three en-suite bedrooms, a dedicated pool bath, and water views from the main living areas. Inside, an open-concept floor plan creates an effortless flow from room to room, perfectly suited for grand entertaining or relaxed everyday living. The spacious living room is anchored by a striking entertainment center with an electric fireplace and wet bar, creating an inviting setting for gatherings. A whole-house water filtration system provides clean, filtered water throughout the home. At the heart of the residence is a generous chef's kitchen, thoughtfully designed with abundant cabinetry, extensive counter space, and an oversized island that provides plenty of room for meal preparation while keeping family and guests connected. The luxurious primary suite offers a private retreat with a spa-inspired en-suite bath featuring an oversized walk-in shower with built-in seating and expansive walk-in closets. Each additional bedroom offers its own en-suite bath, providing exceptional comfort and privacy for family and guests. Step outside to experience the ultimate Florida lifestyle. The screened pool and covered patio create a year-round outdoor retreat, complete with an outdoor kitchen and full pool bath. Beyond the pool, a newer dock with composite decking, private boat slip, and deep-water access places boating right at your back door, with access to Tampa Bay and the Gulf of Mexico. Ideally located just minutes from the sugar sands of St. Pete Beach and Pass-A-Grille, with Fort De Soto, Eckerd College, downtown St. Petersburg, and I-275 all conveniently nearby. Tampa Bay-area airports are also easily accessible. With its combination of waterfront privacy, elegant renovations, extensive amenities, resort-style outdoor living, and premier boating access, this exceptional Bayway Isles residence presents a rare opportunity to experience the best of the Florida waterfront lifestyle. Schedule your private showing today and experience this remarkable waterfront home in person.
Estimated monthly payment
Estimate only. Taxes use the listing's reported amount where available; insurance is a Florida-average estimate. Your actual payment will vary — run a full calculation or talk to a lender.
Price & listing history18 days on market
- Status: ActiveSep 22, 2026
- Listed$2,400,000Sep 22, 2026
Property Documents
Documents the listing agent has made public for this property. Free to view and download.
Facts & features
- Property type
- Residential
- Sub type
- Single Family Residence
- Status
- Active
- Days on market
- 18
- Subdivision
- Bayway Isles
- County
- Pinellas
- Year built
- 1965
- Living area
- 2,800 sq ft
- Price/sq ft
- $857
- Building area
- 3,863 sq ft (Public Records)
- Lot size
- 10,742 sq ft
- Lot category
- 0 to less than 1/4
- Flood zone
- AE
- Garage
- 2 spaces
- Pool
- Private pool
- Annual taxes
- $6,932 (2025)
- Parcel #
- 09-32-16-05634-003-0690
- MLS #
- TB8550470
Ask about this home
Have a question? Ask the broker directly.
Ryan Solberg answers personally — no call center, no spam. Your question goes straight to him.
Interior Details
- Bedrooms
- 3
- Full bathrooms
- 4
- Flooring
- Tile
- Appliances
- Bar Fridge, Built-In Oven, Dishwasher, Disposal, Dryer, Electric Water Heater, Range Hood, Refrigerator, Washer, Wine Refrigerator
- Interior features
- Ceiling Fans(s), Kitchen/Family Room Combo, Living Room/Dining Room Combo, Primary Bedroom Main Floor, Walk-In Closet(s), Window Treatments
- Laundry
- Inside, Laundry Room
- Stories / Levels
- One
- Direction faces
- West
- Fireplace
- Yes
Heating & Cooling
- Heating
- Electric
- Cooling
- Central Air
Parking
- Garage spaces
- 2
- Attached garage
- Yes
- Parking features
- Garage Door Opener
HOA & Financial
- HOA fee
- $1,392 / Annually
- Monthly HOA
- $116/mo
- Total monthly fees
- $116/mo
- Total annual fees
- $1,392
- HOA name
- Danielle Bruynell
- CDD
- No
- Min lease term
- No Minimum
- Listing terms
- Cash, Conventional
- Ownership
- Fee Simple
- Available for lease
- Yes
- Lease restrictions
- Yes
- Additional lease restrictions
- Buyer to verify lease restrictions with HOA/Management company
- Approval process
- Buyer to verify lease restrictions with HOA/Management company
Exterior & Construction
- Exterior features
- Lighting, Outdoor Grill, Outdoor Kitchen, Sprinkler Metered
- Construction materials
- Block, Stucco
- Roof
- Tile
- Foundation
- Block
- Pool
- Private pool
- Waterfront
- Yes
- Water access
- Yes
- Water view
- Yes
- Road surface
- Paved
Utilities
- Sewer
- Public Sewer
- Water source
- Public
- Utilities
- Cable Available, Electricity Connected, Sewer Connected, Sprinkler Meter, Water Connected
Community
- Pets allowed
- Cats OK, Dogs OK, Yes
Schools
Letter grades: Florida DOE 2024–25 school grades (Orange, Seminole, Lake, Osceola, Brevard). Assigned schools from the listing agent — verify enrollment with the district.
Room Details
| Room | Level | Dimensions |
|---|---|---|
| Primary Bedroom | First | 17x15.75 |
| Primary Bathroom | First | 14x9.83 |
| Bedroom 2 | First | 13x13.5 |
| Bedroom 3 | First | 13x13 |
| Family Room | First | 13.25x21 |
| Living Room | First | 16.33x15.33 |
| Dining Room | First | 12.5x15.5 |
| Kitchen | First | 14.5x14.3 |
| Dinette | First | 7x10 |
| Laundry | First | 9x6.25 |
| Bathroom 2 | First | 9.5x5.1 |
| Bathroom 3 | First | 5x11.9 |
| Foyer | First | 21.6x14.9 |
Listing Details
- Listing date
- 2026-09-22
- On market date
- 2026-09-22
- Original list price
- $2,400,000
- Occupant type
- Vacant
- MLS area
- 33715 - St Pete/Tierra Verde
- Listing AOR
- Suncoast Tampa
- Status changed
- 2026-09-22
- Tax legal description
- BAYWAY ISLES UNIT 1 BLK 3, LOT 69
Flood risk
FEMA Special Flood Hazard Area (1% annual-chance / “100-year” floodplain). Flood insurance is generally required by mortgage lenders.
Source: FEMA flood zone reported on the listing. Confirm current designation at FEMA Flood Map Service Center.
Location
Directions
From I-275, take Exit 17 (54th Ave S / Pinellas Bayway / SR-682) and head west. Turn left (south) onto Leeland St S and proceed through the Bayway Isles guard gate. Continue south on Leeland St S to 5962 Leeland St S.
More homes like this
$1,389,000
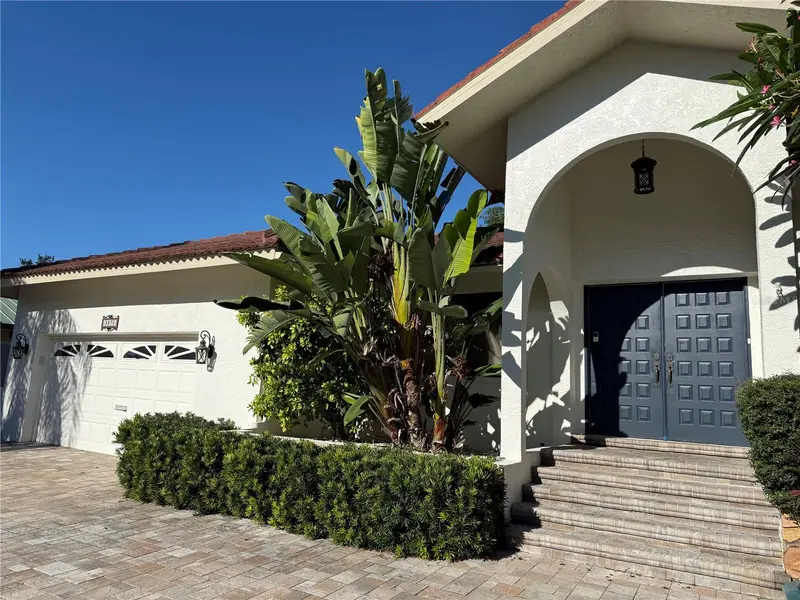
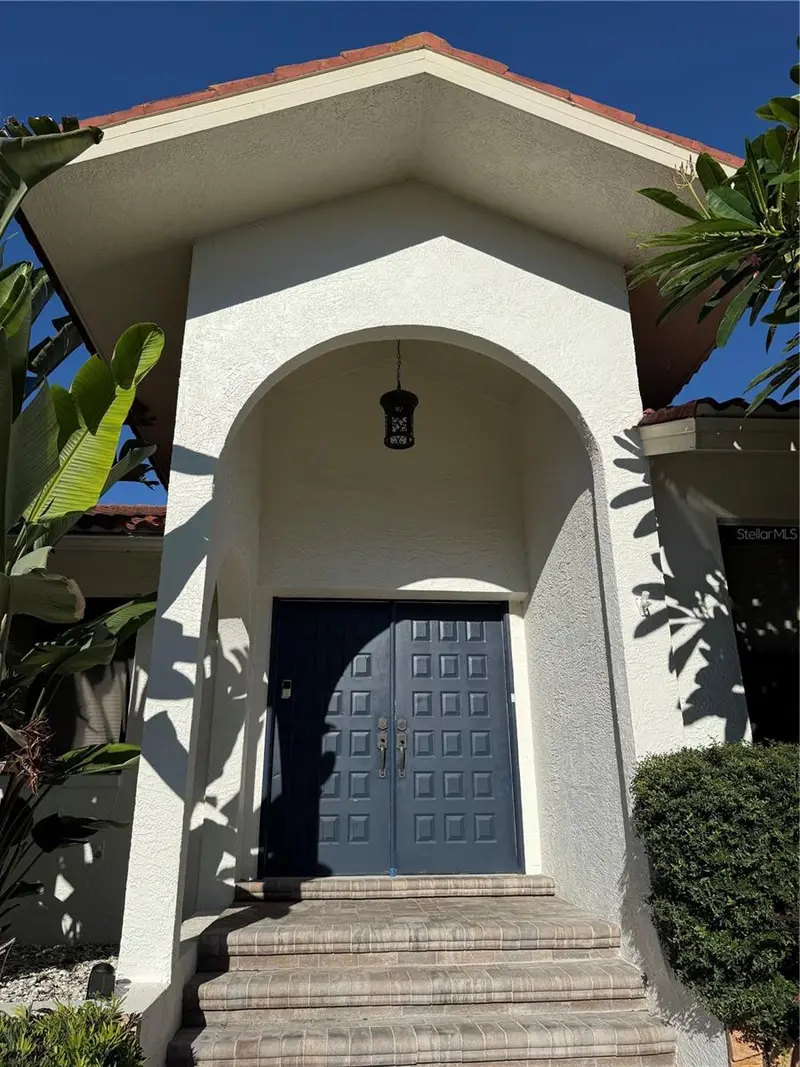
5870 51st St S
St Petersburg, FL 33715
4 bd · 3 ba · 2,923 sqft
Bayway Isles
MLS ID #TB8561066, CHARLES RUTENBERG REALTY INC.
Listing provided by Stellar MLS
$1,499,900
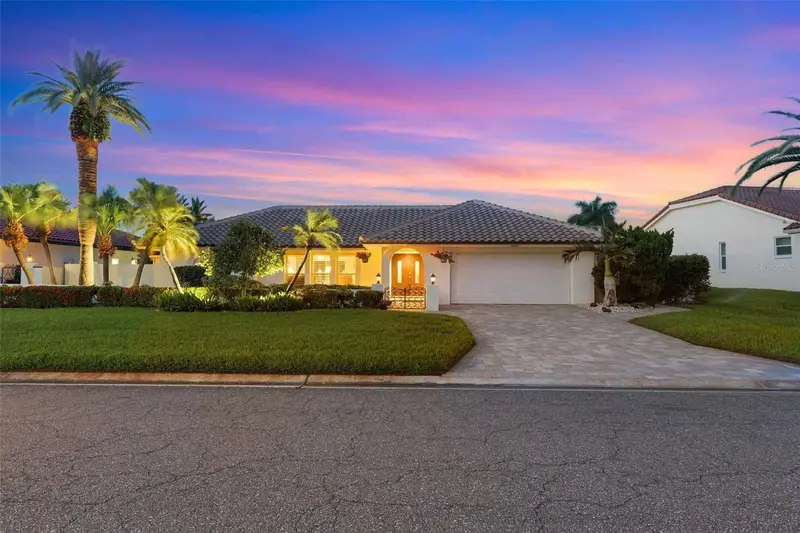
5860 Leeland St S
St Petersburg, FL 33715
3 bd · 3 ba · 2,343 sqft
Bayway Isles
MLS ID #A4705685, EXP REALTY LLC.
Listing provided by Stellar MLS
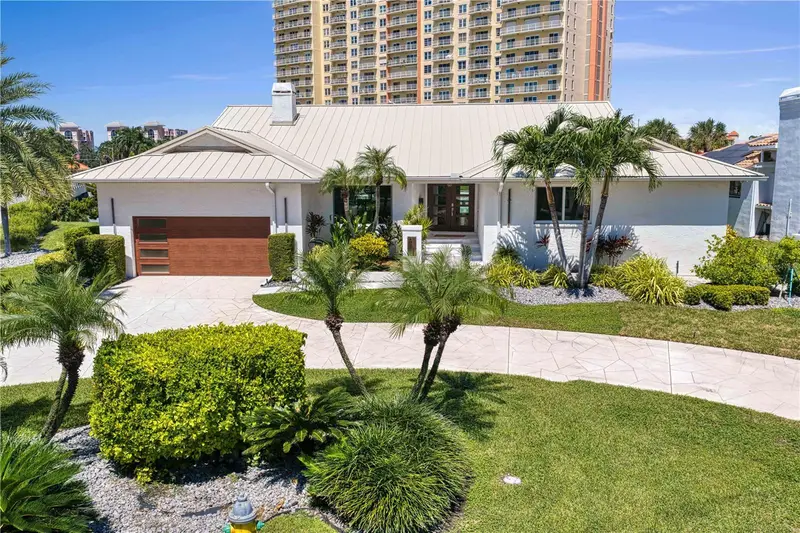
$1,999,999
4995 58th Ave S
St Petersburg, FL 33715
4 bd · 3 ba · 2,847 sqft
Bayway Isles
MLS ID #TB8551697, COMPASS FLORIDA LLC.
Listing provided by Stellar MLS
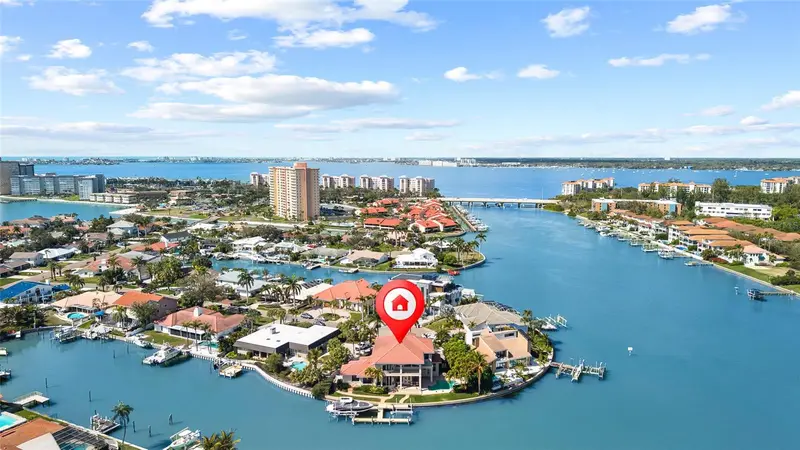
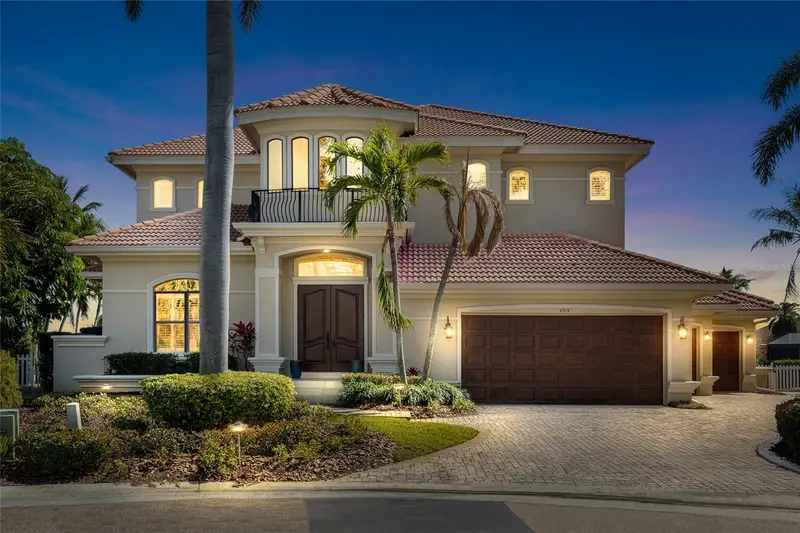
$3,400,000
4914 59th Ave S
St Petersburg, FL 33715
5 bd · 5 ba · 5,086 sqft
Bayway Isles
MLS ID #TB8476570, ALLEN COLLINS REALTY INC.
Listing provided by Stellar MLS

Listings courtesy of Stellar MLS as distributed by MLS GRID
IDX information is provided exclusively for consumers’ personal, non-commercial use and may not be used for any purpose other than to identify prospective properties consumers may be interested in purchasing.
Based on information submitted to the MLS GRID as of October 10, 2026 at 3:06 PM ET. All data is obtained from various sources and may not have been verified by broker or MLS GRID. Supplied Open House Information is subject to change without notice. All information should be independently reviewed and verified for accuracy. Properties may or may not be listed by the office/agent presenting the information.
All or a portion of the multiple listing information is provided by Stellar MLS, from a copyrighted compilation of listings. The compilation of listings and each individual listing are © 2026 Stellar MLS. All rights reserved.
Ryan Solberg, Broker · MaxLife Realty LLC · FL License #BK3354351 · Equal Housing Opportunity · Full disclaimer · DMCA