
$340,000
7409 Fairwood AvenueNew Port Richey, FL 34653
Listing updated: October 14, 2026 at 1:55 PM ET
Listing courtesy of Coldwell Banker Realty · Brittany Cheek · MLS #TB8550465 · Active · 727-781-3700Property type
Year built
Lot size
Price / sq ft
HOA dues
Days on market
Garage spaces
Flood zone
About this home
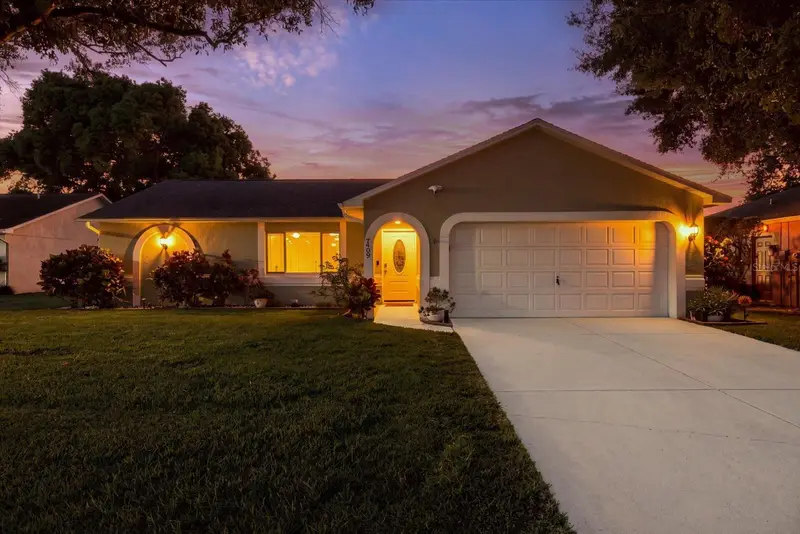
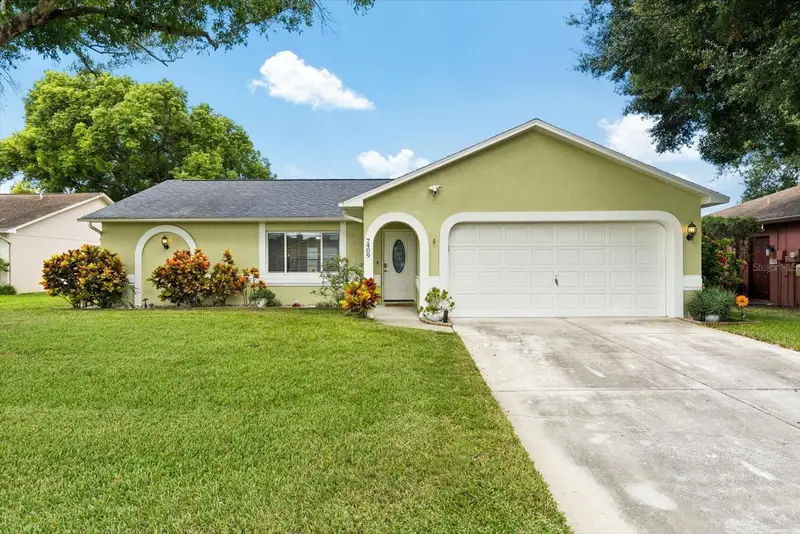
Your Florida pool home is ready, and the big-ticket updates are already done. This remodeled 2 bed plus den, 2 bath home on a fenced lot has a screened 14x28 pool, a lit and fan-cooled lanai, and a 2-car garage. Inside, 11-foot vaulted ceilings and luxury vinyl plank flooring run through an open floor plan. The kitchen has granite counters, soft-close cabinets, stainless appliances, and an extended counter for bar seating. The split bedroom plan gives the primary suite its own side of the home, and the den works as an office, guest room, or hobby space. Everything is on one level. The expensive items are covered: roof (2021), HVAC and water heater (2023), plus a water softener and reverse osmosis system (2024). HOA is just $280 a year, there’s no CDD fee, and flood insurance runs about $700 a year. You’re minutes from Downtown New Port Richey’s restaurants, breweries, and shops, an easy stroll to Sims Park on the Cotee River, and a short drive to the Gulf beaches. Call today to schedule a showing.
Estimated monthly payment
Estimate only. Taxes use the listing's reported amount where available; insurance is a Florida-average estimate. Your actual payment will vary — run a full calculation or talk to a lender.
Price & listing history13 days on market
- Status: ActiveOct 1, 2026
- Listed$340,000Oct 1, 2026
Facts & features
- Property type
- Residential
- Sub type
- Single Family Residence
- Status
- Active
- Days on market
- 13
- Subdivision
- Woodridge Estates A Sub
- County
- Pasco
- Year built
- 1991
- Living area
- 1,320 sq ft
- Price/sq ft
- $258
- Building area
- 1,832 sq ft (Public Records)
- Lot size
- 7,703 sq ft
- Lot category
- 0 to less than 1/4
- Flood zone
- x, a
- Garage
- 2 spaces
- Pool
- Private pool
- Annual taxes
- $4,938 (2025)
- Parcel #
- 16-25-33-0160-00000-0370
- Zoning
- R2
- MLS #
- TB8550465
Ask about this home
Have a question? Ask the broker directly.
Ryan Solberg answers personally — no call center, no spam. Your question goes straight to him.
Interior Details
- Bedrooms
- 2
- Full bathrooms
- 2
- Flooring
- Luxury Vinyl
- Appliances
- Convection Oven, Dishwasher, Dryer, Electric Water Heater, Exhaust Fan, Microwave, Range, Range Hood, Refrigerator, Washer, Water Softener
- Interior features
- Ceiling Fans(s), Eat-in Kitchen, High Ceilings, Open Floorplan, Primary Bedroom Main Floor, Split Bedroom, Stone Counters, Vaulted Ceiling(s), Window Treatments
- Laundry
- In Garage
- Stories / Levels
- One
- Direction faces
- East
Heating & Cooling
- Heating
- Central, Electric
- Cooling
- Central Air
Parking
- Garage spaces
- 2
- Attached garage
- Yes
HOA & Financial
- HOA fee
- $280 / Annually
- Monthly HOA
- $23/mo
- Total monthly fees
- $23/mo
- Total annual fees
- $280
- HOA name
- Sentry Management/ Linda Cleaver
- CDD
- No
- Homestead exemption
- Yes
- Min lease term
- No Minimum
- Listing terms
- Cash, Conventional, FHA, VA Loan
- Ownership
- Fee Simple
- Available for lease
- Yes
- Lease restrictions
- No
- Additional lease restrictions
- Buyer to verify all restrictions for home. In City limits.
Exterior & Construction
- Exterior features
- Private Mailbox, Rain Gutters, Sidewalk
- Construction materials
- Block
- Roof
- Shingle
- Foundation
- Block
- Pool
- Private pool
- Road surface
- Paved
Utilities
- Sewer
- Public Sewer
- Water source
- Public
- Utilities
- BB/HS Internet Available, Cable Available, Electricity Available, Electricity Connected, Public, Sewer Available, Sprinkler Recycled, Water Available, Water Connected
Community
- Pets allowed
- Cats OK, Dogs OK, Yes
Schools
Letter grades: Florida DOE 2024–25 school grades (Orange, Seminole, Lake, Osceola, Brevard). Assigned schools from the listing agent — verify enrollment with the district.
Room Details
| Room | Level | Dimensions |
|---|---|---|
| Dinette | First | 10x7 |
| Living Room | First | 18x17 |
| Kitchen | First | 19x10 |
| Primary Bedroom | First | 13x12 |
| Bedroom 2 | First | 12x10.6 |
| Bonus Room | First | 10x10 |
Listing Details
- Listing date
- 2026-09-20
- On market date
- 2026-10-01
- Original list price
- $340,000
- Occupant type
- Owner
- MLS area
- 34653 - New Port Richey
- Listing AOR
- Suncoast Tampa
- Status changed
- 2026-10-01
- Tax legal description
- WOODRIDGE ESTATES A SUBDIVISION PB 26 PGS 91-93 LOT 37 OR 8958 PG 1341
Flood risk
See FEMA for this zone’s designation and insurance requirements.
Source: FEMA flood zone reported on the listing. Confirm current designation at FEMA Flood Map Service Center.
Location
Directions
North on Hwy. 19 to Rt. on Ridge Road, Rt. on Congress Street, Rt. On Bandura Ave., Rt. on Fairwood house will be on your right.
More homes like this
$284,900
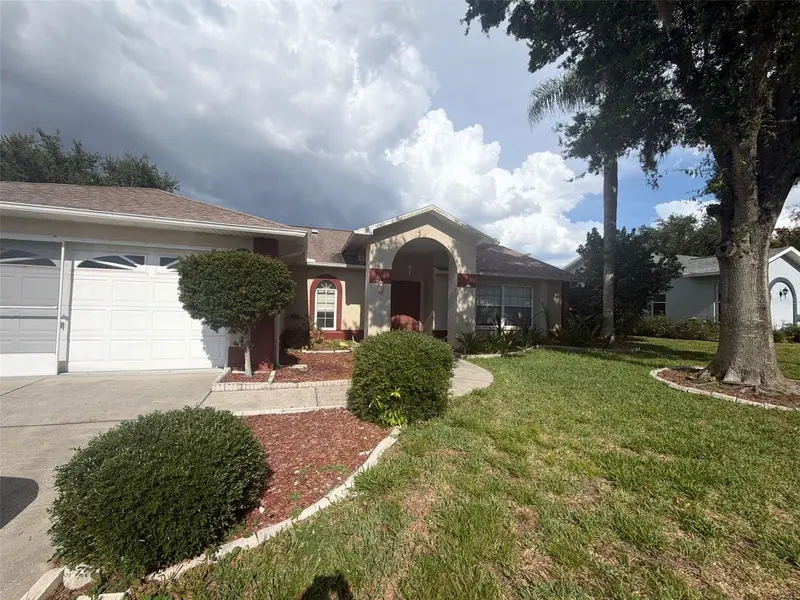
7336 Ashmore Dr
New Port Richey, FL 34653
3 bd · 2 ba · 1,498 sqft
Woodridge Estates A Sub
MLS ID #O6409875, ENTERA REALTY LLC.
Listing provided by Stellar MLS
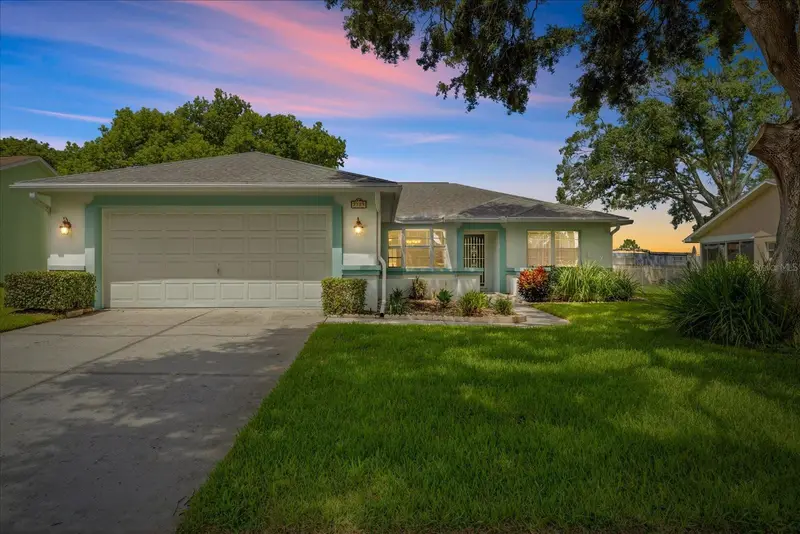
$299,000
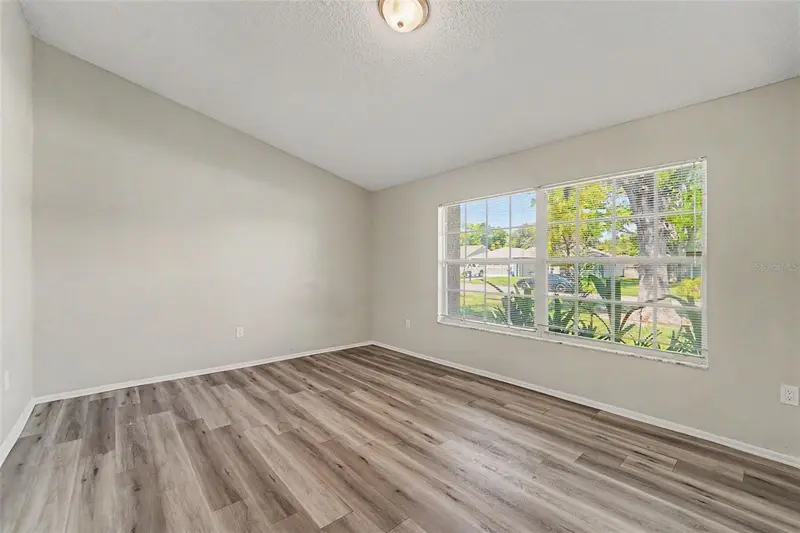
7329 Fairwood Ave
New Port Richey, FL 34653
3 bd · 2 ba · 1,412 sqft
Woodridge Estates A Sub
MLS ID #W7888484, KELLER WILLIAMS REALTY- PALM HARBOR.
Listing provided by Stellar MLS
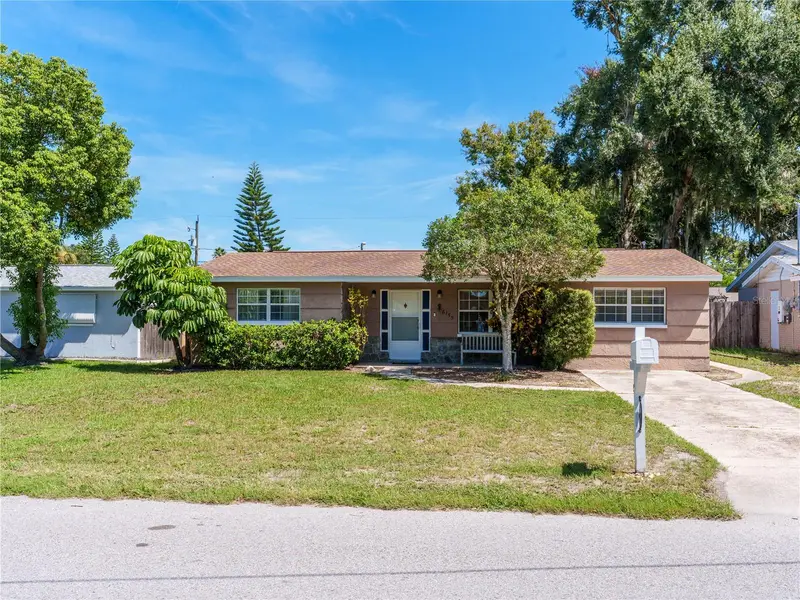
$289,900
6155 Illinois Ave
New Port Richey, FL 34653
3 bd · 2 ba · 1,193 sqft
New Port Richey City
MLS ID #W7888453, RE/MAX ALLIANCE GROUP.
Listing provided by Stellar MLS
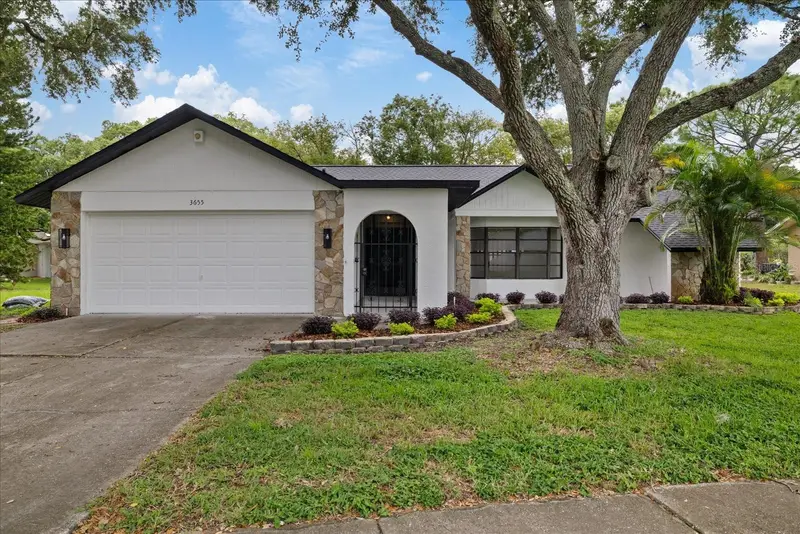
$359,999
3655 Erin Brook Dr
New Port Richey, FL 34655
3 bd · 2 ba · 1,892 sqft
Greenbrook Estates
MLS ID #O6441712, BRIDGEWATER HOMES REALTY.
Listing provided by Stellar MLS

Listings courtesy of Stellar MLS as distributed by MLS GRID
IDX information is provided exclusively for consumers’ personal, non-commercial use and may not be used for any purpose other than to identify prospective properties consumers may be interested in purchasing.
Based on information submitted to the MLS GRID as of October 14, 2026 at 1:55 PM ET. All data is obtained from various sources and may not have been verified by broker or MLS GRID. Supplied Open House Information is subject to change without notice. All information should be independently reviewed and verified for accuracy. Properties may or may not be listed by the office/agent presenting the information.
All or a portion of the multiple listing information is provided by Stellar MLS, from a copyrighted compilation of listings. The compilation of listings and each individual listing are © 2026 Stellar MLS. All rights reserved.
Ryan Solberg, Broker · MaxLife Realty LLC · FL License #BK3354351 · Equal Housing Opportunity · Full disclaimer · DMCA