
$449,000
802 Marvin C Zanders Avenue
Apopka, FL 32703
Listing updated: September 23, 2026 at 6:49 AM ET
Listing courtesy of Kishroy Realty Group Llc · Kishroy Gilbert · MLS #O6443366 · Active · 407-731-9800Property type
Year built
Lot size
Price / sq ft
HOA dues
Day on market
Garage spaces
Flood zone
About this home
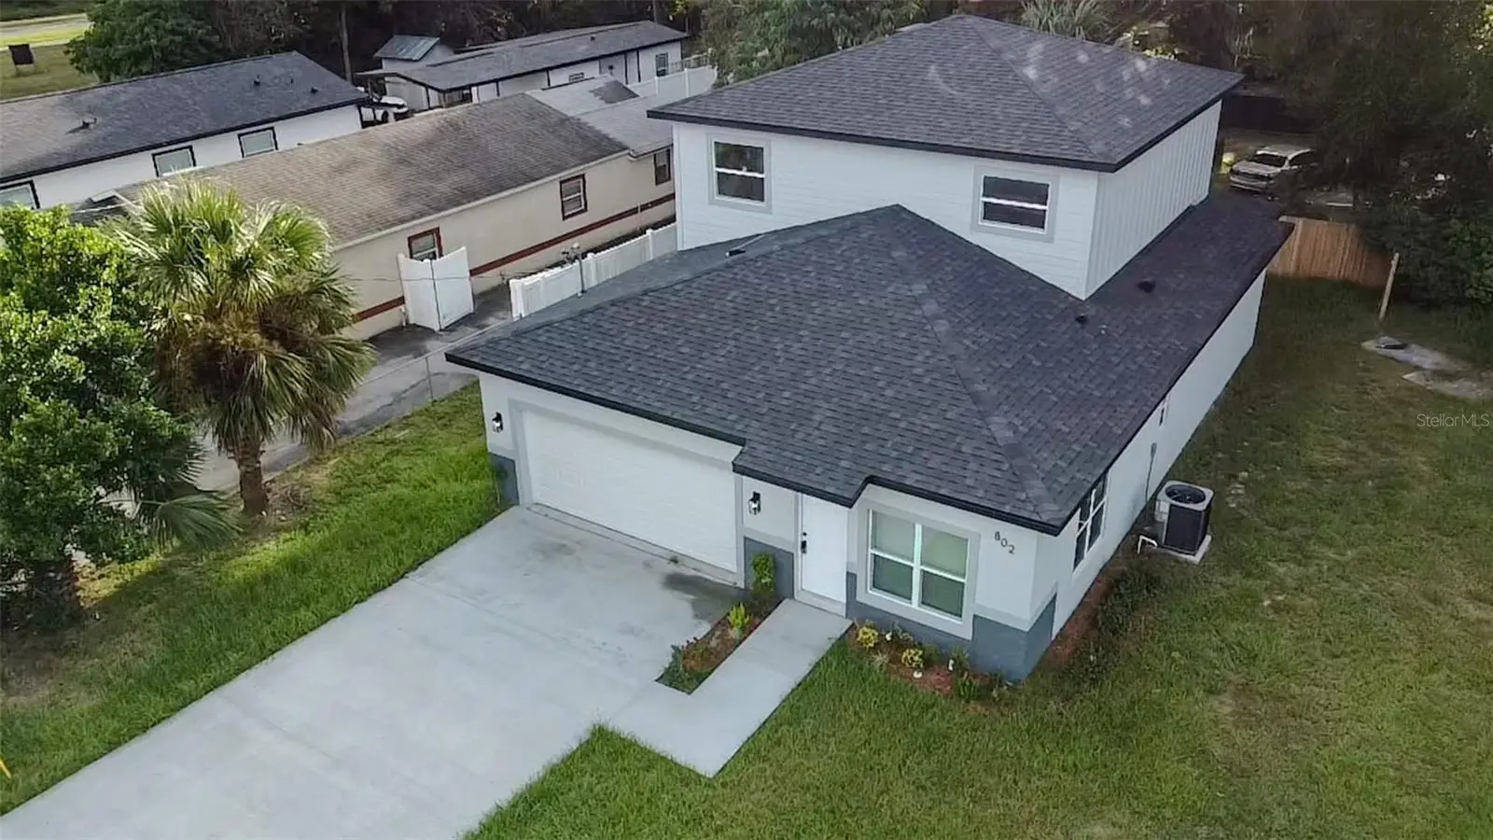
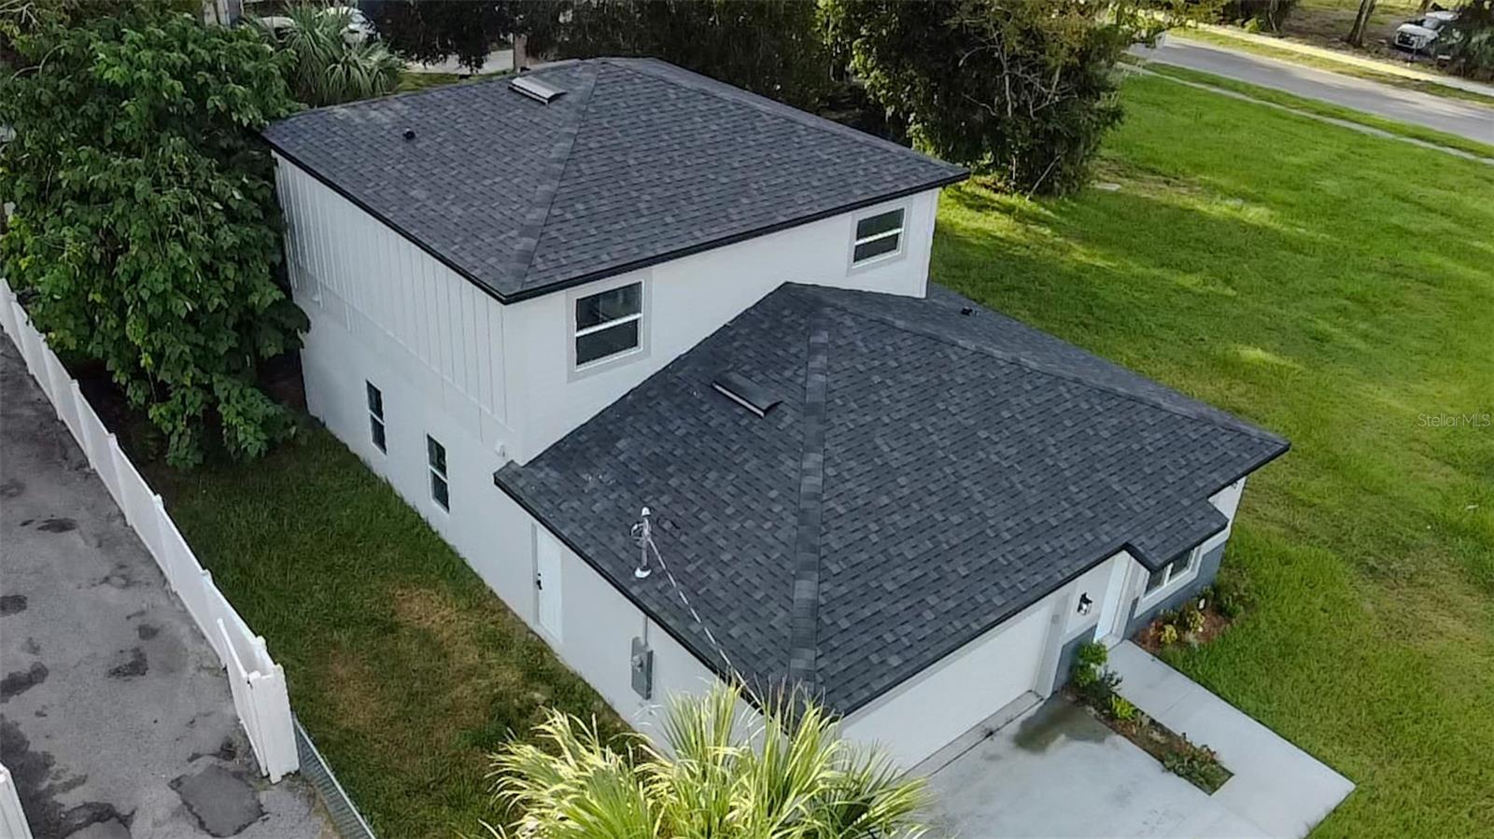
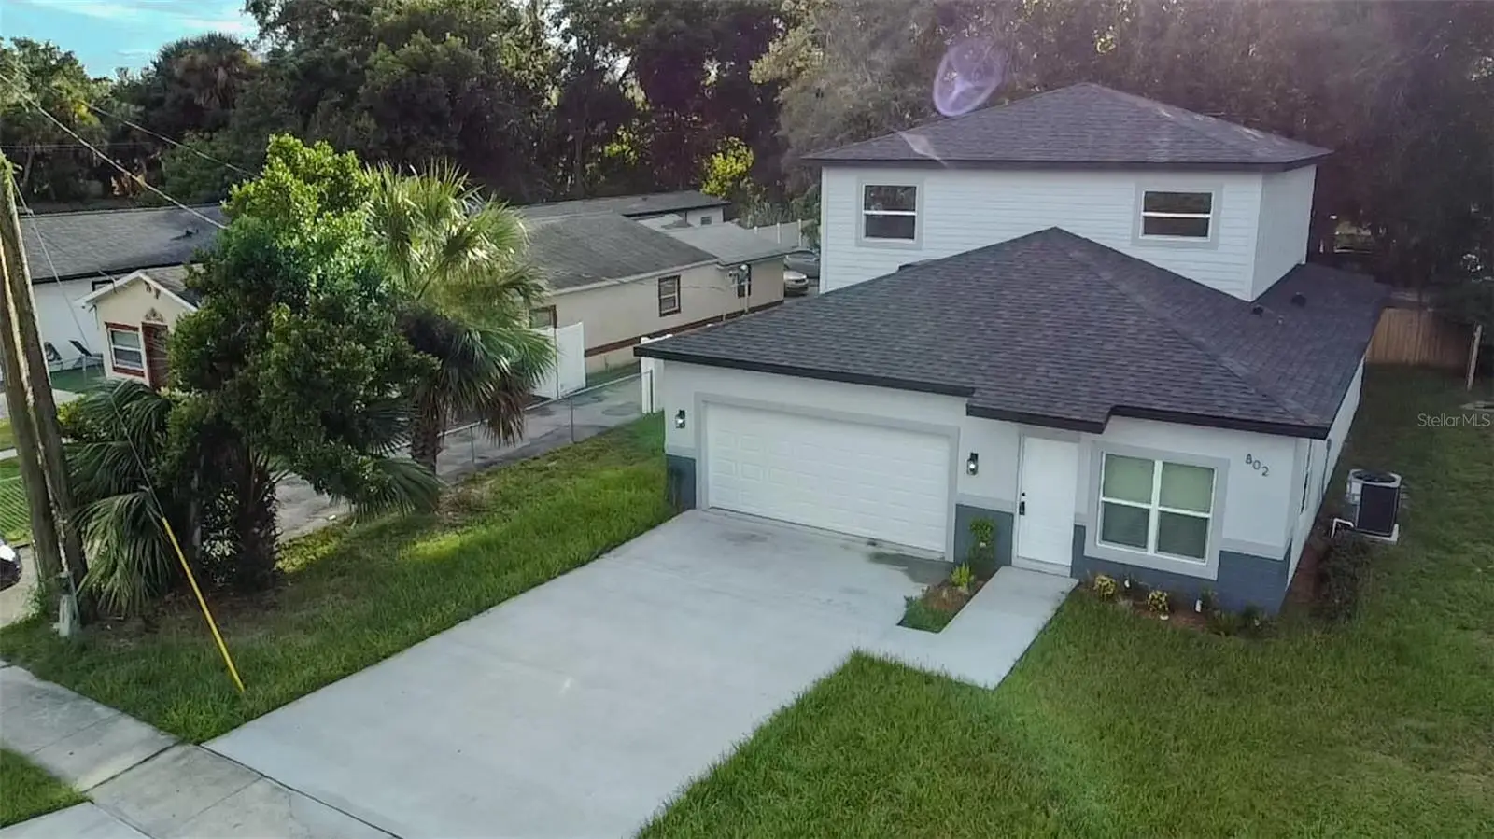
Virtually Staged. Welcome to an exceptional brand-new construction residence where modern luxury, elaborate design, and everyday functionality come together beautifully. Thoughtfully crafted for today’s lifestyle, this impressive home offers an expansive and versatile floor plan ideal for families, entertaining, working from home, and multi-generational living. From the moment you arrive, the home makes a memorable first impression with its attractive curb appeal, manicured landscaping, vibrant floral accents, elegant concrete walkway, and extra-deep driveway offering ample parking for up to four vehicles in addition to the oversized two-car garage. Step inside to a bright, contemporary interior showcasing luxury vinyl plank flooring, recessed lighting, and generously proportioned living spaces. The thoughtfully designed main level features a formal living room along with an expansive secondary family room positioned directly off the gourmet kitchen, creating an ideal environment for both intimate gatherings and large-scale entertaining. The gourmet kitchen serves as the heart of the home and is beautifully appointed with premium stainless-steel appliances, sleek granite countertops, an imported marble backsplash, an oversized walk-in pantry, and a double stainless-steel undermount sink with push-button garbage disposal. Thoughtful modern conveniences, including pop-up electrical outlets, add functionality while maintaining the kitchen's clean, elegant aesthetic. Designed for seamless indoor-outdoor living, large sliding glass doors open to a covered rear porch and fully fenced backyard, offering a private outdoor retreat for morning coffee, weekend gatherings, dining al fresco, or simply enjoying the Florida lifestyle. The main level is further enhanced by a luxurious primary suite that provides a peaceful private retreat. The spa-inspired ensuite bathroom features a beautifully appointed tempered-glass shower with imported marble accents and dual showerheads, dual marble-top vanities with abundant storage, a private water closet, and a dedicated linen closet. Every detail is designed to provide a refined and relaxing experience. Upstairs, an expansive loft adds an exceptional layer of versatility and can be transformed into a media room, game room, playroom, home office, or additional gathering space. Three generously sized secondary bedrooms and two full bathrooms complete the upper level. The impressive secondary suite features its own private ensuite bathroom with a marble-top vanity and custom marble-accented tempered-glass shower equipped with both a standard showerhead and handheld sprayer. The additional full bathroom offers a classic tub-and-shower combination. Additional highlights include a dedicated first-floor laundry room, abundant storage, modern finishes throughout, and a spacious layout designed to adapt to the way you live. Whether you're searching for a primary residence, a home designed for entertaining, or flexible space for a growing or multi-generational household, this exceptional new-construction property delivers the space, style, and functionality today's buyers are looking for.
Estimated monthly payment
Estimate only. Taxes use the listing's reported amount where available; insurance is a Florida-average estimate. Your actual payment will vary — run a full calculation or talk to a lender.
Price & listing history1 days on market
- Status: ActiveSep 22, 2026
- Listed$449,000Sep 22, 2026
- Price increased$449,000
Facts & features
- Property type
- Residential
- Sub type
- Single Family Residence
- Status
- Active
- Days on market
- 1
- Cumulative DOM
- 93
- Subdivision
- Apopka Town Of (Champney Porti
- County
- Orange
- Year built
- 2026
- Living area
- 2,282 sq ft
- Price/sq ft
- $197
- Building area
- 2,638 sq ft (Owner)
- Lot size
- 13,476 sq ft
- Lot category
- 0 to less than 1/4
- Flood zone
- X (12095C0120H)
- Garage
- 2 spaces
- Annual taxes
- $602 (2025)
- Parcel #
- 09-21-28-0196-70-325
- Zoning
- MU-D
- MLS #
- O6443366
Ask about this home
Have a question? Ask the broker directly.
Ryan Solberg answers personally — no call center, no spam. Your question goes straight to him.
Interior Details
- Bedrooms
- 4
- Full bathrooms
- 3
- Half bathrooms
- 1
- Flooring
- Carpet, Luxury Vinyl
- Appliances
- Dishwasher, Electric Water Heater, Microwave, Range, Refrigerator
- Interior features
- Ceiling Fans(s), Eat-in Kitchen, Kitchen/Family Room Combo, Open Floorplan, Primary Bedroom Main Floor, Solid Surface Counters, Split Bedroom, Stone Counters, Thermostat, Walk-In Closet(s)
- Laundry
- Laundry Room
- Stories / Levels
- Two
- Direction faces
- East
- New construction
- Yes
Heating & Cooling
- Heating
- Central
- Cooling
- Central Air
Parking
- Garage spaces
- 2
- Attached garage
- Yes
HOA & Financial
- Total monthly fees
- $0/mo
- Total annual fees
- $0
- CDD
- No
- Min lease term
- 1-7 Days
- Listing terms
- Cash, Conventional, FHA, VA Loan
- Ownership
- Fee Simple
- Available for lease
- Yes
- Lease restrictions
- No
Exterior & Construction
- Exterior features
- Lighting
- Construction materials
- Block, HardiPlank Type, Stucco, Frame
- Roof
- Shingle
- Foundation
- Slab
- Road surface
- Paved
Utilities
- Sewer
- Public Sewer
- Water source
- Public
- Utilities
- Electricity Connected
Community
- Pets allowed
- Yes
Schools
Letter grades: Florida DOE 2024–25 school grades (Orange, Seminole, Lake, Osceola, Brevard). Assigned schools from the listing agent — verify enrollment with the district.
Room Details
| Room | Level | Dimensions |
|---|---|---|
| Primary Bedroom | First | |
| Bedroom 2 | Second | |
| Bedroom 3 | Second | |
| Bedroom 4 | Second | |
| Primary Bathroom | First | |
| Bathroom 2 | Second | |
| Bathroom 3 | Second | |
| Living Room | First | |
| Kitchen | First | |
| Bathroom 1 | First | |
| Family Room | First | |
| Media Room | Second |
Listing Details
- Listing date
- 2026-09-16
- On market date
- 2026-09-22
- Original list price
- $449,000
- Occupant type
- Vacant
- MLS area
- 32703 - Apopka
- Listing AOR
- Orlando Regional
- Status changed
- 2026-09-22
- Tax legal description
- TOWN OF APOPKA A/109 THE S 50 FT OF E 100 FT OF N 135 FT OFLOT 32 BLK G
Flood risk
Minimal-risk area outside the mapped floodplain. Flood insurance is optional and typically low-cost.
Source: FEMA flood zone reported on the listing. Confirm current designation at FEMA Flood Map Service Center.
Location
Directions
Drive south on S Park Ave/CR 435. Right to West 7th St. Left to Marvin C. Zanders Ave. Property is on the right.
Property sale history
Public records802 MARVIN C ZANDERS AVE, APOPKA 32703
- Sep 2024$145,000
2,282 sq ft · Built 2026 · 0.3094 acres
Sale data from Florida public records (Department of Revenue / county property appraiser). Deemed reliable but not guaranteed; may not reflect current market or MLS status. Not Stellar MLS data.
More homes like this
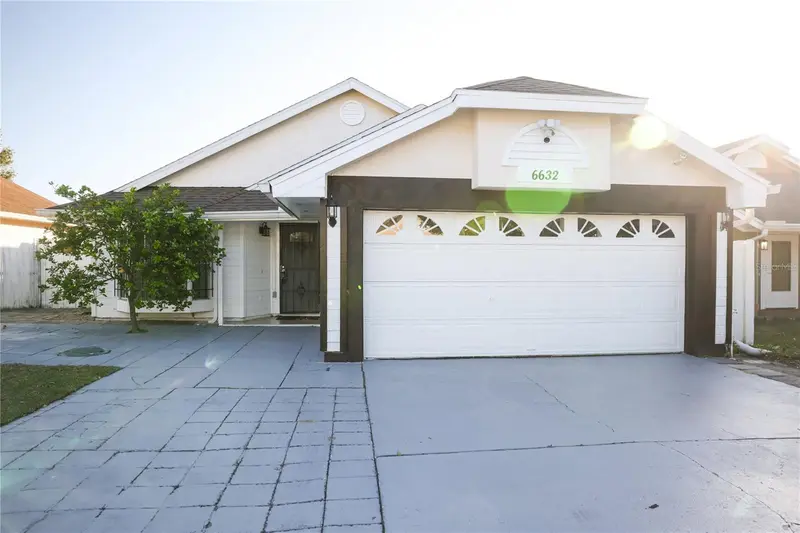
$339,000
6632 Meritmoor Cir
Orlando, FL 32818
3 bd · 3 ba · 1,570 sqft
Hiawassee Point
MLS ID #O6442797, PREMIUM PROPERTIES R.E. SERVICE.
Listing provided by Stellar MLS
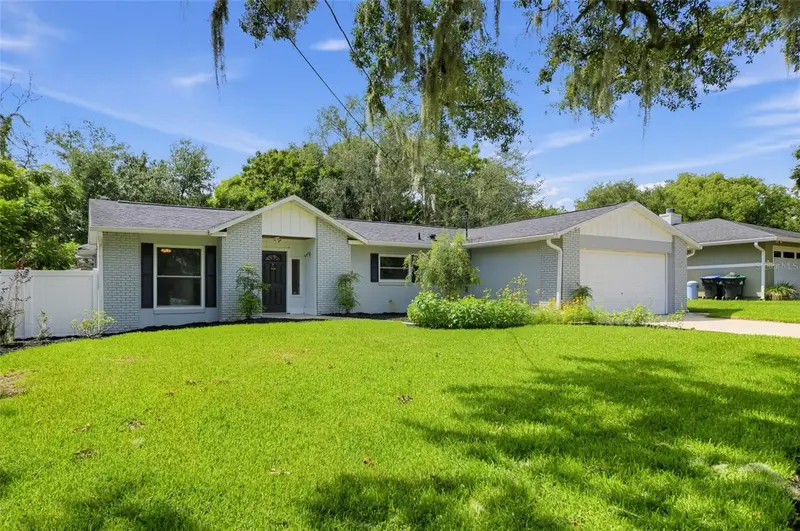
$439,900
2638 Balkan St
Apopka, FL 32703
3 bd · 2 ba · 1,504 sqft
Lake Mendelin Ests 2nd Add
MLS ID #TB8549738, OFFERPAD BROKERAGE FL, LLC.
Listing provided by Stellar MLS
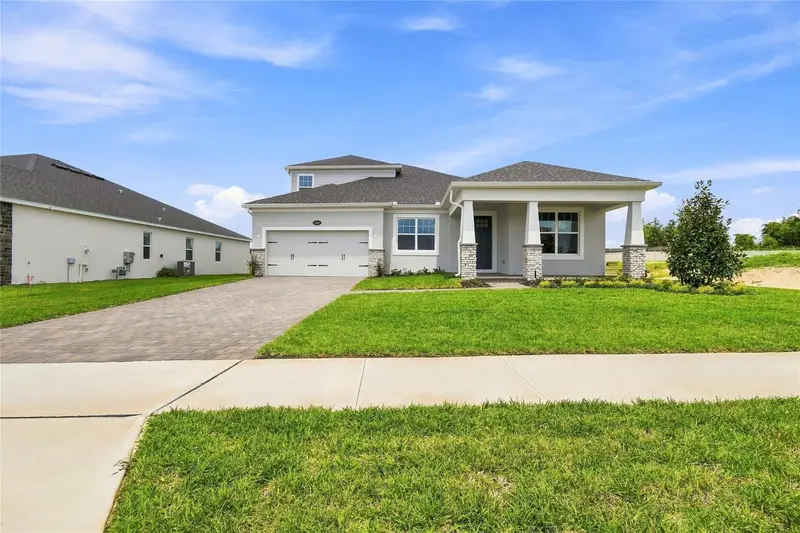
$699,990
3206 Wolf Lake Ave
Apopka, FL 32712
5 bd · 4 ba · 3,120 sqft
Wolf Lake Ranch
MLS ID #O6417372, KELLER WILLIAMS ADVANTAGE REALTY.
Listing provided by Stellar MLS
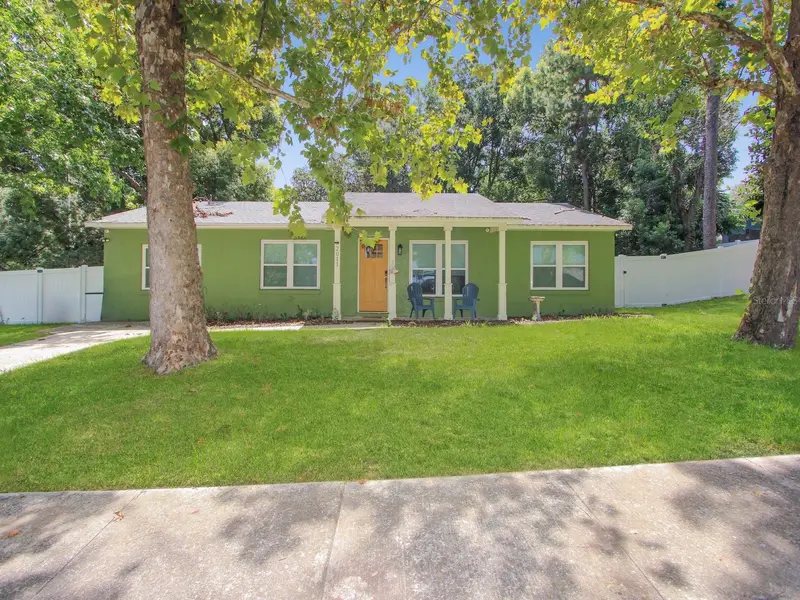
$365,000
2011 Nancy Ann Ter
Ocoee, FL 34761
3 bd · 2 ba · 1,442 sqft
Ocoee Woods
MLS ID #S5154349, EG ORLANDO LLC.
Listing provided by Stellar MLS

Listings courtesy of Stellar MLS as distributed by MLS GRID
IDX information is provided exclusively for consumers’ personal, non-commercial use and may not be used for any purpose other than to identify prospective properties consumers may be interested in purchasing.
Based on information submitted to the MLS GRID as of September 23, 2026 at 6:49 AM ET. All data is obtained from various sources and may not have been verified by broker or MLS GRID. Supplied Open House Information is subject to change without notice. All information should be independently reviewed and verified for accuracy. Properties may or may not be listed by the office/agent presenting the information.
All or a portion of the multiple listing information is provided by Stellar MLS, from a copyrighted compilation of listings. The compilation of listings and each individual listing are © 2026 Stellar MLS. All rights reserved.
Ryan Solberg, Broker · MaxLife Realty LLC · FL License #BK3354351 · Equal Housing Opportunity · Full disclaimer · DMCA