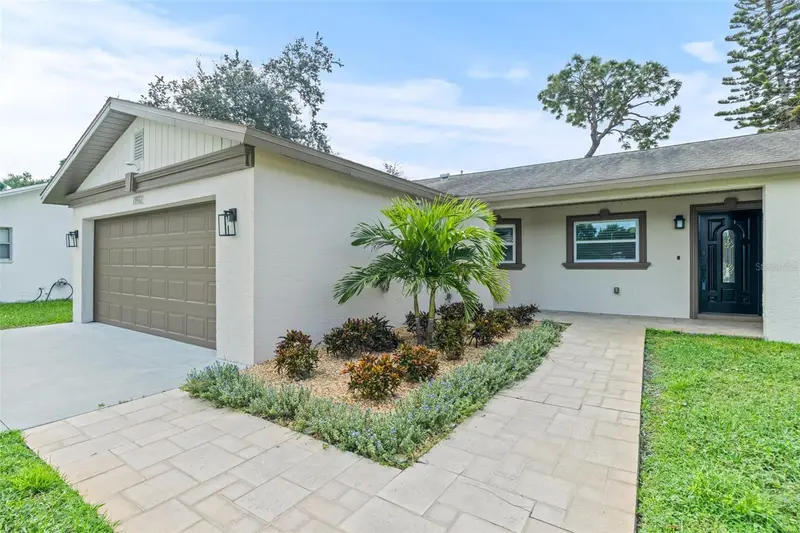
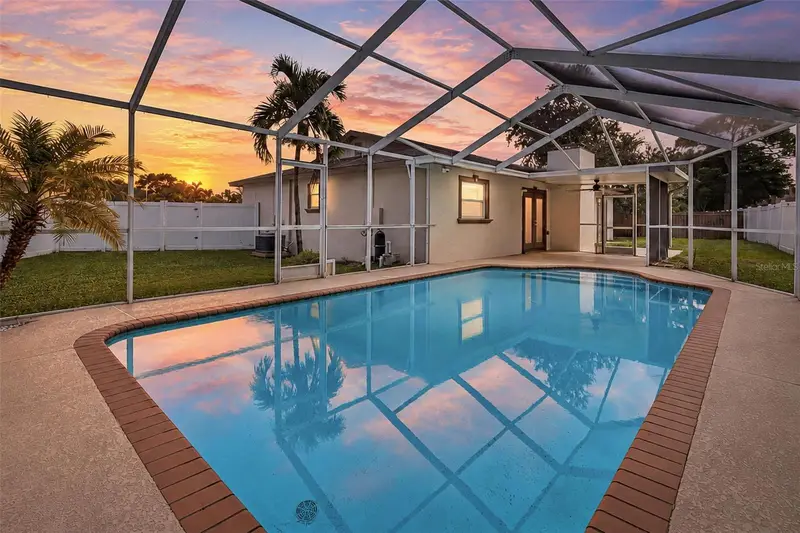

$525,000
7892 Sundown DriveSt Petersburg, FL 33709
Listing updated: October 14, 2026 at 9:16 PM ET
Listing courtesy of Destination Florida Rentals & Real Estate · Christopher Smith · MLS #TB8550362 · Active · 727-866-7368Property type
Year built
Lot size
Price / sq ft
HOA dues
Days on market
Garage spaces
Flood zone
About this home
PRICE IMPROVEMENT! YOUR DREAM POOL HOME AWAITS! Don’t miss this incredible opportunity to own a beautiful 3/2/2 pool home! Featuring inviting indoor and outdoor living spaces, this home offers the perfect setting for relaxing, entertaining, and enjoying the Florida lifestyle. Imagine spending sunny afternoons by the pool, hosting friends and family, and making lasting memories in your own private retreat. With an exciting new price, this home is an exceptional opportunity for buyers looking for the perfect combination of comfort, lifestyle, and value. Don’t let this one pass you by—schedule your private showing today and discover all this wonderful home has to offer! This inviting 3-bedroom, 2-bathroom pool home with a 2-car garage is tucked away in a quiet, established neighborhood in unincorporated Pinellas County. Peacefully situated off the beaten path yet conveniently close to beaches, shopping, dining, schools, and major transportation routes, this residence offers an appealing blend of comfort, privacy, and convenience. From the moment you enter, the home's open-concept floor plan creates a warm and welcoming sense of space. The heart of the home is the spacious great room, where a beautiful stone fireplace provides an inviting focal point and large views toward the screened-in pool create an effortless connection between the indoor and outdoor living spaces. The kitchen opens seamlessly to the great room and has been thoughtfully enhanced with newer cabinetry and appliances, making it both functional and stylish for everyday living and entertaining. The private primary suite offers a peaceful retreat, complete with an en-suite bathroom, a generous walk-in closet featuring newer cabinetry, and French doors opening directly to the pool area. Two additional bedrooms and a second full bathroom are situated on the opposite side of the home, providing comfortable separation and flexibility for family, guests, or a home office. Step outside and discover your own private oasis. The screened-in pool area provides an ideal setting for morning coffee, afternoon relaxation, or entertaining guests year-round. A small backyard shed adds convenient additional storage, while the home's paid-for solar panel system offers an added energy-conscious feature. Designed with Florida living in mind, the property also features Kevlar hurricane window coverings, providing an additional layer of storm protection and peace of mind. The current owner states that neither the home nor the Sundown neighborhood has ever flooded. The oversized 2-car garage provides ample parking and storage and includes a full-size washer and dryer for added convenience. Despite its tranquil setting, the home is remarkably close to the area's everyday amenities and attractions. Northside Christian School is approximately 2 minutes away, grocery stores and restaurants are about 5 minutes away, and Madeira Beach and Tyrone Mall are each approximately 15 minutes away. Tampa International Airport is approximately 20–25 minutes away. Nearby Joe's Creek also offers year-round fishing for those who enjoy spending time outdoors. Quiet surroundings, a private pool, open living spaces, modern kitchen updates, solar power that is completely paid for, hurricane protection, and an enviable Pinellas County location come together to create a home that is as practical as it is inviting.
Estimated monthly payment
Estimate only. Taxes use the listing's reported amount where available; insurance is a Florida-average estimate. Your actual payment will vary — run a full calculation or talk to a lender.
Price & listing history24 days on market
- Status: ActiveSep 20, 2026
- Listed$549,900Sep 20, 2026
- Price reduced$525,000
Facts & features
- Property type
- Residential
- Sub type
- Single Family Residence
- Status
- Active
- Days on market
- 24
- Subdivision
- Sundown Woods
- County
- Pinellas
- Year built
- 1981
- Living area
- 1,516 sq ft
- Price/sq ft
- $346
- Building area
- 2,232 sq ft (Public Records)
- Lot size
- 10,093 sq ft
- Lot category
- 0 to less than 1/4
- Flood zone
- AE (12103C0203J)
- Garage
- 2 spaces
- Pool
- Private pool
- Annual taxes
- $7,306 (2025)
- Parcel #
- 36-30-15-86439-000-0170
- Zoning
- R-3
- MLS #
- TB8550362
Ask about this home
Have a question? Ask the broker directly.
Ryan Solberg answers personally — no call center, no spam. Your question goes straight to him.
Interior Details
- Bedrooms
- 3
- Full bathrooms
- 2
- Flooring
- Hardwood, Tile
- Appliances
- Dishwasher, Electric Water Heater, Ice Maker, Microwave, Range
- Interior features
- Cathedral Ceiling(s), Ceiling Fans(s), Living Room/Dining Room Combo, Open Floorplan, Solid Surface Counters, Solid Wood Cabinets, Split Bedroom, Walk-In Closet(s)
- Laundry
- In Garage
- Stories / Levels
- One
- Direction faces
- North
- Fireplace
- Yes
Heating & Cooling
- Heating
- Electric
- Cooling
- Central Air, Mini-Split Unit(s)
Parking
- Garage spaces
- 2
- Attached garage
- Yes
HOA & Financial
- Total monthly fees
- None
- Total annual fees
- None
- CDD
- No
- Min lease term
- 1 Month
- Listing terms
- Cash, Conventional, FHA
- Ownership
- Fee Simple
- Available for lease
- Yes
- Lease restrictions
- Yes
- Additional lease restrictions
- Buyer is to check and verify leasing requirements/restrictions with Pinellas County
Exterior & Construction
- Exterior features
- Hurricane Shutters, Storage
- Construction materials
- Block
- Roof
- Shingle
- Foundation
- Slab
- Pool
- Private pool
- Road surface
- Asphalt
Utilities
- Sewer
- Public Sewer
- Water source
- None
- Utilities
- Cable Available, Electricity Connected, Sewer Connected, Sprinkler Recycled, Underground Utilities, Water Connected
Community
- Pets allowed
- Yes
Room Details
| Room | Level | Dimensions |
|---|---|---|
| Primary Bedroom | First | 12x15 |
| Bedroom 2 | First | 12x12 |
| Bedroom 3 | First | 12x12 |
| Kitchen | First | 12x15 |
| Living Room | First | 15x20 |
| Primary Bathroom | First | 6x10 |
| Bathroom 2 | First | 5x8 |
Listing Details
- Listing date
- 2026-09-16
- On market date
- 2026-09-20
- Original list price
- $549,900
- Occupant type
- Vacant
- MLS area
- 33709 - St Pete/Kenneth City
- Listing AOR
- Suncoast Tampa
- Status changed
- 2026-09-20
- Tax legal description
- SUNDOWN WOODS LOT 17
Flood risk
FEMA Special Flood Hazard Area (1% annual-chance / “100-year” floodplain). Flood insurance is generally required by mortgage lenders.
Source: FEMA flood zone reported on the listing. Confirm current designation at FEMA Flood Map Service Center.
Location
Directions
From 54th ave north head north on Park St to 62 Ave N and make a right to head East on 62nd to Sundown Dr on the right. Turn right onto sundown dr to address.
More homes like this
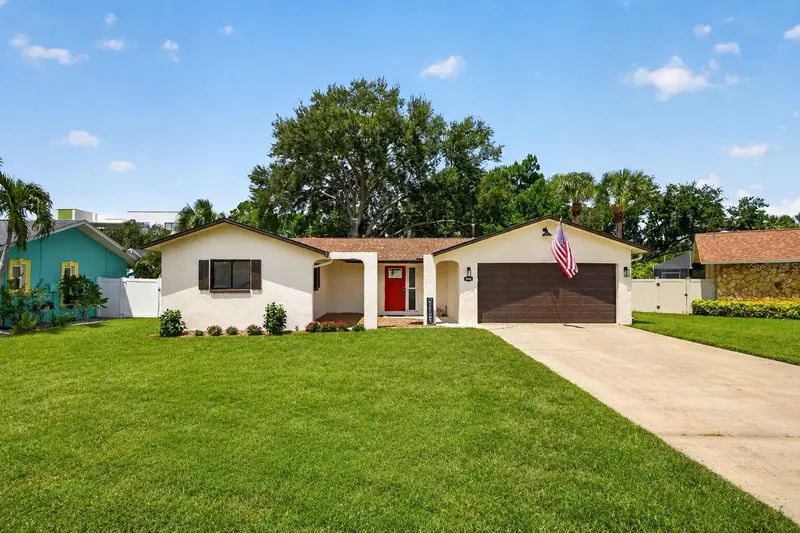
$474,900
6170 Sundown Dr
St Petersburg, FL 33709
3 bd · 2 ba · 1,352 sqft
Sundown Woods
MLS ID #TB8538284, KINEST REALTY.
Listing provided by Stellar MLS
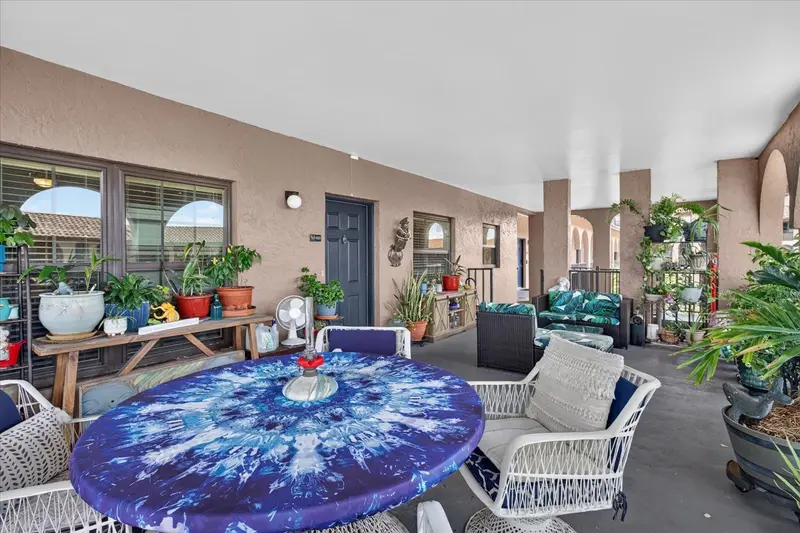
$375,000
6100 Gulfport Blvd S #401
Gulfport, FL 33707
2 bd · 2 ba · 1,160 sqft
Golfview I Condo
MLS ID #TB8532146, LPT REALTY, LLC.
Listing provided by Stellar MLS
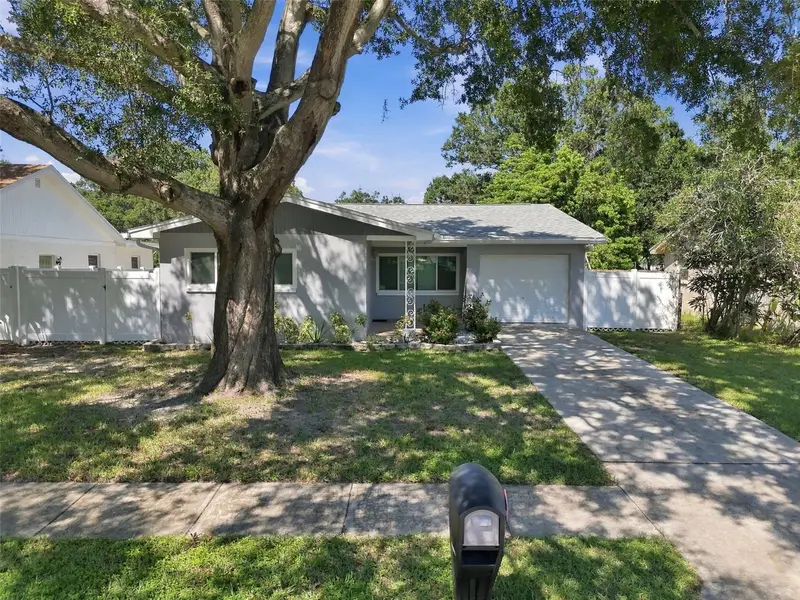
$374,900
6331 68th Ave N
Pinellas Park, FL 33781
3 bd · 2 ba · 1,244 sqft
Angela Heights
MLS ID #TB8558230, CHARLES RUTENBERG REALTY INC.
Listing provided by Stellar MLS
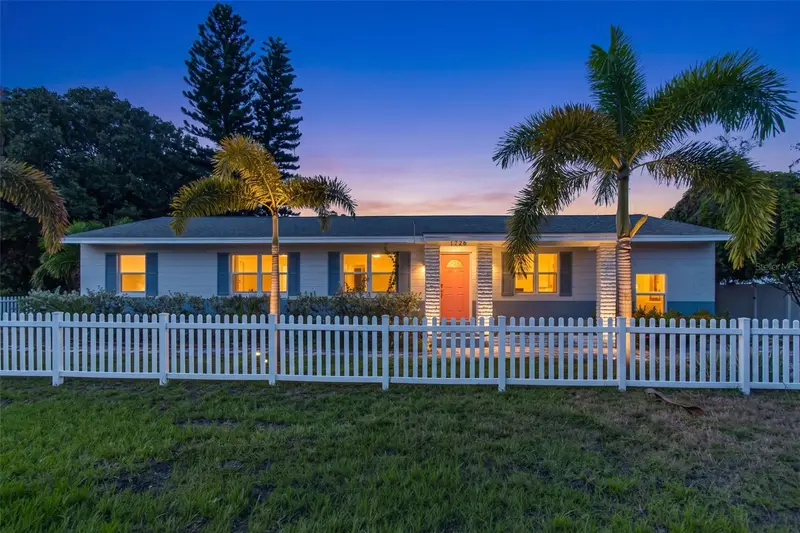
$565,000
1726 55th St S
Gulfport, FL 33707
4 bd · 2 ba · 1,614 sqft
Pasadena Gardens Gulfview Sec
MLS ID #TB8554637, GULFPORT REALTY.
Listing provided by Stellar MLS

Listings courtesy of Stellar MLS as distributed by MLS GRID
IDX information is provided exclusively for consumers’ personal, non-commercial use and may not be used for any purpose other than to identify prospective properties consumers may be interested in purchasing.
Based on information submitted to the MLS GRID as of October 14, 2026 at 9:16 PM ET. All data is obtained from various sources and may not have been verified by broker or MLS GRID. Supplied Open House Information is subject to change without notice. All information should be independently reviewed and verified for accuracy. Properties may or may not be listed by the office/agent presenting the information.
All or a portion of the multiple listing information is provided by Stellar MLS, from a copyrighted compilation of listings. The compilation of listings and each individual listing are © 2026 Stellar MLS. All rights reserved.
Ryan Solberg, Broker · MaxLife Realty LLC · FL License #BK3354351 · Equal Housing Opportunity · Full disclaimer · DMCA