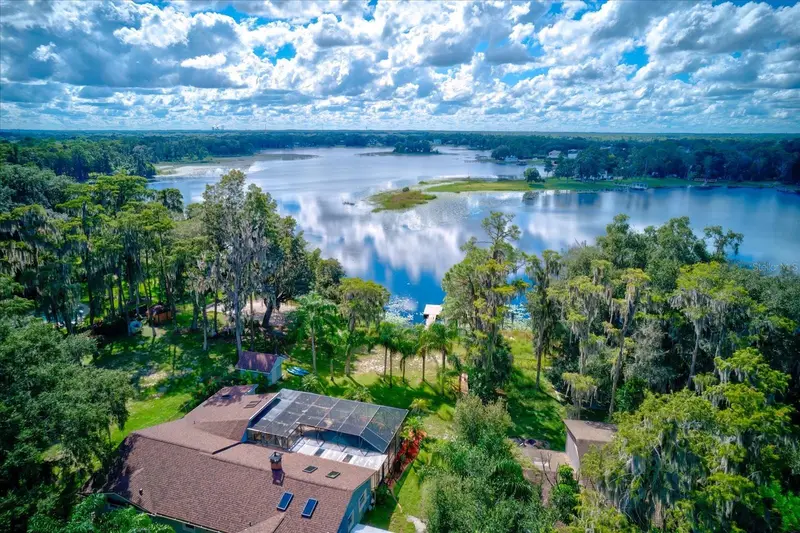



$910,000
9793 Lake Georgia DriveOrlando, FL 32817
Listing updated: October 25, 2026 at 12:06 PM ET
Listing courtesy of Nexthome Neighborhood Realty · Warren Gagne · MLS #O6443322 · Active · 407-377-7735Property type
Year built
Lot size
Price / sq ft
HOA dues
Days on market
Flood zone
About this home
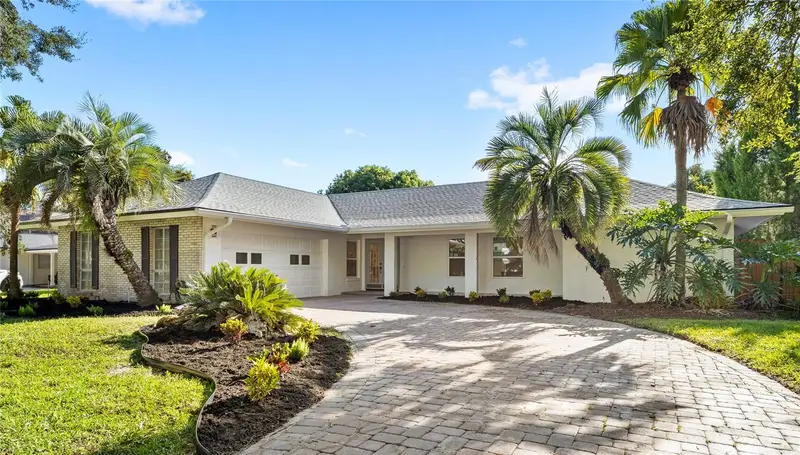
Experience true lakefront luxury on one of Orlando’s premier, private spring-fed ski lakes, where opportunities like this almost never appear. This beautifully updated home blends warm elegance with a tropical paradise setting. The remodeled kitchen features a Brazilian cherry center island, dual Sub-Zero refrigerators, dual dishwashers, and double wall ovens—perfect for elevated entertaining. Vaulted tongue-and-groove ceilings and a two-sided fireplace enhance the ambiance, while French doors open to the pool deck for seamless indoor-outdoor living. The primary suite includes an en suite bathroom and a walk-in closet the size of a bedroom. Outside, enjoy a screened black-bottom pool, spa, mature tropical landscaping, fruit trees, and a long dock with floating sections for effortless boat access. The roof is only three years old, the water heater just two, and the home features two brand-new HVAC systems for separate zones. Rarely does a lakefront retreat of this caliber become available—your moment is now.
Estimated monthly payment
Estimate only. Taxes use the listing's reported amount where available; insurance is a Florida-average estimate. Your actual payment will vary — run a full calculation or talk to a lender.
Price & listing history22 days on market
- Status: ActiveOct 15, 2026
- Listed$950,000Sep 19, 2026
- Price reduced$910,000
Property Documents
Documents the listing agent has made public for this property. Free to view and download.
Facts & features
- Property type
- Residential
- Sub type
- Single Family Residence
- Status
- Active
- Days on market
- 22
- Subdivision
- Lake Georgia Shores
- County
- Orange
- Year built
- 1953
- Living area
- 2,745 sq ft
- Price/sq ft
- $332
- Building area
- 2,889 sq ft (Public Records)
- Lot size
- 53,055 sq ft
- Lot category
- 1 to less than 2
- Flood zone
- AE (12095C0280F)
- Pool
- Private pool
- Annual taxes
- $4,056 (2025)
- Parcel #
- 06-22-31-0000-00-014
- Zoning
- R-1A
- MLS #
- O6443322
Ask about this home
Have a question? Ask the broker directly.
Ryan Solberg answers personally — no call center, no spam. Your question goes straight to him.
Interior Details
- Bedrooms
- 4
- Full bathrooms
- 3
- Flooring
- Tile
- Appliances
- Built-In Oven, Cooktop, Dishwasher, Disposal, Electric Water Heater, Microwave, Refrigerator, Wine Refrigerator
- Interior features
- Ceiling Fans(s), Eat-in Kitchen, High Ceilings, Open Floorplan, Primary Bedroom Main Floor, Solid Wood Cabinets, Split Bedroom, Window Treatments
- Laundry
- Electric Dryer Hookup, Inside, Laundry Room, Washer Hookup
- Stories / Levels
- One
- Direction faces
- North
- Fireplace
- Yes
Heating & Cooling
- Heating
- Central, Electric, Zoned
- Cooling
- Central Air
HOA & Financial
- Total monthly fees
- None
- Total annual fees
- None
- CDD
- No
- Homestead exemption
- Yes
- Min lease term
- No Minimum
- Listing terms
- Cash, Conventional, FHA, VA Loan
- Ownership
- Fee Simple
- Available for lease
- Yes
- Lease restrictions
- No
Exterior & Construction
- Exterior features
- Storage
- Construction materials
- Block, Cedar, HardiPlank Type
- Roof
- Shingle
- Foundation
- Slab
- Pool
- Private pool
- Waterfront
- Yes
- Water access
- Yes
- Water view
- Yes
- Road surface
- Asphalt
Utilities
- Sewer
- Septic Tank
- Water source
- Private, Well
- Utilities
- Electricity Connected, Sewer Connected
Community
- Pets allowed
- Cats OK, Dogs OK
Room Details
| Room | Level | Dimensions |
|---|---|---|
| Living Room | 13x20 | |
| Family Room | 15x18 | |
| Kitchen | 11x20 | |
| Dining Room | 13x20.5 | |
| Laundry | 6.5x8.5 | |
| Primary Bedroom | 14.5x16 | |
| Bedroom 2 | 11x13 | |
| Bedroom 3 | 11x15 | |
| Bedroom 4 | 9x14 |
Listing Details
- Listing date
- 2026-09-19
- On market date
- 2026-09-19
- Original list price
- $950,000
- Occupant type
- Owner
- MLS area
- 32817 - Orlando/Union Park/University Area
- Listing AOR
- Orlando Regional
- Status changed
- 2026-10-15
- Tax legal description
- COMM NW COR NE1/4 OF NE1/4 E 109.86 FT S181.59 FT N 84 DEG E ALONG S R/W OF RD215 FT FOR A POB N 84 DEG E 110 FT S 5 DEG W 972.96 FT N 1 DEG W 958.1 FT TO POBSEC 06-22-31
Flood risk
FEMA Special Flood Hazard Area (1% annual-chance / “100-year” floodplain). Flood insurance is generally required by mortgage lenders.
Source: FEMA flood zone reported on the listing. Confirm current designation at FEMA Flood Map Service Center.
Location
Directions
South on Dean Road, Right on Lake Georgia Drive. Home is on the left.
More homes like this
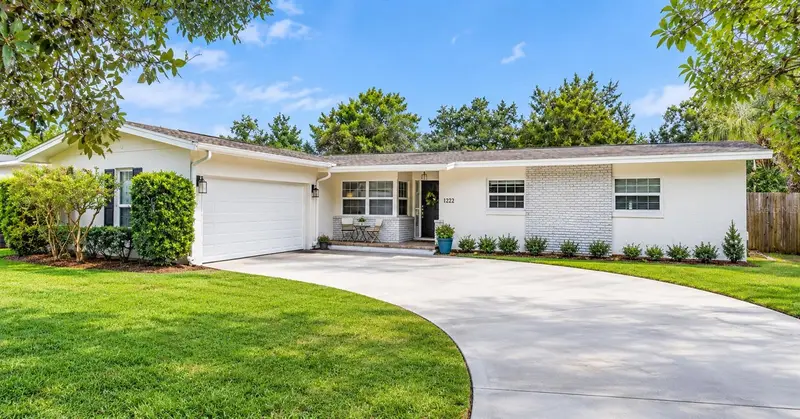
$650,000
2322 Woodcrest Dr
Winter Park, FL 32792
4 bd · 2 ba · 1,650 sqft
Kenilworth Estates 1st Add
MLS ID #O6445796, KELLER WILLIAMS WINTER PARK.
Listing provided by Stellar MLS
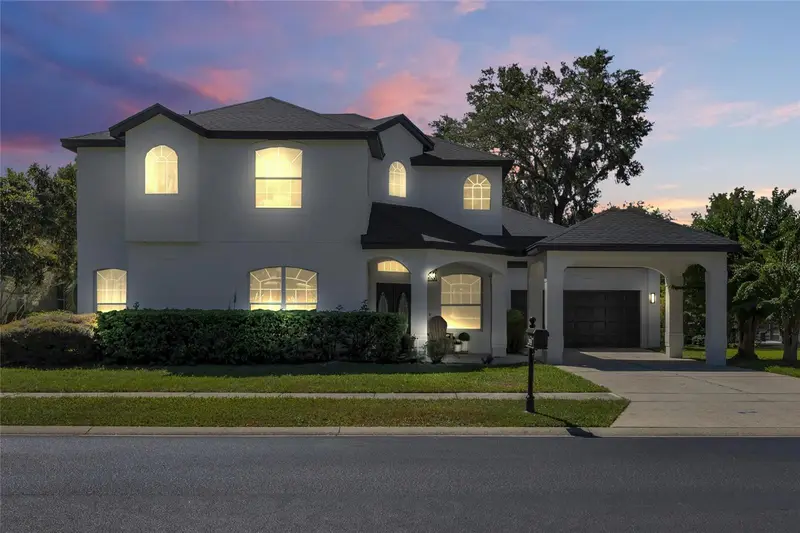
$775,000
2935 Willow Bay Ter
Casselberry, FL 32707
5 bd · 5 ba · 3,376 sqft
Lakehurst
MLS ID #O6445988, RE/MAX INNOVATION.
Listing provided by Stellar MLS
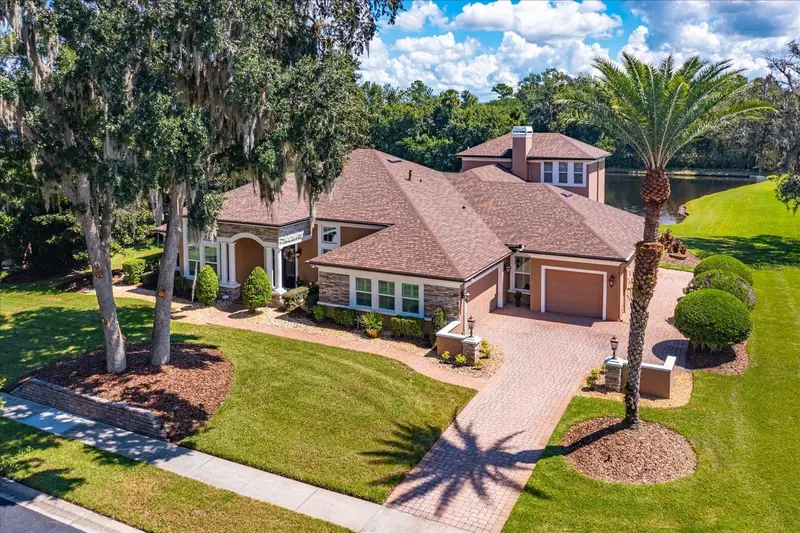
$1,200,000
1220 Prestige Pt
Oviedo, FL 32765
4 bd · 3 ba · 3,624 sqft
Ellington Estates
MLS ID #O6442169, KELLER WILLIAMS ADVANTAGE REALTY.
Listing provided by Stellar MLS
$875,000
618 Blairshire Cir
Winter Park, FL 32792
4 bd · 3 ba · 1,876 sqft
Brookshire Heights 4th Add
MLS ID #O6439298, REAL BROKER, LLC.
Listing provided by Stellar MLS

Listings courtesy of Stellar MLS as distributed by MLS GRID
IDX information is provided exclusively for consumers’ personal, non-commercial use and may not be used for any purpose other than to identify prospective properties consumers may be interested in purchasing.
Based on information submitted to the MLS GRID as of October 25, 2026 at 12:06 PM ET. All data is obtained from various sources and may not have been verified by broker or MLS GRID. Supplied Open House Information is subject to change without notice. All information should be independently reviewed and verified for accuracy. Properties may or may not be listed by the office/agent presenting the information.
All or a portion of the multiple listing information is provided by Stellar MLS, from a copyrighted compilation of listings. The compilation of listings and each individual listing are © 2026 Stellar MLS. All rights reserved.
Ryan Solberg, Broker · MaxLife Realty LLC · FL License #BK3354351 · Equal Housing Opportunity · Full disclaimer · DMCA