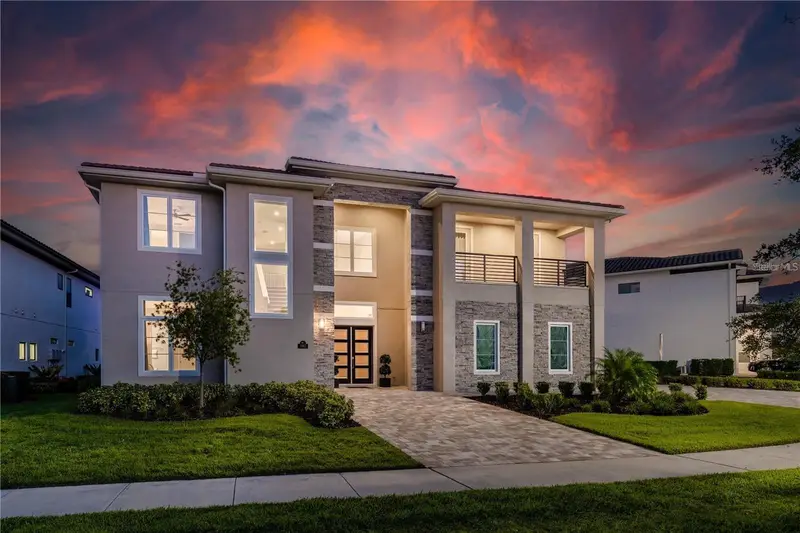
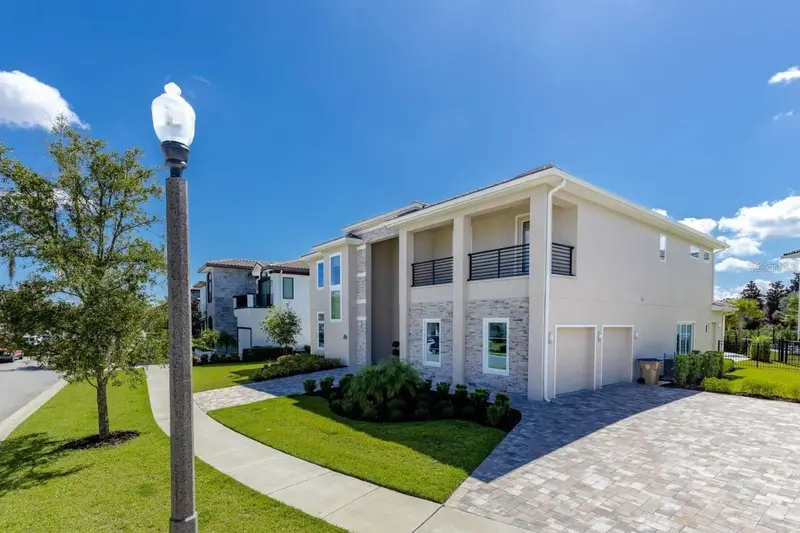


$2,500,000
1063 Jack Nicklaus CourtKissimmee, FL 34747
Listing updated: September 28, 2026 at 2:48 PM ET
Listing courtesy of Top Tier Resort Realty · Seth Flaugher · MLS #O6443321 · Active · 407-375-4566Property type
Year built
Lot size
Price / sq ft
HOA dues
Days on market
Garage spaces
Flood zone
About this home
Exceptional luxury, privacy, and rental appeal await in Reunion Resort’s prestigious Bear’s Den Club. Set on a rare oversized homesite with no rear neighbors and a private park directly behind the property, this fully furnished seven-bedroom residence offers one of the most desirable settings in the community. Professionally designed for unforgettable guest experiences, the home features immersive custom-themed bedrooms, multiple king suites, two creative bunk rooms, a state-of-the-art home theater, a spacious loft with billiards, and a dedicated arcade. The open-concept living area flows seamlessly outdoors to a private pool and spa, covered dining area, and fully equipped summer kitchen—perfect for entertaining and enjoying the Florida sunshine. Located just minutes from Walt Disney World and Orlando’s premier attractions, Bear’s Den offers access to Reunion Resort’s world-class golf courses, dining, tennis, water park, fitness center, and concierge services. An active Reunion Club membership is available, providing immediate access to the resort’s extensive amenities. Whether you’re looking for a luxury vacation retreat or a standout investment property designed to accommodate large groups, this home delivers an exceptional combination of location, entertainment, privacy, and resort living. Be sure to view the video tour!
Estimated monthly payment
Estimate only. Taxes use the listing's reported amount where available; insurance is a Florida-average estimate. Your actual payment will vary — run a full calculation or talk to a lender.
Price & listing history9 days on market
- Status: ActiveSep 19, 2026
- Listed$2,500,000Sep 19, 2026
- Price increased$2,500,000
Facts & features
- Property type
- Residential
- Sub type
- Single Family Residence
- Status
- Active
- Days on market
- 9
- Subdivision
- Reunion West Fairways 17 & 18
- County
- Osceola
- Year built
- 2021
- Living area
- 5,944 sq ft
- Price/sq ft
- $421
- Building area
- 7,586 sq ft (Public Records)
- Lot size
- 14,810 sq ft
- Lot category
- 1/4 to less than 1/2
- Flood zone
- x
- Garage
- 2 spaces
- Pool
- Private pool
- Annual taxes
- $26,592 (2025)
- Parcel #
- 27-25-27-4927-0001-0030
- Zoning
- X
- MLS #
- O6443321
Ask about this home
Have a question? Ask the broker directly.
Ryan Solberg answers personally — no call center, no spam. Your question goes straight to him.
Interior Details
- Bedrooms
- 7
- Full bathrooms
- 7
- Half bathrooms
- 3
- Flooring
- Carpet, Ceramic Tile
- Appliances
- Cooktop, Dishwasher, Disposal, Dryer, Microwave, Refrigerator, Tankless Water Heater, Washer
- Interior features
- Ceiling Fans(s), High Ceilings, Kitchen/Family Room Combo, Open Floorplan, Tray Ceiling(s), Window Treatments
- Laundry
- Laundry Room
- Stories / Levels
- Two
- Direction faces
- North
Heating & Cooling
- Heating
- Central
- Cooling
- Central Air
Parking
- Garage spaces
- 2
- Attached garage
- Yes
HOA & Financial
- HOA fee
- $1,000 / Monthly
- Monthly HOA
- $1,000/mo
- Total monthly fees
- $1,000/mo
- Total annual fees
- $12,000
- HOA name
- Jessica Roman
- CDD
- Yes
- Min lease term
- 1-7 Days
- Listing terms
- Cash, Conventional
- Ownership
- Fee Simple
- Available for lease
- Yes
- Lease restrictions
- No
Exterior & Construction
- Exterior features
- Balcony
- Construction materials
- Block, Stone, Stucco, Frame
- Roof
- Tile
- Foundation
- Slab
- Pool
- Private pool
- Road surface
- Paved
Utilities
- Sewer
- Public Sewer
- Water source
- Public
- Utilities
- Public
Community
- Pets allowed
- Yes
Room Details
| Room | Level | Dimensions |
|---|---|---|
| Kitchen | First | 20x14 |
| Living Room | First | 21x24 |
| Primary Bedroom | First | 14x14 |
| Game Room | Second | 16x18 |
| Dining Room | First | 16x14 |
| Bedroom 2 | First | 12x12 |
| Bedroom 3 | Second | 11x13 |
Listing Details
- Listing date
- 2026-09-19
- On market date
- 2026-09-19
- Original list price
- $2,500,000
- Occupant type
- Vacant
- MLS area
- 34747 - Kissimmee/Celebration
- Listing AOR
- Orlando Regional
- Status changed
- 2026-09-19
- Tax legal description
- REUNION WEST FAIRWAYS 17 & 18 REPLAT PB 25 PGS 71-75 LOT 3
Flood risk
Minimal-risk area outside the mapped floodplain. Flood insurance is optional and typically low-cost.
Source: FEMA flood zone reported on the listing. Confirm current designation at FEMA Flood Map Service Center.
Location
Directions
From I-4, take Exit 58 toward ChampionsGate. Travel east on ChampionsGate Boulevard/Osceola Polk Line Road, then turn left onto Reunion Boulevard. Continue through the Reunion Resort entrance and follow signs for Bear’s Den.
More homes like this
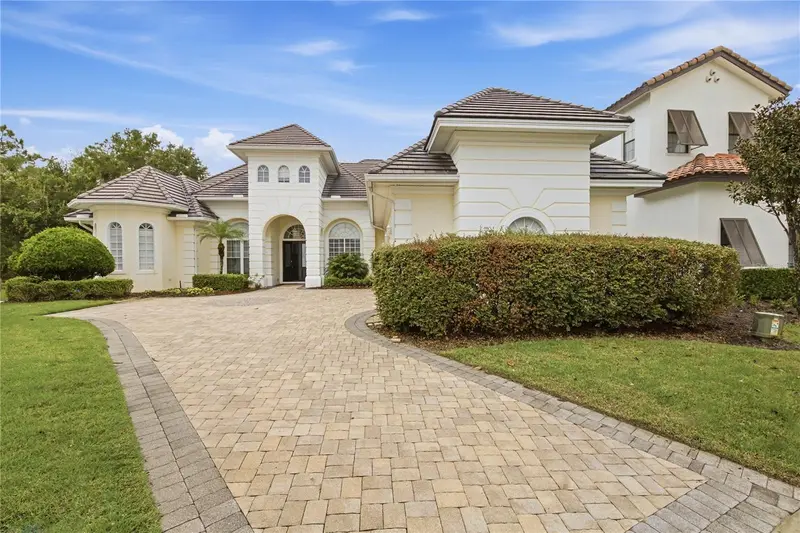
$1,710,000
1200 Wynstone Way
Reunion, FL 34747
7 bd · 6 ba · 4,803 sqft
Reunion West Village 03b
MLS ID #S5158704, LUXURY ORLANDO REAL ESTATE.
Listing provided by Stellar MLS
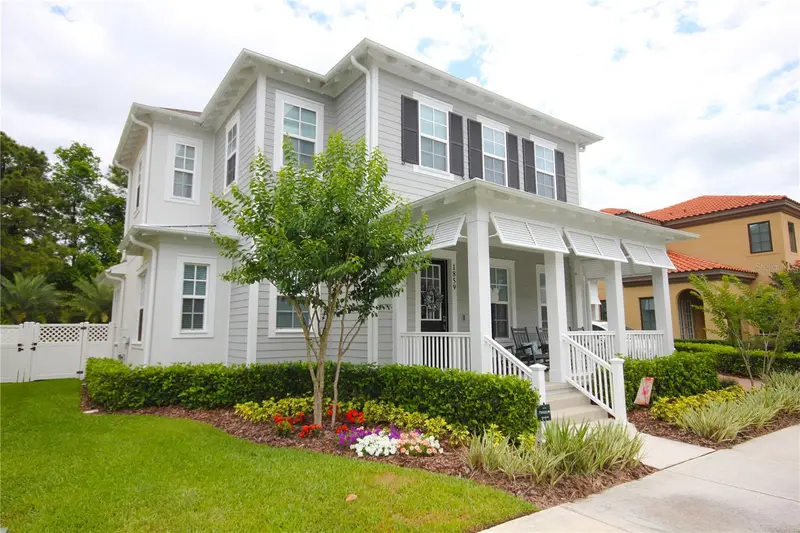
$1,670,000
1859 Beach Ridge Rd
Celebration, FL 34747
4 bd · 4 ba · 3,499 sqft
Celebration Island Village Ph 1b
MLS ID #S5159080, CENTURY 21 CARIOTI.
Listing provided by Stellar MLS
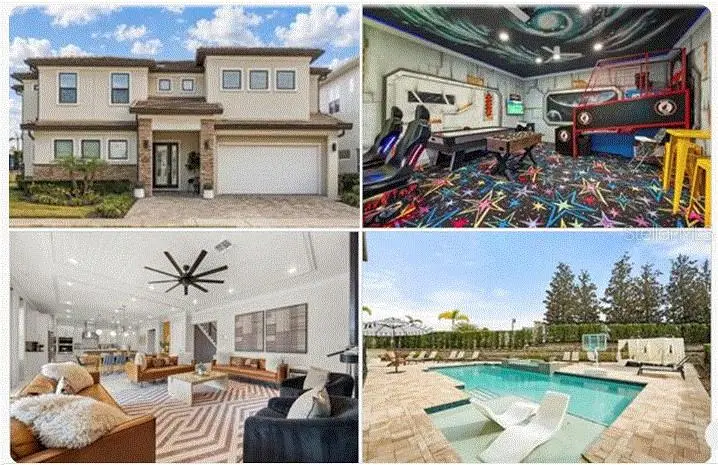
$1,990,000
955 Jack Nicklaus Ct
Kissimmee, FL 34747
9 bd · 9 ba · 4,490 sqft
Reunion West Fairways 17 & 18 Rep
MLS ID #O6447431, REAL BROKER, LLC.
Listing provided by Stellar MLS
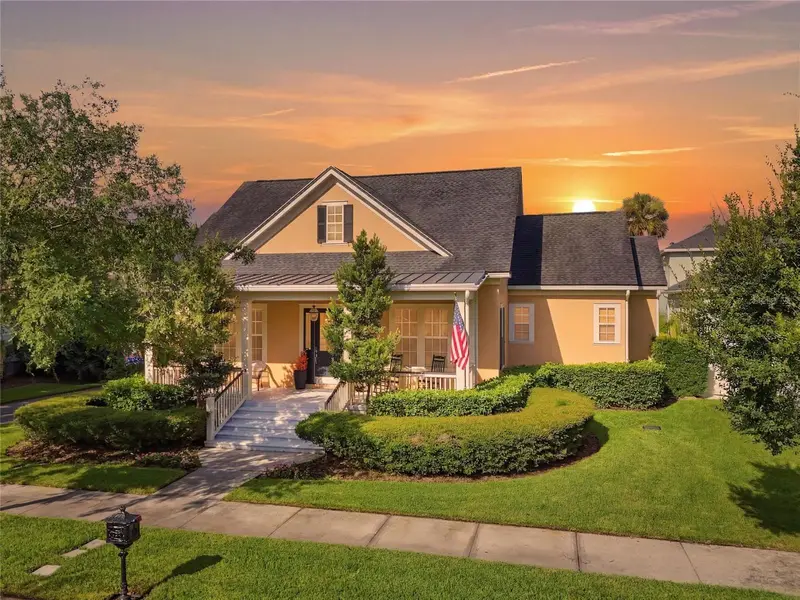
$1,682,800
1018 Wild Elm St
Celebration, FL 34747
5 bd · 4 ba · 3,760 sqft
Celebration East Village Unit 2
MLS ID #S5153910, CENTURY 21 CARIOTI.
Listing provided by Stellar MLS

Listings courtesy of Stellar MLS as distributed by MLS GRID
IDX information is provided exclusively for consumers’ personal, non-commercial use and may not be used for any purpose other than to identify prospective properties consumers may be interested in purchasing.
Based on information submitted to the MLS GRID as of September 28, 2026 at 2:48 PM ET. All data is obtained from various sources and may not have been verified by broker or MLS GRID. Supplied Open House Information is subject to change without notice. All information should be independently reviewed and verified for accuracy. Properties may or may not be listed by the office/agent presenting the information.
All or a portion of the multiple listing information is provided by Stellar MLS, from a copyrighted compilation of listings. The compilation of listings and each individual listing are © 2026 Stellar MLS. All rights reserved.
Ryan Solberg, Broker · MaxLife Realty LLC · FL License #BK3354351 · Equal Housing Opportunity · Full disclaimer · DMCA