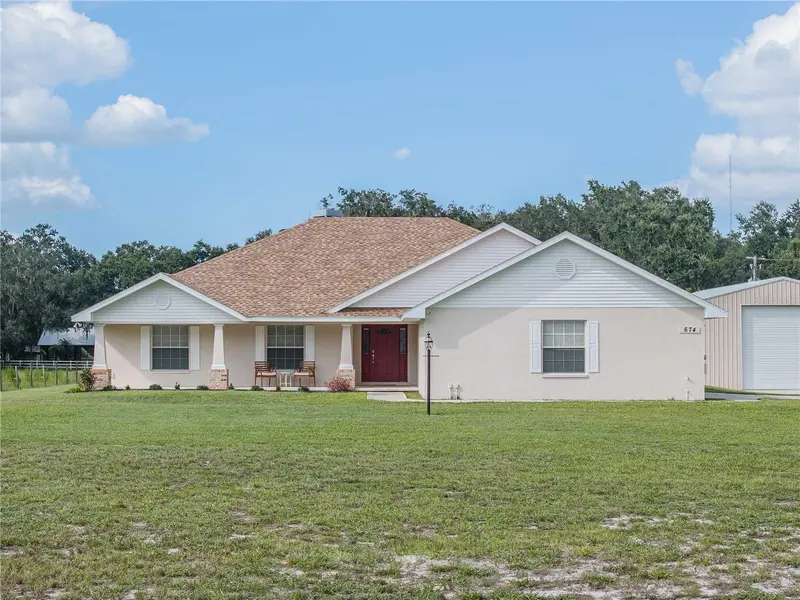

$650,000
674 Old Dixie HighwayAuburndale, FL 33823
Listing updated: October 19, 2026 at 9:11 PM ET
Listing courtesy of Dalton Wade Inc · Christopher Howard · MLS #P4939939 · Active · 888-668-8283Property type
Year built
Lot size
Price / sq ft
HOA dues
Days on market
Garage spaces
Flood zone
About this home
NO HOA on these 2.2 Acres! Come see this beautifully maintained and updated home built in 2006. Conveniently located near the Polk Parkway and a couple minutes from I-4 between Tampa and Orlando. The home is a 3 bedroom 2 bath open floor plan. The kitchen includes all new appliances. The Master Bedroom is massive and boasts 2 walk in closets as you head into the master bathroom with dual sinks large tiled shower. The 2 spare bedrooms are on the other side of the home. There is a large Florida Room on the back of the home with a wall of windows to look out over the beautiful back field and sidewalk that leads to the 60 x 32 RV Barn with workshop in the back yard perfect for all your toys or business use! The yard is almost fully fenced in and the home has a brand new 2026 roof, new carpets in all of the bedrooms, New Hot water heater, Central vacuum system, Custom Hurricane security panels for windows and garage door and more! There is even a well that is used for the irrigation system to save on water bill! This home has been loved and ready for it's new owner! Schedule your appointment today!
Estimated monthly payment
Estimate only. Taxes use the listing's reported amount where available; insurance is a Florida-average estimate. Your actual payment will vary — run a full calculation or talk to a lender.
Price & listing history30 days on market
- Status: ActiveSep 19, 2026
- Listed$679,000Sep 19, 2026
- Price reduced$650,000
Property Documents
Documents the listing agent has made public for this property. Free to view and download.
Facts & features
- Property type
- Residential
- Sub type
- Single Family Residence
- Status
- Active
- Days on market
- 30
- Subdivision
- Auburndale Lakeside Park
- County
- Polk
- Year built
- 2006
- Living area
- 2,539 sq ft
- Price/sq ft
- $256
- Building area
- 3,540 sq ft (Public Records)
- Lot size
- 96,616 sq ft
- Lot category
- 2 to less than 5
- Flood zone
- x
- Garage
- 2 spaces
- Annual taxes
- $2,461 (2025)
- Parcel #
- 25-28-04-313000-005004
- MLS #
- P4939939
Ask about this home
Have a question? Ask the broker directly.
Ryan Solberg answers personally — no call center, no spam. Your question goes straight to him.
Interior Details
- Bedrooms
- 3
- Full bathrooms
- 2
- Flooring
- Carpet, Ceramic Tile
- Appliances
- Dishwasher, Electric Water Heater, Microwave, Range, Refrigerator
- Interior features
- Cathedral Ceiling(s), Ceiling Fans(s), Central Vaccum, High Ceilings, In Wall Pest System, Open Floorplan, Primary Bedroom Main Floor, Solid Surface Counters, Thermostat, Walk-In Closet(s)
- Laundry
- Inside, Laundry Room
- Stories / Levels
- One
- Direction faces
- South
- Fireplace
- Yes
Heating & Cooling
- Heating
- Central
- Cooling
- Central Air
Parking
- Garage spaces
- 2
- Attached garage
- Yes
- Parking features
- Boat, Driveway, Garage Door Opener, Garage Faces Side, Oversized, RV Garage, RV Access/Parking, Workshop in Garage
HOA & Financial
- Total monthly fees
- None
- Total annual fees
- None
- CDD
- No
- Homestead exemption
- Yes
- Min lease term
- No Minimum
- Listing terms
- Cash, Conventional, FHA, VA Loan
- Ownership
- Fee Simple
- Available for lease
- Yes
- Lease restrictions
- No
Exterior & Construction
- Exterior features
- Storage
- Construction materials
- Block, Stucco
- Roof
- Shingle
- Foundation
- Slab
- Road surface
- Concrete, Gravel, Paved
Utilities
- Sewer
- Septic Tank
- Water source
- Public
- Utilities
- Cable Connected, Electricity Connected
Community
- Pets allowed
- Yes
Room Details
| Room | Level | Dimensions |
|---|---|---|
| Primary Bedroom | 20x15 | |
| Kitchen | 10x9 | |
| Primary Bathroom | 14x8 | |
| Living Room | 20x20 | |
| Bedroom 2 | 12x12 | |
| Dining Room | 11x12 |
Listing Details
- Listing date
- 2026-09-19
- On market date
- 2026-09-19
- Original list price
- $679,000
- Occupant type
- Vacant
- MLS area
- 33823 - Auburndale
- Listing AOR
- Suncoast Tampa
- Status changed
- 2026-09-19
- Tax legal description
- LAKESIDE PARK PB 3 PG 20 LOT 50 THAT PART DESC AS : COM SE COR LOT 50 N 40 FT FOR POB S89-39-33W 40 FT N 222 FT S89-39-33W 123.91 FT N 533 FT N89-39-33E 163.91 FT S 755 FT TO POB
Flood risk
Minimal-risk area outside the mapped floodplain. Flood insurance is optional and typically low-cost.
Source: FEMA flood zone reported on the listing. Confirm current designation at FEMA Flood Map Service Center.
Location
Directions
from polk parkway turn east on old dixie hwy and driveway is on left. from berkley rd turn west on old dixie hwy and drive is on right just after glenn rd.
More homes like this
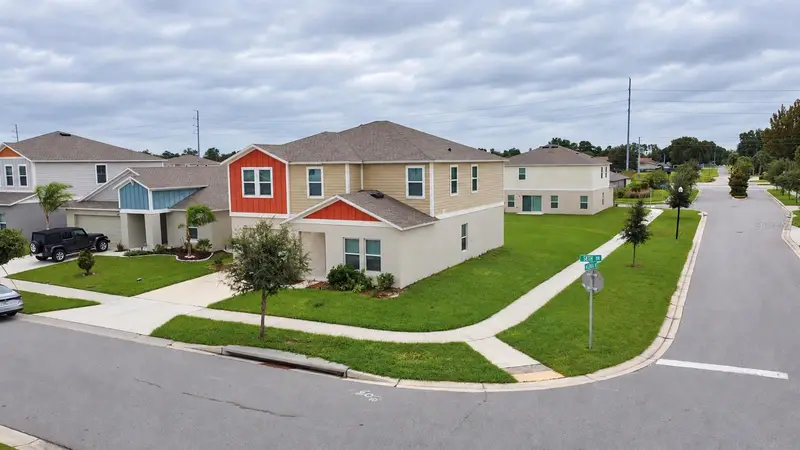
$408,888
1638 Seth Dr
Winter Haven, FL 33880
5 bd · 3 ba · 2,892 sqft
Pinnacle Point
MLS ID #S5159911, REAL BROKER, LLC.
Listing provided by Stellar MLS
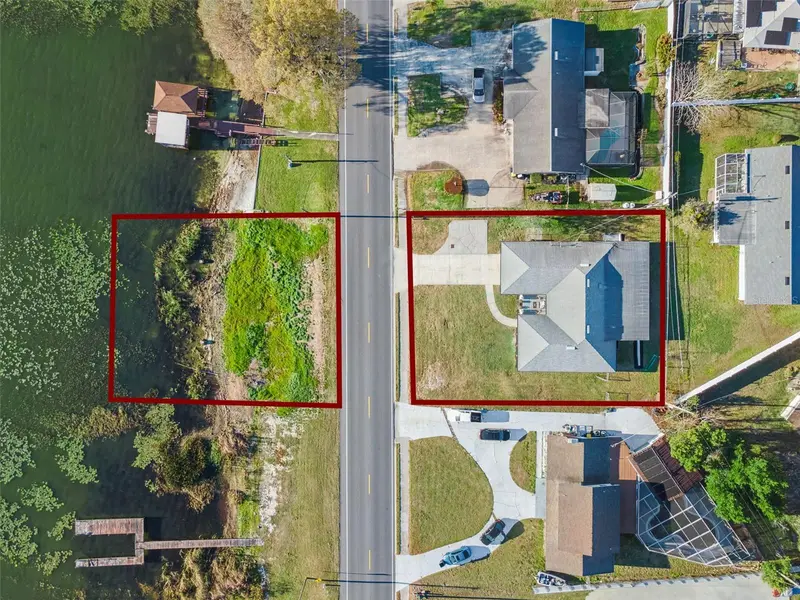
$415,000
1106 Lake Ariana Blvd
Auburndale, FL 33823
4 bd · 3 ba · 2,720 sqft
Ariana Estates
MLS ID #O6385589, KELLER WILLIAMS REALTY AT THE LAKES.
Listing provided by Stellar MLS
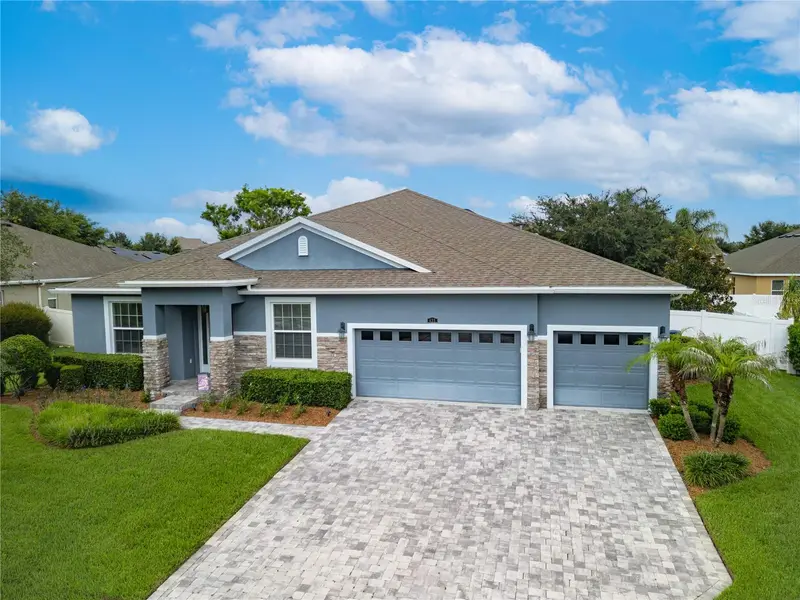
$479,000
433 Amethyst Ave
Auburndale, FL 33823
4 bd · 3 ba · 3,051 sqft
Estates Auburndale Ph 02
MLS ID #P4939348, LA ROSA REALTY PRESTIGE.
Listing provided by Stellar MLS
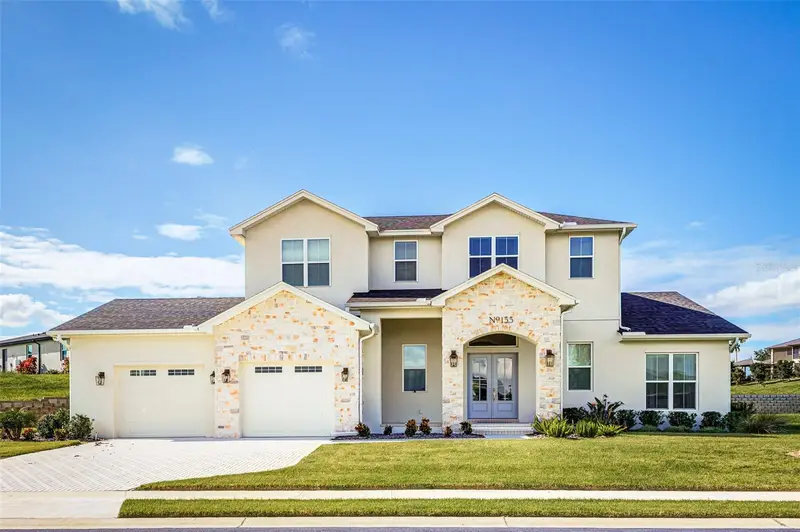
$999,000
133 Caladium Ave
Lake Alfred, FL 33850
5 bd · 5 ba · 3,483 sqft
Water Ridge Sub
MLS ID #L4965131, KELLER WILLIAMS REALTY.
Listing provided by Stellar MLS

Listings courtesy of Stellar MLS as distributed by MLS GRID
IDX information is provided exclusively for consumers’ personal, non-commercial use and may not be used for any purpose other than to identify prospective properties consumers may be interested in purchasing.
Based on information submitted to the MLS GRID as of October 19, 2026 at 9:11 PM ET. All data is obtained from various sources and may not have been verified by broker or MLS GRID. Supplied Open House Information is subject to change without notice. All information should be independently reviewed and verified for accuracy. Properties may or may not be listed by the office/agent presenting the information.
All or a portion of the multiple listing information is provided by Stellar MLS, from a copyrighted compilation of listings. The compilation of listings and each individual listing are © 2026 Stellar MLS. All rights reserved.
Ryan Solberg, Broker · MaxLife Realty LLC · FL License #BK3354351 · Equal Housing Opportunity · Full disclaimer · DMCA