
$315,000
107 Byron CourtRotonda West, FL 33947
Listing updated: October 13, 2026 at 12:17 PM ET
Listing courtesy of Re/Max Realty Team · Lina Guinn · MLS #A4706715 · Active · 239-242-2000Property type
Year built
Lot size
Price / sq ft
HOA dues
Days on market
Garage spaces
Flood zone
About this home
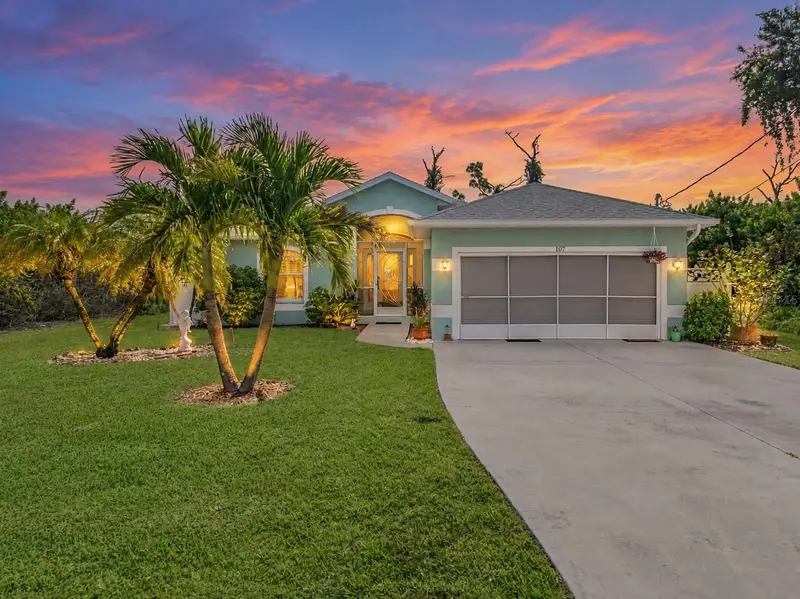
Check Out The Virtual Tour And You Will See A Golden Opportunity Awaits...Right Here! This 3-Bedroom 2-Bath Pool Home Is Ideally Situated On A Quiet Cul-de-sac In The Desirable Rotonda Heights Neighborhood Of Rotonda West, Florida. With A Very Private, Heated and Screened Pool And Lanai Area, It Provides The Perfect Place To Relax And Soak Up The Florida Sunshine, Cooling Off On Warm Afternoons, Or Entertaining Family And Friends. The Many Features That This Home Include: A Remodeled Kitchen With Hardwood Cabinets, Granite Countertops With Tiled Backsplash, An Etched Glass Front Entry-door With Sidelights, A Newer Roof (2024), A Newer AC (2021), Newer Kitchen Appliances (Dishwasher, Range, Microwave 2020; Refrigerator, Disposal 2026), A Pool Heater (2020), A 6' Fenced Pet Area, A Retractable Screen At The Garage Door, And A Mature, Lush Landscape. You Will Love The Convenience Of Being Close To Our Area's Beautiful Beaches And The Proximity To Shopping, Dining, Golf Courses, and A Variety Of Outdoor Activities. This Home Has Been Well Maintained, Is 'Spic-N-Span' Clean and Move-In Ready! Schedule Your Showing Today.
Estimated monthly payment
Estimate only. Taxes use the listing's reported amount where available; insurance is a Florida-average estimate. Your actual payment will vary — run a full calculation or talk to a lender.
Price & listing history2 days on market
- Status: ActiveOct 11, 2026
- Listed$315,000Oct 11, 2026
- Price increased$315,000
Property Documents
Documents the listing agent has made public for this property. Free to view and download.
Facts & features
- Property type
- Residential
- Sub type
- Single Family Residence
- Status
- Active
- Days on market
- 2
- Subdivision
- Rotonda Heights
- County
- Charlotte
- Year built
- 2006
- Living area
- 1,622 sq ft
- Price/sq ft
- $194
- Building area
- 2,307 sq ft (Public Records)
- Lot size
- 7,499 sq ft
- Lot category
- 0 to less than 1/4
- Flood zone
- AE* (12015C0191G)
- Garage
- 2 spaces
- Pool
- Private pool
- Annual taxes
- $2,621 (2025)
- Parcel #
- 412015133003
- Zoning
- RSF5
- MLS #
- A4706715
Ask about this home
Have a question? Ask the broker directly.
Ryan Solberg answers personally — no call center, no spam. Your question goes straight to him.
Interior Details
- Bedrooms
- 3
- Full bathrooms
- 2
- Flooring
- Ceramic Tile
- Appliances
- Dishwasher, Disposal, Dryer, Microwave, Range, Refrigerator, Washer
- Interior features
- Ceiling Fans(s), Chair Rail, High Ceilings, Living Room/Dining Room Combo, Primary Bedroom Main Floor, Solid Surface Counters, Split Bedroom, Walk-In Closet(s), Window Treatments
- Laundry
- Electric Dryer Hookup, Inside, Laundry Closet, Washer Hookup
- Stories / Levels
- One
- Direction faces
- West
Heating & Cooling
- Heating
- Electric
- Cooling
- Central Air
Parking
- Garage spaces
- 2
- Attached garage
- Yes
- Parking features
- Driveway
HOA & Financial
- HOA fee
- $97 / Annually
- Monthly HOA
- $8/mo
- Total monthly fees
- $16/mo
- Total annual fees
- $192
- CDD
- No
- Homestead exemption
- Yes
- Min lease term
- No Minimum
- Listing terms
- Cash, Conventional, FHA
- Ownership
- Fee Simple
- Available for lease
- Yes
- Lease restrictions
- No
Exterior & Construction
- Exterior features
- Dog Run, Hurricane Shutters, Rain Gutters
- Construction materials
- Block, Concrete, Stucco
- Roof
- Shingle
- Foundation
- Slab
- Pool
- Private pool
- Road surface
- Asphalt
Utilities
- Sewer
- Public Sewer
- Water source
- Public
- Utilities
- Cable Available, Electricity Connected, Sewer Connected, Sprinkler Well, Water Connected
Community
- Pets allowed
- Yes
Schools
Letter grades: Florida DOE 2024–25 school grades (Orange, Seminole, Lake, Osceola, Brevard). Assigned schools from the listing agent — verify enrollment with the district.
Room Details
| Room | Level | Dimensions |
|---|---|---|
| Living Room | First | 14x19 |
| Dining Room | First | 15x10 |
| Kitchen | First | 16x9 |
| Primary Bedroom | First | 17x15 |
| Bedroom 2 | First | 12x11 |
| Bedroom 3 | First | 12x11 |
| Balcony/Porch/Lanai | First | 18x10 |
Listing Details
- Listing date
- 2026-10-11
- On market date
- 2026-10-11
- Original list price
- $315,000
- Occupant type
- Owner
- MLS area
- 33947 - Rotonda West
- Listing AOR
- Port Charlotte
- Status changed
- 2026-10-11
- Tax legal description
- RHT 000 0000 0508 ROTONDA HEIGHTS LT 508 412/267 2512/244 3230/293
Flood risk
FEMA Special Flood Hazard Area (1% annual-chance / “100-year” floodplain). Flood insurance is generally required by mortgage lenders.
Source: FEMA flood zone reported on the listing. Confirm current designation at FEMA Flood Map Service Center.
Location
Directions
From McCall Rd, S on Spinnaker Blvd, W on Wayne Rd, S on Byron Ct, Home Located On Left.
More homes like this
$17,000
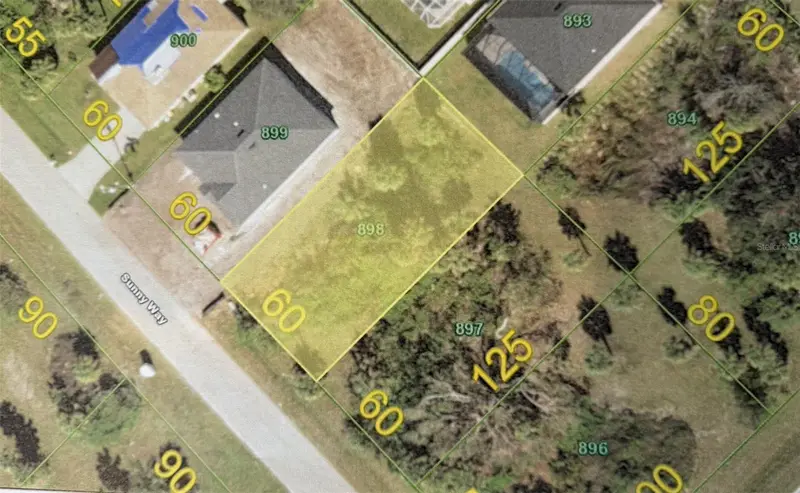
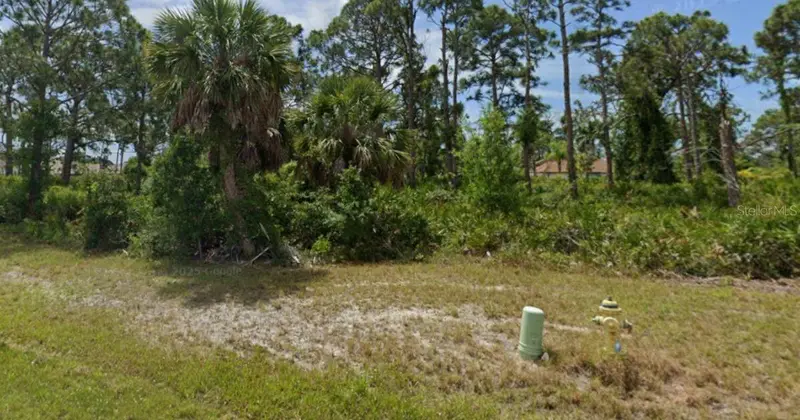
140 Sunny Way
Rotonda West, FL 33947
0.17 acres
Rotonda Heights
MLS ID #N6145372, PARADISE EXCLUSIVE REAL ESTATE.
Listing provided by Stellar MLS
$17,000
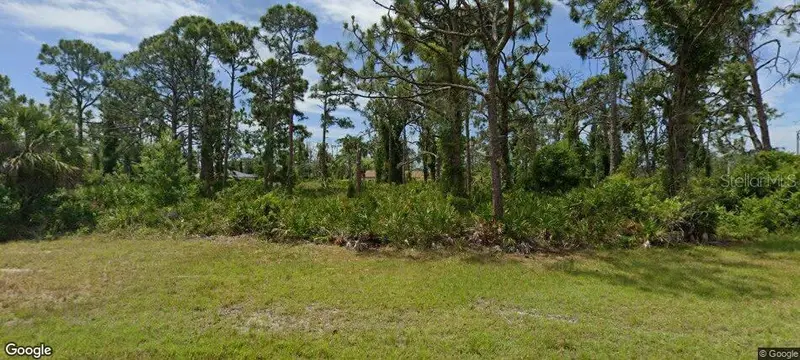
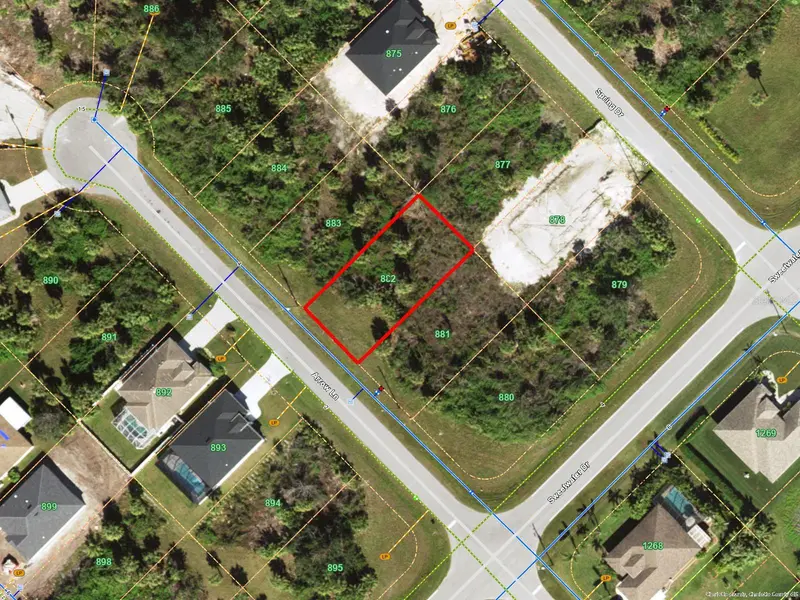
103 Glades Dr
Rotonda West, FL 33947
0.18 acres
Rotonda Heights
MLS ID #C7529468, EXP REALTY LLC.
Listing provided by Stellar MLS
$17,000
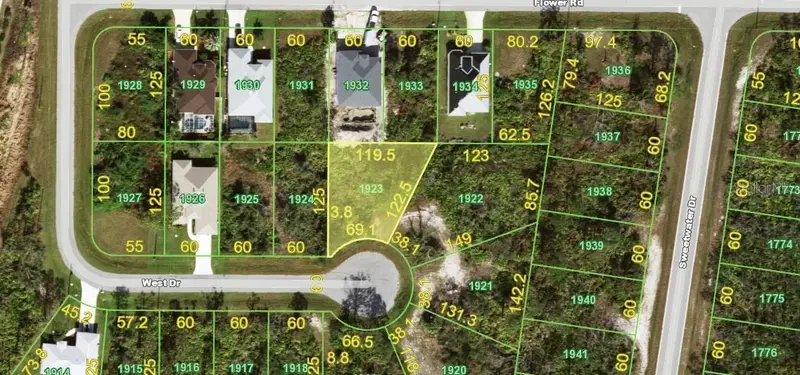
110 Arrow Ln
Rotonda West, FL 33947
0.17 acres
Rotonda Heights
MLS ID #D6144807, LASBURY-TRACY REALTY INC..
Listing provided by Stellar MLS
$17,400
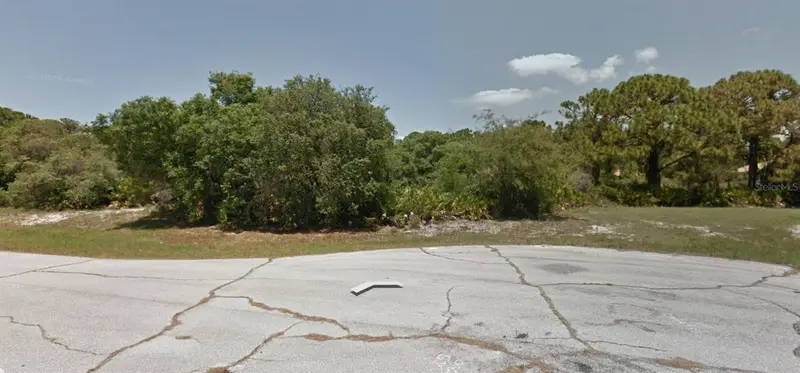
103 West Dr
Rotonda West, FL 33947
0.23 acres
Rotonda Heights
MLS ID #C7519299, GRANT TEAM REAL ESTATE, LLC.
Listing provided by Stellar MLS

Listings courtesy of Stellar MLS as distributed by MLS GRID
IDX information is provided exclusively for consumers’ personal, non-commercial use and may not be used for any purpose other than to identify prospective properties consumers may be interested in purchasing.
Based on information submitted to the MLS GRID as of October 13, 2026 at 12:17 PM ET. All data is obtained from various sources and may not have been verified by broker or MLS GRID. Supplied Open House Information is subject to change without notice. All information should be independently reviewed and verified for accuracy. Properties may or may not be listed by the office/agent presenting the information.
All or a portion of the multiple listing information is provided by Stellar MLS, from a copyrighted compilation of listings. The compilation of listings and each individual listing are © 2026 Stellar MLS. All rights reserved.
Ryan Solberg, Broker · MaxLife Realty LLC · FL License #BK3354351 · Equal Housing Opportunity · Full disclaimer · DMCA