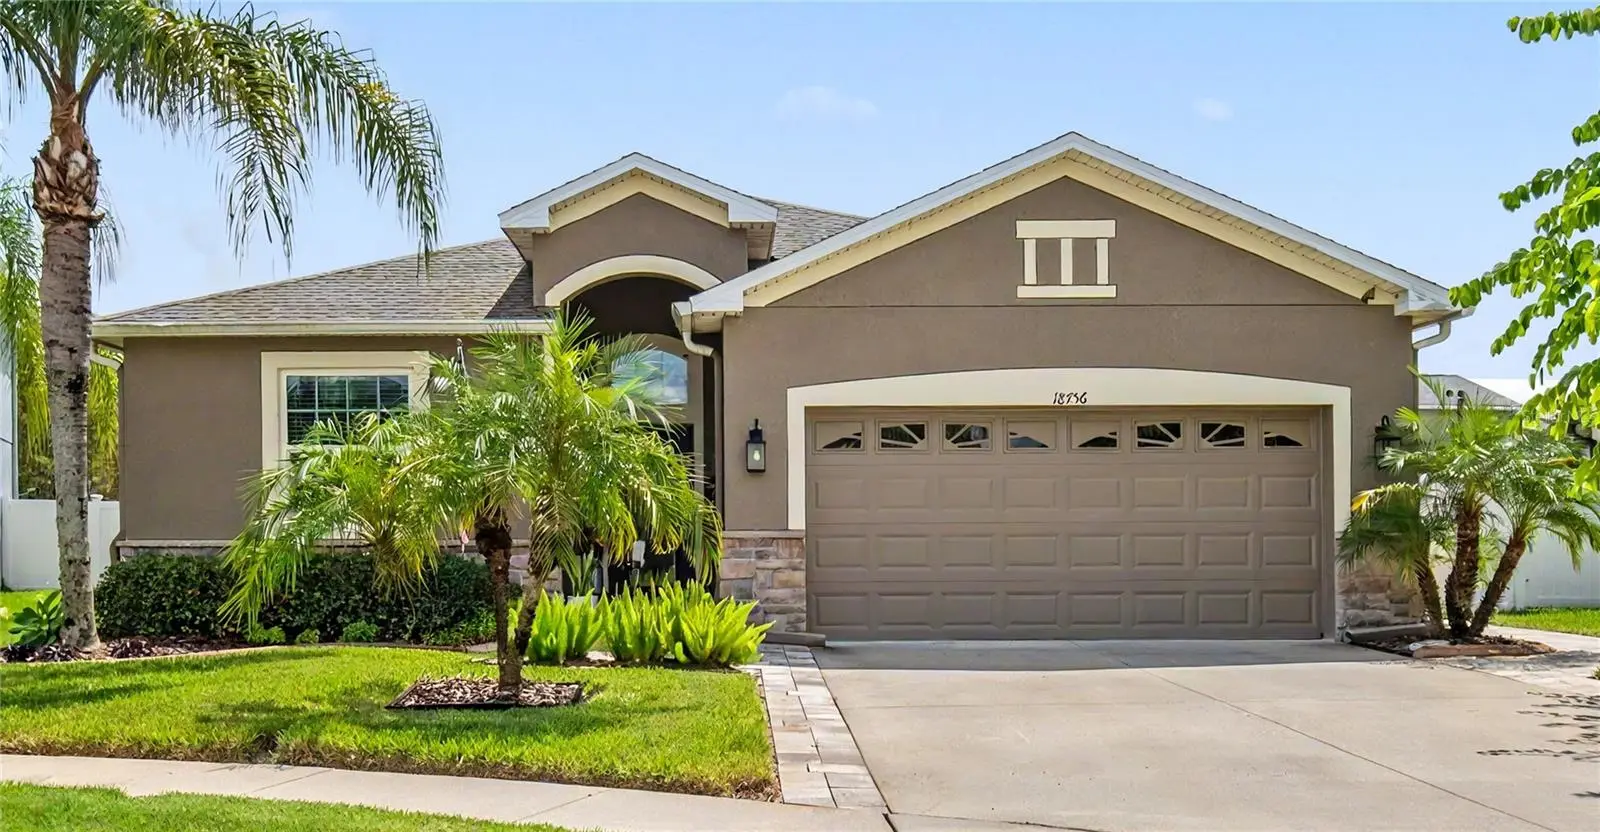

$404,900
18756 Burndall CourtLand O Lakes, FL 34638
Listing updated: October 9, 2026 at 12:46 AM ET
Listing courtesy of Lpt Realty, Llc · Joshua Porthouse · MLS #TB8550240 · Active · 877-366-2213Property type
Year built
Lot size
Price / sq ft
HOA dues
Days on market
Garage spaces
Flood zone
About this home
COMING SOON: NO SHOWINGS OR OFFERS UNTIL: 8 October 2026. Thoughtfully renovated for accessibility without sacrificing the feeling of home, 18756 Burndall Court offers extensive accessibility features, comfortable single-story living, and a tranquil pond and conservation setting in Concord Station. This 3-bedroom, 2-bath Lennar home provides 1,672 square feet of heated living space. Accessibility features are integrated throughout the refurbished interior to improve mobility, usability and ease of movement while maintaining a warm, cohesive residential environment. The open floor plan connects the main living areas with a spacious kitchen featuring granite countertops, stainless-steel appliances, breakfast bar and breakfast nook. A split-bedroom configuration provides separation between the primary suite and secondary bedrooms. The primary suite includes a walk-in closet, dual-sink vanity and private bath with separate tub and shower. Major capital investment includes a COMPLETE ROOF REPLACEMENT IN 2024 with peel-and-seal underlayment and lifetime dimensional shingles. Core construction and systems include stucco over masonry construction, concrete slab foundation, central electric HVAC, electric water heater, public water and public sewer. Additional features include interior laundry, irrigation, ceiling fans, attached garage and a fenced backyard. Located on a cul-de-sac, the screened rear patio overlooks pond and conservation rather than directly backing to another residence, creating a natural backdrop for indoor and outdoor living. Concord Station offers a clubhouse, fitness center, community pool, parks, playgrounds, basketball and tennis courts, sidewalks and walking areas. Access to SR 54 and the Suncoast Parkway/Veterans Expressway connects the community with shopping, dining, healthcare, employment centers and destinations throughout the Tampa Bay region. Buyer and buyer's agent should independently verify property information, accessibility features, improvements and measurements.
Estimated monthly payment
Estimate only. Taxes use the listing's reported amount where available; insurance is a Florida-average estimate. Your actual payment will vary — run a full calculation or talk to a lender.
Price & listing history0 days on market
- Status: ActiveOct 9, 2026
- Listed$404,900Oct 9, 2026
- Price increased$404,900
Property Documents
Documents the listing agent has made public for this property. Free to view and download.
Facts & features
- Property type
- Residential
- Sub type
- Single Family Residence
- Status
- Active
- Days on market
- 0
- Subdivision
- Concord Station Ph 01
- County
- Pasco
- Year built
- 2011
- Living area
- 1,672 sq ft
- Price/sq ft
- $242
- Building area
- 5,530 sq ft (Public Records)
- Lot size
- 6,894 sq ft
- Lot category
- 0 to less than 1/4
- Flood zone
- X (12101C0384F)
- Garage
- 2 spaces
- Annual taxes
- $2,720 (2025)
- Parcel #
- 21-26-18-0040-00L00-0150
- Zoning
- MPUD
- MLS #
- TB8550240
Ask about this home
Have a question? Ask the broker directly.
Ryan Solberg answers personally — no call center, no spam. Your question goes straight to him.
Interior Details
- Bedrooms
- 3
- Full bathrooms
- 2
- Flooring
- Carpet, Luxury Vinyl
- Appliances
- Built-In Oven, Cooktop, Dishwasher, Dryer, Exhaust Fan, Microwave, Refrigerator, Washer, Water Filtration System, Water Softener
- Interior features
- Accessibility Features, Ceiling Fans(s), High Ceilings, Living Room/Dining Room Combo, Open Floorplan, Primary Bedroom Main Floor, Solid Surface Counters, Split Bedroom, Stone Counters, Walk-In Closet(s)
- Laundry
- Laundry Room
- Stories / Levels
- One
- Direction faces
- Northwest
Heating & Cooling
- Heating
- Central, Exhaust Fan
- Cooling
- Central Air
Parking
- Garage spaces
- 2
- Attached garage
- Yes
- Parking features
- Curb Parking, Driveway, Garage Door Opener, Ground Level
HOA & Financial
- HOA fee
- $150 / Annually
- Monthly HOA
- $13/mo
- Total monthly fees
- $13/mo
- Total annual fees
- $150
- HOA name
- Kathleen Washburn
- CDD
- Yes
- Homestead exemption
- Yes
- Min lease term
- No Minimum
- Listing terms
- Assumable, Cash, Conventional, FHA, USDA Loan, VA Loan
- Ownership
- Fee Simple
- Available for lease
- Yes
- Lease restrictions
- No
Exterior & Construction
- Exterior features
- Garden, Private Mailbox
- Construction materials
- Block, Concrete, Stucco
- Roof
- Shingle
- Foundation
- Block, Slab
- Road surface
- Asphalt, Paved
Utilities
- Sewer
- Public Sewer
- Water source
- Public
- Utilities
- Cable Connected, Electricity Connected, Sewer Connected, Sprinkler Recycled, Water Connected
Community
- Pets allowed
- Yes
Schools
Letter grades: Florida DOE 2024–25 school grades (Orange, Seminole, Lake, Osceola, Brevard). Assigned schools from the listing agent — verify enrollment with the district.
Room Details
| Room | Level | Dimensions |
|---|---|---|
| Primary Bedroom | First | 14x12 |
| Primary Bathroom | First | 13x12 |
| Living Room | First | 19x15 |
| Kitchen | First | 12x19 |
Listing Details
- Listing date
- 2026-09-17
- On market date
- 2026-10-09
- Original list price
- $404,900
- Occupant type
- Owner
- MLS area
- 34638 - Land O Lakes
- Listing AOR
- Orlando Regional
- Status changed
- 2026-10-09
- Tax legal description
- CONCORD STATION PHASE 1 UNIT G PB 66 PG 033 BLOCK L LOT 15 OR 9759 PG 82
Flood risk
Minimal-risk area outside the mapped floodplain. Flood insurance is optional and typically low-cost.
Source: FEMA flood zone reported on the listing. Confirm current designation at FEMA Flood Map Service Center.
Location
Directions
From SR54, drive north on Sunlake Blvd. Head west on Mentmore Blvd to the first right-hand turn for Wellington Estates. Turn right (north) onto Buckinghamshire Dr, and continue to the second right-hand turn for Gerrads Cross Ct. Turn right (east) onto Gerrads Cross Ct and continue to the first left for Burndall Ct. The home will be on your right.
More homes like this
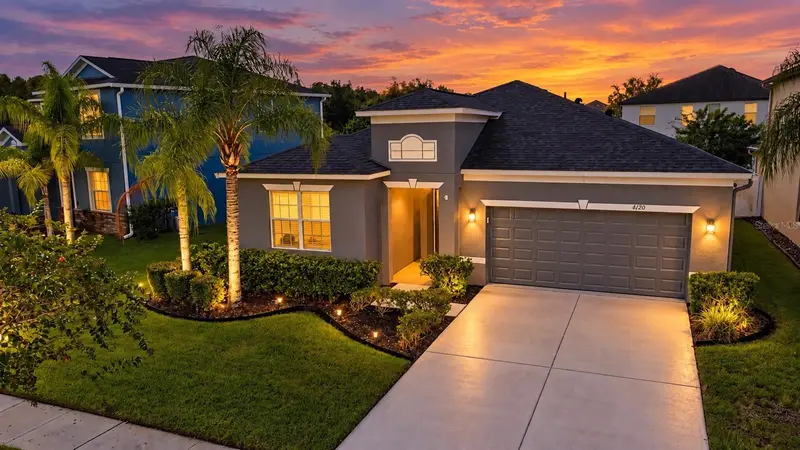
$419,900
3720 Gerrads Cross Ct
Land O Lakes, FL 34638
3 bd · 2 ba · 1,842 sqft
Concord Station Ph 01
MLS ID #TB8554190, LPT REALTY, LLC.
Listing provided by Stellar MLS
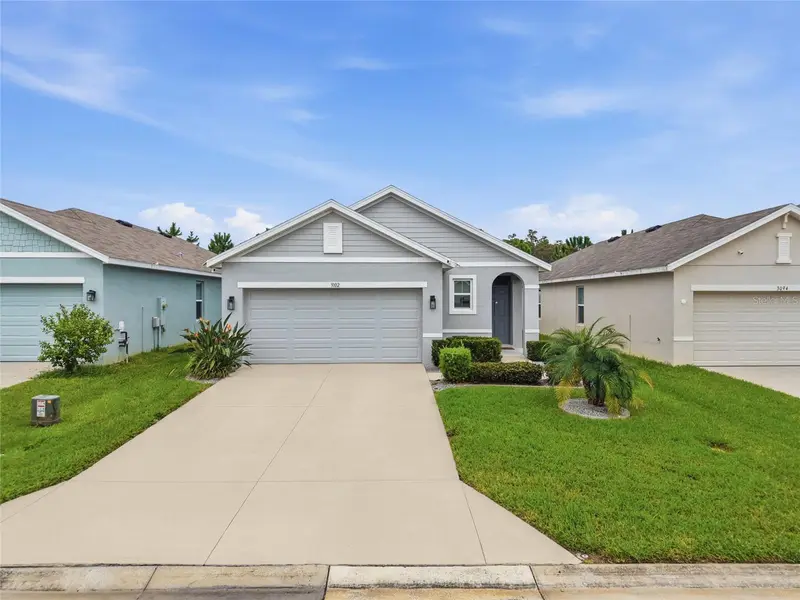
$385,000
3102 Suncoast Plains Dr
Odessa, FL 33556
3 bd · 2 ba · 1,516 sqft
South Branch Preserve Ph 2b &
MLS ID #TB8555309, THE ALDRICH AGENCY REAL ESTATE LLC.
Listing provided by Stellar MLS
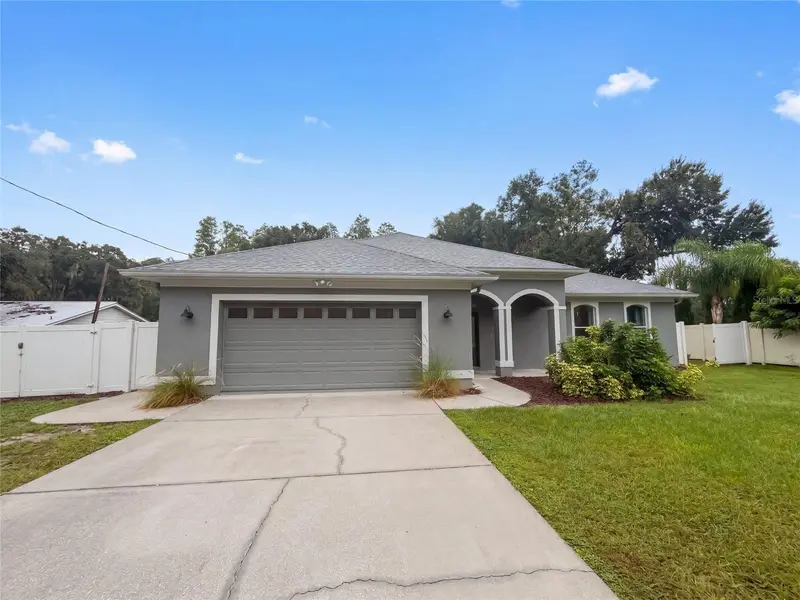
$625,000
219 Willow Bend Pkwy
Lutz, FL 33549
3 bd · 2 ba · 2,134 sqft
North Tampa Land Cos Sub
MLS ID #O6448666, OPENDOOR BROKERAGE LLC.
Listing provided by Stellar MLS
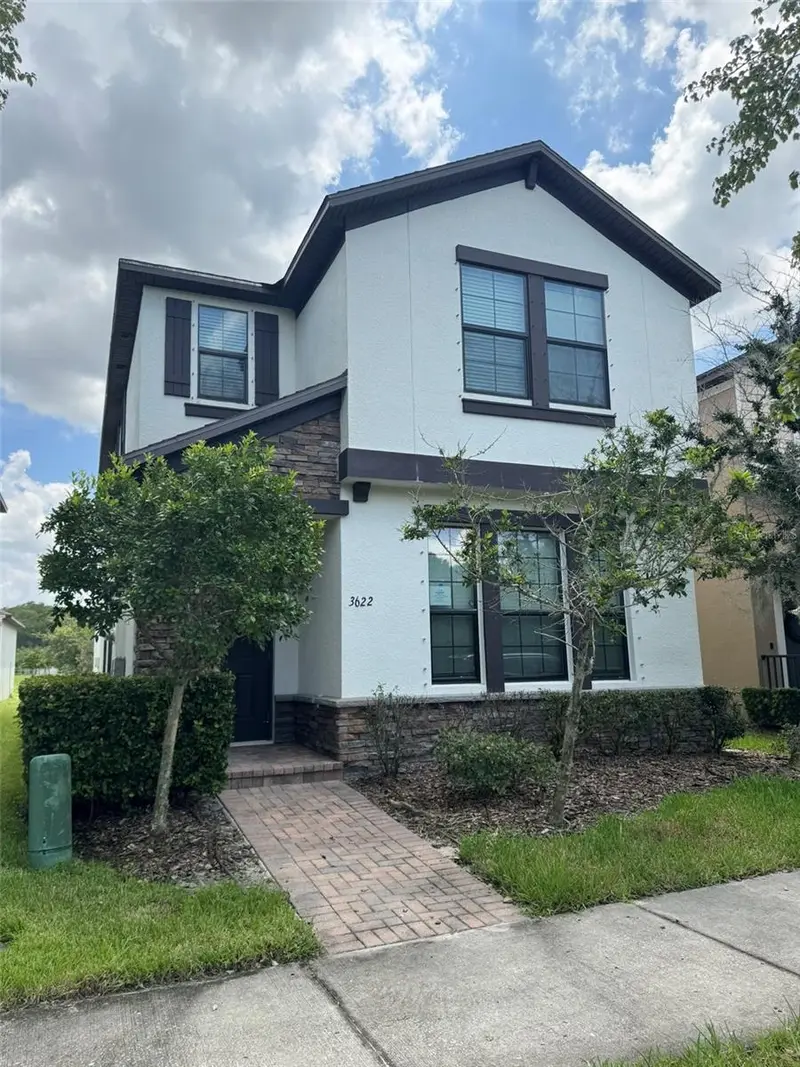
$458,000
3622 Pine Ribbon Dr
Land O Lakes, FL 34638
4 bd · 4 ba · 2,482 sqft
Bexley South Prcl 3 Ph 1
MLS ID #TB8556520, MR BIGGS LLC.
Listing provided by Stellar MLS

Listings courtesy of Stellar MLS as distributed by MLS GRID
IDX information is provided exclusively for consumers’ personal, non-commercial use and may not be used for any purpose other than to identify prospective properties consumers may be interested in purchasing.
Based on information submitted to the MLS GRID as of October 9, 2026 at 12:46 AM ET. All data is obtained from various sources and may not have been verified by broker or MLS GRID. Supplied Open House Information is subject to change without notice. All information should be independently reviewed and verified for accuracy. Properties may or may not be listed by the office/agent presenting the information.
All or a portion of the multiple listing information is provided by Stellar MLS, from a copyrighted compilation of listings. The compilation of listings and each individual listing are © 2026 Stellar MLS. All rights reserved.
Ryan Solberg, Broker · MaxLife Realty LLC · FL License #BK3354351 · Equal Housing Opportunity · Full disclaimer · DMCA