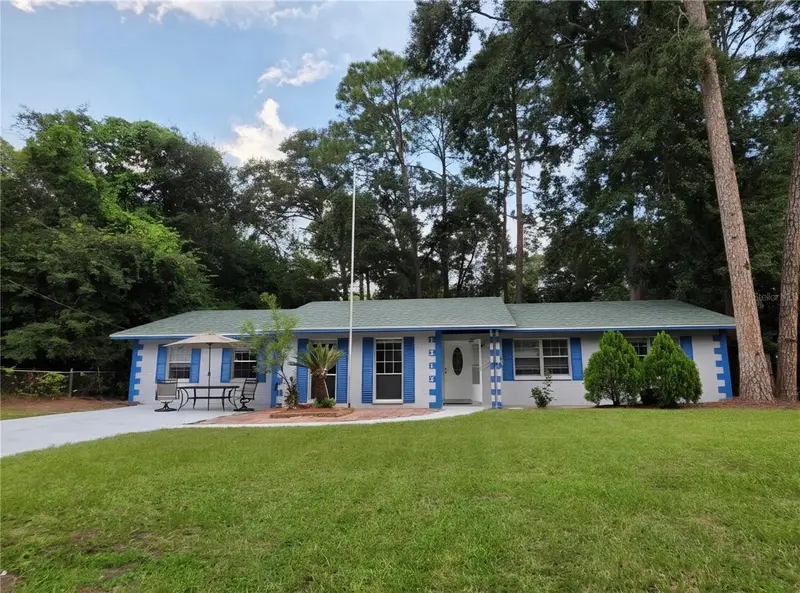

$349,000
2912 Nw 48th AveGainesville, FL 32605
Listing updated: October 24, 2026 at 9:00 PM ET
Listing courtesy of U Key Realty · Nientzu Patterson · MLS #O6443246 · Active · 407-937-8888Property type
Year built
Lot size
Price / sq ft
HOA dues
Days on market
Flood zone
About this home
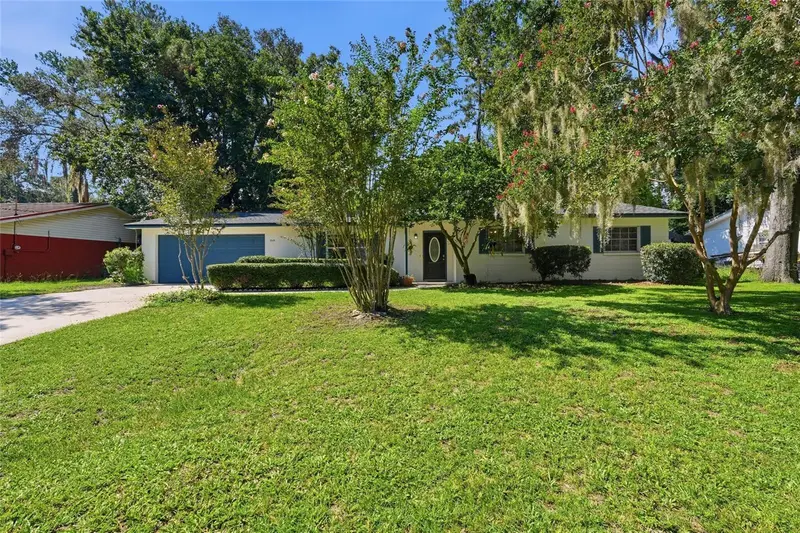
Enjoy over 2,480 sqft of living space, including a 240 sqft sunroom with its own A/C. This fully renovated concrete block home sits on a spacious lot with no HOA and is move-in ready in a well-established neighborhood. Thoughtfully updated from top to bottom, this exceptional property features a brand-new kitchen with new appliances, three fully renovated bathrooms, new wood flooring, updated lighting and ceiling fans, and fresh interior and exterior paint. The highly desirable split-bedroom floor plan provides both privacy and versatility. The spacious primary suite is privately situated on one side of the home and includes an updated ensuite bathroom. On the opposite side, you'll find a second bedroom with its own private bathroom, along with two additional bedrooms and another full bathroom, creating an ideal layout for family, guests, or multigenerational living. The open-concept living room and dining area create a welcoming space ideal for family gatherings and entertaining guests. The beautifully updated kitchen is complemented by a nearby laundry room with abundant storage. The open kitchen and generous breakfast area flow seamlessly into the enclosed sunroom, offering flexible space for a home office, playroom, fitness room, hobby area, or relaxing retreat. Step outside to enjoy the large fenced backyard, providing endless possibilities for outdoor entertaining, gardening, pets, or even a chicken coop. Adding to the home's appeal, the YMCA is located directly behind the property and is just a three-minute walk away, offering convenient access to a swimming pool, fitness center, youth programs, educational activities, and community events. Ideally located in desirable NW Gainesville, this home offers easy access to the University of Florida, UF Health Shands Hospital, HCA Florida North Florida Hospital, GNV Airport, I-75, shopping, dining, and highly rated schools. It combines exceptional comfort, convenience, and value in one of the area's highly sought-after locations. Major updates: Roof (2023), Tankless Water Heater (2020), HVAC (2013), newer electrical panel. Don't miss this rare opportunity to own a fully renovated, move-in-ready home in one of NW Gainesville's most convenient and established neighborhoods. Property is being sold as-is.
Estimated monthly payment
Estimate only. Taxes use the listing's reported amount where available; insurance is a Florida-average estimate. Your actual payment will vary — run a full calculation or talk to a lender.
Price & listing history32 days on market
- Status: ActiveSep 22, 2026
- Listed$359,000Sep 22, 2026
- Price reduced$349,000
Property Documents
Documents the listing agent has made public for this property. Free to view and download.
Facts & features
- Property type
- Residential
- Sub type
- Single Family Residence
- Status
- Active
- Days on market
- 32
- Subdivision
- Northwood Unit 7
- County
- Alachua
- Year built
- 1971
- Living area
- 2,214 sq ft
- Price/sq ft
- $158
- Lot size
- 10,018 sq ft
- Lot category
- 0 to less than 1/4
- Flood zone
- X
- Annual taxes
- $183 (2025)
- Parcel #
- 06083-009-005
- Zoning
- RSF2
- MLS #
- O6443246
Ask about this home
Have a question? Ask the broker directly.
Ryan Solberg answers personally — no call center, no spam. Your question goes straight to him.
Interior Details
- Bedrooms
- 4
- Full bathrooms
- 3
- Flooring
- Hardwood, Tile
- Appliances
- Dishwasher, Disposal, Dryer, Microwave, Range, Refrigerator, Tankless Water Heater, Washer
- Interior features
- Ceiling Fans(s), Eat-in Kitchen
- Laundry
- Laundry Room
- Stories / Levels
- One
- Direction faces
- North
Heating & Cooling
- Heating
- Central
- Cooling
- Central Air
HOA & Financial
- Total monthly fees
- None
- Total annual fees
- None
- CDD
- No
- Homestead exemption
- Yes
- Min lease term
- No Minimum
- Ownership
- Fee Simple
- Available for lease
- Yes
- Lease restrictions
- No
Exterior & Construction
- Exterior features
- Private Yard
- Construction materials
- Concrete
- Roof
- Shingle
- Foundation
- Slab
- Road surface
- Asphalt
Utilities
- Sewer
- Public Sewer
- Water source
- Public
- Utilities
- Cable Available, Public
Room Details
| Room | Level | Dimensions |
|---|---|---|
| Kitchen | 7.5x12 | |
| Family Room | 11x10 | |
| Living Room | 14.17x12.5 | |
| Primary Bedroom | 16x18.75 | |
| Bathroom 2 | 9.75x9.17 | |
| Bathroom 3 | 10.5x10.67 | |
| Bathroom 4 | 14x11 |
Listing Details
- Listing date
- 2026-09-15
- On market date
- 2026-09-22
- Original list price
- $359,000
- Occupant type
- Owner
- MLS area
- 32605 - Gainesville
- Listing AOR
- Orlando Regional
- Status changed
- 2026-09-22
- Tax legal description
- NORTHWOOD UNIT NO 7 PB H-32 LOT 5 OR 1645/1534 & OR 1791/2423 & OR 1941/ 0717 & OR 2220/0541 & DEED
Flood risk
Minimal-risk area outside the mapped floodplain. Flood insurance is optional and typically low-cost.
Source: FEMA flood zone reported on the listing. Confirm current designation at FEMA Flood Map Service Center.
Location
Directions
Northbound on NW 34th St, turn right at NW 30th Terr, turn left onto NW 48th Ave. Go straight, house is the 6th on the left.
More homes like this
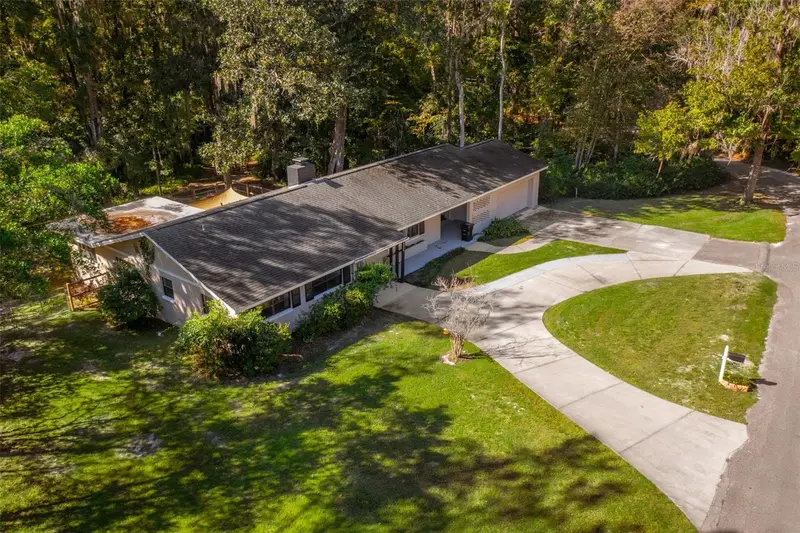
$439,000
4415 Nw 33rd Ct
Gainesville, FL 32606
4 bd · 3 ba · 2,098 sqft
MLS ID #GC544379, CAMPUS TO COAST REALTY, LLC.
Listing provided by Stellar MLS
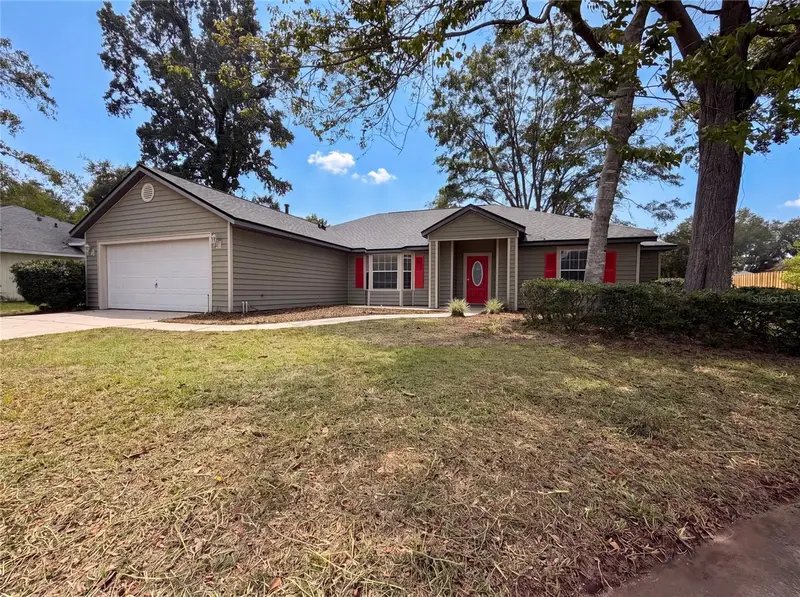
$339,000
944 Nw 87th Dr
Gainesville, FL 32606
4 bd · 2 ba · 1,781 sqft
Eagle Point Cluster Ph 3
MLS ID #O6430354, OPENDOOR BROKERAGE LLC.
Listing provided by Stellar MLS
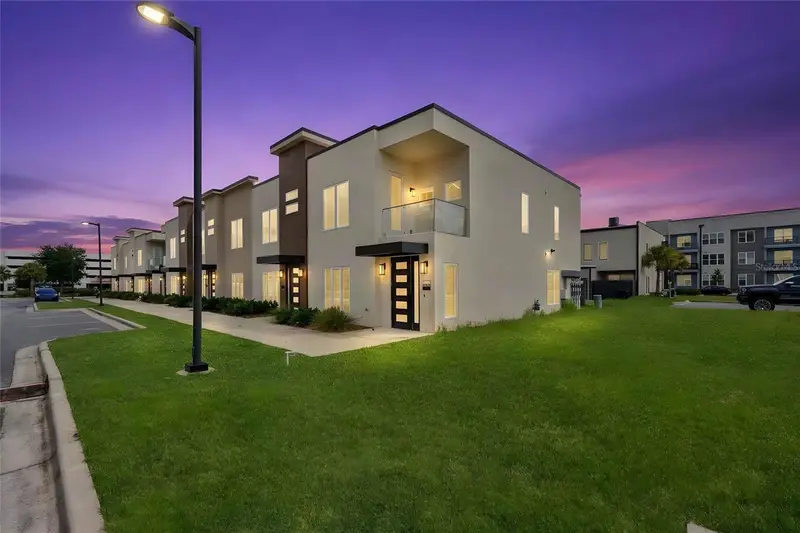
$555,000
3349b Sw 50th Dr
Gainesville, FL 32608
3 bd · 3 ba · 1,850 sqft
The Vue At Celebration Pointe
MLS ID #GC543374, BOSSHARDT REALTY SERVICES LLC.
Listing provided by Stellar MLS
$291,000
3145 Nw 48th Pl
Gainesville, FL 32605
3 bd · 2 ba · 1,453 sqft
Northwood
MLS ID #GC542587, REAL BROKER, LLC.
Listing provided by Stellar MLS

Listings courtesy of Stellar MLS as distributed by MLS GRID
IDX information is provided exclusively for consumers’ personal, non-commercial use and may not be used for any purpose other than to identify prospective properties consumers may be interested in purchasing.
Based on information submitted to the MLS GRID as of October 24, 2026 at 9:00 PM ET. All data is obtained from various sources and may not have been verified by broker or MLS GRID. Supplied Open House Information is subject to change without notice. All information should be independently reviewed and verified for accuracy. Properties may or may not be listed by the office/agent presenting the information.
All or a portion of the multiple listing information is provided by Stellar MLS, from a copyrighted compilation of listings. The compilation of listings and each individual listing are © 2026 Stellar MLS. All rights reserved.
Ryan Solberg, Broker · MaxLife Realty LLC · FL License #BK3354351 · Equal Housing Opportunity · Full disclaimer · DMCA