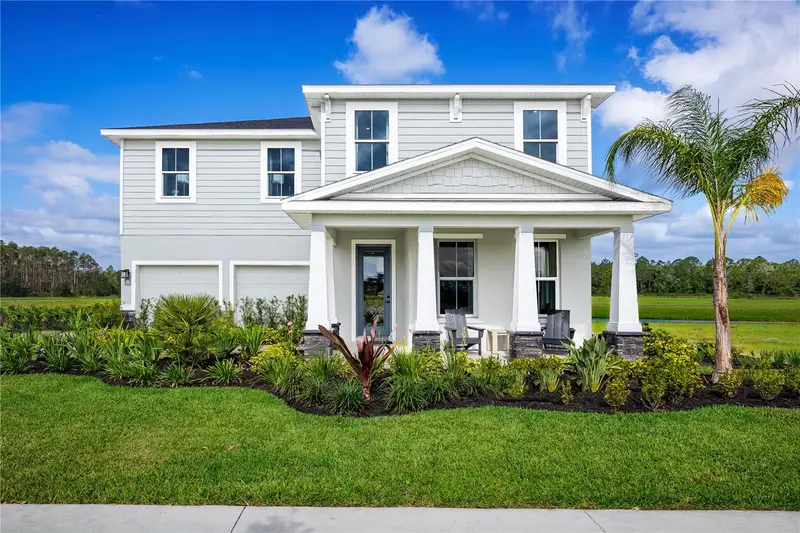

$640,855
5303 Castello AvenueAuburndale, FL 33823
Listing updated: October 11, 2026 at 5:05 PM ET
Listing courtesy of Maltbie Realty Group · Bill Maltbie · MLS #W7889654 · Active · 813-819-5255Property type
Year built
Lot size
Price / sq ft
HOA dues
Days on market
Garage spaces
Flood zone
About this home
Quick Move-in! Located in Auburndale’s Lakes District next to Lake Mattie, Bellaviva puts nature, convenience, and charm within easy reach. Live on Lake Mattie and build a dock in your backyard. Surrounded by scenic trails, parks, and six nearby lakes. Less than 1 mile from Gapway Commons, the largest Village Center in the Lakes District. Minutes to Downtown Auburndale and its shops, cafes, and central park. Close to Lake Myrtle Sports Park for tournaments and outdoor fun. Easy access to Orlando, Tampa, two major airports, and Disney—less than 30 minutes away. Spacious yards for privacy and outdoor living. Thoughtfully designed streetscape with a breezy, modern-Florida feel. The Winterset single-family home makes good living great. A porch and 2-car garage welcome you inside, where a study sits off the foyer. Pass the formal dining room and go through the butler’s pantry to the gourmet kitchen. A large island looks onto the family room with its extra high ceiling and lanai, where you’ll enjoy making memories with loved ones. The 2nd level, with 4 beds and 3.5 baths, overlooks the 1st floor. Finish this open space and add a versatile loft. In your owner’s suite, dual walk-in closets and a double vanity bath take luxury to a new level. Welcome home to The Winterset. All Ryan Homes now include WIFI-enabled garage opener and Ecobee thermostat. **Closing cost assistance is available with use of Builder’s affiliated lender**. DISCLAIMER: Prices, financing, promotion, and offers subject to change without notice. Offer valid on new sales only. See Community Sales and Marketing Representative for details. Promotions cannot be combined with any other offer. All uploaded photos are stock photos of this floor plan. Actual home may differ from photos.
Estimated monthly payment
Estimate only. Taxes use the listing's reported amount where available; insurance is a Florida-average estimate. Your actual payment will vary — run a full calculation or talk to a lender.
Price & listing history23 days on market
- Status: ActiveSep 18, 2026
- Listed$640,855Sep 18, 2026
- Price increased$640,855
Facts & features
- Property type
- Residential
- Sub type
- Single Family Residence
- Status
- Active
- Days on market
- 23
- Subdivision
- Bellaviva
- County
- Polk
- Year built
- 2026
- Living area
- 3,136 sq ft
- Price/sq ft
- $204
- Building area
- 3,535 sq ft (Builder)
- Lot size
- 18,983 sq ft
- Lot category
- 1/4 to less than 1/2
- Flood zone
- X
- Garage
- 2 spaces
- Parcel #
- 25-27-14-298401-000210
- Zoning
- X
- MLS #
- W7889654
Ask about this home
Have a question? Ask the broker directly.
Ryan Solberg answers personally — no call center, no spam. Your question goes straight to him.
Interior Details
- Bedrooms
- 5
- Full bathrooms
- 4
- Half bathrooms
- 1
- Flooring
- Carpet, Ceramic Tile, Luxury Vinyl
- Appliances
- Dishwasher, Disposal, Microwave, Range Hood
- Interior features
- Crown Molding, Eat-in Kitchen, Kitchen/Family Room Combo, Open Floorplan, PrimaryBedroom Upstairs, Solid Wood Cabinets, Stone Counters, Thermostat, Tray Ceiling(s), Walk-In Closet(s)
- Laundry
- Inside
- Stories / Levels
- Two
- Direction faces
- Southwest
- New construction
- Yes
Heating & Cooling
- Heating
- Central
- Cooling
- Central Air
Parking
- Garage spaces
- 2
- Attached garage
- Yes
- Parking features
- Driveway, Garage Door Opener
HOA & Financial
- HOA fee
- $50 / Monthly
- Monthly HOA
- $50/mo
- Total monthly fees
- $50/mo
- Total annual fees
- $600
- HOA name
- Ryan Homes
- CDD
- No
- Min lease term
- 7 Months
- Listing terms
- Cash, Conventional, FHA, VA Loan
- Ownership
- Fee Simple
- Available for lease
- Yes
- Lease restrictions
- Yes
- Additional lease restrictions
- No short term lease.
Exterior & Construction
- Exterior features
- Hurricane Shutters
- Construction materials
- Block, Stucco, Frame
- Roof
- Shingle
- Foundation
- Slab
- Water access
- Yes
- Water view
- Yes
- Road surface
- Paved
Utilities
- Sewer
- Public Sewer
- Water source
- Public
- Utilities
- Cable Available, Electricity Available, Public, Water Available
Community
- Pets allowed
- Yes
Schools
Letter grades: Florida DOE 2024–25 school grades (Orange, Seminole, Lake, Osceola, Brevard). Assigned schools from the listing agent — verify enrollment with the district.
Room Details
| Room | Level | Dimensions |
|---|---|---|
| Great Room | First | 16.2x19.1 |
| Kitchen | First | 13.8x12.2 |
| Dining Room | First | 12.2x13 |
| Dinette | First | 12.2x9.9 |
| Primary Bedroom | Second | 19.8x14.1 |
| Primary Bathroom | Second | 20x12 |
| Bedroom 2 | Second | 13.6x14.3 |
| Bedroom 3 | Second | 13x10.11 |
| Bedroom 4 | Second | 12.4x13.4 |
| Bedroom 5 | First | 9.8x11.6 |
| Laundry | Second | 6x5 |
| Den | First | 11x12 |
| Balcony/Porch/Lanai | First | 27x10 |
Listing Details
- Listing date
- 2026-09-18
- On market date
- 2026-09-18
- Original list price
- $640,855
- Occupant type
- Vacant
- MLS area
- 33823 - Auburndale
- Listing AOR
- West Pasco
- Home warranty
- Yes
- Status changed
- 2026-09-18
- Tax legal description
- BELLAVIVA PB 218 PGS 32-35 LOT 21
Flood risk
Minimal-risk area outside the mapped floodplain. Flood insurance is optional and typically low-cost.
Source: FEMA flood zone reported on the listing. Confirm current designation at FEMA Flood Map Service Center.
Location
Directions
Merge onto I-4 W. Take exit 44 toward Auburndale. Turn left onto FL- 559 S. Turn left onto Cone Rd.
More homes like this
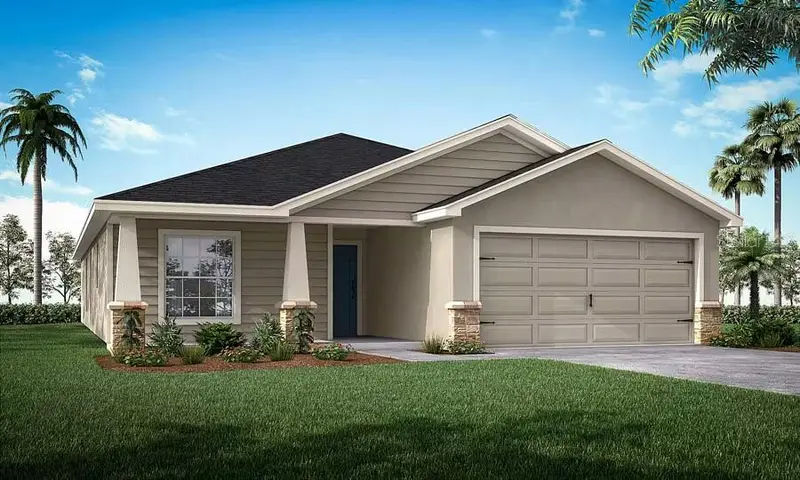
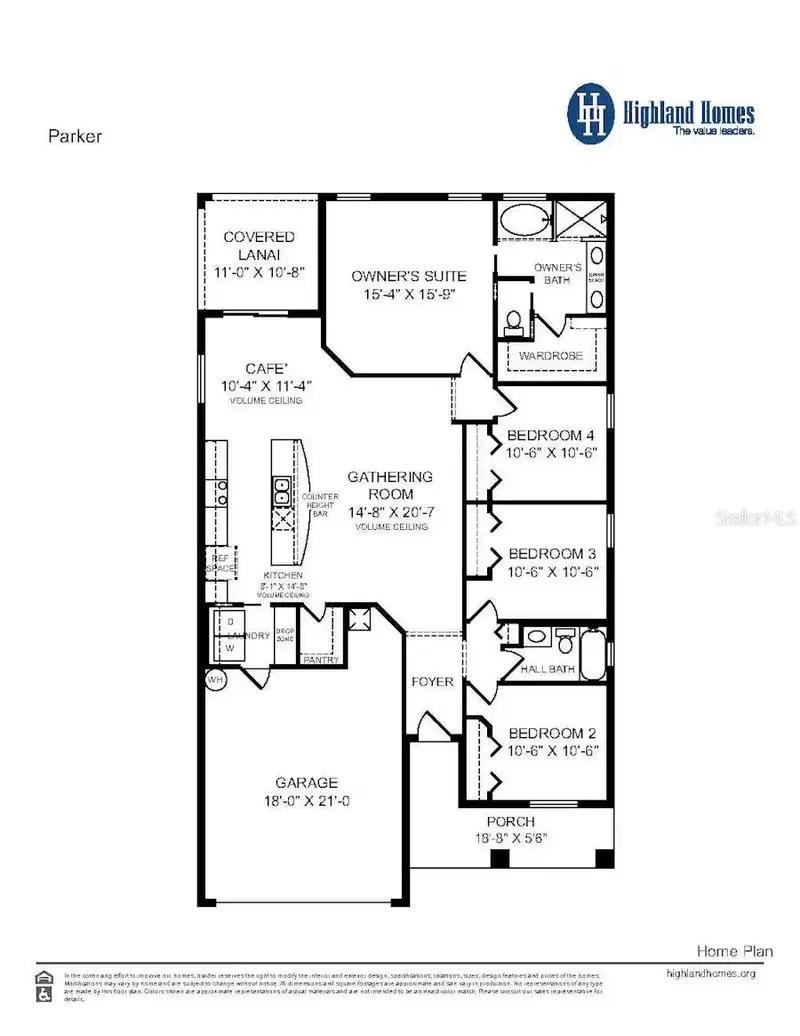
$356,775
5020 Vino Rd
Auburndale, FL 33823
4 bd · 2 ba · 1,715 sqft
Bellaviva
MLS ID #L4963916, CAMBRIDGE REALTY OF CENTRAL FL.
Listing provided by Stellar MLS
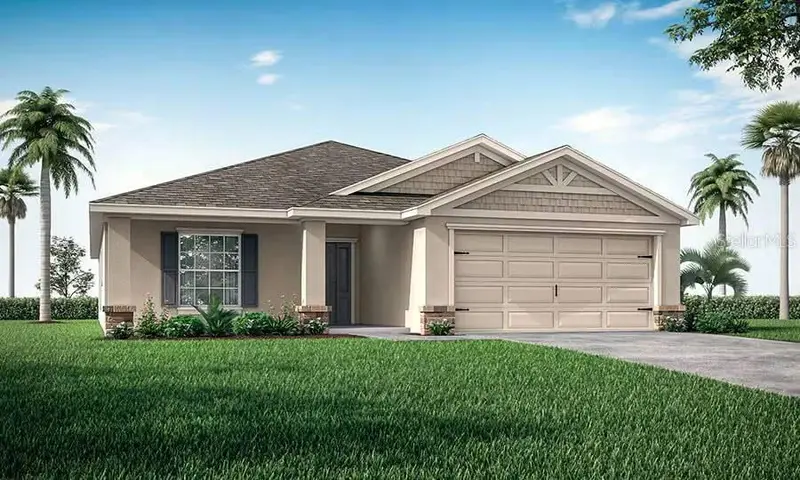
$372,030
5037 Vino Rd
Auburndale, FL 33823
4 bd · 2 ba · 1,819 sqft
Bellaviva
MLS ID #L4965649, CAMBRIDGE REALTY OF CENTRAL FL.
Listing provided by Stellar MLS
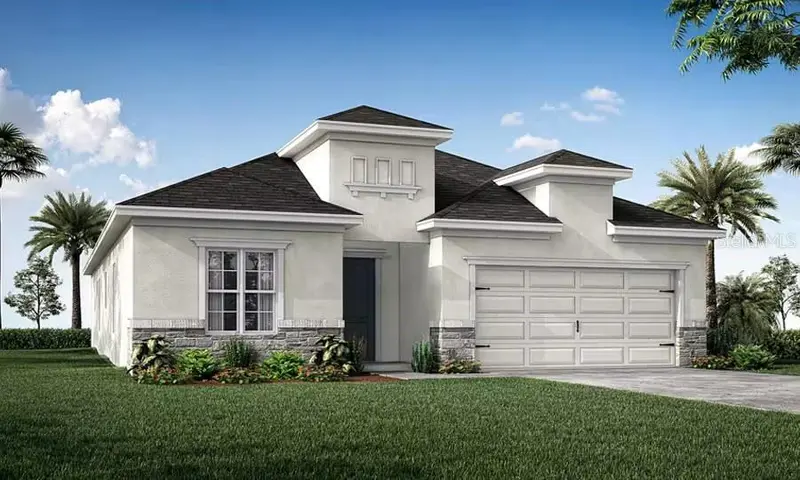
$387,335
5033 Vino Rd
Auburndale, FL 33823
4 bd · 3 ba · 2,029 sqft
Bellaviva
MLS ID #L4965659, CAMBRIDGE REALTY OF CENTRAL FL.
Listing provided by Stellar MLS
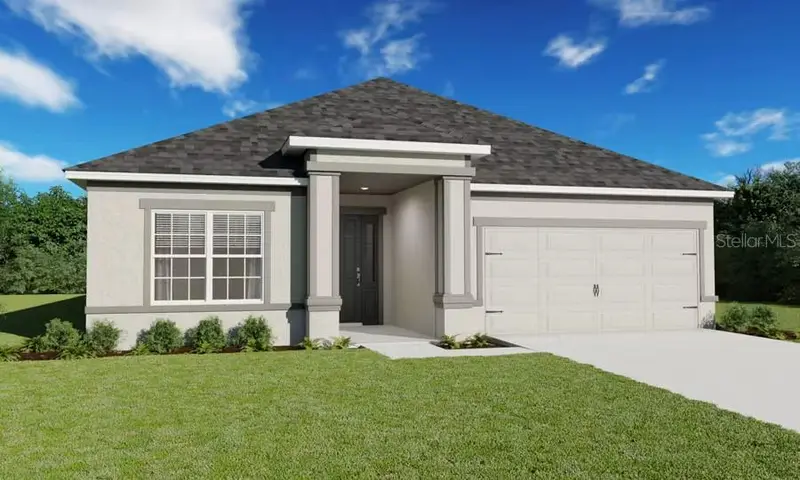
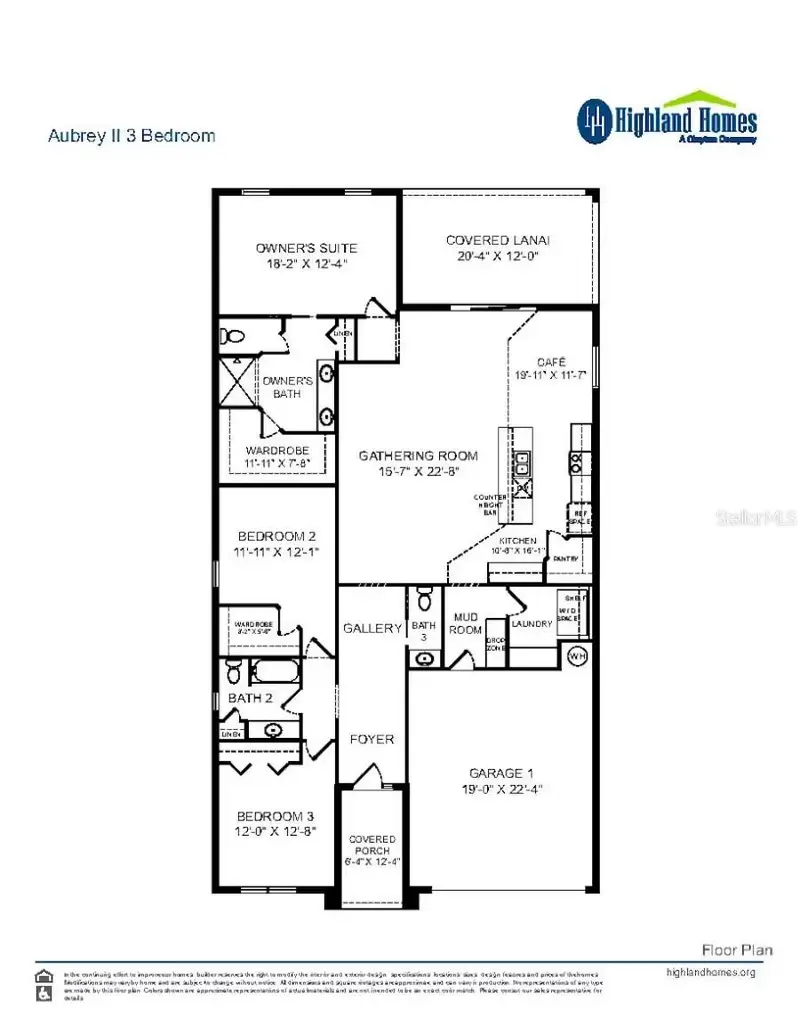
$393,045
5370 Castello Ave
Auburndale, FL 33823
3 bd · 3 ba · 2,135 sqft
Bellaviva
MLS ID #L4963088, CAMBRIDGE REALTY OF CENTRAL FL.
Listing provided by Stellar MLS

Listings courtesy of Stellar MLS as distributed by MLS GRID
IDX information is provided exclusively for consumers’ personal, non-commercial use and may not be used for any purpose other than to identify prospective properties consumers may be interested in purchasing.
Based on information submitted to the MLS GRID as of October 11, 2026 at 5:05 PM ET. All data is obtained from various sources and may not have been verified by broker or MLS GRID. Supplied Open House Information is subject to change without notice. All information should be independently reviewed and verified for accuracy. Properties may or may not be listed by the office/agent presenting the information.
All or a portion of the multiple listing information is provided by Stellar MLS, from a copyrighted compilation of listings. The compilation of listings and each individual listing are © 2026 Stellar MLS. All rights reserved.
Ryan Solberg, Broker · MaxLife Realty LLC · FL License #BK3354351 · Equal Housing Opportunity · Full disclaimer · DMCA