

$425,000
102 Glen Ridge AvenueTemple Terrace, FL 33617
Listing updated: October 21, 2026 at 3:11 PM ET
Listing courtesy of Exp Realty Llc · Morgan Schmitt · MLS #TB8550198 · Active · 888-883-8509Property type
Year built
Lot size
Price / sq ft
HOA dues
Days on market
Flood zone
About this home
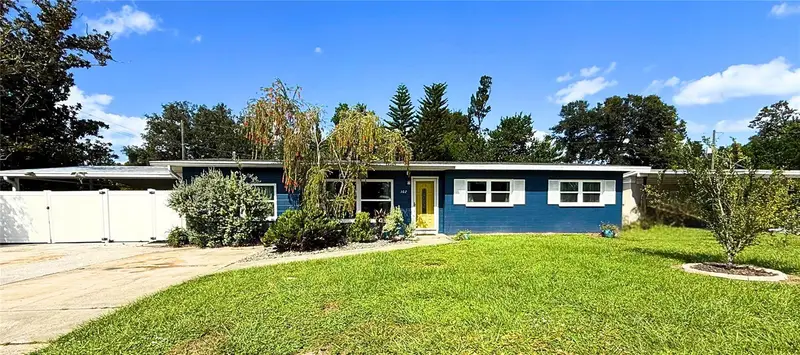
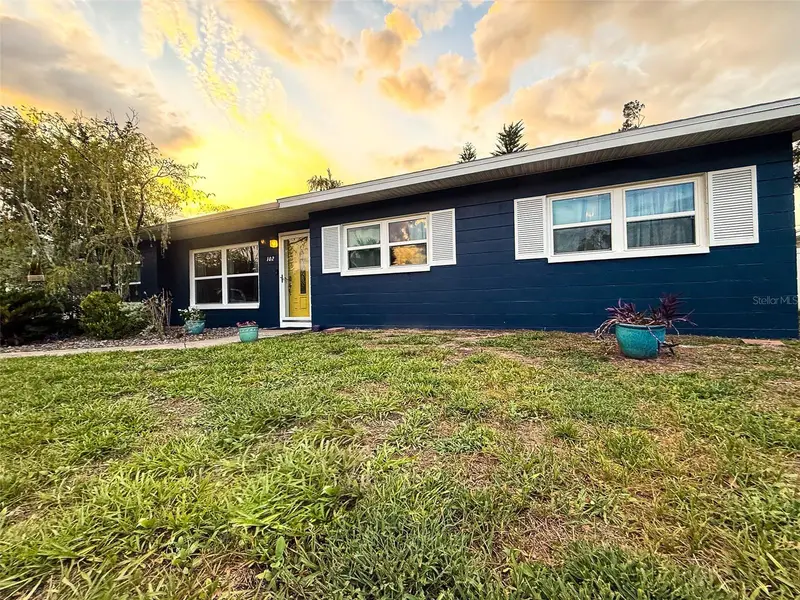
Welcome to 102 Glen Ridge Avenue, a spacious 2,059-square-foot block home featuring a desirable split floor plan with five bedrooms and three bathrooms, including two private primary suites on opposite sides of the property. The interior showcases extensive upgrades such as brand-new LifeProof flooring throughout, a beautifully remodeled kitchen with white shaker cabinets and butcher-block countertops, and three updated bathrooms. Additional functional spaces include a separate utility room with a pantry and laundry area, a large living room, a formal dining area, and a breakfast nook. Step outside to a screened-in porch overlooking the expansive, professionally-maintained, backyard oasis that is fully fenced and perfect for outdoor relaxing, entertaining, pets, or play, complete with two storage sheds. Major capital improvements provide peace of mind and include a GAF roof replaced in 2024, a new HVAC system from 2023, updated windows from 2022, a water heater from 2026, and an updated electrical panel. Parking is plentiful with an oversized driveway accommodating up to eight vehicles and a gated two-car covered carport. Conveniently located within walking distance to Bonnie Brae Park, the Temple Terrace Public Library, and local schools, the property also offers a quick commute to USF, area hospitals, Busch Gardens, and major roadways. Please note that the listing agent is related to the owner.
Estimated monthly payment
Estimate only. Taxes use the listing's reported amount where available; insurance is a Florida-average estimate. Your actual payment will vary — run a full calculation or talk to a lender.
Price & listing history33 days on market
- Status: ActiveSep 18, 2026
- Listed$470,000Sep 18, 2026
- Price reduced$425,000
Property Documents
Documents the listing agent has made public for this property. Free to view and download.
Facts & features
- Property type
- Residential
- Sub type
- Single Family Residence
- Status
- Active
- Days on market
- 33
- Subdivision
- Temple Terrace Gardens 3
- County
- Hillsborough
- Year built
- 1989
- Living area
- 2,059 sq ft
- Price/sq ft
- $206
- Building area
- 2,711 sq ft (Public Records)
- Lot size
- 13,635 sq ft
- Lot category
- 1/4 to less than 1/2
- Flood zone
- X (12057C0217H)
- Annual taxes
- $3,630 (2025)
- Parcel #
- T-15-28-19-55G-000001-00012.0
- Zoning
- R-10
- MLS #
- TB8550198
Ask about this home
Have a question? Ask the broker directly.
Ryan Solberg answers personally — no call center, no spam. Your question goes straight to him.
Interior Details
- Bedrooms
- 5
- Full bathrooms
- 3
- Flooring
- Luxury Vinyl
- Appliances
- Dishwasher, Disposal, Dryer, Electric Water Heater, Range, Range Hood, Washer
- Interior features
- Ceiling Fans(s), Kitchen/Family Room Combo, Primary Bedroom Main Floor, Solid Surface Counters, Solid Wood Cabinets, Split Bedroom
- Laundry
- Inside, Laundry Room
- Stories / Levels
- One
- Direction faces
- South
Heating & Cooling
- Heating
- Central, Electric
- Cooling
- Central Air
Parking
- Parking features
- Covered, Driveway, Golf Cart Parking, Ground Level, Guest, Off Street, Oversized
- Carport
- Yes
HOA & Financial
- Total monthly fees
- None
- Total annual fees
- None
- CDD
- No
- Homestead exemption
- Yes
- Min lease term
- 1-7 Days
- Listing terms
- Cash, Conventional, FHA, VA Loan
- Ownership
- Fee Simple
- Available for lease
- Yes
- Lease restrictions
- No
- Additional lease restrictions
- Buyer Agent to verify with the City of Temple Terrace
Exterior & Construction
- Exterior features
- Awning(s), Garden, Lighting, Private Mailbox, Private Yard, Rain Gutters
- Construction materials
- Block, Concrete
- Roof
- Shingle
- Foundation
- Slab
- Road surface
- Asphalt
Utilities
- Sewer
- Public Sewer
- Water source
- Public
- Utilities
- Cable Available, Electricity Connected, Public, Sewer Connected
Room Details
| Room | Level | Dimensions |
|---|---|---|
| Great Room | 18x11 | |
| Kitchen | 11x10 | |
| Primary Bedroom | 20x14 | |
| Dining Room | 13x12 |
Listing Details
- Listing date
- 2026-09-18
- On market date
- 2026-09-18
- Original list price
- $470,000
- Occupant type
- Owner
- MLS area
- 33617 - Tampa / Temple Terrace
- Listing AOR
- Sarasota - Manatee
- Status changed
- 2026-09-18
- Tax legal description
- TEMPLE TERRACE GARDENS NO 3 LOT 12 BLOCK 1 CORPUS CHRISTI RECTORY
Flood risk
Minimal-risk area outside the mapped floodplain. Flood insurance is optional and typically low-cost.
Source: FEMA flood zone reported on the listing. Confirm current designation at FEMA Flood Map Service Center.
Location
Directions
From Fowler, Turn south on 56th Street, left on Glen Ridge Ave.
More homes like this
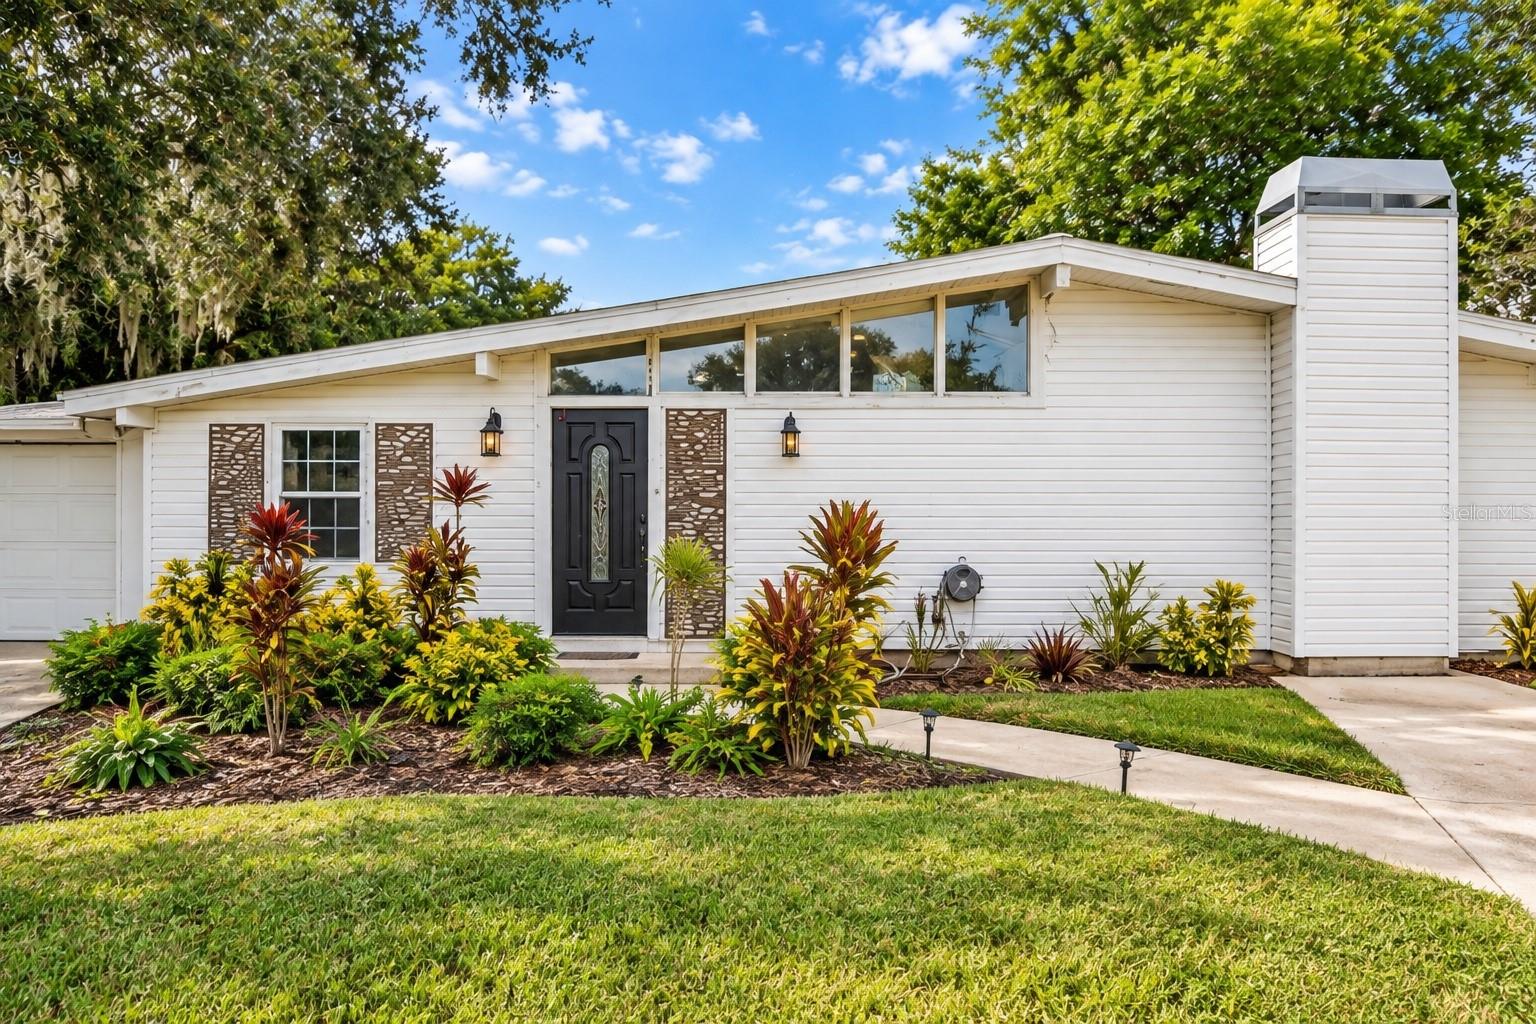
$400,000
218 Park Ridge Ave
Temple Terrace, FL 33617
4 bd · 2 ba · 1,968 sqft
Temple Terrace Gardens 3
MLS ID #TB8551758, MARK SPAIN REAL ESTATE.
Listing provided by Stellar MLS
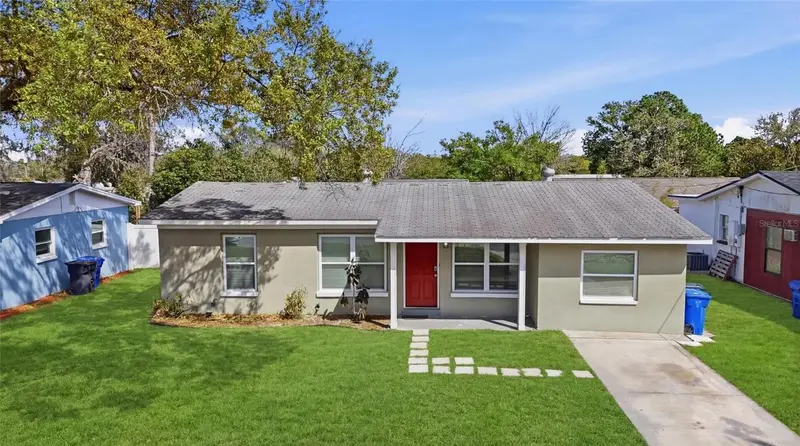
$319,000
8609 Chinaberry Dr
Tampa, FL 33637
3 bd · 2 ba · 1,407 sqft
Temple Park Unit 3
MLS ID #TB8555959, XD REALTY LLC.
Listing provided by Stellar MLS
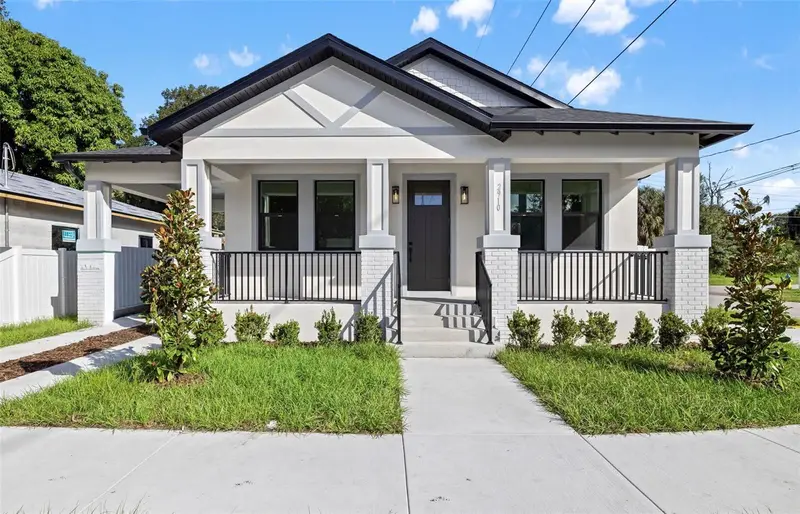
$535,000
2910 N 25th St
Tampa, FL 33605
3 bd · 2 ba · 1,662 sqft
Mays Add
MLS ID #TB8559573, CHARLES RUTENBERG REALTY INC.
Listing provided by Stellar MLS
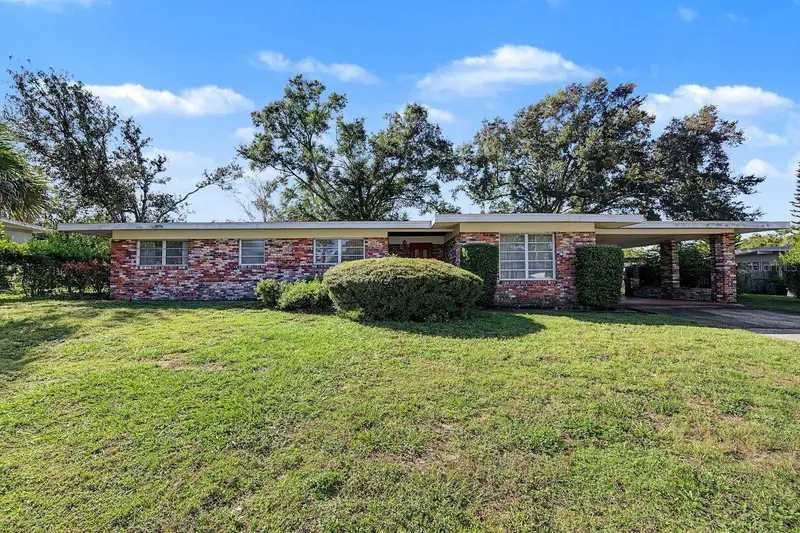
$350,000
211 Druid Hills Rd
Temple Terrace, FL 33617
3 bd · 2 ba · 1,748 sqft
Temple Terrace Gardens
MLS ID #TB8543423, COLDWELL BANKER REALTY.
Listing provided by Stellar MLS

Listings courtesy of Stellar MLS as distributed by MLS GRID
IDX information is provided exclusively for consumers’ personal, non-commercial use and may not be used for any purpose other than to identify prospective properties consumers may be interested in purchasing.
Based on information submitted to the MLS GRID as of October 21, 2026 at 3:11 PM ET. All data is obtained from various sources and may not have been verified by broker or MLS GRID. Supplied Open House Information is subject to change without notice. All information should be independently reviewed and verified for accuracy. Properties may or may not be listed by the office/agent presenting the information.
All or a portion of the multiple listing information is provided by Stellar MLS, from a copyrighted compilation of listings. The compilation of listings and each individual listing are © 2026 Stellar MLS. All rights reserved.
Ryan Solberg, Broker · MaxLife Realty LLC · FL License #BK3354351 · Equal Housing Opportunity · Full disclaimer · DMCA