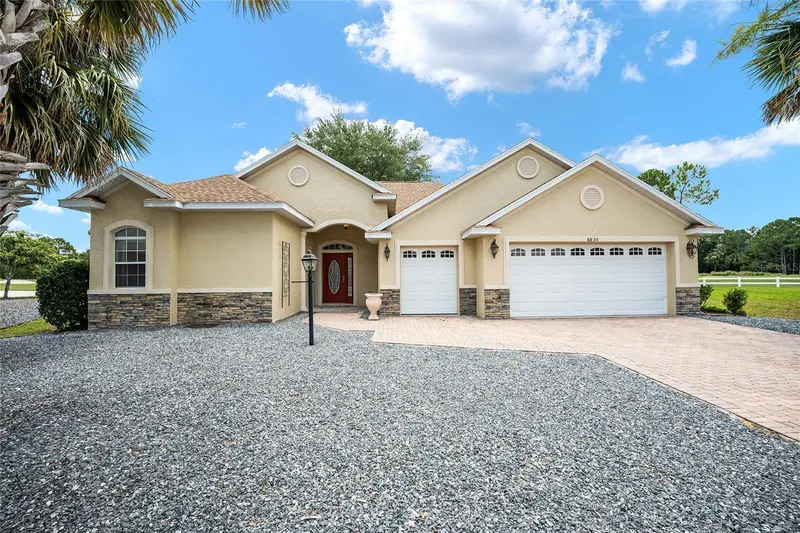

$394,550
8830 82nd Court RoadOcala, FL 34481
Listing updated: October 12, 2026 at 9:33 AM ET
Listing courtesy of On Top Of The World Real Est · Shelby Correia · MLS #OM732565 · Active · 352-854-2394Property type
Year built
Lot size
Price / sq ft
HOA dues
Days on market
Garage spaces
Flood zone
About this home
Sterling model situated on a spacious pie-shaped lot at the end of a cul-de-sac with golf course views. Offering 3 bedrooms plus a flex room, this home provides plenty of space and versatility. The formal living and dining areas feature wood flooring, with the living room showcasing a tray ceiling and triple sliding glass doors leading to the outdoor living space. The primary suite is located at the front of the home and includes an extended sitting area with built-in cabinetry, double doors to the lanai, and an ensuite bath with tile flooring, dual walk-in closets, dual vanities, a tiled walk-in shower with glass enclosure, and a linen closet. The kitchen features wood cabinetry, stainless steel appliances, tile flooring, tile backsplash, a pantry, and an eat-in dining area. The guest bedrooms each offer a ceiling fan, closet, and vertical blinds, with the second bedroom also featuring a Murphy bed. The guest bathroom includes a large vanity and a tub/shower combination with glass doors. The covered lanai with extended birdcage is the perfect place to enjoy the Florida sunshine with panoramic golf course views. Additional features include laundry room with built in cabinets, new roof (4/2023), fresh paint throughout the interior, 3 car garage with built in shelves, and stone landscaping for a low maintenance lifestyle. Located in Ocala's premier, gated, active 55+ community, loaded with amenities, including golf cart access to 2 shopping centers.
Estimated monthly payment
Estimate only. Taxes use the listing's reported amount where available; insurance is a Florida-average estimate. Your actual payment will vary — run a full calculation or talk to a lender.
Price & listing history15 days on market
- Status: ActiveOct 12, 2026
- Listed$394,550Sep 21, 2026
Facts & features
- Property type
- Residential
- Sub type
- Single Family Residence
- Status
- Active
- Days on market
- 15
- Subdivision
- Candler Hills
- County
- Marion
- Year built
- 2006
- Living area
- 2,298 sq ft
- Price/sq ft
- $172
- Building area
- 2,875 sq ft (Public Records)
- Lot size
- 13,939 sq ft
- Lot category
- 1/4 to less than 1/2
- Flood zone
- x
- Garage
- 2 spaces
- Annual taxes
- $4,326 (2025)
- Parcel #
- 3531-0609-38
- Zoning
- PUD
- MLS #
- OM732565
Ask about this home
Have a question? Ask the broker directly.
Ryan Solberg answers personally — no call center, no spam. Your question goes straight to him.
Interior Details
- Bedrooms
- 3
- Full bathrooms
- 2
- Flooring
- Tile, Wood
- Appliances
- Dryer, Microwave, Range, Refrigerator, Washer
- Interior features
- Ceiling Fans(s), Thermostat, Walk-In Closet(s)
- Laundry
- Inside, Laundry Room
- Stories / Levels
- One
- Direction faces
- North
Heating & Cooling
- Heating
- Gas
- Cooling
- Central Air
Parking
- Garage spaces
- 2
- Attached garage
- Yes
- Parking features
- Driveway
HOA & Financial
- HOA fee
- $366 / Monthly
- Monthly HOA
- $366/mo
- Total monthly fees
- $366/mo
- Total annual fees
- $4,393
- HOA name
- Lori Sands
- CDD
- No
- Homestead exemption
- Yes
- Min lease term
- 6 Months
- Listing terms
- Cash, Conventional
- Ownership
- Fee Simple
- Available for lease
- Yes
- Lease restrictions
- Yes
- Additional lease restrictions
- SEE HOA
- Approval process
- SEE HOA
Exterior & Construction
- Construction materials
- Block, Concrete, Stucco
- Roof
- Shingle
- Foundation
- Slab
- Road surface
- Asphalt
Utilities
- Sewer
- Private Sewer
- Water source
- Private
- Utilities
- Electricity Connected, Natural Gas Connected, Sewer Connected, Water Connected
Community
- Pets allowed
- Cats OK, Dogs OK, Yes
- Senior community
- Yes
Room Details
| Room | Level | Dimensions |
|---|---|---|
| Kitchen | First | |
| Living Room | First | |
| Primary Bedroom | First |
Listing Details
- Listing date
- 2026-09-21
- On market date
- 2026-09-21
- Original list price
- $394,550
- Occupant type
- Vacant
- MLS area
- 34481 - Ocala
- Listing AOR
- Ocala - Marion
- Status changed
- 2026-10-12
- Tax legal description
- SEC 13 TWP 16 RGE 20 PLAT BOOK 008 PAGE 090 CANDLER HILLS EAST PH 1 UNITS B.C.D.F.G BLK 9 LOT 38
Flood risk
Minimal-risk area outside the mapped floodplain. Flood insurance is optional and typically low-cost.
Source: FEMA flood zone reported on the listing. Confirm current designation at FEMA Flood Map Service Center.
Location
Directions
SR 200 to SW 80th Ave. Left on SW 80th St. Left on SW 90th Terrace Rd through gate. Left on SW 81st Loop. Left on SW 87th Pl. Right on SW 82nd Court Rd. Home is at the end of the cul-de-sac
More homes like this
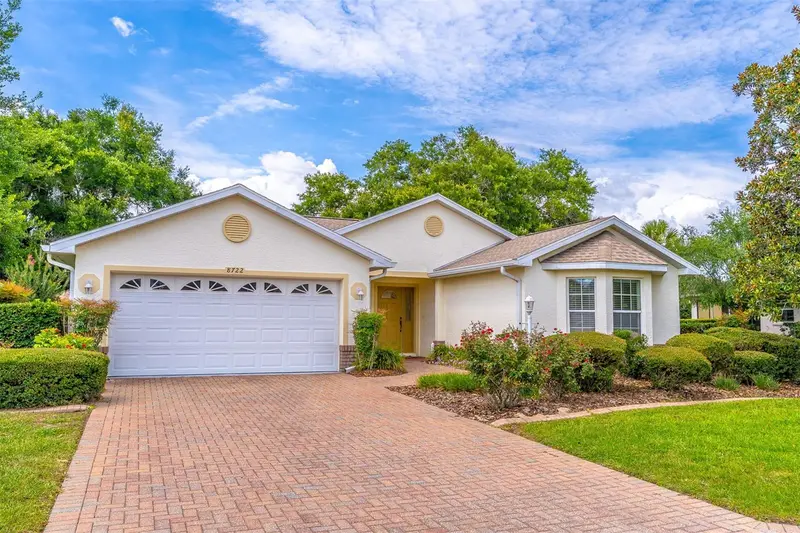
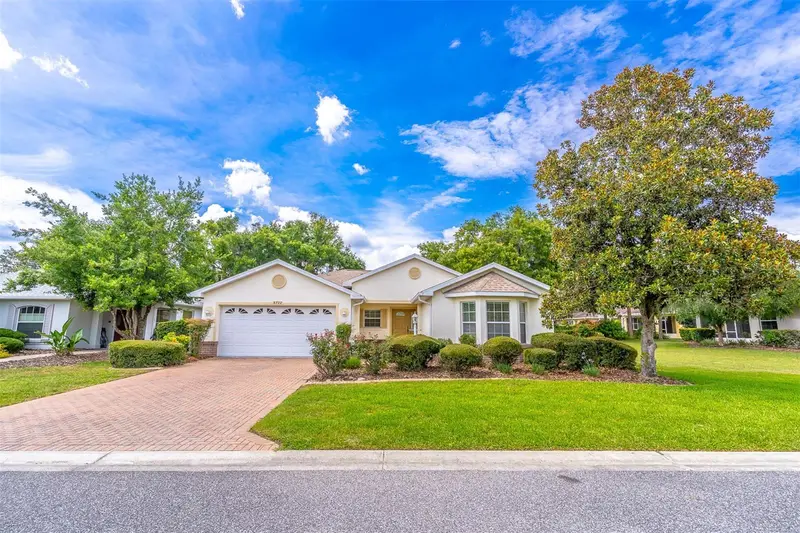
$229,000
8722 Sw 83rd Loop
Ocala, FL 34481
2 bd · 2 ba · 1,452 sqft
Candler Hills
MLS ID #OM725734, OCALA TOWN COUNTRY REAL ESTATE LLC.
Listing provided by Stellar MLS
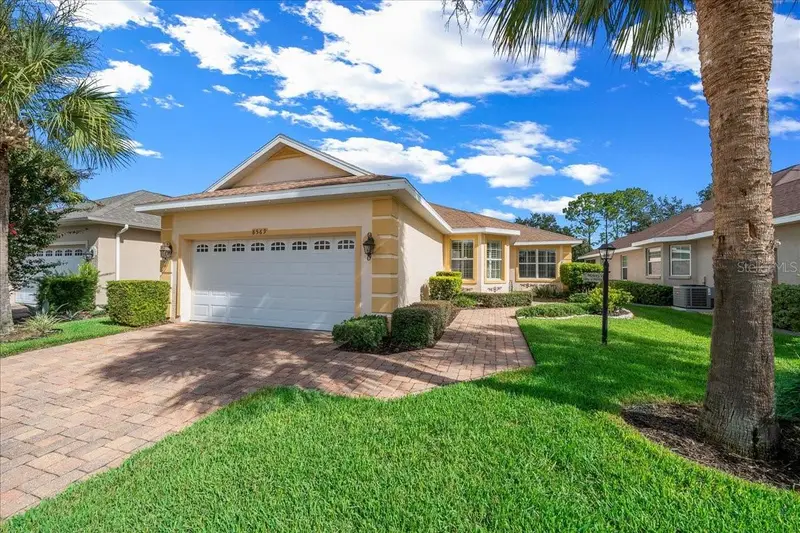
$255,000
8569 Sw 88th Loop
Ocala, FL 34481
2 bd · 2 ba · 1,578 sqft
Candler Hills
MLS ID #OM731151, SELLSTATE NEXT GENERATION REALTY.
Listing provided by Stellar MLS
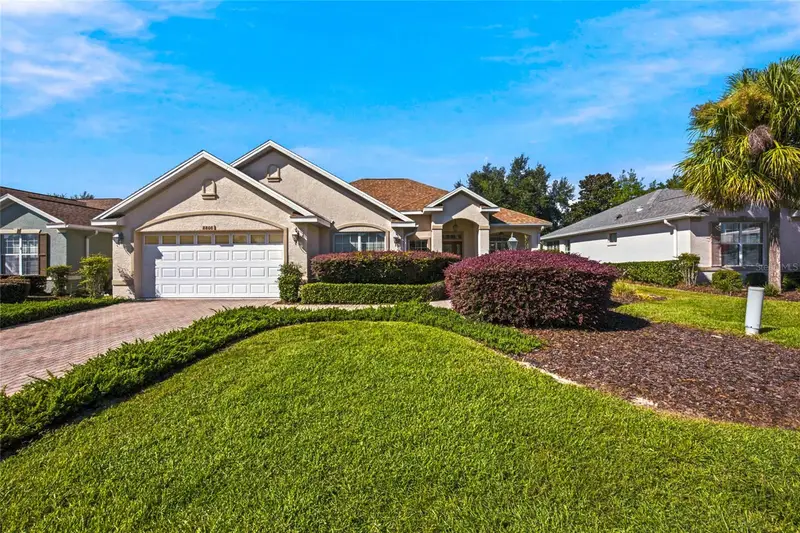
$275,000
8808 Sw 83rd Cir
Ocala, FL 34481
3 bd · 2 ba · 1,832 sqft
Candler Hills
MLS ID #OM719804, ROBB HARRISON REALTY INC.
Listing provided by Stellar MLS
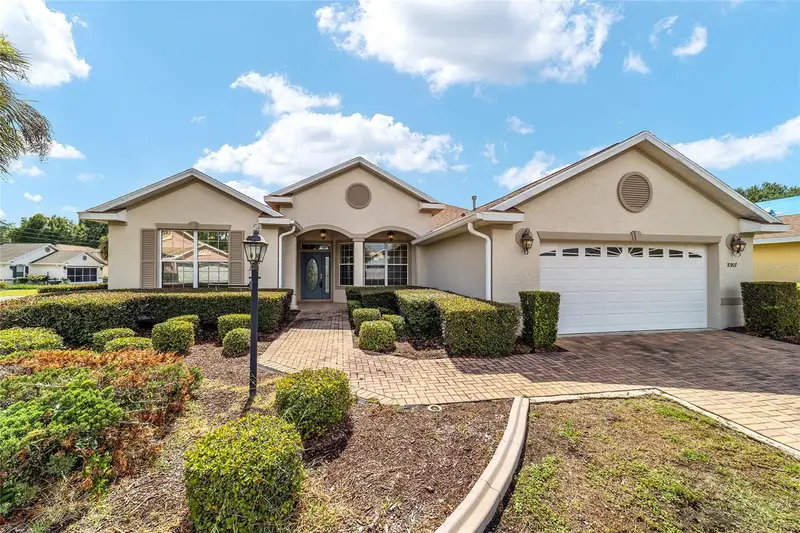
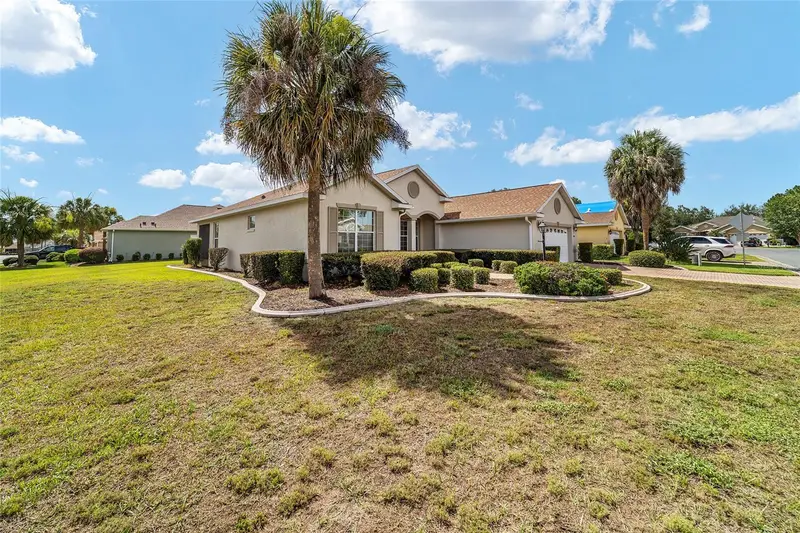
$289,900
8907 Sw 84th Cir
Ocala, FL 34481
3 bd · 2 ba · 1,705 sqft
Candler Hills
MLS ID #OM727024, ON TOP OF THE WORLD REAL EST.
Listing provided by Stellar MLS

Listings courtesy of Stellar MLS as distributed by MLS GRID
IDX information is provided exclusively for consumers’ personal, non-commercial use and may not be used for any purpose other than to identify prospective properties consumers may be interested in purchasing.
Based on information submitted to the MLS GRID as of October 12, 2026 at 9:33 AM ET. All data is obtained from various sources and may not have been verified by broker or MLS GRID. Supplied Open House Information is subject to change without notice. All information should be independently reviewed and verified for accuracy. Properties may or may not be listed by the office/agent presenting the information.
All or a portion of the multiple listing information is provided by Stellar MLS, from a copyrighted compilation of listings. The compilation of listings and each individual listing are © 2026 Stellar MLS. All rights reserved.
Ryan Solberg, Broker · MaxLife Realty LLC · FL License #BK3354351 · Equal Housing Opportunity · Full disclaimer · DMCA