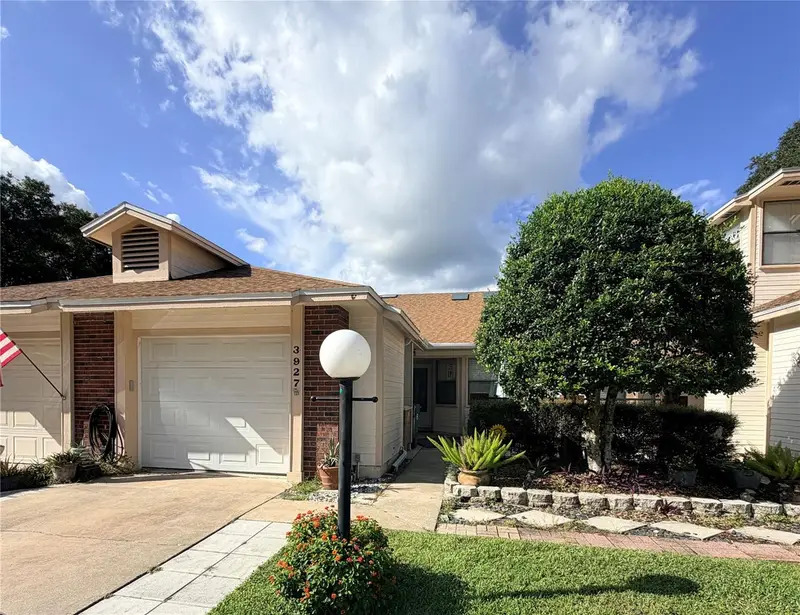

$199,900
3927 21st LaneOcala, FL 34470
Listing updated: September 30, 2026 at 3:42 PM ET
Listing courtesy of Platinum Homes And Land Realty · Sheri Long · MLS #OM732564 · Active · 352-565-7555Property type
Year built
Lot size
Price / sq ft
HOA dues
Days on market
Garage space
Flood zone
About this home
Welcome home to this charming 2-bedroom, 2-bath home in Wellington Station, an all-ages community with a low HOA fee of just $69 per month. The monthly dues include lawn maintenance: front lawns are mowed, driveways and sidewalks are edged, and bushes in the front flower beds are trimmed periodically. Backyard mowing is also available by leaving the gate open or placing a sign on it. The community also features recently paved roads and a refreshing community pool. Inside, you’ll find a desirable split-bedroom floor plan, a convenient Jack-and-Jill guest bathroom, walk-in closets, and several utility closets offering plenty of storage. The eat-in kitchen is complemented by an additional dining area in the living room. A cozy wood-burning fireplace adds warmth and character, with gas also available. The primary suite features an updated shower and direct access to the enclosed back porch, which can also be entered from the living room. Additional highlights include a welcoming front patio, central heating and air, gas heat and water heater, a newer roof, and a vinyl-fenced backyard. The seller is offering a $1,000 allowance toward a refrigerator, and a home warranty is included for added peace of mind. Come see all this inviting home and community have to offer!
Estimated monthly payment
Estimate only. Taxes use the listing's reported amount where available; insurance is a Florida-average estimate. Your actual payment will vary — run a full calculation or talk to a lender.
Price & listing history11 days on market
- Status: ActiveSep 19, 2026
- Listed$199,900Sep 19, 2026
Property Documents
Documents the listing agent has made public for this property. Free to view and download.
Facts & features
- Property type
- Residential
- Sub type
- Villa
- Status
- Active
- Days on market
- 11
- Subdivision
- Ethans Glen
- County
- Marion
- Year built
- 1986
- Living area
- 1,060 sq ft
- Price/sq ft
- $189
- Building area
- 1,500 sq ft (Public Records)
- Lot size
- 2,614 sq ft
- Lot category
- 0 to less than 1/4
- Flood zone
- X
- Garage
- 1 spaces
- Annual taxes
- $729 (2025)
- Parcel #
- 2423-003-003
- Zoning
- PD08
- MLS #
- OM732564
Ask about this home
Have a question? Ask the broker directly.
Ryan Solberg answers personally — no call center, no spam. Your question goes straight to him.
Interior Details
- Bedrooms
- 2
- Full bathrooms
- 2
- Flooring
- Ceramic Tile, Laminate, Tile
- Appliances
- Dishwasher, Range
- Interior features
- Ceiling Fans(s), Dry Bar, Eat-in Kitchen, High Ceilings, Living Room/Dining Room Combo, Split Bedroom, Thermostat, Walk-In Closet(s), Window Treatments
- Laundry
- Inside
- Stories / Levels
- One
- Direction faces
- South
- Fireplace
- Yes
Heating & Cooling
- Heating
- Central
- Cooling
- Central Air
Parking
- Garage spaces
- 1
- Attached garage
- Yes
- Parking features
- Driveway, Garage Door Opener, Guest
HOA & Financial
- HOA fee
- $69 / Monthly
- Monthly HOA
- $69/mo
- Total monthly fees
- $69/mo
- Total annual fees
- $828
- HOA name
- Helenna
- CDD
- No
- Homestead exemption
- Yes
- Min lease term
- 1-2 Years
- Listing terms
- Cash, Conventional, FHA, VA Loan
- Ownership
- Fee Simple
- Available for lease
- Yes
- Lease restrictions
- No
Exterior & Construction
- Exterior features
- Awning(s), Courtyard, Lighting
- Construction materials
- Concrete, HardiPlank Type
- Roof
- Shingle
- Foundation
- Slab
- Road surface
- Paved
Utilities
- Sewer
- Public Sewer
- Water source
- Public
- Utilities
- BB/HS Internet Available, Cable Available, Electricity Connected, Fire Hydrant, Natural Gas Available, Phone Available, Public, Sewer Connected
Community
- Pets allowed
- Cats OK, Dogs OK
Schools
Letter grades: Florida DOE 2024–25 school grades (Orange, Seminole, Lake, Osceola, Brevard). Assigned schools from the listing agent — verify enrollment with the district.
Room Details
| Room | Level | Dimensions |
|---|---|---|
| Bedroom 1 | First | |
| Bathroom 1 | First | |
| Kitchen | First | |
| Family Room | First | |
| Dining Room | First | |
| Primary Bedroom | First | |
| Primary Bathroom | First |
Listing Details
- Listing date
- 2026-09-18
- On market date
- 2026-09-19
- Original list price
- $199,900
- Occupant type
- Vacant
- MLS area
- 34470 - Ocala
- Listing AOR
- Ocala - Marion
- Status changed
- 2026-09-19
- Tax legal description
- SEC 02 TWP 15 RGE 22 PLAT BOOK W PAGE 025 ETHAN S GLEN BLK C LOT 3
Flood risk
Minimal-risk area outside the mapped floodplain. Flood insurance is optional and typically low-cost.
Source: FEMA flood zone reported on the listing. Confirm current designation at FEMA Flood Map Service Center.
Location
Directions
Hwy 40 East to NE 36th Ave, turn Left (North), to NE 21th St (light) Turn right, to Entrance of Wellington Station on the left at NE 39th Ave, Turn right onto NE 21st Lane to property on the left.
More homes like this
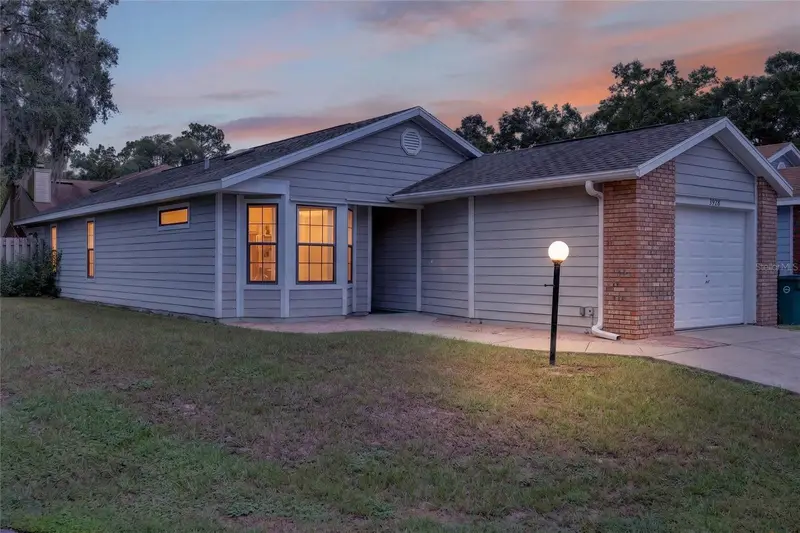
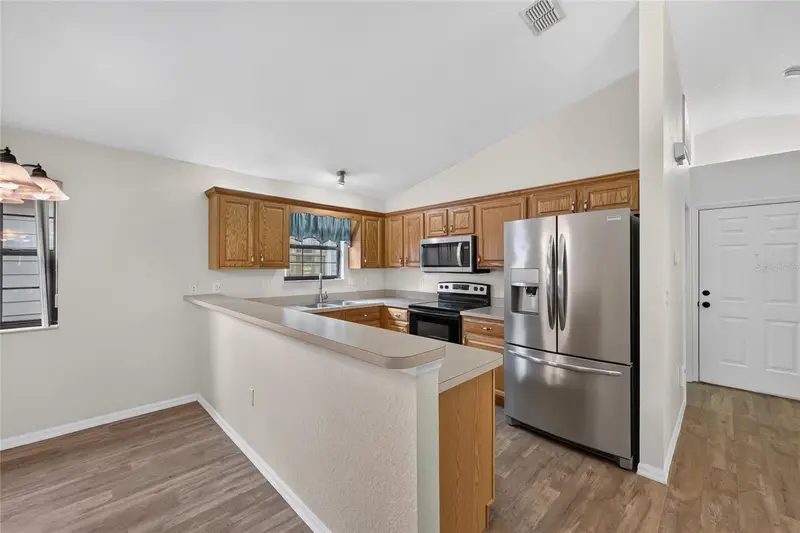
$207,500
3928 Ne 22nd St
Ocala, FL 34470
2 bd · 2 ba · 1,180 sqft
Ethans Glen
MLS ID #OM728497, COMPASS FLORIDA LLC.
Listing provided by Stellar MLS
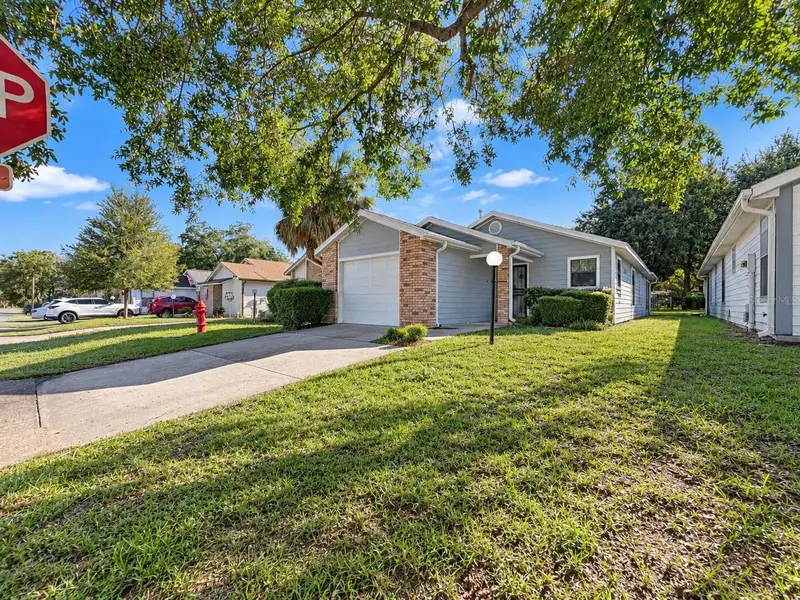
$209,500
2127 Ne 40th Ave
Ocala, FL 34470
2 bd · 2 ba · 1,138 sqft
Ethans Glen
MLS ID #OM732108, RE/MAX PREMIER REALTY.
Listing provided by Stellar MLS
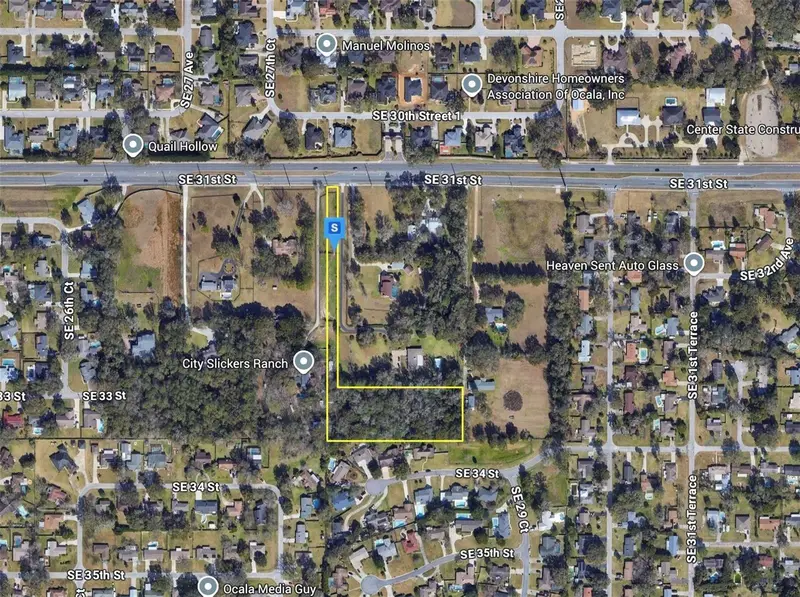
$309,999
2850 Se 31st St
Ocala, FL 34471
3.22 acres
Ft For Rowexc Add
MLS ID #A4706628, NEW ALLIANCE GROUP REALTY.
Listing provided by Stellar MLS
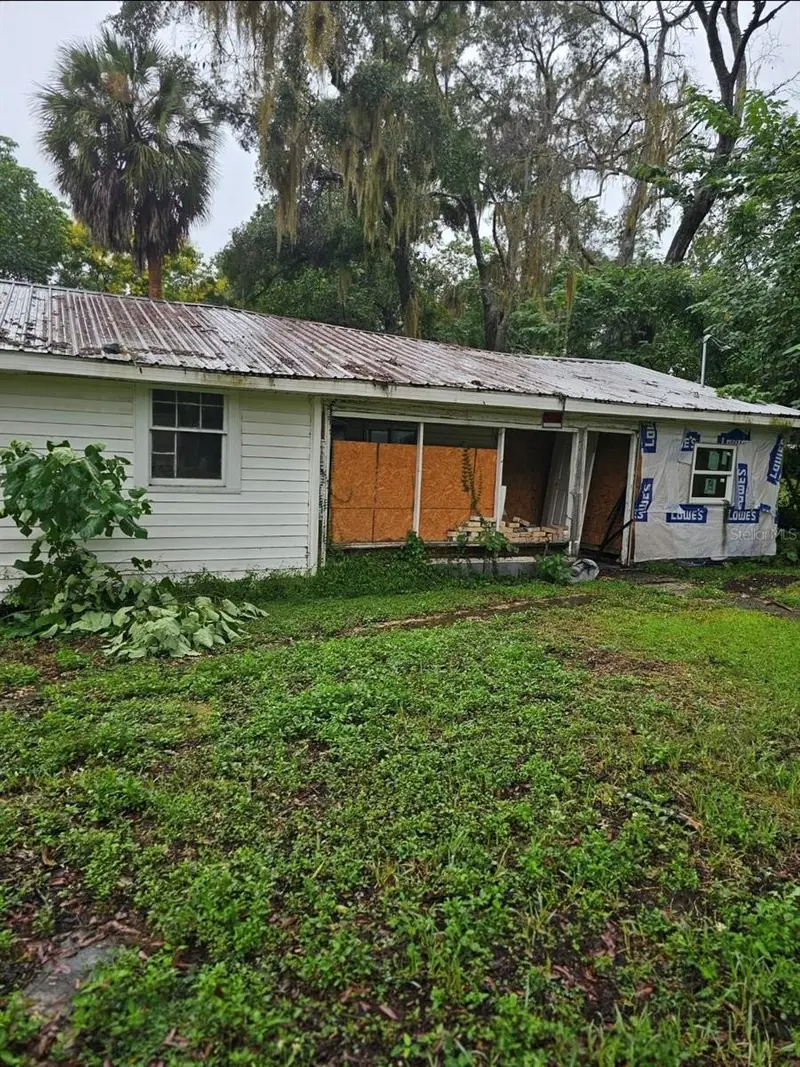
$125,000
804 Ne 9th Ave
Ocala, FL 34470
3 bd · 1 ba · 928 sqft
Roses Sub
MLS ID #OM733869, PLATINUM HOMES AND LAND REALTY.
Listing provided by Stellar MLS

Listings courtesy of Stellar MLS as distributed by MLS GRID
IDX information is provided exclusively for consumers’ personal, non-commercial use and may not be used for any purpose other than to identify prospective properties consumers may be interested in purchasing.
Based on information submitted to the MLS GRID as of September 30, 2026 at 3:42 PM ET. All data is obtained from various sources and may not have been verified by broker or MLS GRID. Supplied Open House Information is subject to change without notice. All information should be independently reviewed and verified for accuracy. Properties may or may not be listed by the office/agent presenting the information.
All or a portion of the multiple listing information is provided by Stellar MLS, from a copyrighted compilation of listings. The compilation of listings and each individual listing are © 2026 Stellar MLS. All rights reserved.
Ryan Solberg, Broker · MaxLife Realty LLC · FL License #BK3354351 · Equal Housing Opportunity · Full disclaimer · DMCA