
$498,000
23 Pelican CourtPalm Coast, FL 32137
Listing updated: October 27, 2026 at 2:32 PM ET
Listing courtesy of Grand Living Realty · Joanna Weiland · MLS #FC321565 · Active · 386-447-0800Property type
Year built
Lot size
Price / sq ft
HOA dues
Days on market
Garage spaces
Flood zone
About this home
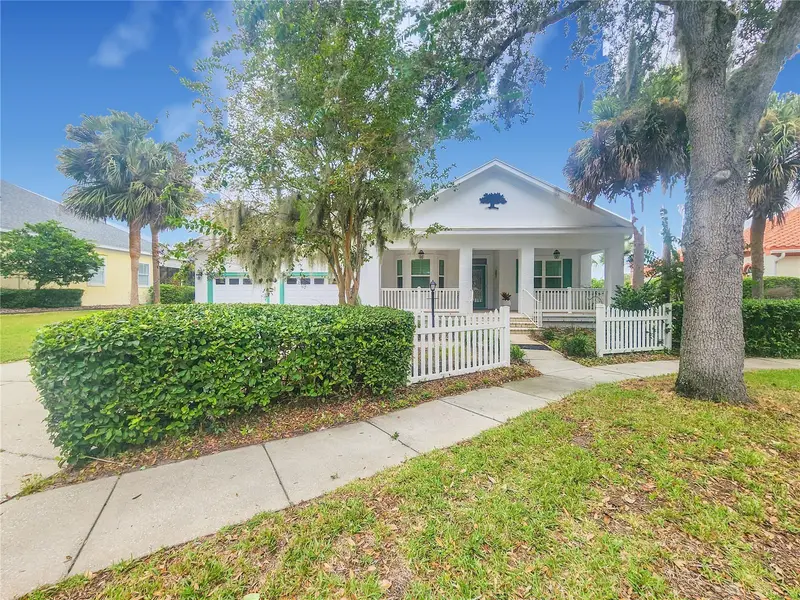
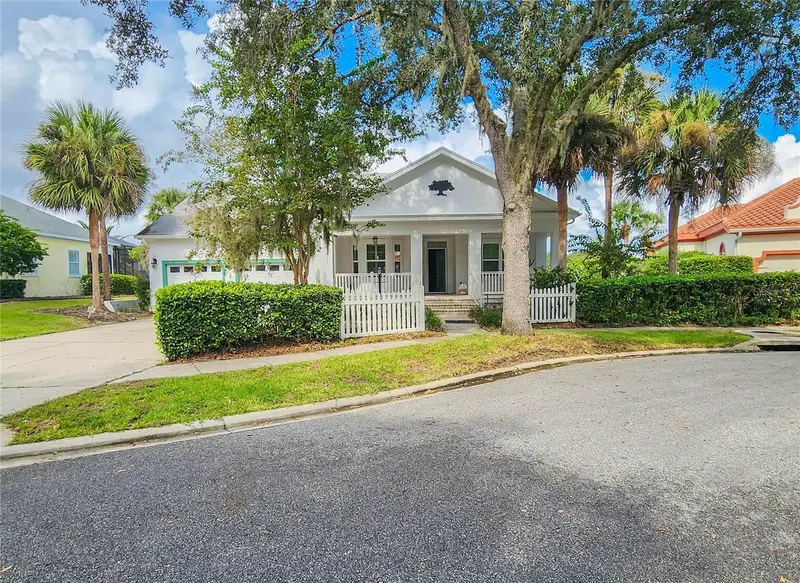
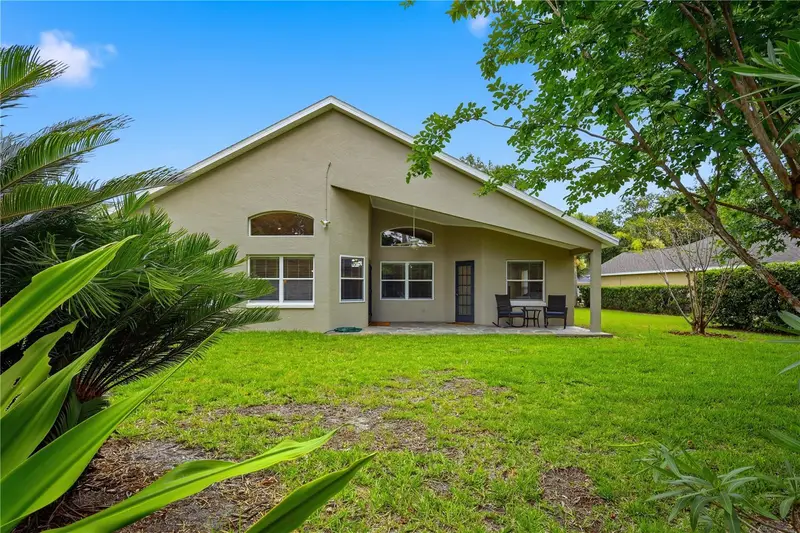
Welcome to this beautifully upgraded home, where the timeless charm of Old Florida meets modern luxury and comfort. With over $100,000 in upgrades, this exceptional property offers a warm and inviting atmosphere, beautiful water views, and a lifestyle that is truly hard to duplicate. Located on a quaint street in the highly desirable Grand Haven community, this charming home welcomes you with a beautiful front porch and immediately conveys the relaxed elegance of Florida living. Step inside to an inviting open floor plan, perfect for both everyday living and entertaining family and friends. The home is filled with natural light and features beautiful plantation shutters, adding both style and character throughout. The updated chef’s kitchen is a wonderful centerpiece of the home, featuring beautiful wood cabinetry, granite countertops, GE appliances, and a spectacular two-door Café wall oven. The kitchen flows naturally into the dining and family living areas, creating a warm and inviting space for entertaining. Beautiful luxury flooring adds an additional touch of elegance and comfort. One of the highlights of this exceptional home is the 24-foot enclosed Florida room. This expansive space features beautiful cathedral ceilings with wood-planked detailing, high-impact windows, and stunning, expansive water views. This room offers an incredible connection to the outdoors. And the sunsets are simply spectacular. The spacious primary bedroom is a peaceful retreat with plenty of room for a king-sized bed. It features upgraded luxury carpeting, plantation shutters, and a beautiful view of the water. The primary bathroom has been recently updated with modern finishes, including a double-sink vanity. The thoughtfully designed split-bedroom floor plan provides privacy for everyone. One bedroom features twin Murphy beds and an office setup, making it a versatile space for guests, hobbies, or working from home. The second guest bedroom is exceptionally spacious and enjoys a wonderful water view. This home has been extensively upgraded with both luxury and peace of mind in mind. Improvements include a newer roof with rubber underlayment for added longevity, an updated Florida room with high impact windows and newely painted, updated kitchen, whole-house generator, new irrigation well, and mini-split HVAC. A complete list of upgrades is available in the listing documents. Grand Haven is truly a lifestyle community, offering an incredible array of amenities and activities for an active and social Florida lifestyle. The community is centered around a beautiful Jack Nicklaus golf community and offers two restaurants, two pools, nine Har-Tru clay tennis courts, two fitness centers, and the popular Tiki Bar, providing the perfect place to relax, socialize, and enjoy the weekends with friends and neighbors. Located along the Intracoastal Waterway, Grand Haven offers a wonderful coastal setting and an abundance of opportunities to enjoy the Florida lifestyle.Whether you are looking for a peaceful retreat, a home designed for entertaining, or a community filled with amenities and activities, this property offers it all. Call me today to schedule your private showing!
Estimated monthly payment
Estimate only. Taxes use the listing's reported amount where available; insurance is a Florida-average estimate. Your actual payment will vary — run a full calculation or talk to a lender.
Price & listing history32 days on market
- Status: ActiveSep 25, 2026
- Listed$498,000Sep 25, 2026
Facts & features
- Property type
- Residential
- Sub type
- Single Family Residence
- Status
- Active
- Days on market
- 32
- Subdivision
- Grand Haven
- County
- Flagler
- Year built
- 1997
- Living area
- 2,561 sq ft
- Price/sq ft
- $194
- Lot size
- 10,629 sq ft
- Lot category
- 0 to less than 1/4
- Flood zone
- X (12035C0141E)
- Garage
- 2 spaces
- Annual taxes
- $6,987 (2025)
- Parcel #
- 15-11-31-5920-00080-0120
- Zoning
- MPD
- MLS #
- FC321565
Ask about this home
Have a question? Ask the broker directly.
Ryan Solberg answers personally — no call center, no spam. Your question goes straight to him.
Interior Details
- Bedrooms
- 3
- Full bathrooms
- 2
- Half bathrooms
- 1
- Flooring
- Carpet, Luxury Vinyl, Tile
- Appliances
- Built-In Oven, Cooktop, Dishwasher, Disposal, Dryer, Electric Water Heater, Microwave, Refrigerator, Washer, Water Filtration System
- Interior features
- Built-in Features, Cathedral Ceiling(s), Ceiling Fans(s), Crown Molding, Eat-in Kitchen, Living Room/Dining Room Combo, Open Floorplan, Primary Bedroom Main Floor, Solid Surface Counters, Solid Wood Cabinets, Split Bedroom, Thermostat, Walk-In Closet(s)
- Laundry
- Inside
- Stories / Levels
- One
- Direction faces
- West
Heating & Cooling
- Heating
- Central, Electric, Heat Pump
- Cooling
- Central Air
Parking
- Garage spaces
- 2
- Attached garage
- Yes
HOA & Financial
- Total monthly fees
- $15/mo
- Total annual fees
- $175
- HOA name
- Troy Railsback
- CDD
- Yes
- Homestead exemption
- Yes
- Min lease term
- 1-2 Years
- Listing terms
- Cash, Conventional, FHA, VA Loan
- Ownership
- Fee Simple
- Available for lease
- Yes
- Lease restrictions
- Yes
- Additional lease restrictions
- Contact HOA for rules and regulations on leasing. No short term rentals allowed.
- Approval process
- Please contact HOA for leasing requirements
Exterior & Construction
- Exterior features
- Lighting, Private Mailbox, Rain Gutters, Sidewalk
- Construction materials
- Block
- Roof
- Shingle
- Foundation
- Slab
- Water access
- Yes
- Water view
- Yes
- Road surface
- Asphalt
Utilities
- Sewer
- Public Sewer
- Water source
- Public, Well
- Utilities
- Cable Connected, Electricity Connected, Propane, Public, Sewer Connected, Sprinkler Meter, Sprinkler Well, Water Connected
Community
- Pets allowed
- Cats OK, Dogs OK
Room Details
| Room | Level | Dimensions |
|---|---|---|
| Primary Bedroom | 12x18 | |
| Bedroom 2 | 14x11 | |
| Bedroom 1 | 11x18 | |
| Dining Room | 11x12 | |
| Bedroom 3 | 11x11 | |
| Kitchen | 12x13 | |
| Living Room | 18x13 |
Listing Details
- Listing date
- 2026-09-23
- On market date
- 2026-09-25
- Original list price
- $498,000
- Occupant type
- Vacant
- MLS area
- 32137 - Palm Coast
- Listing AOR
- Flagler
- Status changed
- 2026-09-25
- Tax legal description
- WATERSIDE COUNTRY CLUB PHASE I BLOCK 8 LOT 12 OR 539 PG 253 OR 550 PG 171-201 OR 562 PG 176 OR 562/177 OR 1932/926- OR 2083/188
Flood risk
Minimal-risk area outside the mapped floodplain. Flood insurance is optional and typically low-cost.
Source: FEMA flood zone reported on the listing. Confirm current designation at FEMA Flood Map Service Center.
Location
Directions
Colbert Lane to Middle Gate at Grrand Haven. Waterside Parkway to Pelican Court on the right. House is on the Cul De Sac, You would neec gate access
More homes like this
$329,000
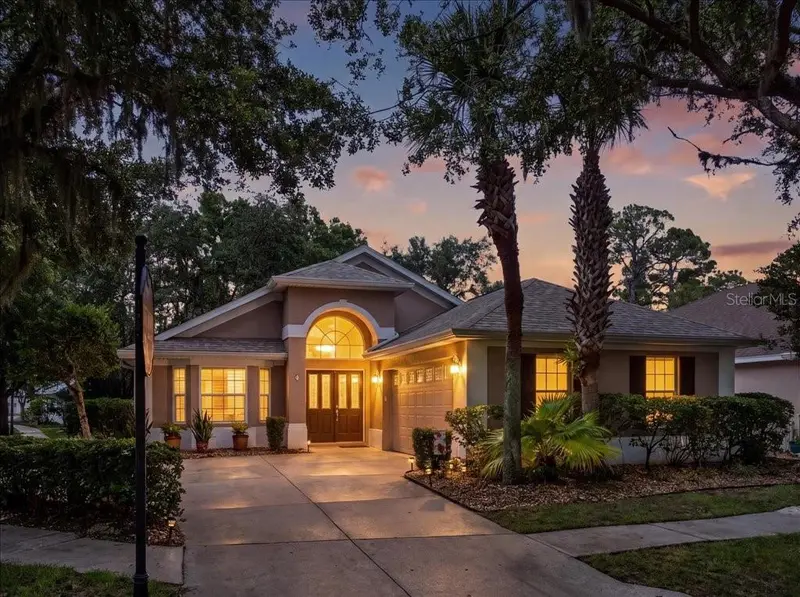
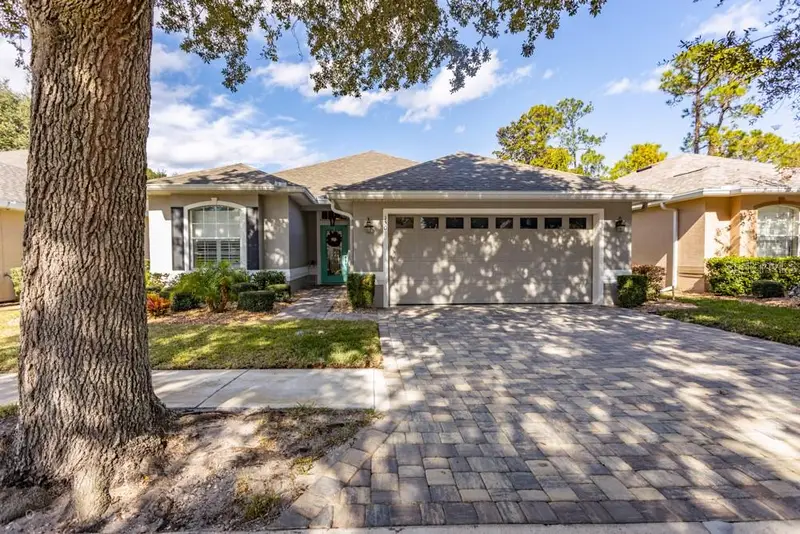
1 Gleneagles Pl
Palm Coast, FL 32137
3 bd · 2 ba · 1,488 sqft
Grand Haven
MLS ID #FC319785, EXP REALTY LLC.
Listing provided by Stellar MLS
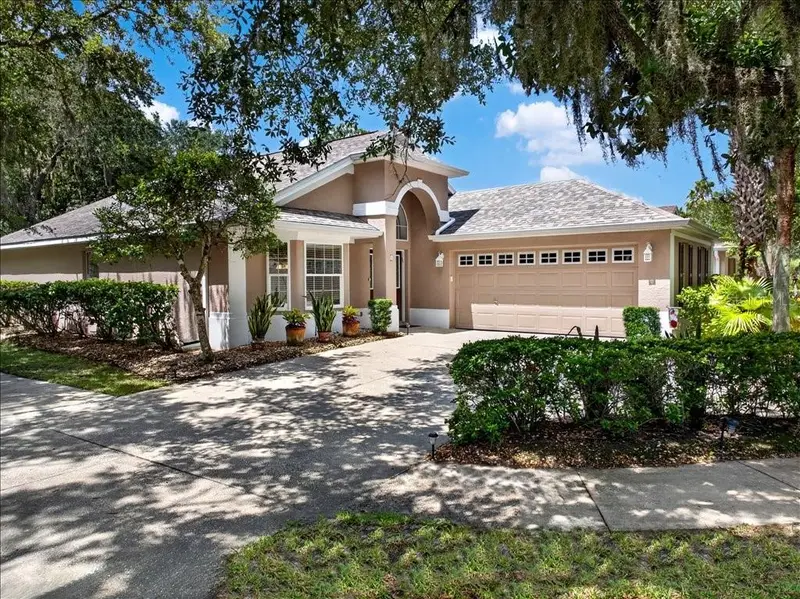
$375,000
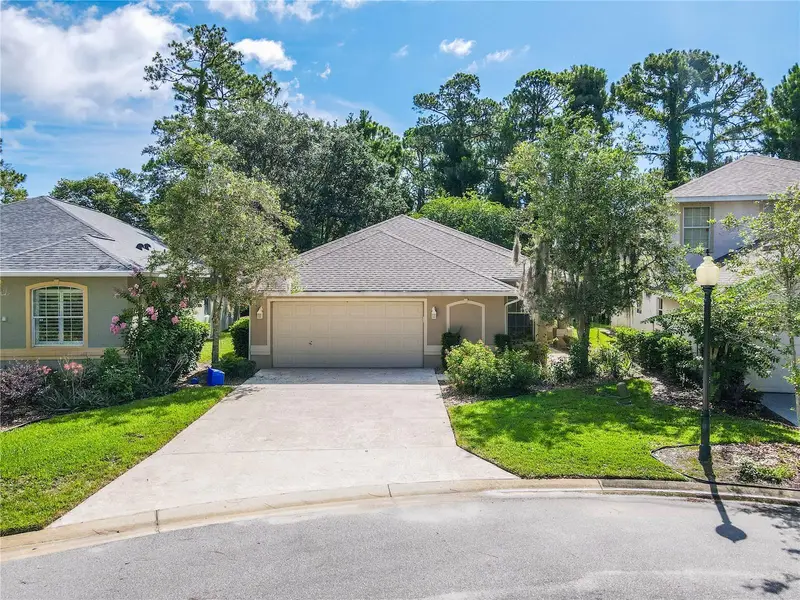
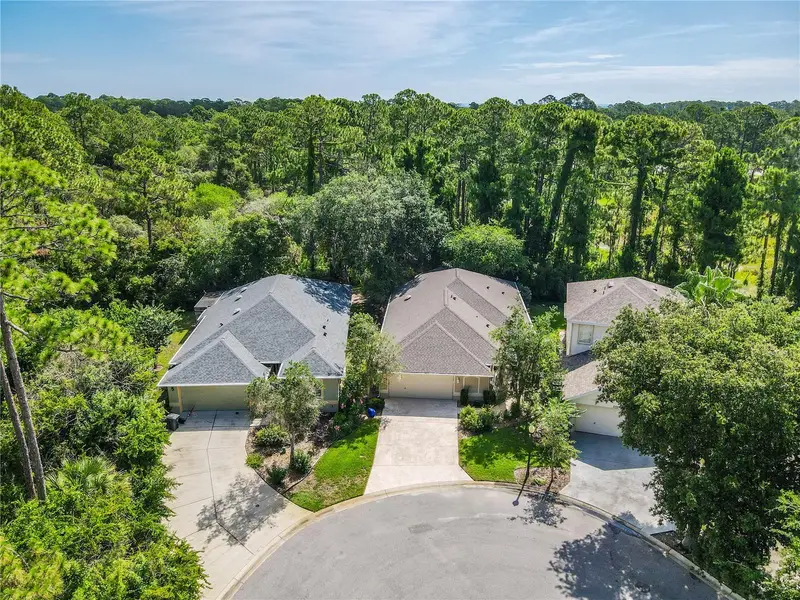
150 W Waterside Pkwy
Palm Coast, FL 32137
2 bd · 2 ba · 1,619 sqft
Grand Haven
MLS ID #FC314375, GRAND LIVING REALTY.
Listing provided by Stellar MLS
$379,900
44 Crosstie Ct
Palm Coast, FL 32137
3 bd · 2 ba · 1,768 sqft
Grand Haven
MLS ID #FC319483, THE REAL GATOR REALTY LLC.
Listing provided by Stellar MLS
$389,900
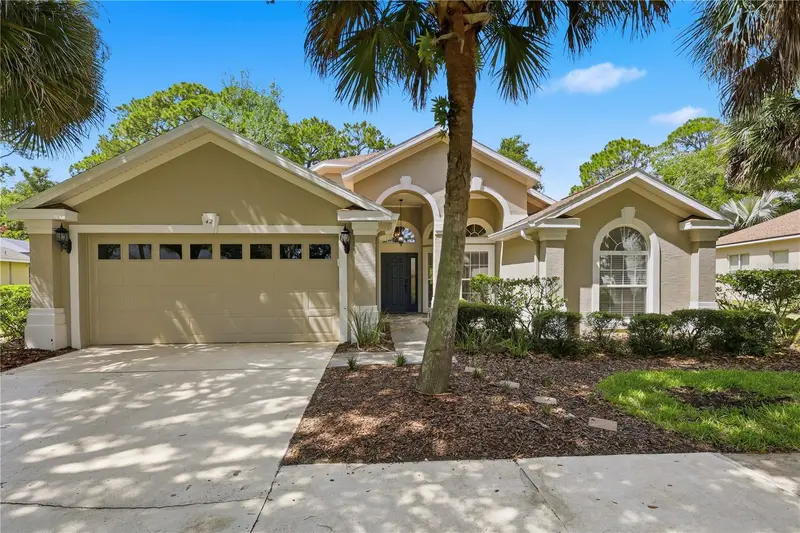
42 Shinnecock Dr
Palm Coast, FL 32137
3 bd · 2 ba · 1,883 sqft
Grand Haven
MLS ID #FC319577, VIRTUAL HOMES REALTY.
Listing provided by Stellar MLS

Listings courtesy of Stellar MLS as distributed by MLS GRID
IDX information is provided exclusively for consumers’ personal, non-commercial use and may not be used for any purpose other than to identify prospective properties consumers may be interested in purchasing.
Based on information submitted to the MLS GRID as of October 27, 2026 at 2:32 PM ET. All data is obtained from various sources and may not have been verified by broker or MLS GRID. Supplied Open House Information is subject to change without notice. All information should be independently reviewed and verified for accuracy. Properties may or may not be listed by the office/agent presenting the information.
All or a portion of the multiple listing information is provided by Stellar MLS, from a copyrighted compilation of listings. The compilation of listings and each individual listing are © 2026 Stellar MLS. All rights reserved.
Ryan Solberg, Broker · MaxLife Realty LLC · FL License #BK3354351 · Equal Housing Opportunity · Full disclaimer · DMCA