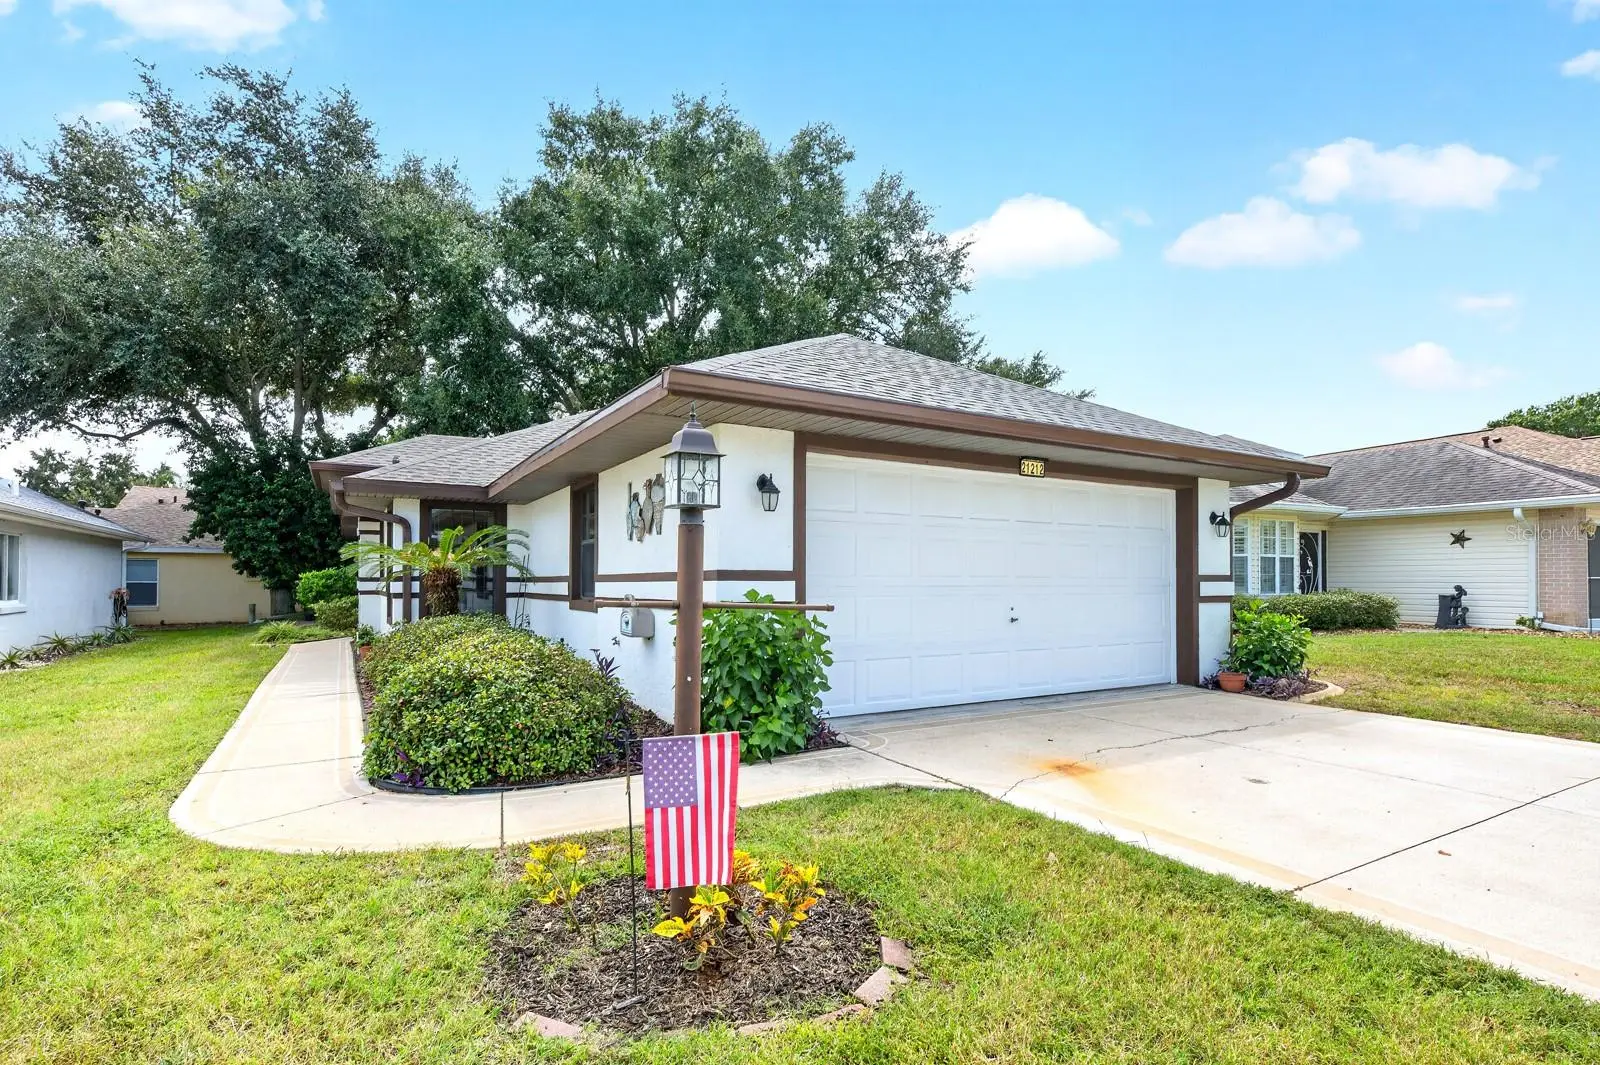

$249,000
21212 Royal St Georges Lane
Leesburg, FL 34748
Listing updated: October 2, 2026 at 12:40 PM ET
Listing courtesy of Wemert Group Realty Llc · Jenny Wemert · MLS #O6443197 · Active · 407-743-8356Property type
Year built
Lot size
Price / sq ft
HOA dues
Days on market
Garage spaces
Flood zone
About this home
Virtually Staged. Welcome to easy Florida living in the SOUGHT-AFTER 55+ ROYAL HIGHLANDS community, where comfort, recreation and an ACTIVE LIFESTYLE come together in a GUARD-GATED GOLF COMMUNITY. Tucked away in a QUIET AREA of the neighborhood, this charming 2-bedroom, 2-bath single-story home offers GREAT CURB APPEAL, beautiful landscaping and FRESH EXTERIOR PAINT (2026). Inside, NEW WOOD-LOOK LVP FLOORING (2026) flows throughout the home, creating a fresh, cohesive look from room to room. The generous LIVING ROOM features a vaulted ceiling and sliding doors that open to a bright, FULLY ENCLOSED FLORIDA ROOM with glass windows. Whether used as a home office, reading room or simply a peaceful place to relax, this VERSATILE SPACE adds valuable living area and leads directly to the SCREENED PATIO, where you can enjoy the backyard from a comfortable outdoor setting. The Living Room flows naturally into the spacious DINING ROOM, which offers enough room for a COZY FLEX SPACE—perfect for a desk, reading nook or hobby area.Just off the Dining Room, the KITCHEN delivers plenty of QUALITY CABINETRY STORAGE and GRANITE COUNTERTOPS (2017), a closet pantry and stainless steel appliances including a gas range, NEW REFRIGERATOR (2026), and NEW MICROWAVE (2024). A sunny, spacious BREAKFAST NOOK provides the perfect spot for morning coffee or casual meals. The SPLIT-BEDROOM FLOOR PLAN offers privacy with the two bedrooms positioned on opposite sides of the home. The PRIMARY SUITE features a vaulted ceiling, WALK-IN CLOSET and en suite Bath REMODELED IN 2024 with dual sinks, GRANITE COUNTERTOPS, a step-in shower, NEW MIRRORS and UPDATED LIGHTING. On the opposite side of the home, the SECOND BEDROOM offers abundant NATURAL LIGHT and a built-in closet, with the SECOND FULL BATH conveniently nearby. The TWO-CAR GARAGE provides additional storage and houses the laundry area, complete with a gas dryer. Recent updates include a NEW ROOF (2025) and NEW WATER HEATER (2025), while the HVAC was replaced in 2016. And then there is the Royal Highlands lifestyle! Residents enjoy an IMPRESSIVE ARRAY OF AMENITIES including a GUARD-GATED ENTRANCE, sparkling outdoor pool, nearby Clubhouse with RENOVATED INDOOR POOL WITH JET SPA (2025), tennis, pickleball, racquetball, FITNESS FACILITIES, shuffleboard, bocce, billiards, arts and crafts, a library and more. The ACTIVITY HALL features a full stage and dance floor, while a THRIVING CALENDAR of clubs, activities and recreation provides plenty of opportunities to stay active and connected. CABLE AND INTERNET are also included.Golf enthusiasts will appreciate having the 18-HOLE MONARCH GOLF COURSE winding through the community, with an OPTIONAL GOLF MEMBERSHIP available. The course also features a pro shop and restaurant, making it easy to enjoy a round of golf and a meal close to home. Beyond the community, enjoy the natural beauty and SMALL-TOWN CHARM of the Leesburg area. VENETIAN GARDENS along Lake Harris offers scenic walking paths, bridges, waterfront views and opportunities for fishing and picnicking, while HISTORIC DOWNTOWN LEESBURG provides local shops, restaurants and community events. AFFORDABLE, updated and wonderfully positioned within one of Leesburg’s established 55+ communities, this home provides the perfect combination of comfortable living, LOW-MAINTENANCE CONVENIENCE, and an AMENITY-RICH Florida lifestyle. Come discover HOME SWEET HOME in Royal Highlands!
Estimated monthly payment
Estimate only. Taxes use the listing's reported amount where available; insurance is a Florida-average estimate. Your actual payment will vary — run a full calculation or talk to a lender.
Price & listing history0 days on market
- Status: ActiveOct 2, 2026
- Listed$249,000Oct 2, 2026
- Price increased$249,000
Facts & features
- Property type
- Residential
- Sub type
- Single Family Residence
- Status
- Active
- Days on market
- 0
- Subdivision
- Royal Highlands Ph 01ca
- County
- Lake
- Year built
- 1998
- Living area
- 1,299 sq ft
- Price/sq ft
- $192
- Building area
- 1,881 sq ft (Public Records)
- Lot size
- 5,091 sq ft
- Lot category
- 0 to less than 1/4
- Flood zone
- X (12069C0490E)
- Garage
- 2 spaces
- Annual taxes
- $3,470 (2025)
- Parcel #
- 13-21-24-1815-000-56400
- Zoning
- PUD
- MLS #
- O6443197
Ask about this home
Have a question? Ask the broker directly.
Ryan Solberg answers personally — no call center, no spam. Your question goes straight to him.
Interior Details
- Bedrooms
- 2
- Full bathrooms
- 2
- Flooring
- Luxury Vinyl
- Appliances
- Dishwasher, Disposal, Dryer, Gas Water Heater, Microwave, Range, Refrigerator
- Interior features
- Ceiling Fans(s), Eat-in Kitchen, Primary Bedroom Main Floor, Split Bedroom, Stone Counters, Thermostat, Vaulted Ceiling(s), Walk-In Closet(s), Window Treatments
- Laundry
- Gas Dryer Hookup, In Garage, Washer Hookup
- Stories / Levels
- One
- Direction faces
- Northwest
Heating & Cooling
- Heating
- Central, Electric
- Cooling
- Central Air
Parking
- Garage spaces
- 2
- Attached garage
- Yes
- Parking features
- Driveway
HOA & Financial
- HOA fee
- $229 / Monthly
- Monthly HOA
- $229/mo
- Total monthly fees
- $229/mo
- Total annual fees
- $2,748
- HOA name
- First Service Residential
- CDD
- No
- Min lease term
- 8-12 Months
- Listing terms
- Cash, Conventional, FHA, VA Loan
- Ownership
- Fee Simple
- Available for lease
- Yes
- Lease restrictions
- Yes
- Additional lease restrictions
- Buyer to verify leasing restrictions with HOA and/or city/county
- Approval process
- Buyer to verify approval restrictions with HOA and/or city/county
Exterior & Construction
- Exterior features
- Lighting
- Construction materials
- Block, Stucco
- Roof
- Shingle
- Foundation
- Slab
- Road surface
- Paved
Utilities
- Sewer
- Public Sewer
- Water source
- Public
- Utilities
- BB/HS Internet Available, Cable Available, Cable Connected, Electricity Available, Electricity Connected, Natural Gas Connected, Public, Sewer Connected, Underground Utilities, Water Connected
Community
- Pets allowed
- Yes
- Senior community
- Yes
Schools
Letter grades: Florida DOE 2024–25 school grades (Orange, Seminole, Lake, Osceola, Brevard). Assigned schools from the listing agent — verify enrollment with the district.
Room Details
| Room | Level | Dimensions |
|---|---|---|
| Kitchen | First | 12x14 |
| Living Room | First | 14x19 |
| Dining Room | First | 17x12 |
| Primary Bedroom | First | 12x18 |
| Primary Bathroom | First | 5x11 |
| Bedroom 2 | First | 12x12 |
| Bathroom 2 | First | 5x12 |
| Florida Room | First | 14x8 |
Listing Details
- Listing date
- 2026-09-17
- On market date
- 2026-10-02
- Original list price
- $249,000
- Occupant type
- Vacant
- MLS area
- 34748 - Leesburg
- Listing AOR
- Orlando Regional
- Status changed
- 2026-10-02
- Tax legal description
- ROYAL HIGHLANDS PHASE 1-C-A SUB LOT 564 PB 40 PGS 34-38 ORB 4646 PG 1421
Flood risk
Minimal-risk area outside the mapped floodplain. Flood insurance is optional and typically low-cost.
Source: FEMA flood zone reported on the listing. Confirm current designation at FEMA Flood Map Service Center.
Location
Directions
From US-27 N, turn left onto Monarch Blvd, turn left onto Royal St Georges Ln. Home will be on the left.
More homes like this
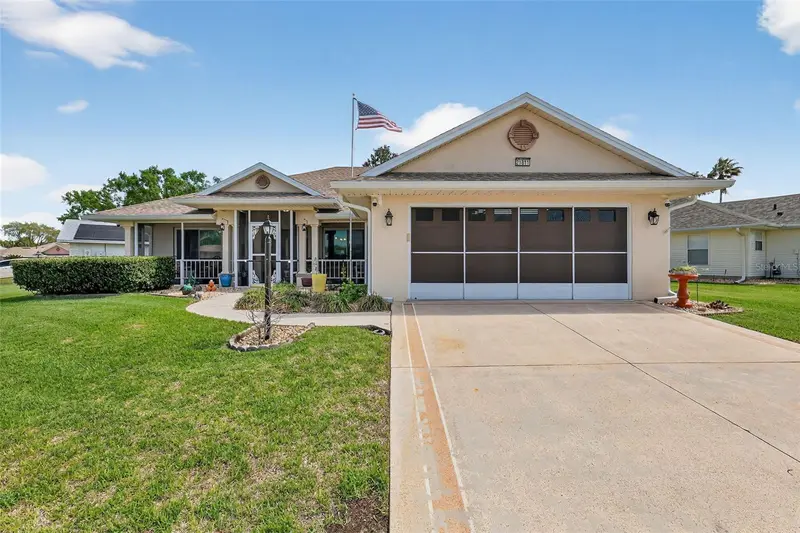
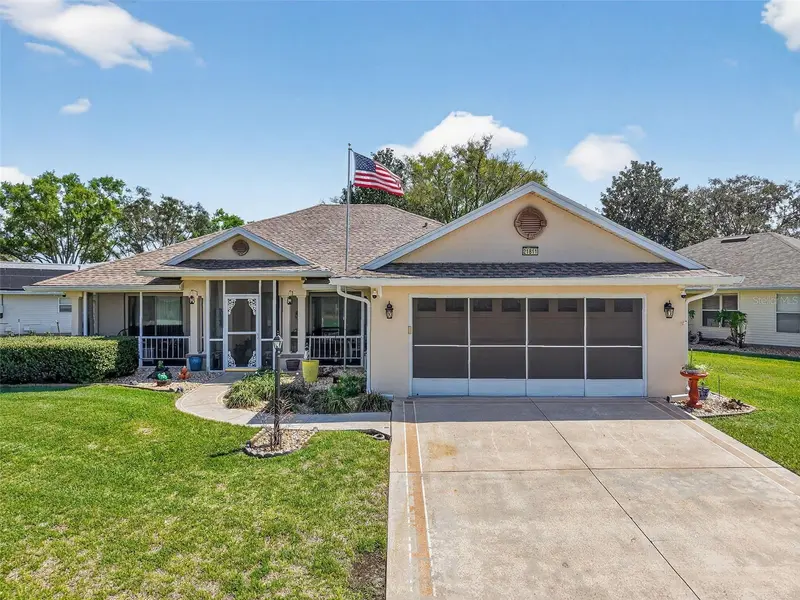
$324,900
21811 King Henry Ave
Leesburg, FL 34748
3 bd · 2 ba · 1,918 sqft
Royal Highlands Ph 01ca
MLS ID #G5109896, VANGIE BERRY SIGNATURE REALTY.
Listing provided by Stellar MLS
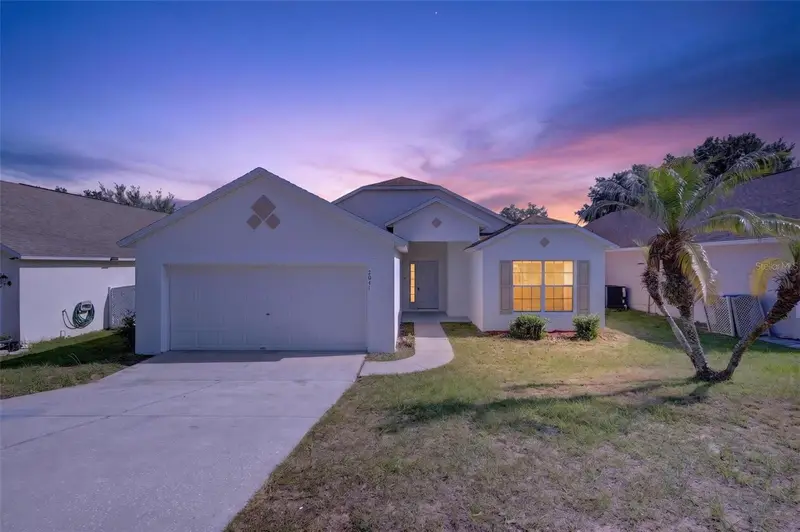
$305,300
2041 Newtown Rd
Groveland, FL 34736
3 bd · 2 ba · 1,844 sqft
Lexington Village Ph I
MLS ID #O6415069, EXP REALTY LLC.
Listing provided by Stellar MLS
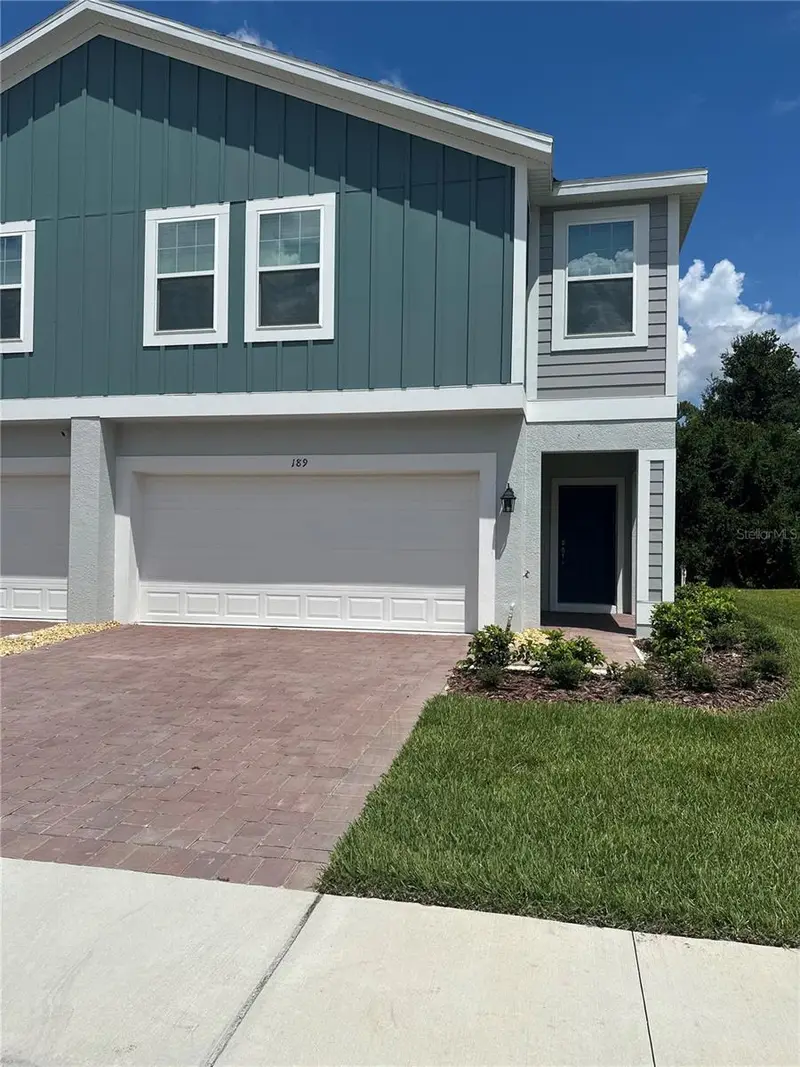
$329,000
189 Glass Onion Dr
Groveland, FL 34737
4 bd · 3 ba · 2,108 sqft
Groveland Blue Spring Reserve Twnhms
MLS ID #O6441954, LUX ELITE REALTY.
Listing provided by Stellar MLS
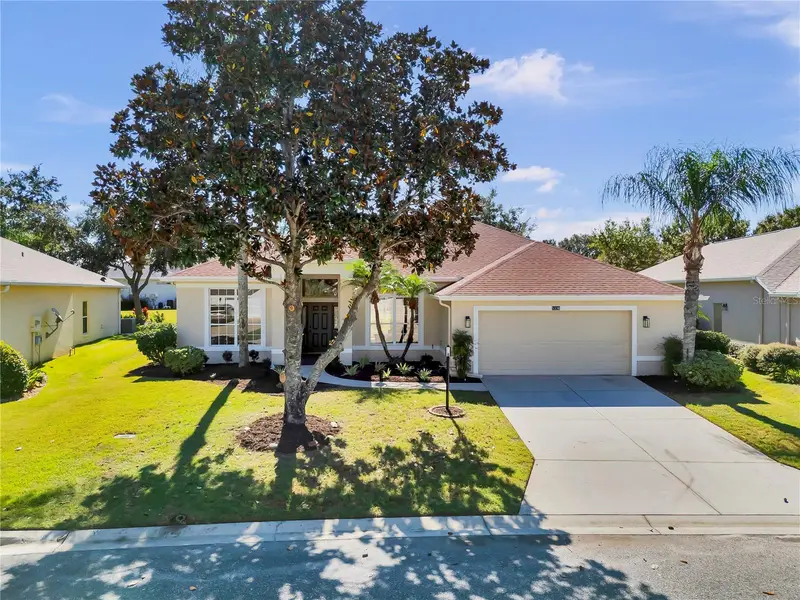
$325,000
5336 Tidewater St
Leesburg, FL 34748
2 bd · 2 ba · 1,918 sqft
Plantation At Leesburg Riverside Village Lt
MLS ID #G5118569, DORAN REAL ESTATE COMPANY.
Listing provided by Stellar MLS

Listings courtesy of Stellar MLS as distributed by MLS GRID
IDX information is provided exclusively for consumers’ personal, non-commercial use and may not be used for any purpose other than to identify prospective properties consumers may be interested in purchasing.
Based on information submitted to the MLS GRID as of October 2, 2026 at 12:40 PM ET. All data is obtained from various sources and may not have been verified by broker or MLS GRID. Supplied Open House Information is subject to change without notice. All information should be independently reviewed and verified for accuracy. Properties may or may not be listed by the office/agent presenting the information.
All or a portion of the multiple listing information is provided by Stellar MLS, from a copyrighted compilation of listings. The compilation of listings and each individual listing are © 2026 Stellar MLS. All rights reserved.
Ryan Solberg, Broker · MaxLife Realty LLC · FL License #BK3354351 · Equal Housing Opportunity · Full disclaimer · DMCA