
$178,500
17490 24th Lane Road
Silver Springs, FL 34488
Listing updated: September 21, 2026 at 6:47 AM ET
Listing courtesy of Tiki-Kat Realty, Llc · Karen Tennison · MLS #OM732563 · Active · 813-321-4736Property type
Year built
Lot size
Price / sq ft
HOA dues
Day on market
Flood zone
About this home
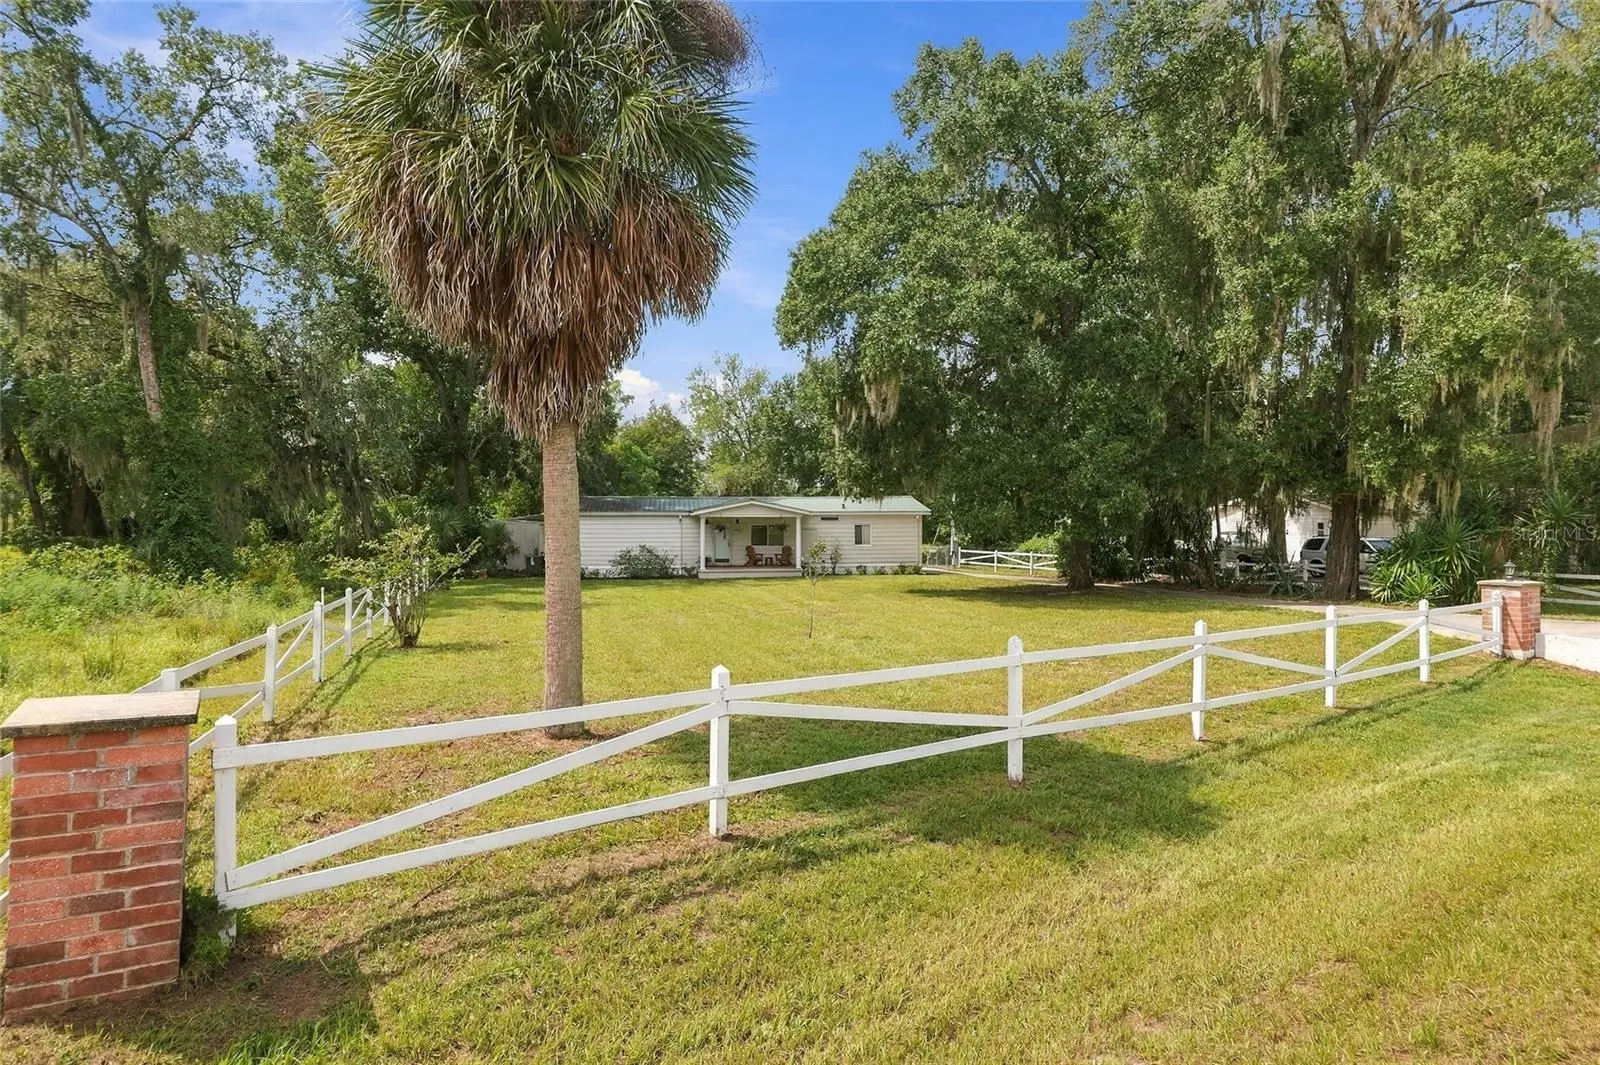
VIDEO LINK!! Check out this affordable deal on a lakefront home with extra fun features and a MCM vibe. We call this one ‘Lake Cabana’ and it’s easy to see why. Unique back yard with tons of potential! This home’s promises run the gamut from a peaceful, forest hobby retreat to a retro gathering hub for family and friends with a courtyard ready for sunset bbqs to remember. Hang the paper lanterns, pull out some Elvis records and start handing out the grass skirts. And these sunsets do NOT disappoint! While North Lake may be having a dry spell this past year, those sunsets keep coming and the extra privacy and outlet for adventure still abounds out your back door. The community boat ramp and mini marina are just a few houses down and maintain fresh water access. This backyard oasis offers tons of room and concrete padding for a boat, RV, and motorcycles, plus has multiple workshops, a large carport, a storage barn with parking for your side-by-side or golf-cart, a potting shed & a greenhouse. Plus, did we mention affordable?! And don’t let chronological age throw you off, this house says built in 1978, but is solid! The phrase, “They don’t make them like they used to” applies here! This home is a well maintained, move-in-ready 3bed/2bath, split plan with a free flowing layout, bonus den/office space and a formal dining room with wood built-ins. Third bedroom has private entry and is next to the bonus den, both with great bay window seats. Offers lots of flexibility. Kitchen also embraces the era with a cook-top island with vent overhang, wall oven, solid wood cabinets & and an eat-in kitchen space overlooking the tiled Florida room and rear courtyard. Not to be outdone by the amazing fenced backyard, this home’s front veranda sets back and overlooks the large front lawn which enjoys frequent visits from this quiet community’s resident crane families. True Florida living. Freshly landscaped and irrigated, next Spring and Summer will really pop. Super low annual dues include boat ramp access. Metal roof, metal siding, CHA 2021, newer plumbing, newer water heater, new luxury vinyl plank throughout, etc. Overall a comfortable nest whether a homestead, a lakeside weekend cottage, or a wilderness Winter get-away. While it's an easy commute to Ocala or east coast beaches, you’re even closer to more peaceful outdoor adventures like Salt Springs, camp grounds, wild preserves and nature parks. If away from it all, yet knit into a quaint neighborhood in a tiny nature town in Central Florida sounds appealing, be sure to watch the amazing video and then come take a look in person.
Estimated monthly payment
Estimate only. Taxes use the listing's reported amount where available; insurance is a Florida-average estimate. Your actual payment will vary — run a full calculation or talk to a lender.
Price & listing history1 days on market
- Status: ActiveSep 20, 2026
- Listed$178,500Sep 20, 2026
- Price increased$178,500
Facts & features
- Property type
- Residential
- Sub type
- Manufactured Home
- Status
- Active
- Days on market
- 1
- Subdivision
- Silver Spgs Village
- County
- Marion
- Year built
- 1978
- Living area
- 1,288 sq ft
- Price/sq ft
- $139
- Building area
- 2,972 sq ft (Owner)
- Lot size
- 23,087 sq ft
- Lot category
- 1/2 to less than 1
- Flood zone
- AE
- Annual taxes
- $1,589 (2025)
- Parcel #
- 3269-009-017
- Zoning
- R4
- MLS #
- OM732563
Ask about this home
Have a question? Ask the broker directly.
Ryan Solberg answers personally — no call center, no spam. Your question goes straight to him.
Interior Details
- Bedrooms
- 3
- Full bathrooms
- 2
- Flooring
- Luxury Vinyl
- Appliances
- Built-In Oven, Cooktop, Dishwasher, Electric Water Heater, Range Hood, Refrigerator
- Interior features
- Built-in Features, Ceiling Fans(s), Eat-in Kitchen, Primary Bedroom Main Floor, Solid Wood Cabinets, Split Bedroom, Thermostat, Window Treatments
- Laundry
- Electric Dryer Hookup, Inside, Washer Hookup
- Stories / Levels
- One
- Direction faces
- Northeast
Heating & Cooling
- Heating
- Central, Electric
- Cooling
- Central Air
Parking
- Attached garage
- No
- Parking features
- Boat, Covered, Driveway, Golf Cart Garage, Parking Pad, RV Access/Parking
- Carport
- Yes
HOA & Financial
- HOA fee
- $25 / Annually
- Monthly HOA
- $2/mo
- Total monthly fees
- $2/mo
- Total annual fees
- $25
- HOA name
- Tim Santrock
- CDD
- No
- Min lease term
- No Minimum
- Listing terms
- Cash, Conventional, FHA, VA Loan
- Ownership
- Fee Simple
- Available for lease
- Yes
- Lease restrictions
- No
Exterior & Construction
- Exterior features
- Courtyard, Lighting, Private Entrance, Private Mailbox, Private Yard, Rain Gutters, Sidewalk, Storage
- Construction materials
- Metal Siding
- Roof
- Metal
- Foundation
- Pillar/Post/Pier
- Waterfront
- Yes
- Water access
- Yes
- Water view
- Yes
- Road surface
- Asphalt, Paved
Utilities
- Sewer
- Public Sewer, Septic Tank
- Water source
- Public
- Utilities
- Cable Connected, Electricity Connected, Public, Sewer Available, Water Connected
Community
- Pets allowed
- Cats OK, Dogs OK
Schools
Letter grades: Florida DOE 2024–25 school grades (Orange, Seminole, Lake, Osceola, Brevard). Assigned schools from the listing agent — verify enrollment with the district.
Room Details
| Room | Level | Dimensions |
|---|---|---|
| Kitchen | First | |
| Living Room | First | |
| Primary Bedroom | First |
Listing Details
- Listing date
- 2026-09-20
- On market date
- 2026-09-20
- Original list price
- $178,500
- Occupant type
- Vacant
- MLS area
- 34488 - Silver Springs
- Listing AOR
- Suncoast Tampa
- Status changed
- 2026-09-20
- Tax legal description
- SEC 24 TWP 15 RGE 24 PLAT BOOK M PAGE 079 SILVER SPRINGS VILLAGE BLK I LOT 17
Flood risk
FEMA Special Flood Hazard Area (1% annual-chance / “100-year” floodplain). Flood insurance is generally required by mortgage lenders.
Source: FEMA flood zone reported on the listing. Confirm current designation at FEMA Flood Map Service Center.
Location
Directions
From Ocala: East on Hwy40 thru Ocala National Forest. Turn right into Silver Springs Villages on SE 176th Ave, take a right on SE 27th Lane, take a left on SE 24th Lane Road and house is immediately on the left.
More homes like this
$32,900
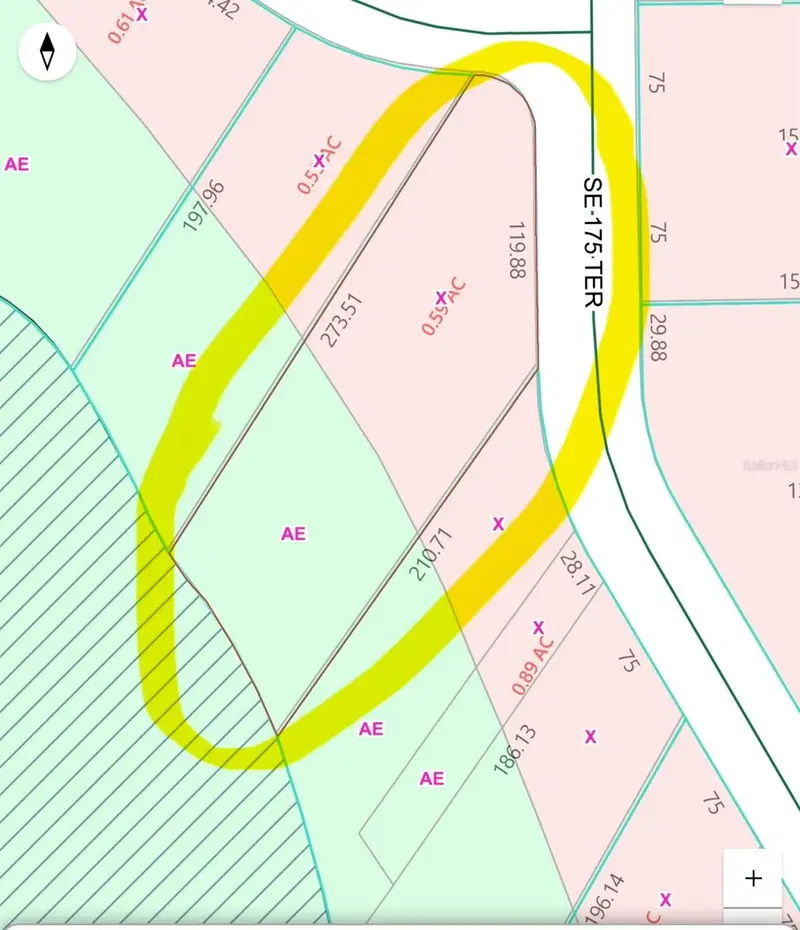
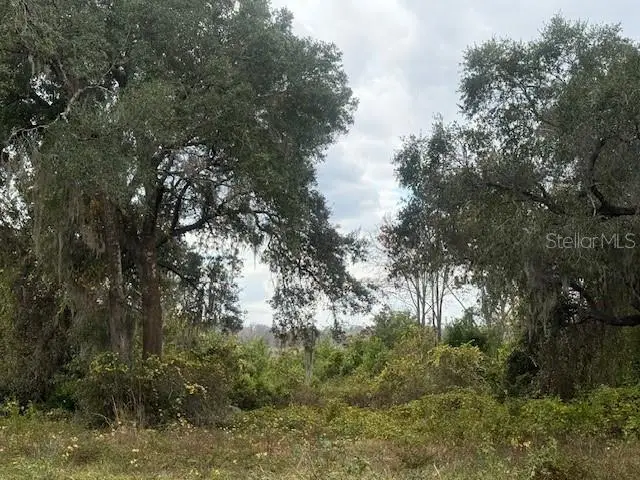
Se 175th Ter
Silver Springs, FL 34488
0.59 acres
Silver Spgs Village
MLS ID #OM716227, PRETTY PENNY PROPERTIES, INC..
Listing provided by Stellar MLS
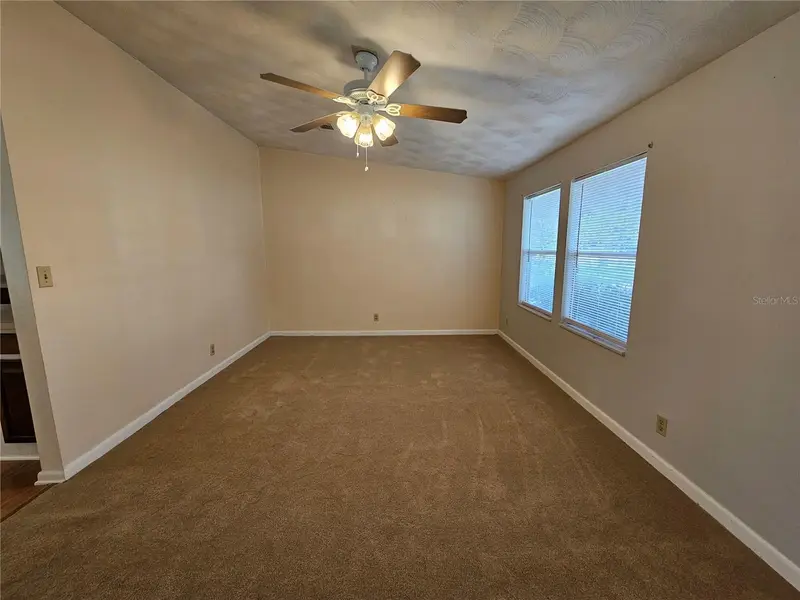
$129,000
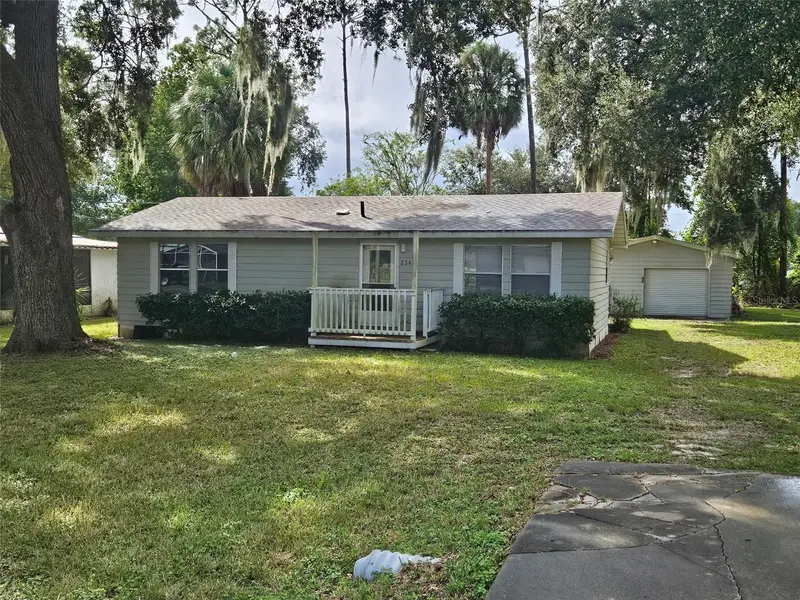
2344 Se 175th Ter
Silver Springs, FL 34488
2 bd · 1 ba · 960 sqft
Silver Spgs Village
MLS ID #OM711265, WEICHERT REALTORS HALLMARK PRO.
Listing provided by Stellar MLS
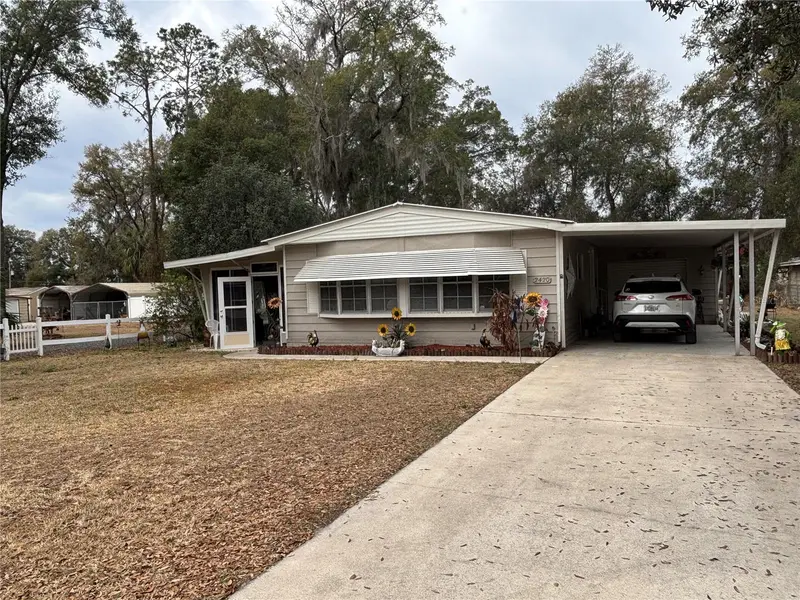
$149,900
2420 Se 175th Ter
Silver Springs, FL 34488
2 bd · 2 ba · 1,394 sqft
Silver Spgs Village
MLS ID #OM726461, GAILEY ENTERPRISES REAL ESTATE.
Listing provided by Stellar MLS
$179,000
2067 Se 175th Ter
Silver Springs, FL 34488
2 bd · 1 ba · 712 sqft
Silver Spgs Village
MLS ID #G5117405, MORRIS REALTY AND INVESTMENTS.
Listing provided by Stellar MLS

Listings courtesy of Stellar MLS as distributed by MLS GRID
IDX information is provided exclusively for consumers’ personal, non-commercial use and may not be used for any purpose other than to identify prospective properties consumers may be interested in purchasing.
Based on information submitted to the MLS GRID as of September 21, 2026 at 6:47 AM ET. All data is obtained from various sources and may not have been verified by broker or MLS GRID. Supplied Open House Information is subject to change without notice. All information should be independently reviewed and verified for accuracy. Properties may or may not be listed by the office/agent presenting the information.
All or a portion of the multiple listing information is provided by Stellar MLS, from a copyrighted compilation of listings. The compilation of listings and each individual listing are © 2026 Stellar MLS. All rights reserved.
Ryan Solberg, Broker · MaxLife Realty LLC · FL License #BK3354351 · Equal Housing Opportunity · Full disclaimer · DMCA